
55 Crows Nest Lane Clarington (Bowmanville), Ontario L1C 4A9

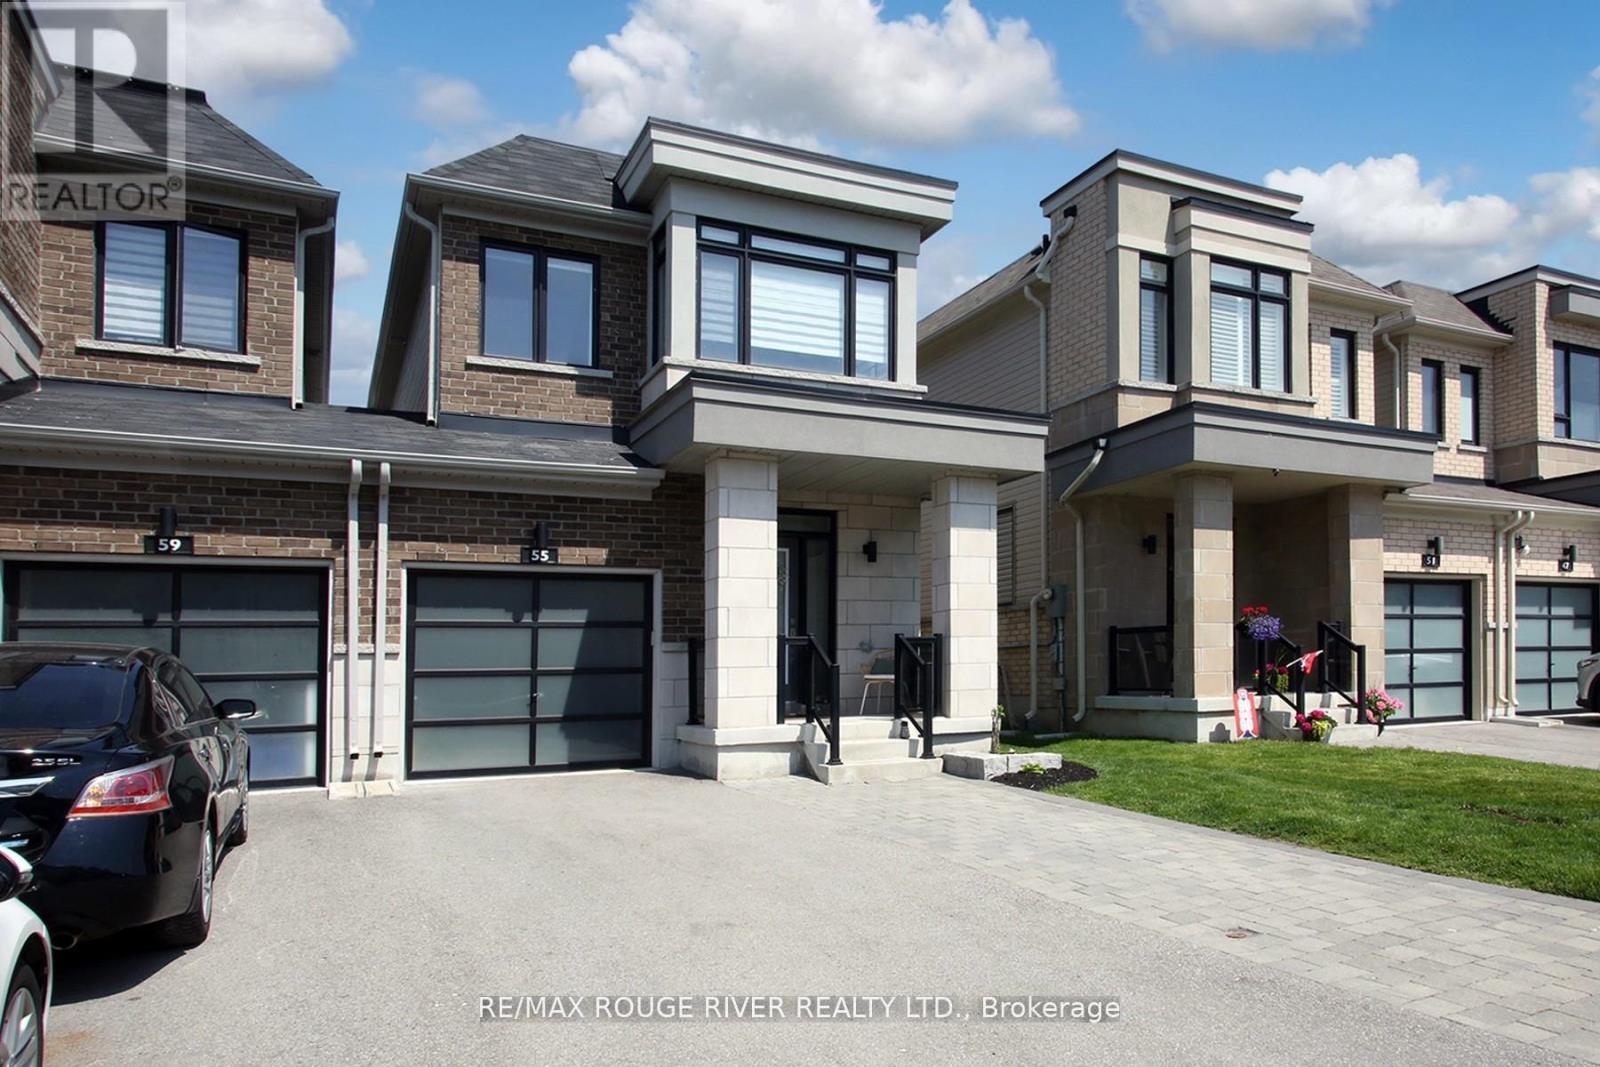
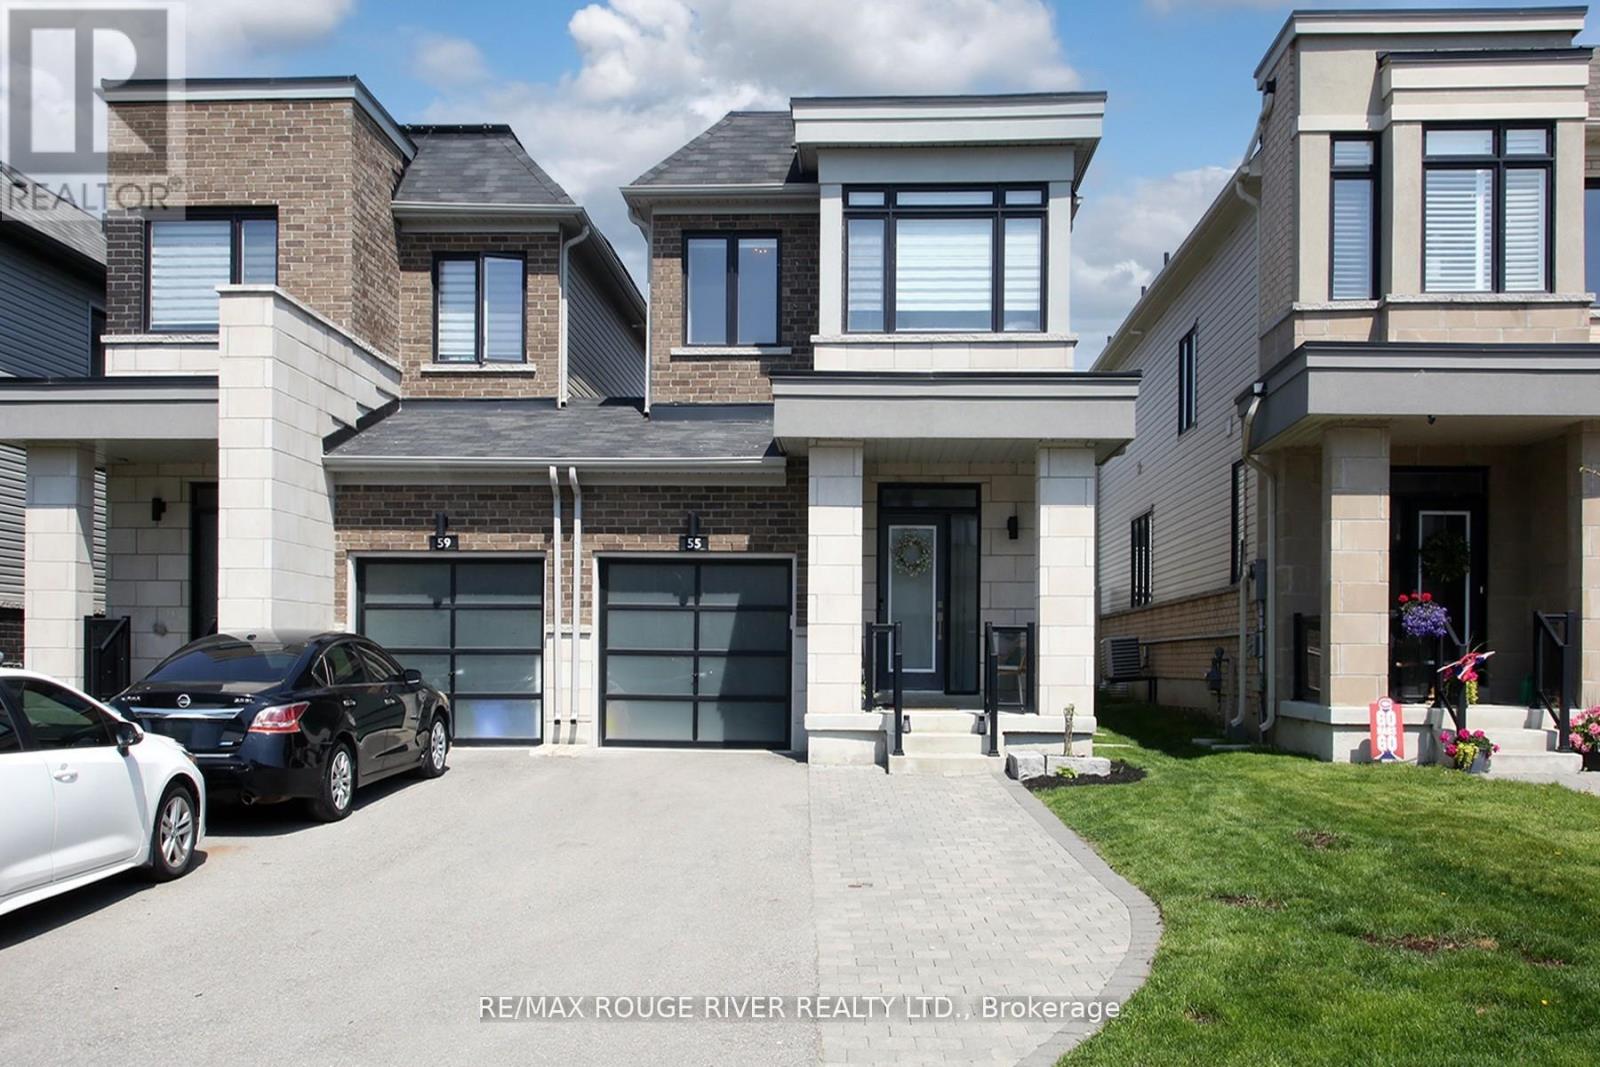

$699,900
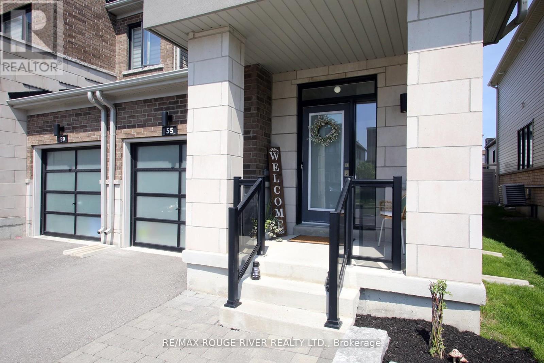
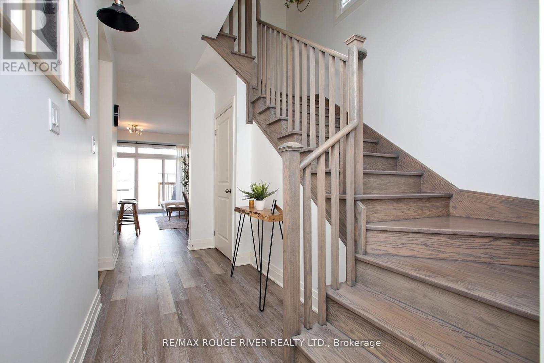
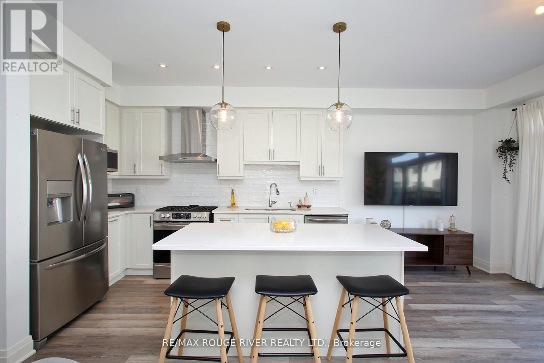
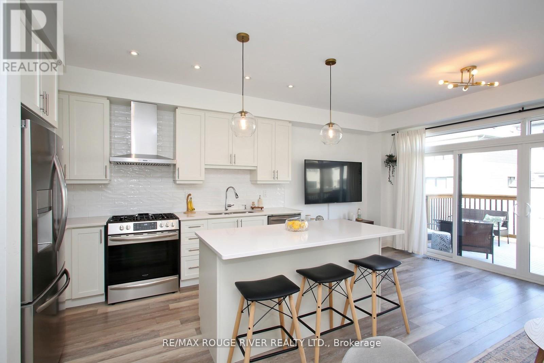
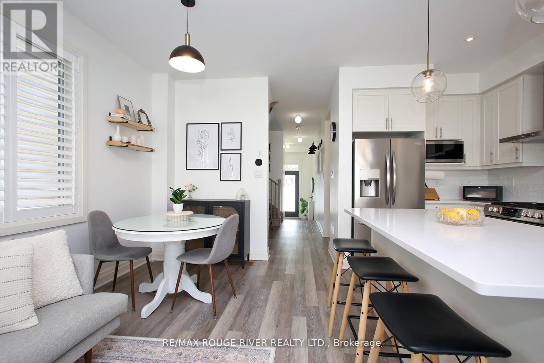
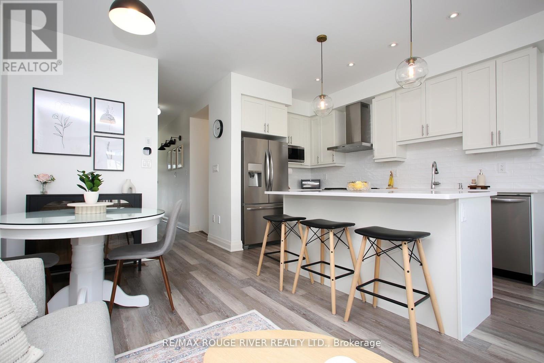
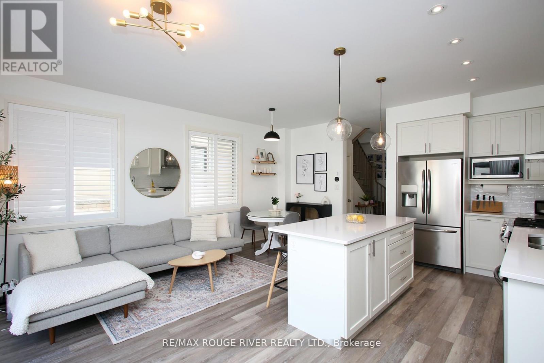
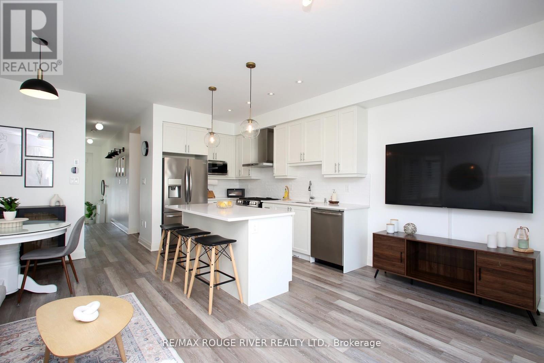
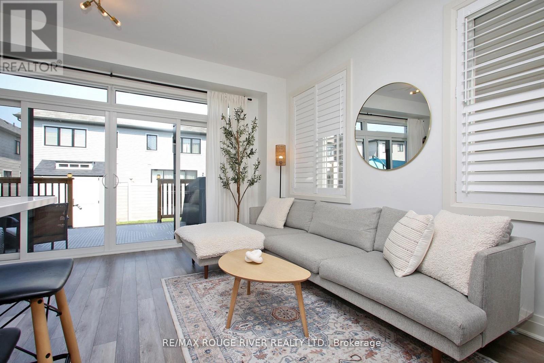
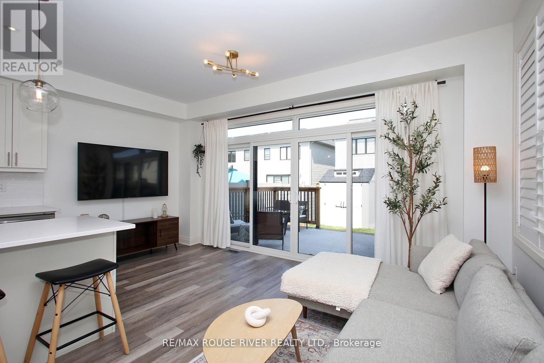
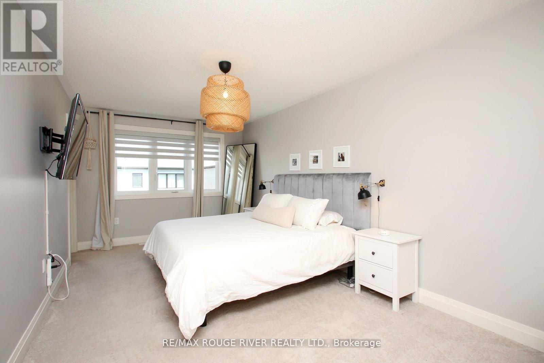
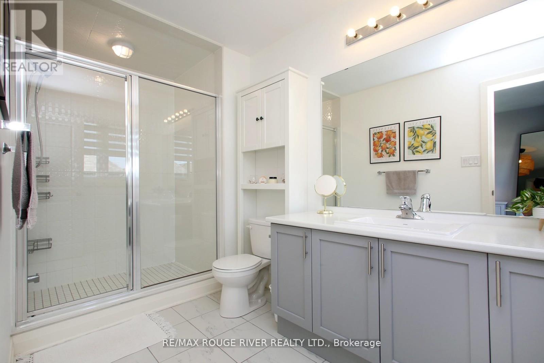
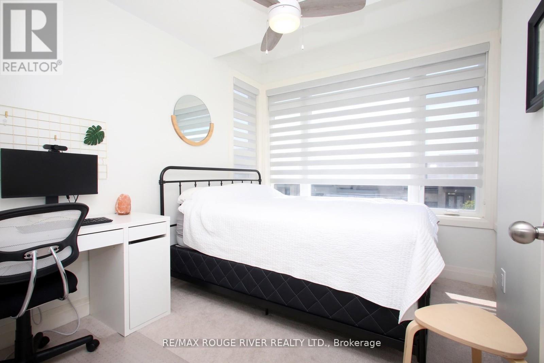
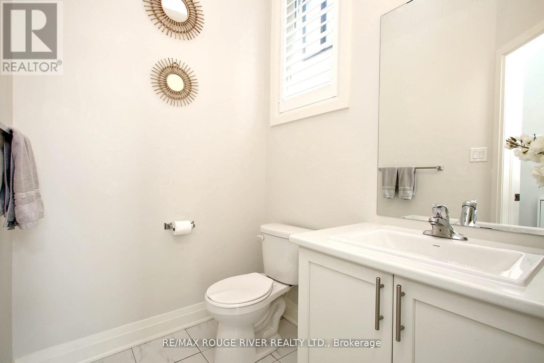
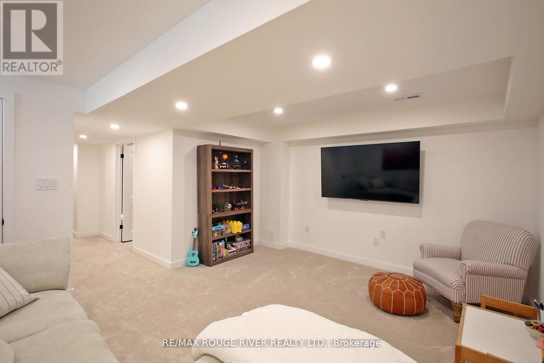
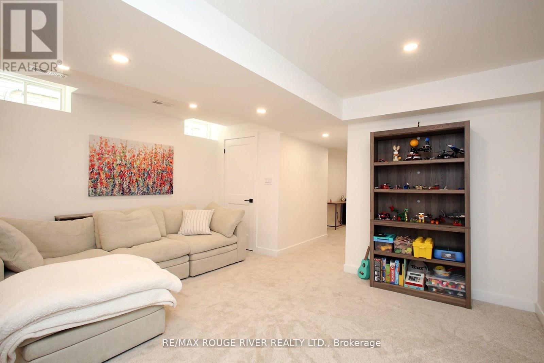
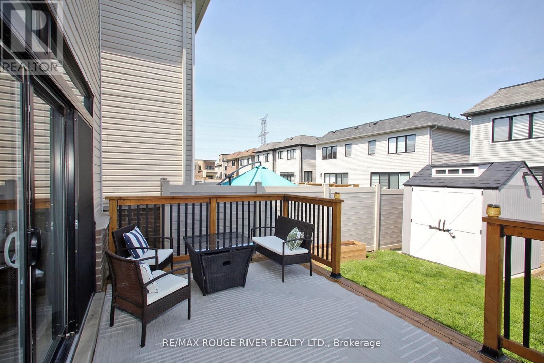
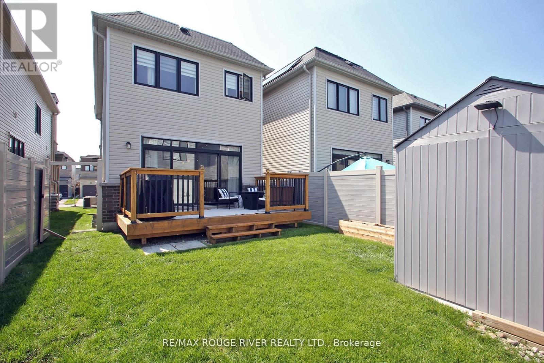
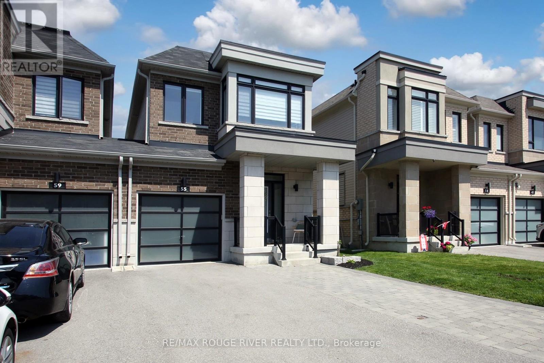
Welcome to the highly sought-after Lakebreeze community in Port Darlington, Bowmanville's premier waterfront neighbourhood on the beautiful north shore of Lake Ontario. Surrounded by scenic walking trails, waterfront parks, and just moments from Port Darlington West Beach Park, this beautifully maintained 2019-built home offers the perfect blend of lakeside living and modern convenience. Ideally located with easy access to Hwy 401 and the future Bowmanville GO Train expansion, this vibrant and growing community continues to attract families and commuters alike. Linked only by the garage, this turnkey home showcases modern finishes, thoughtful upgrades, and exceptional pride of ownership throughout. The bright open-concept main floor is designed for both everyday living and entertaining, featuring luxury vinyl plank flooring, pot lights, and a modern kitchen complete with quartz countertops, stainless steel appliances, gas stove, oversized centre island, upgraded pot-and-pan drawers, pull-out spice rack, pull-out waste/recycling centre, and additional kitchen electrical outlets for added convenience and functionality. Upstairs, the spacious primary retreat features a walk-in closet and private ensuite bath. The fully finished basement expands your living space with premium broadloom and underpad, pot lights, and ample room for a family room, home office, gym, or entertaining area. The basement also includes a rough-in for a future 3-piece bathroom. Enjoy the professionally landscaped exterior complete with a backyard deck, shed, and extended interlock driveway offering additional parking. Additional features include a hardwood staircase, California shutters, central air conditioning, rough-in central vacuum, and move-in-ready comfort throughout. An exceptional opportunity to enjoy modern lakeside living in one of Clarington's most desirable waterfront communities. ** This is a linked property.** (id:43681)
房源概要
| MLS® Number | E13562662 |
| 房源类型 | 民宅 |
| 社区名字 | Bowmanville |
| 总车位 | 3 |
详 情
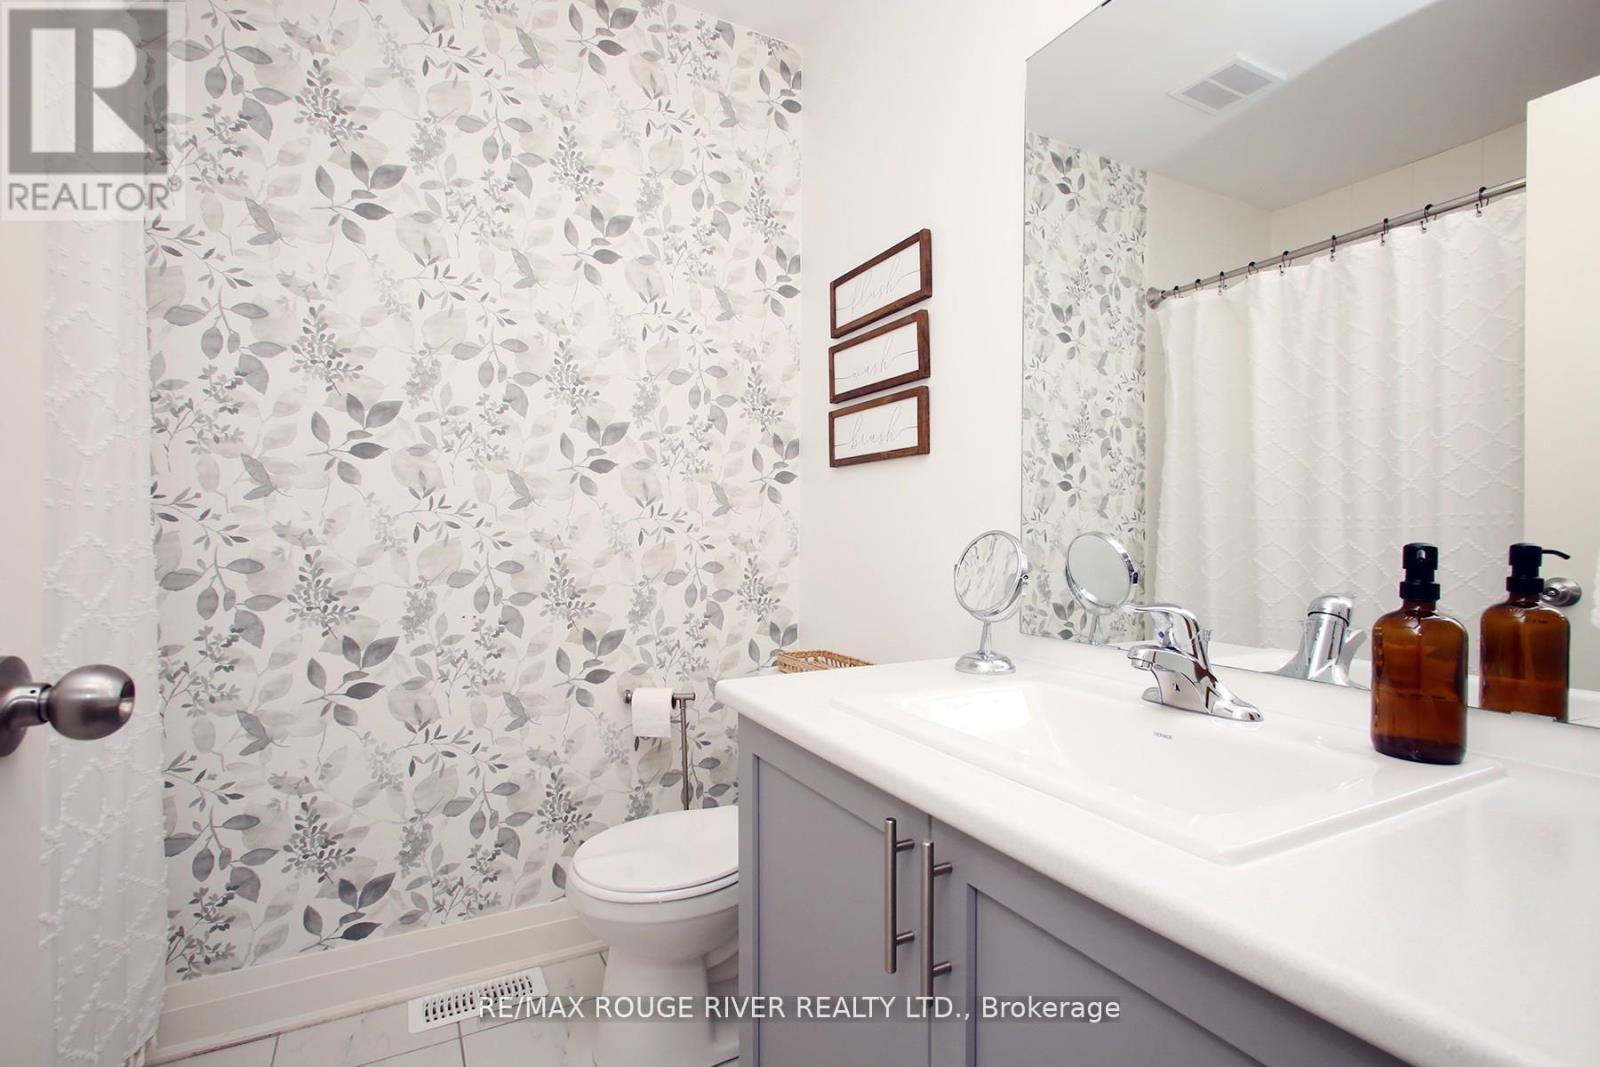
| 浴室 | 3 |
| 地上卧房 | 3 |
| 总卧房 | 3 |
| 家电类 | Water Heater |
| 地下室进展 | 已装修 |
| 地下室类型 | N/a (finished) |
| 施工种类 | 独立屋 |
| 空调 | 中央空调 |
| 外墙 | 砖 |
| Flooring Type | Laminate, Carpeted |
| 地基类型 | 混凝土浇筑 |
| 客人卫生间(不包含洗浴) | 1 |
| 供暖方式 | 天然气 |
| 供暖类型 | 压力热风 |
| 储存空间 | 2 |
| 内部尺寸 | 1100 - 1500 Sqft |
| 类型 | 独立屋 |
| 设备间 | 市政供水 |
车 位
| 附加车库 | |
| Garage |
土地
| 英亩数 | 无 |
| 污水道 | Sanitary Sewer |
| 土地深度 | 103 Ft ,7 In |
| 土地宽度 | 24 Ft ,7 In |
| 不规则大小 | 24.6 X 103.6 Ft |
房 间
| 楼 层 | 类 型 | 长 度 | 宽 度 | 面 积 |
|---|---|---|---|---|
| Lower Level | 娱乐,游戏房 | 4.8 m | 3.82 m | 4.8 m x 3.82 m |
| 一楼 | 厨房 | 3.74 m | 2.36 m | 3.74 m x 2.36 m |
| 一楼 | Eating Area | 3.5 m | 2.6 m | 3.5 m x 2.6 m |
| 一楼 | 客厅 | 5.08 m | 2.55 m | 5.08 m x 2.55 m |
| Upper Level | 主卧 | 5.72 m | 3.12 m | 5.72 m x 3.12 m |
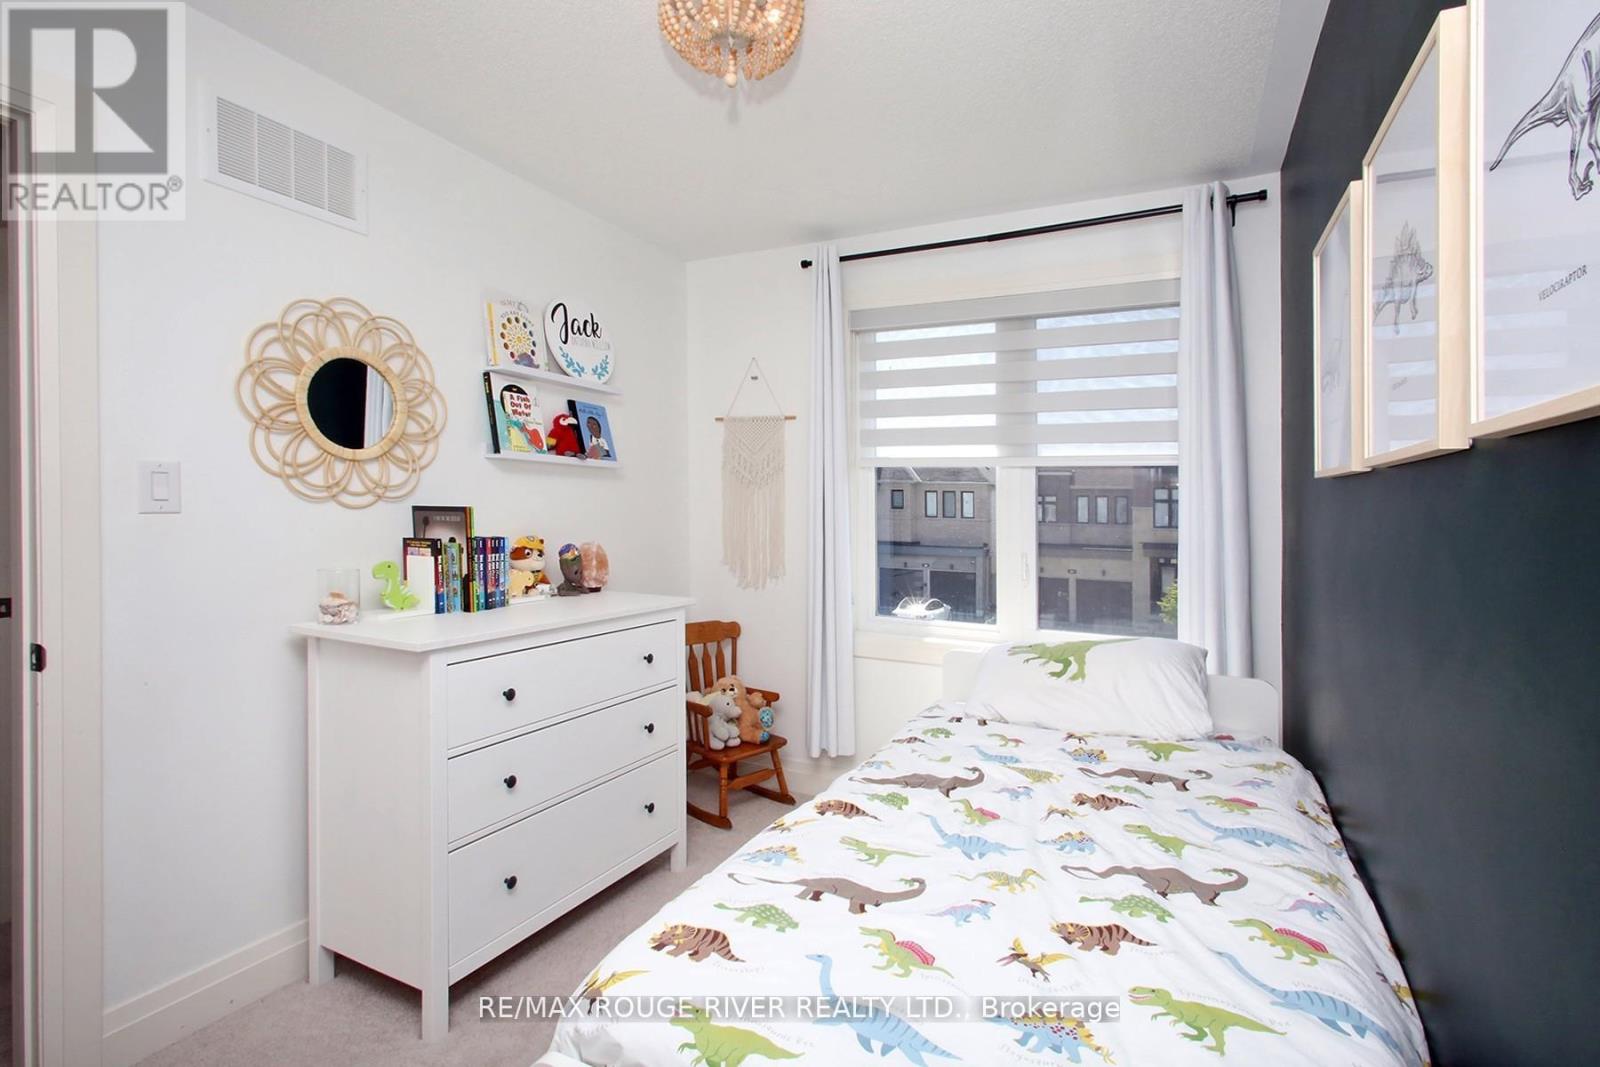
| Upper Level | 第二卧房 | 3.17 m | 2.39 m | 3.17 m x 2.39 m |
| Upper Level | 第三卧房 | 3.1 m | 2.57 m | 3.1 m x 2.57 m |
https://www.realtor.ca/real-estate/30032172/55-crows-nest-lane-clarington-bowmanville-bowmanville

The trademarks REALTOR®, REALTORS®, and the REALTOR® logo are controlled by The Canadian Real Estate Association (CREA) and identify real estate professionals who are members of CREA. The trademarks MLS®, Multiple Listing Service® and the associated logos are owned by The Canadian Real Estate Association (CREA) and identify the quality of services provided by real estate professionals who are members of CREA. The trademark DDF® is owned by The Canadian Real Estate Association (CREA) and identifies CREA's Data Distribution Facility (DDF®)
Toronto Real Estate Board
RE/MAX Rouge River Realty Ltd.
July 20 2026 11:59:09
