
55 Castlehill Road Brampton (Northwood Park), Ontario L6X 4C9


$1,035,000
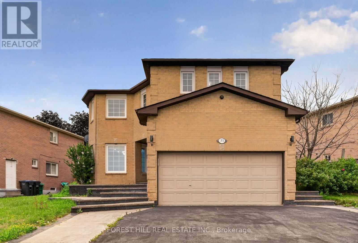
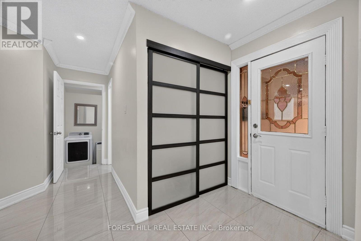
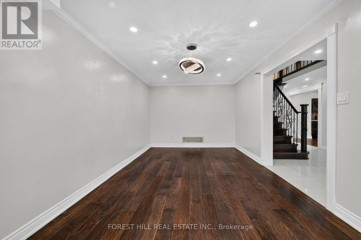
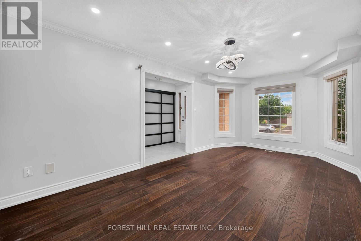
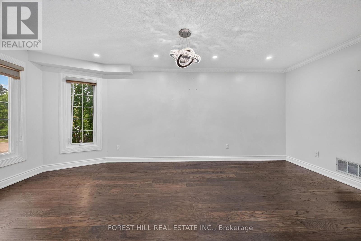
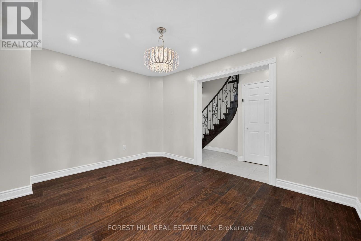
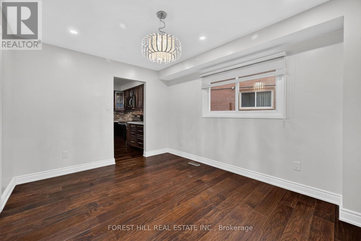
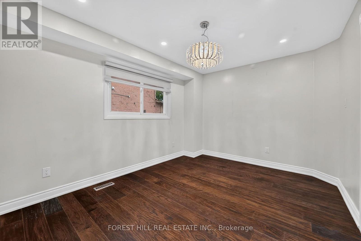
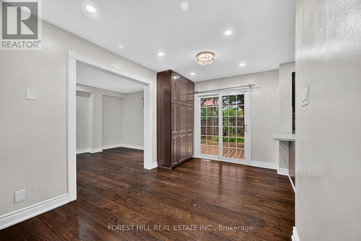
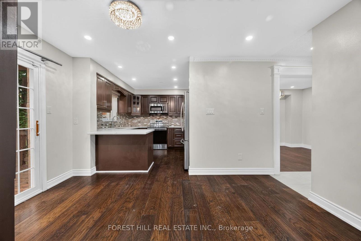
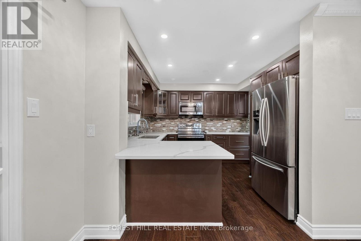
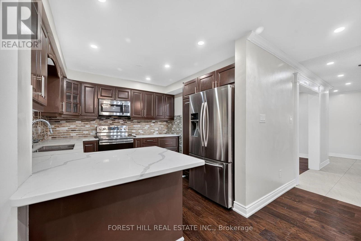
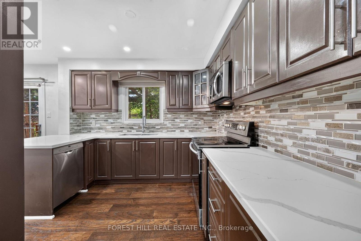
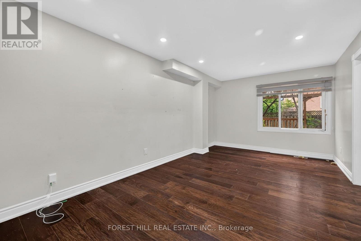
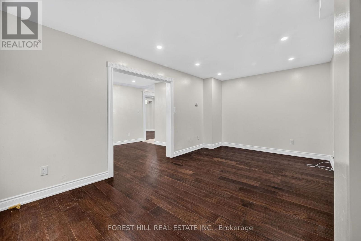
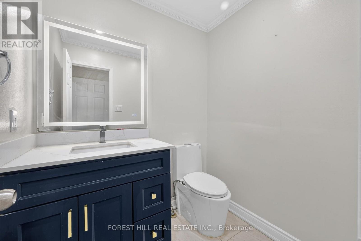
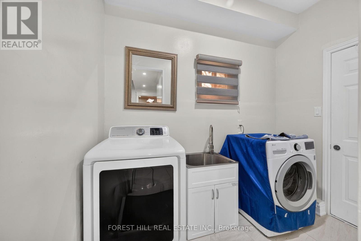
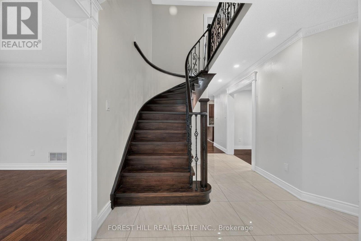
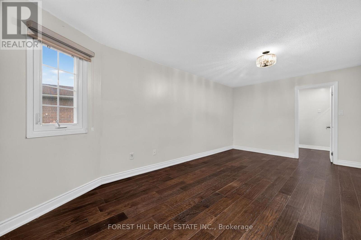
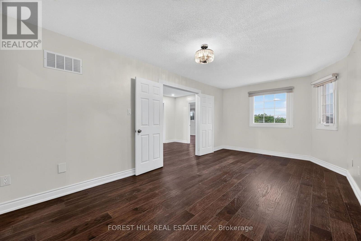
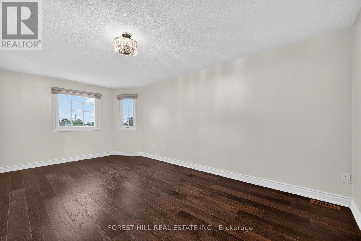
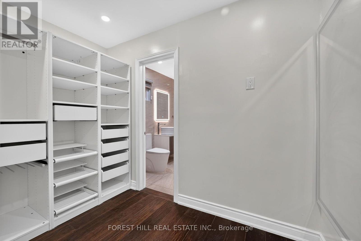
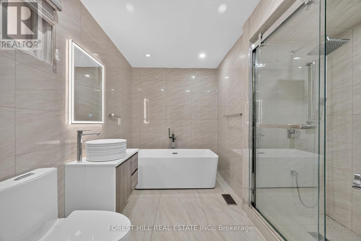
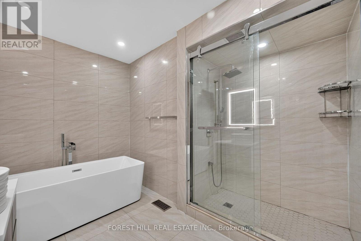
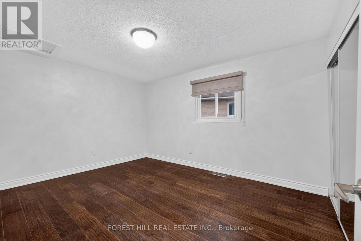
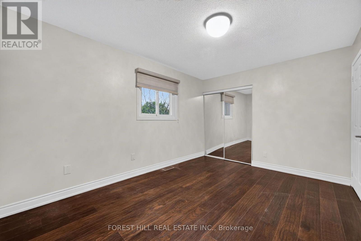
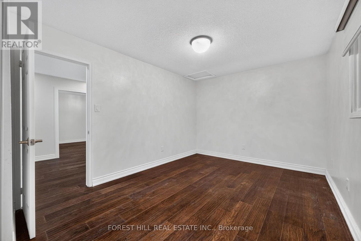
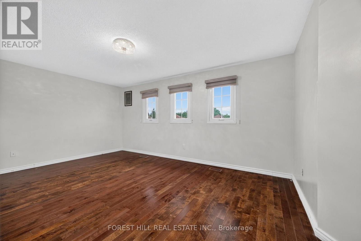
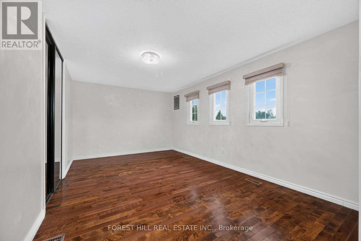
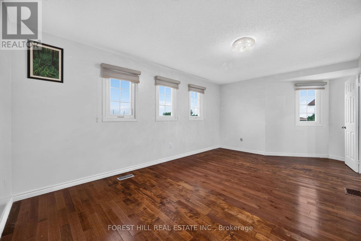
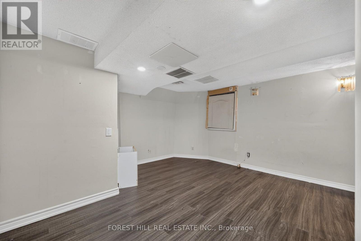
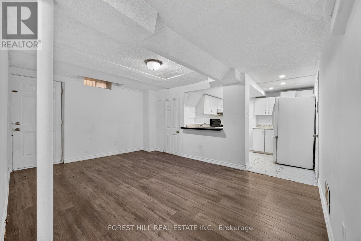
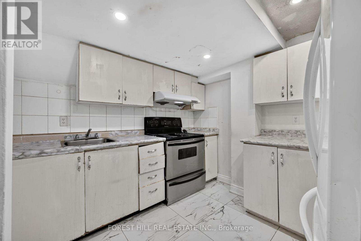
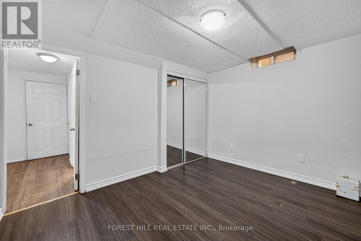
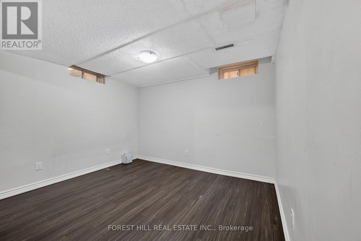
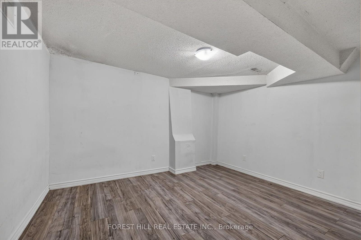
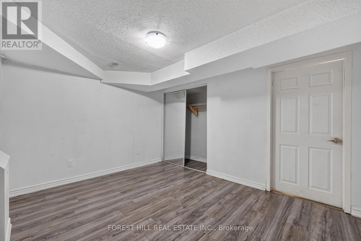
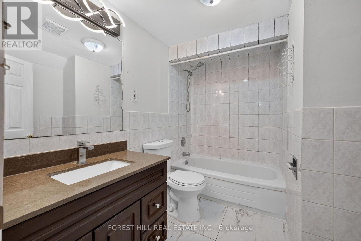
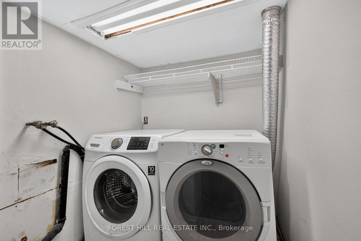
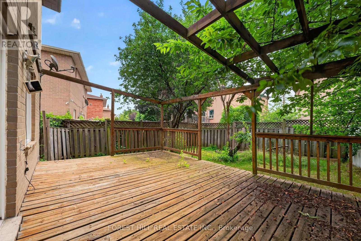
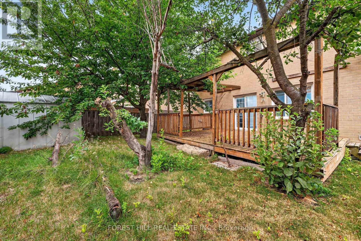
Great opportunity for wise buyers. Bring your family! 1989 built detached 2594sf brick 5 bedroom 4 bath 2 story home sitting on a reverse pie shaped lot with a frontage of 82 feet. The home has a 2 car garage with Newer insulated Garage door and private 2 car drive. Walk up the patterned concrete walkway and porch leading to double door entry with custom glass doors. Flooring throughout the home has been replaced with 3x3 porcelain tile and engineered hardwood on the main and 2nd floor. The kitchen features quartz counters and marble backsplash. Separate Living and dining room with an family room open to the renovated kitchen. The Prime bath, main bath and powder room have all been updated. All of the bedrooms have newer engineered floors and double door closets with built in storage. The Prime bedroom has a walkthrough Walk-in closet with built in storage leading to the renovated bath with separate shower and stand alone tub.The basement is fully finished with a non-retrofit separate entrance basement apartment. There are 2 potential bedroom, one lacks a window. There is a 3 piece bath. The property is fully fenced with a deck at the rear. The home has had mechanical updates with windows replaced(older), recent roof and updated furnace and AC (2023) and owned water softener. (id:43681)
房源概要
| MLS® Number | W13573184 |
| 房源类型 | 民宅 |
| 社区名字 | Northwood Park |
| 特征 | 无地毯 |
| 总车位 | 4 |
详 情
| 浴室 | 4 |
| 地上卧房 | 4 |
| 地下卧室 | 1 |
| 总卧房 | 5 |
| 地下室功能 | Apartment In Basement, Separate Entrance |
| 地下室类型 | N/a, N/a |
| 施工种类 | 独立屋 |
| 空调 | 中央空调 |
| 外墙 | 砖 |
| Flooring Type | Hardwood |
| 地基类型 | 混凝土 |
| 客人卫生间(不包含洗浴) | 1 |
| 供暖方式 | 天然气 |
| 供暖类型 | 压力热风 |
| 储存空间 | 2 |
| 内部尺寸 | 2500 - 3000 Sqft |
| 类型 | 独立屋 |
| 设备间 | 市政供水 |
车 位
| 附加车库 | |
| Garage |
土地
| 英亩数 | 无 |
| 围栏类型 | Fenced Yard |
| 污水道 | Sanitary Sewer |
| 土地深度 | 108 Ft ,4 In |
| 土地宽度 | 82 Ft |
| 不规则大小 | 82 X 108.4 Ft ; East 100 Rear 31.9 |
房 间
| 楼 层 | 类 型 | 长 度 | 宽 度 | 面 积 |
|---|---|---|---|---|
| 二楼 | 主卧 | 5.75 m | 3.3 m | 5.75 m x 3.3 m |
| 二楼 | 第二卧房 | 4.05 m | 3 m | 4.05 m x 3 m |
| 二楼 | 第三卧房 | 3.32 m | 3 m | 3.32 m x 3 m |
| 二楼 | Bedroom 4 | 4 m | 3 m | 4 m x 3 m |
| 二楼 | Bedroom 5 | 3.6 m | 3.1 m | 3.6 m x 3.1 m |
| 地下室 | 客厅 | 4.9 m | 3.3 m | 4.9 m x 3.3 m |
| 地下室 | 娱乐,游戏房 | 4.75 m | 4.25 m | 4.75 m x 4.25 m |
| 地下室 | 客厅 | 3.05 m | 3.05 m | 3.05 m x 3.05 m |
| 地下室 | 卧室 | 3.7 m | 3.1 m | 3.7 m x 3.1 m |
| 一楼 | 客厅 | 5.75 m | 3.2 m | 5.75 m x 3.2 m |
| 一楼 | 餐厅 | 4 m | 3.1 m | 4 m x 3.1 m |
| 一楼 | 厨房 | 3.25 m | 3.1 m | 3.25 m x 3.1 m |
| 一楼 | Eating Area | 3.95 m | 2.65 m | 3.95 m x 2.65 m |
| 一楼 | 家庭房 | 5.45 m | 3.2 m | 5.45 m x 3.2 m |

The trademarks REALTOR®, REALTORS®, and the REALTOR® logo are controlled by The Canadian Real Estate Association (CREA) and identify real estate professionals who are members of CREA. The trademarks MLS®, Multiple Listing Service® and the associated logos are owned by The Canadian Real Estate Association (CREA) and identify the quality of services provided by real estate professionals who are members of CREA. The trademark DDF® is owned by The Canadian Real Estate Association (CREA) and identifies CREA's Data Distribution Facility (DDF®)
Toronto Real Estate Board
Forest Hill Real Estate Inc.
July 16 2026 07:37:21
