
55 Cashel Crescent Brantford, Ontario N3T 6L5


$2,800 Monthly
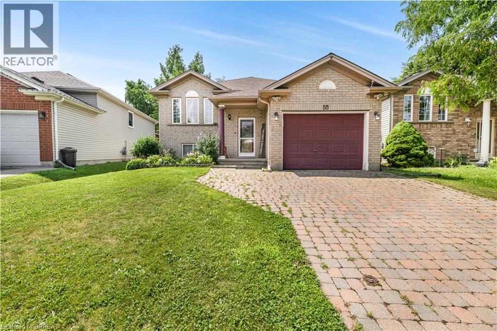
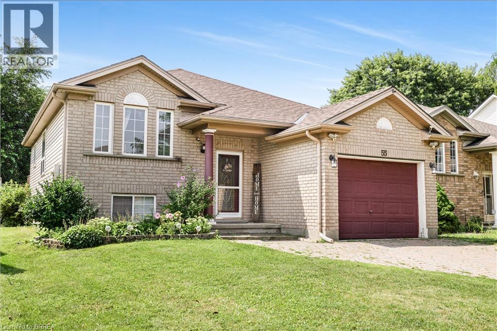
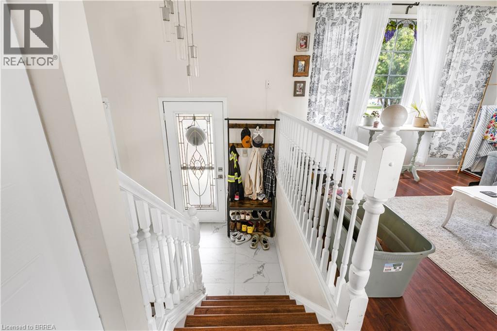
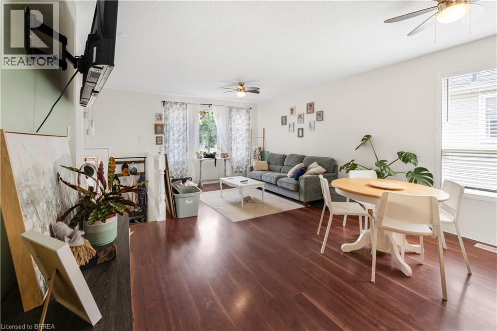
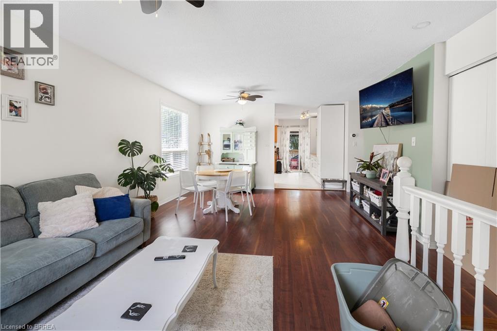
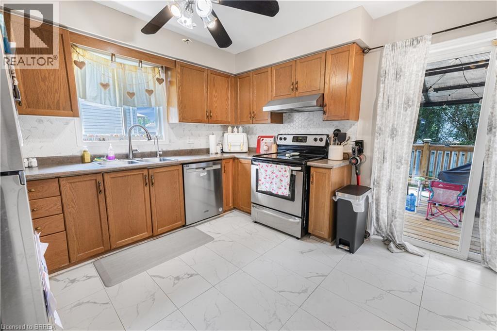
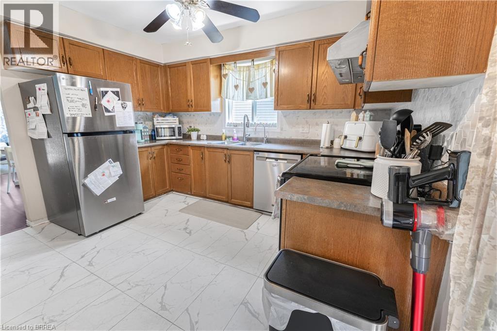
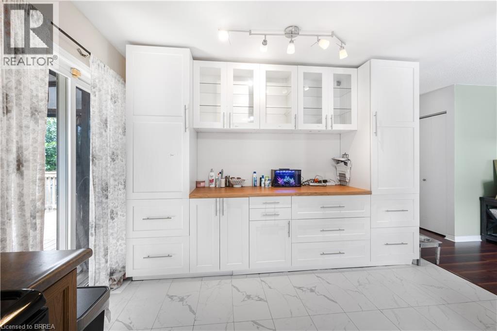
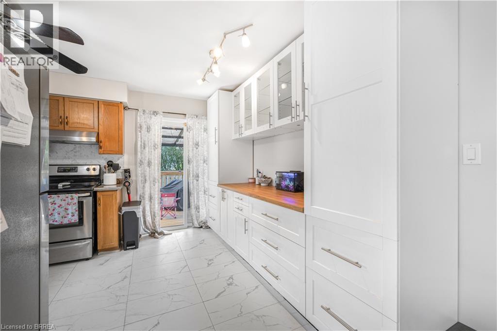
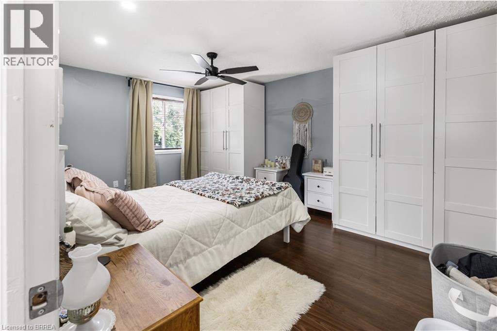
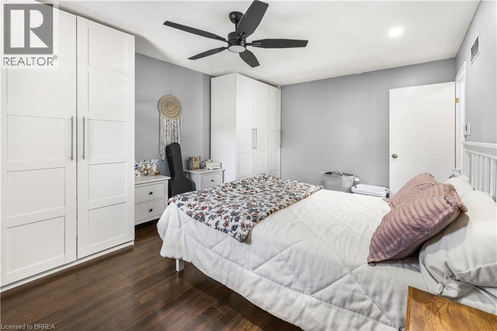
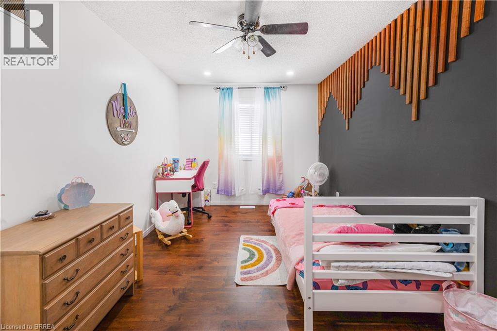
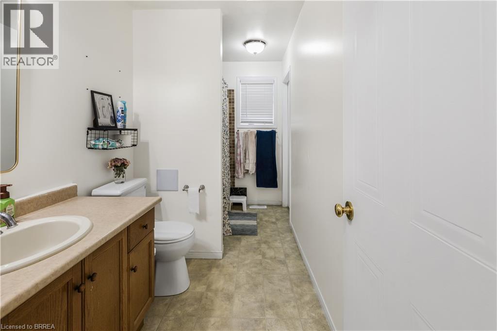
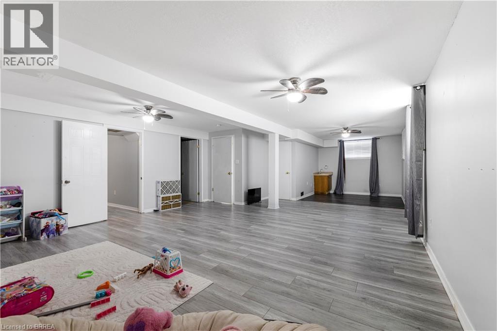
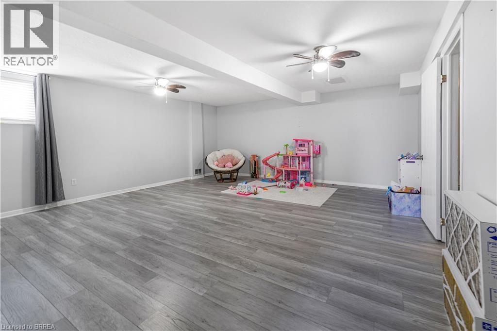
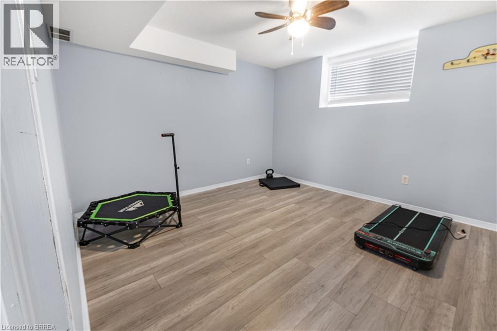
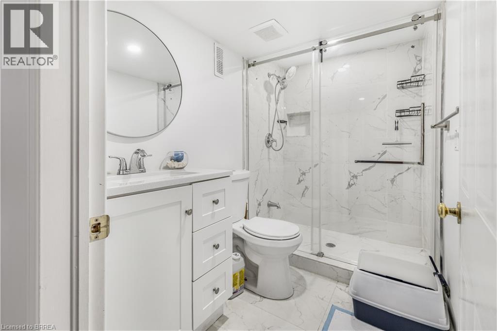
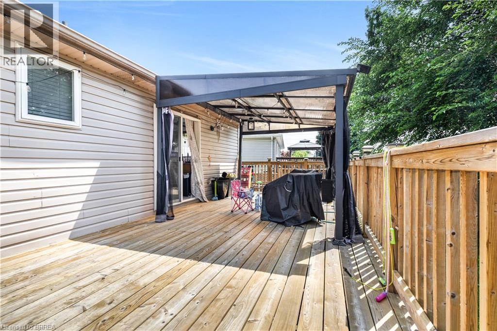
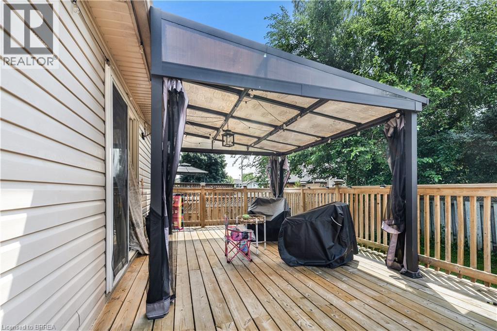
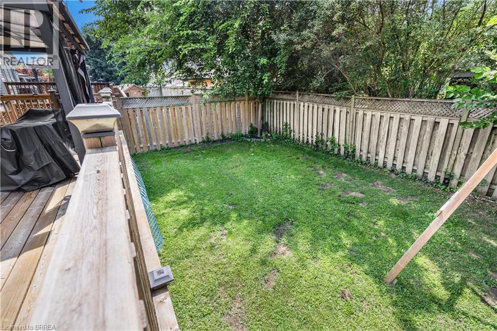
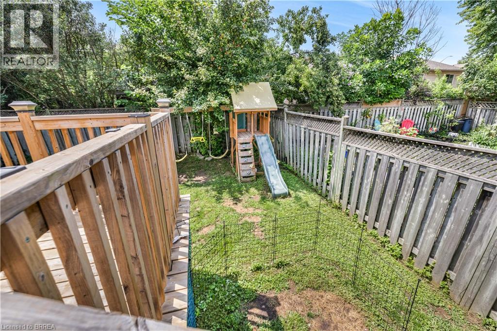
Not ready to buy? Located in the highly sought-after West Brant neighbourhood, this adorable and well-maintained raised ranch offers comfortable, move-in-ready living with 2+1 bedrooms and 2 full bathrooms. Thoughtfully designed with spacious, open-concept living areas on both levels, this home provides an ideal layout for everyday family life and entertaining alike. The main level features a bright and inviting living and dining area with a seamless flow throughout the space. The tucked-away kitchen is conveniently accessible from the main living area, while two generously sized bedrooms are situated just down the hall. The finished lower level offers even more versatile living space, featuring a large recreation room, an additional spacious bedroom, and a full bathroom—perfect for guests, teenagers, or a growing family. Step outside to the fully fenced backyard, where a large deck provides the perfect setting for summer BBQs, outdoor dining, or simply relaxing and enjoying the private outdoor space. With its functional layout, spacious living areas, and prime location in one of Brantford's most desirable neighbourhoods, this charming home offers an excellent leasing opportunity for those seeking the comforts of a beautiful home without the commitment of buying. Book your showing today! (id:43681)
房源概要
| MLS® Number | 40863697 |
| 房源类型 | 民宅 |
| 附近的便利设施 | 公园, 礼拜场所, 公共交通, 学校 |
| 社区特征 | 社区活动中心, School Bus |
| 设备类型 | Furnace, 其它, Rental Water Softener, 热水器 |
| 特征 | Conservation/green Belt, Sump Pump |
| 总车位 | 3 |
| 租赁设备类型 | Furnace, 其它, Rental Water Softener, 热水器 |
| 结构 | Porch |
详 情
| 浴室 | 2 |
| 地上卧房 | 2 |
| 地下卧室 | 1 |
| 总卧房 | 3 |
| 家电类 | 洗碗机, 烘干机, 冰箱, 炉子, 洗衣机, Hood 电扇 |
| 建筑风格 | 平房 |
| 地下室进展 | 已装修 |
| 地下室类型 | 全完工 |
| 施工日期 | 1998 |
| 施工种类 | 独立屋 |
| 空调 | 中央空调 |
| 外墙 | 砖, 乙烯基壁板 |
| 地基类型 | 混凝土浇筑 |
| 供暖方式 | 天然气 |
| 供暖类型 | 压力热风 |
| 储存空间 | 1 |
| 内部尺寸 | 1909 Sqft |
| 类型 | 独立屋 |
| 设备间 | 市政供水 |
车 位
| 附加车库 |
土地
| 英亩数 | 无 |
| 土地便利设施 | 公园, 宗教场所, 公共交通, 学校 |
| 污水道 | 城市污水处理系统 |
| 土地深度 | 100 Ft |
| 土地宽度 | 40 Ft |
| 规划描述 | R1c |
房 间
| 楼 层 | 类 型 | 长 度 | 宽 度 | 面 积 |
|---|---|---|---|---|
| Lower Level | 三件套卫生间 | Measurements not available | ||
| Lower Level | 卧室 | 11'3'' x 11'2'' | ||
| Lower Level | 娱乐室 | 24'5'' x 17'7'' | ||
| 一楼 | 四件套浴室 | Measurements not available | ||
| 一楼 | 卧室 | 14'4'' x 8'11'' | ||
| 一楼 | 主卧 | 14'11'' x 10'9'' | ||
| 一楼 | 客厅/饭厅 | 22'0'' x 13'5'' | ||
| 一楼 | 厨房 | 13'5'' x 12'0'' |
https://www.realtor.ca/real-estate/30285526/55-cashel-crescent-brantford

The trademarks REALTOR®, REALTORS®, and the REALTOR® logo are controlled by The Canadian Real Estate Association (CREA) and identify real estate professionals who are members of CREA. The trademarks MLS®, Multiple Listing Service® and the associated logos are owned by The Canadian Real Estate Association (CREA) and identify the quality of services provided by real estate professionals who are members of CREA. The trademark DDF® is owned by The Canadian Real Estate Association (CREA) and identifies CREA's Data Distribution Facility (DDF®)
Brantford Regional Real Estate Assn Inc
Pay It Forward Realty
September 16 2026 02:03:36
