
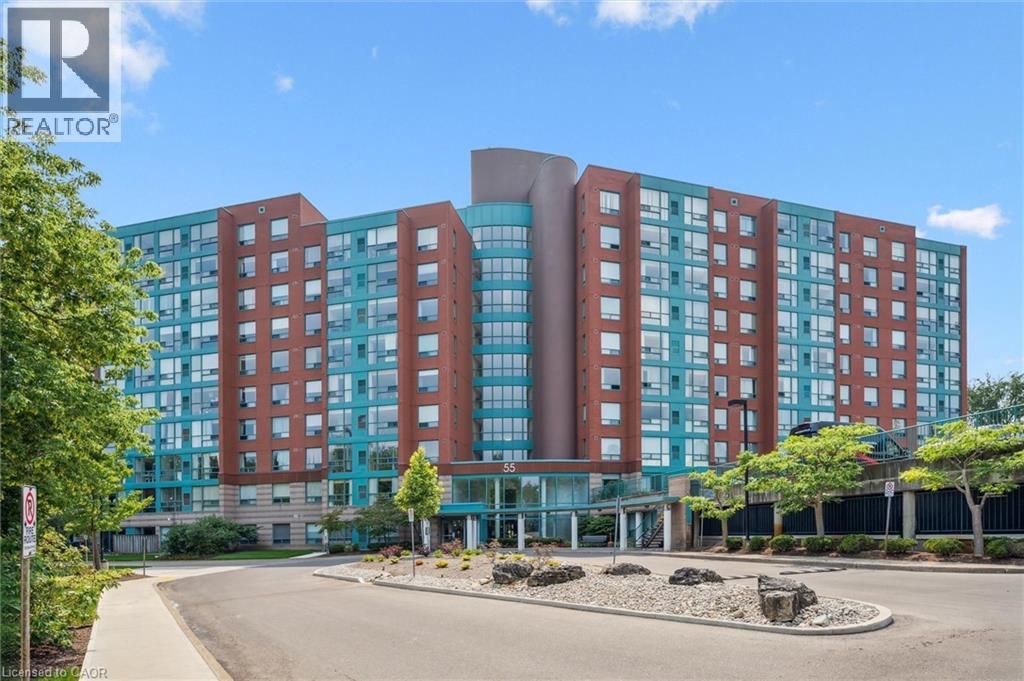
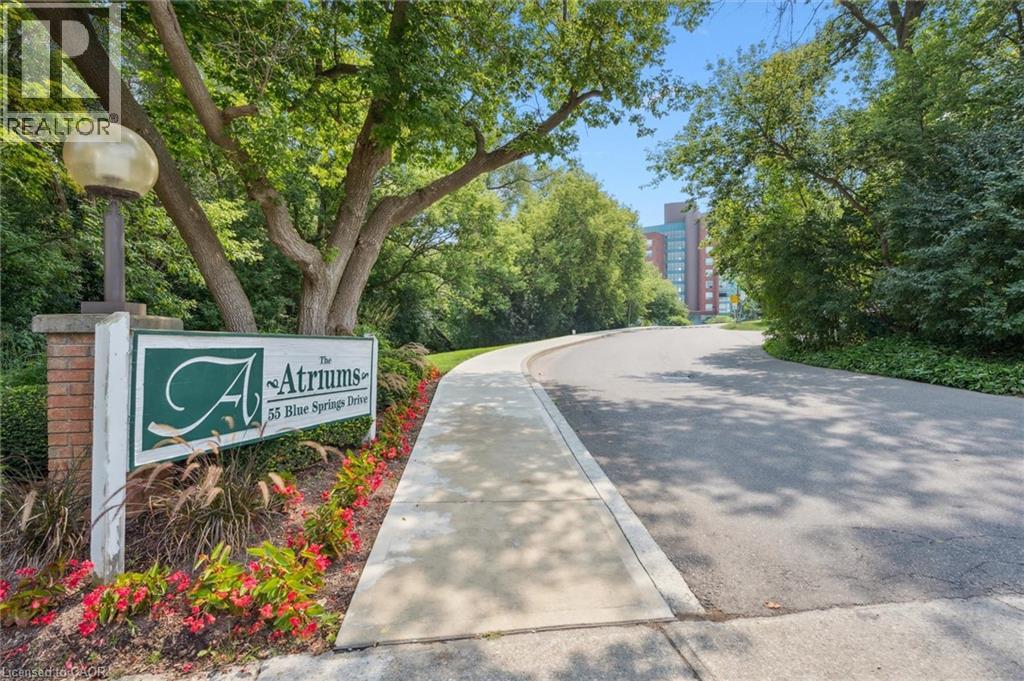
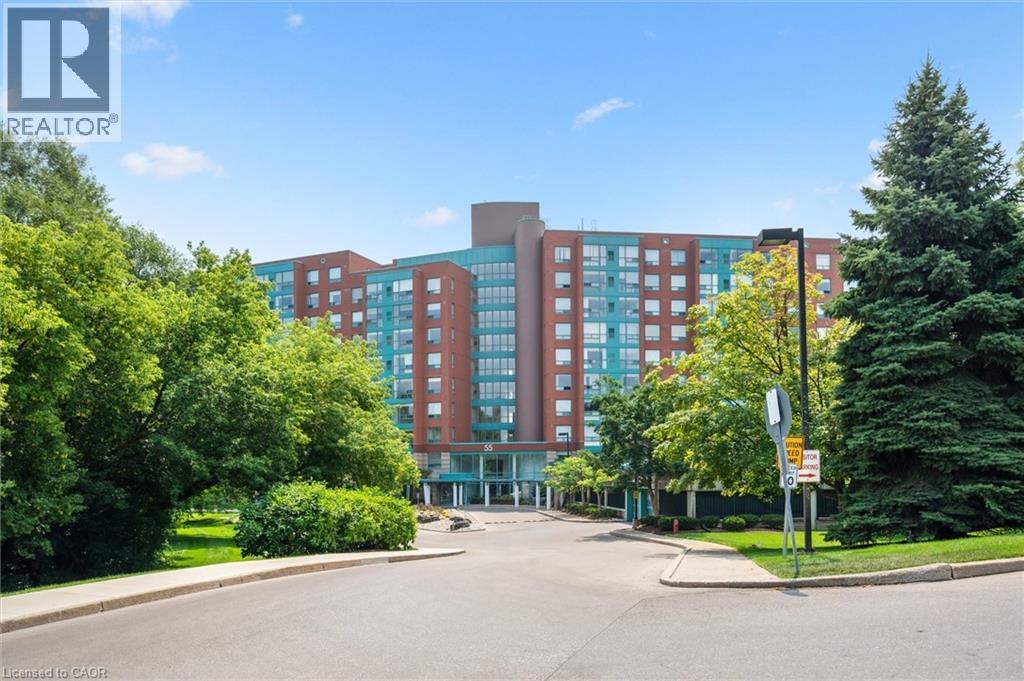
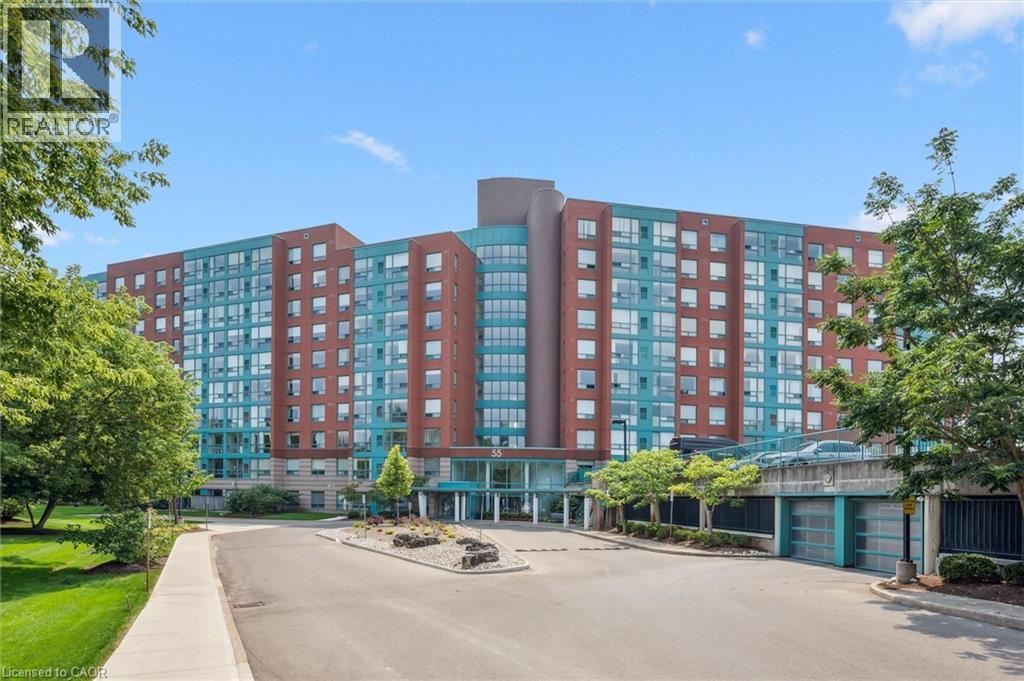
55 Blue Springs Drive Unit# 706 Waterloo, Ontario N2J 4T3


$396,000管理费,Landscaping, Property Management, Water, Parking
$812.39 每月
管理费,Landscaping, Property Management, Water, Parking
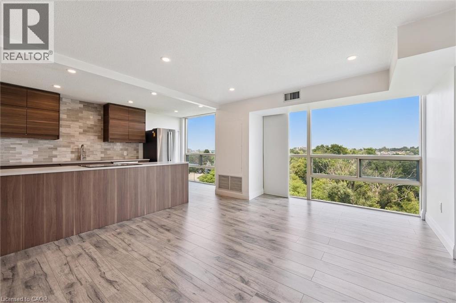
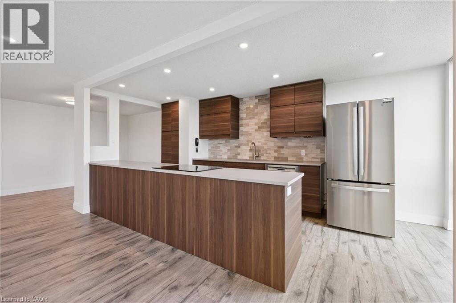
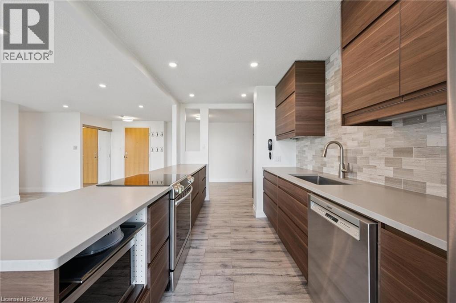
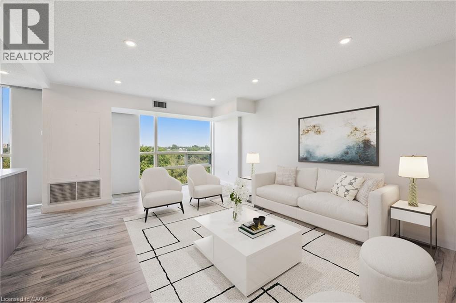
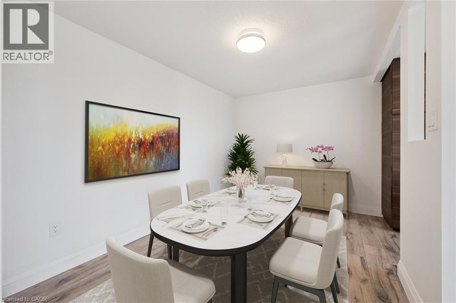
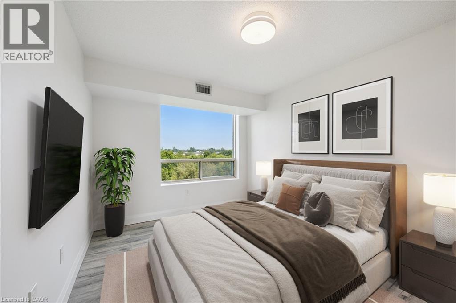
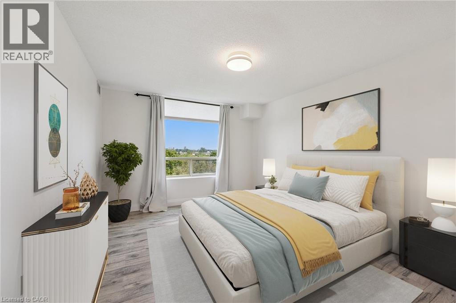
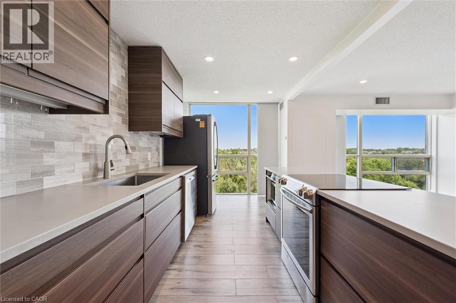
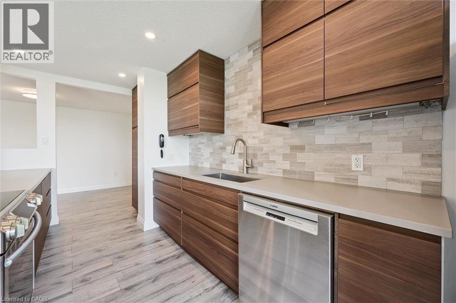
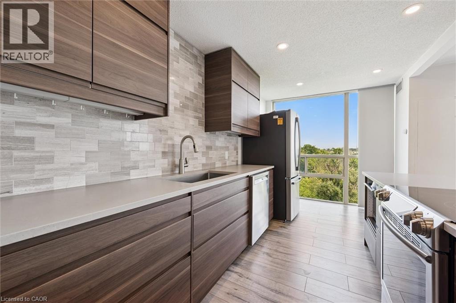
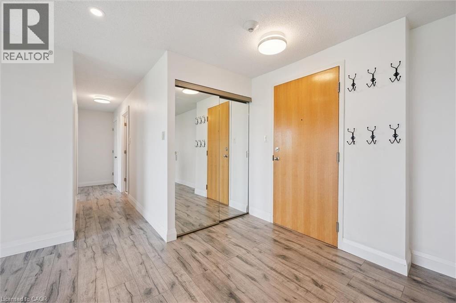
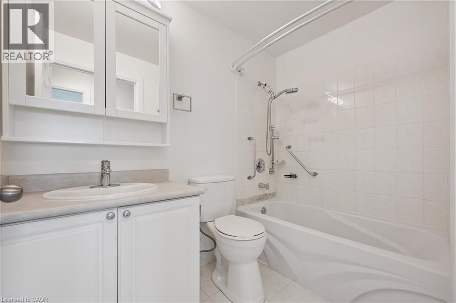
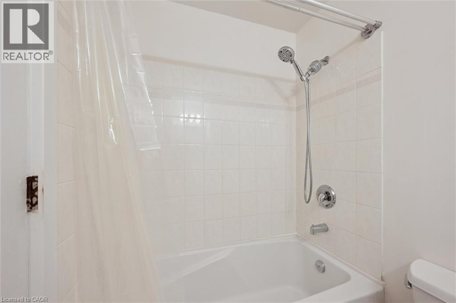
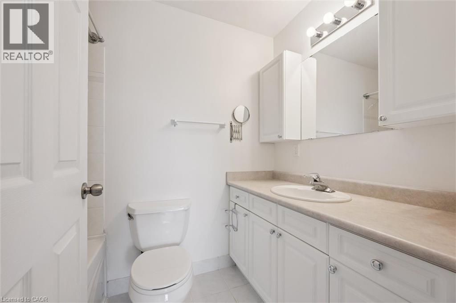
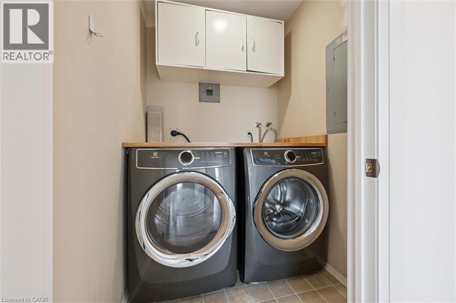
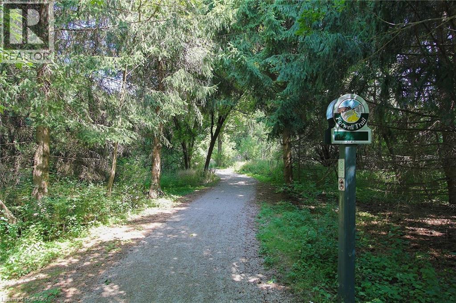
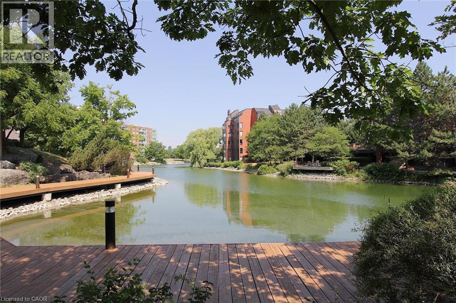
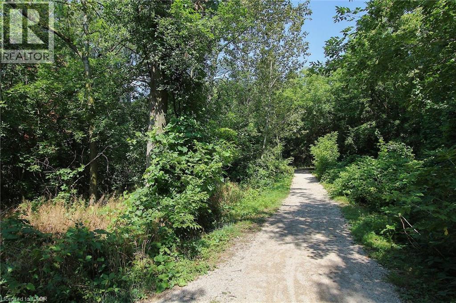
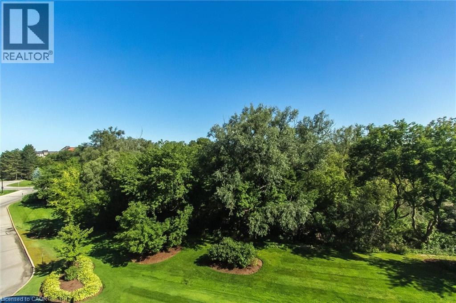
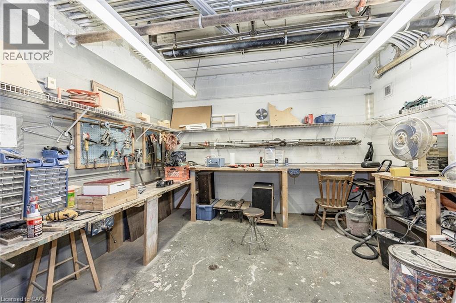
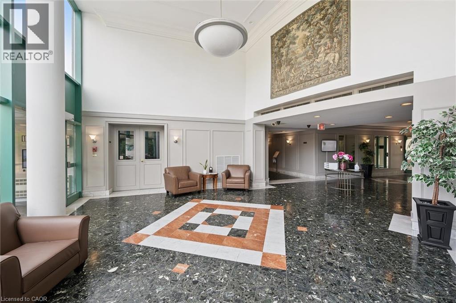
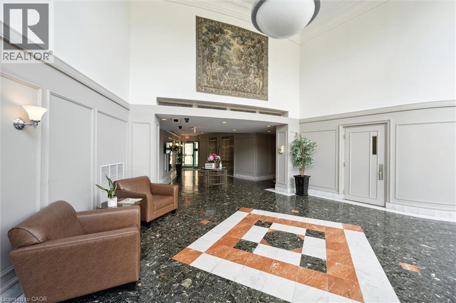
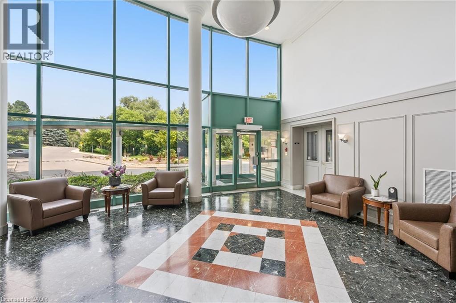
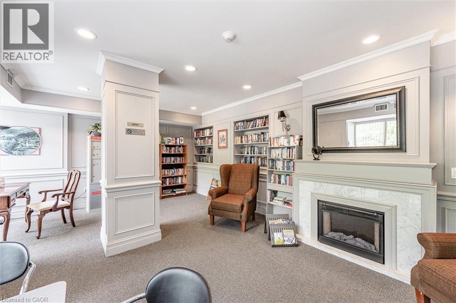
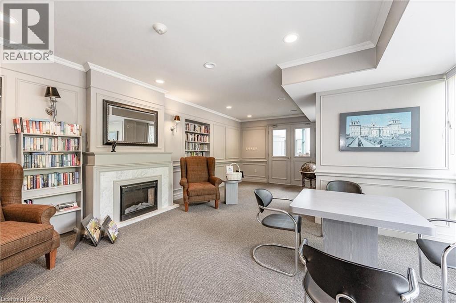
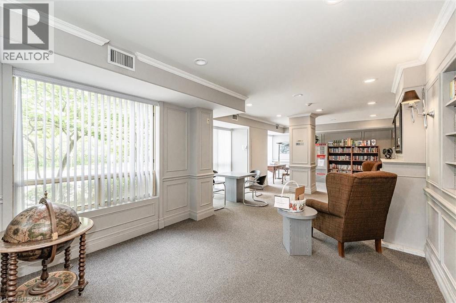
$812.39 每月Unbelievable value at The Atriums—condo living at its finest in a peaceful, tranquil setting surrounded by scenic trails. Perfectly located just minutes from Conestoga Mall, the LRT, local universities, and quick expressway access. This stunningly updated, bright, and spacious two-bedroom, two-full-bathroom unit comes complete with the rare and highly sought-after two parking spaces, in-suite laundry, and an owned storage locker. Large windows throughout flood the home with natural light while offering serene forest views. The heart of the home is a gorgeous open-concept kitchen featuring quartz countertops, a tiled backsplash, a built-in pantry, oversized pot drawers, soft-close cabinetry, and high-end stainless steel appliances. Modern laminate flooring and sleek LED pot lights run throughout the entire unit. The expansive living and dining area comfortably accommodates large furniture for family gatherings. The primary suite features a walk-through double closet leading to a beautifully updated 4-piece ensuite. Building amenities include controlled entry, underground parking, a workshop, library, bicycle storage, a rooftop lounge/sundeck, two party rooms with kitchens and baths, and a dedicated guest suite. Call your agent today to book a private showing! (Note: Some photos are virtually staged.) (id:43681)
房源概要
| MLS® Number | 40867246 |
| 房源类型 | 民宅 |
| 附近的便利设施 | 公园, 礼拜场所, 游乐场, 公共交通, 学校, 购物 |
| 社区特征 | 安静的区域 |
| 设备类型 | 没有 |
| 特征 | Visual Exposure, 铺设车道 |
| 总车位 | 2 |
| 租赁设备类型 | 没有 |
| 存储类型 | 储物柜 |
详 情
| 浴室 | 2 |
| 地上卧房 | 2 |
| 总卧房 | 2 |
| 公寓设施 | 客人套房, 宴会厅 |
| 家电类 | 洗碗机, 烘干机, 冰箱, 炉子, 洗衣机 |
| 建筑风格 | Other |
| 地下室类型 | 没有 |
| 施工日期 | 1991 |
| 施工种类 | 附加的 |
| 空调 | 中央空调 |
| 外墙 | 砖 |
| 供暖类型 | 压力热风 |
| 储存空间 | 1 |
| 内部尺寸 | 1119 Sqft |
| 类型 | 公寓 |
| 设备间 | 市政供水 |
车 位
| 地下 | |
| Covered | |
| 访客停车位 |
土地
| 入口类型 | Highway Access, Highway Nearby |
| 英亩数 | 无 |
| 土地便利设施 | 公园, 宗教场所, 游乐场, 公共交通, 学校, 购物 |
| Landscape Features | Landscaped |
| 污水道 | 城市污水处理系统 |
| 规划描述 | Gr |
房 间
| 楼 层 | 类 型 | 长 度 | 宽 度 | 面 积 |
|---|---|---|---|---|
| 一楼 | 餐厅 | 8'8'' x 8'3'' | ||
| 一楼 | 四件套主卧浴室 | 7'6'' x 4'11'' | ||
| 一楼 | 四件套浴室 | 7'10'' x 5'0'' | ||
| 一楼 | 客厅 | 27'1'' x 12'9'' | ||
| 一楼 | 厨房 | 18'0'' x 7'10'' | ||
| 一楼 | 卧室 | 13'10'' x 9'7'' | ||
| 一楼 | 主卧 | 13'10'' x 11'1'' |
https://www.realtor.ca/real-estate/30379283/55-blue-springs-drive-unit-706-waterloo

The trademarks REALTOR®, REALTORS®, and the REALTOR® logo are controlled by The Canadian Real Estate Association (CREA) and identify real estate professionals who are members of CREA. The trademarks MLS®, Multiple Listing Service® and the associated logos are owned by The Canadian Real Estate Association (CREA) and identify the quality of services provided by real estate professionals who are members of CREA. The trademark DDF® is owned by The Canadian Real Estate Association (CREA) and identifies CREA's Data Distribution Facility (DDF®)
REALTORS® Association of Hamilton-Burlington
Royal LePage Wolle Realty
October 08 2026 12:41:44
