
55 - 2460 Prince Michael Drive Oakville (Jc Joshua Creek), Ontario L6H 0G8


$1,299,000管理费,Water
$160.84 每月
管理费,Water
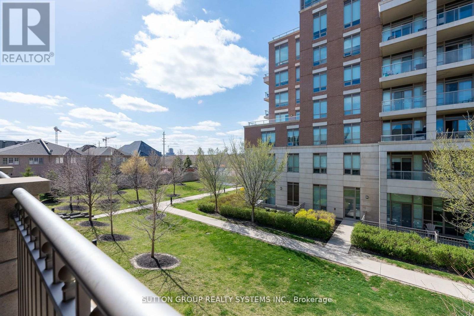
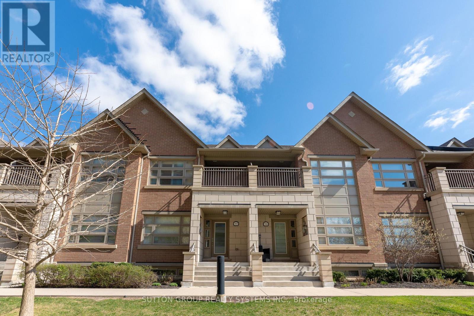
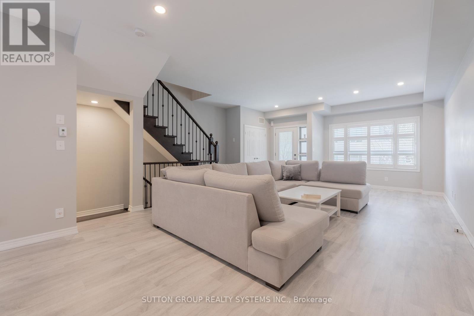
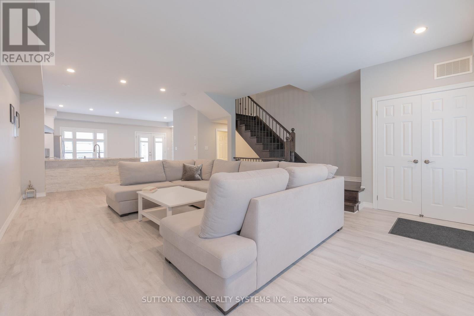
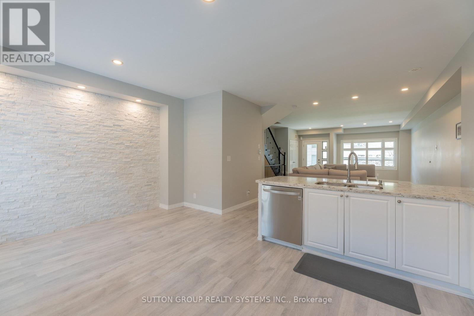
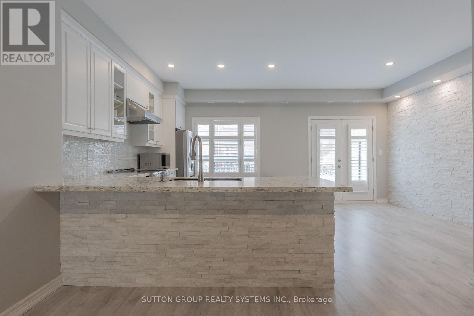
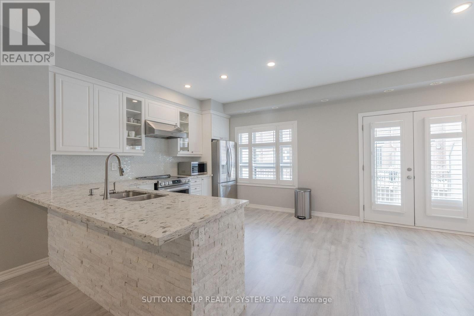
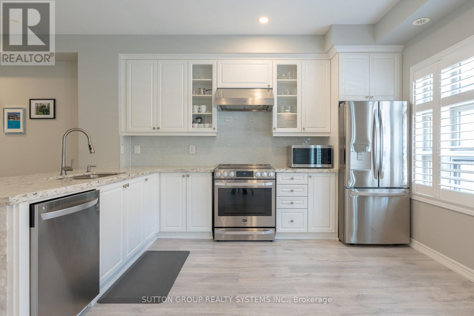
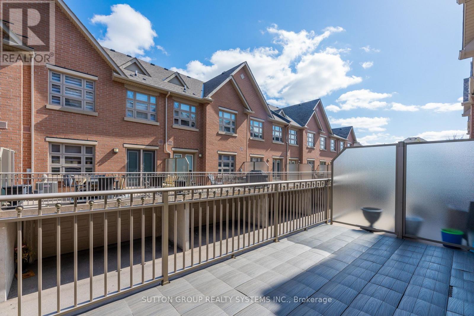
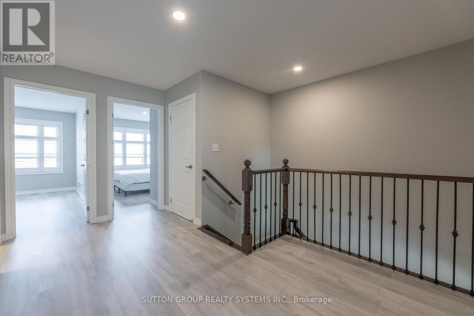
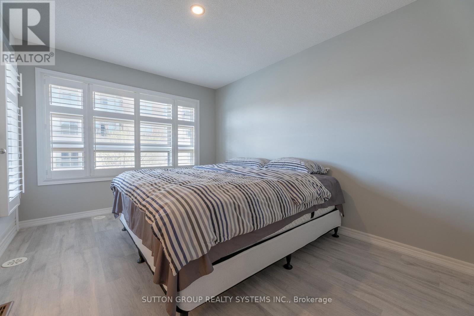
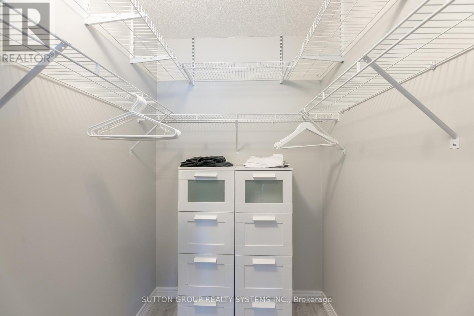
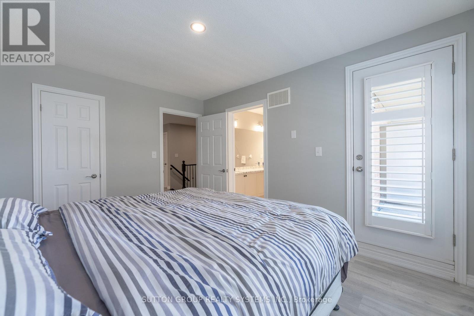
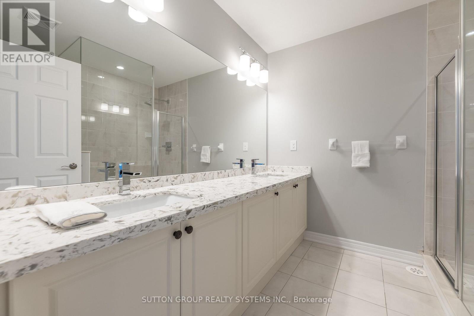
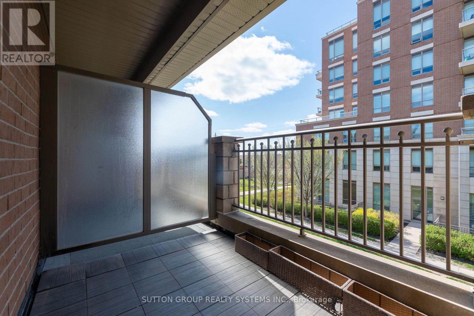
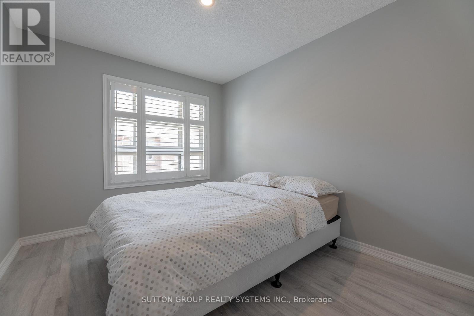
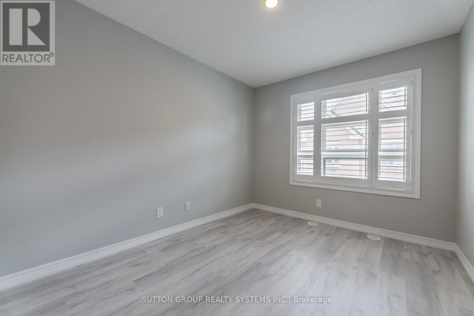
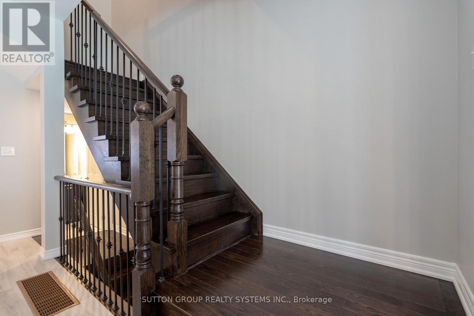
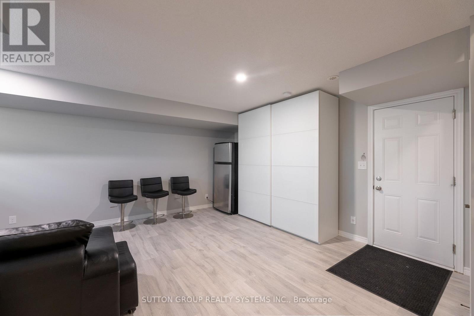
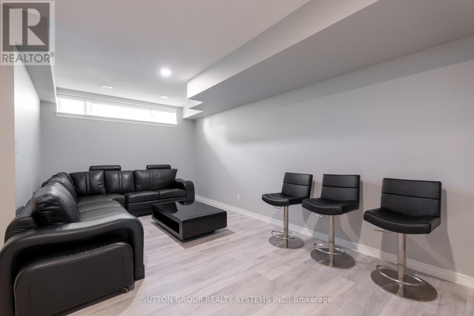
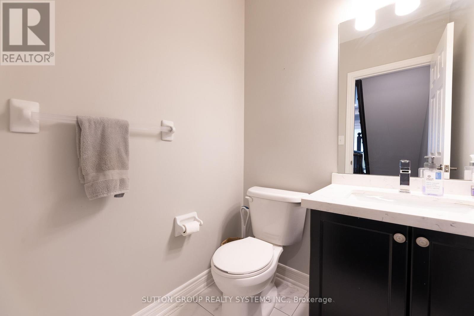
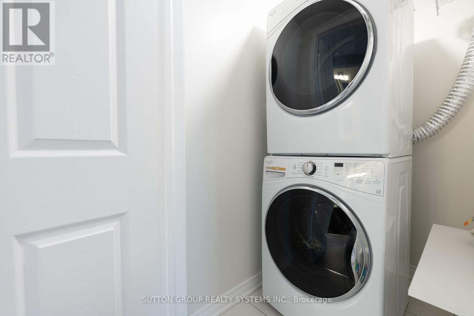
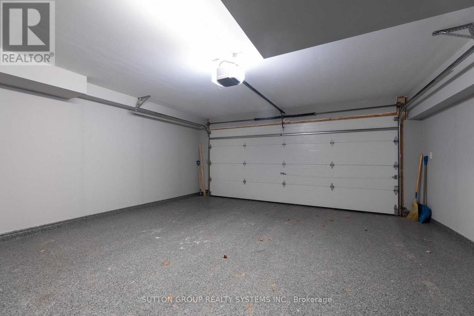
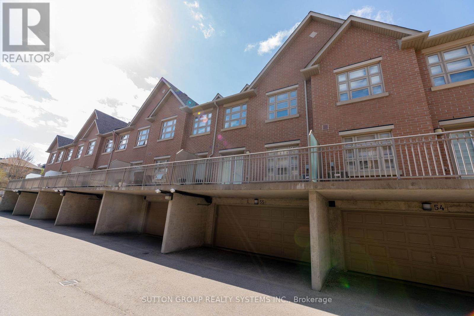
$160.84 每月Luxurious Executive 3-Bedroom, 3-Washroom Townhome with a Double Car Garage, ideally located in the highly sought-after Joshua Creek neighborhood. This beautifully maintained home features a bright and spacious open-concept living, dining, and kitchen area, perfect for both everyday living and entertaining. The living and dining space walks out to a huge private terrace complete with a gas hookup for BBQs and outdoor gatherings. The modern kitchen is equipped with stainless steel appliances, granite countertops, and ample cabinetry. The second level boasts a spacious primary retreat featuring a walk-in closet, a 4-piece ensuite, and a walkout to a private balcony. Two additional generously sized bedrooms offer double closets and plenty of natural light. Convenient second-floor laundry with front-loading washer and dryer adds to the home's functionality. The basement level features a generous recreation room with direct access to the double garage, providing flexible space for a family room, home office, or gym. Enjoy a prime location close to Highways 403 and QEW, top-rated schools, Oakville Hospital, restaurants, shopping, and parks. Exterior maintenance, including lawn care and snow removal, is handled by the condominium corporation for worry-free living. Residents also enjoy access to excellent building amenities including an outdoor pool, fitness center, and party room. A perfect blend of luxury, comfort, and convenience in one of Oakville's most desirable communities. (id:43681)
房源概要
| MLS® Number | W13238894 |
| 房源类型 | 民宅 |
| 社区名字 | 1009 - JC Joshua Creek |
| 社区特征 | Pets Allowed With Restrictions |
| 特征 | 阳台, 无地毯, In Suite Laundry |
| 总车位 | 2 |
详 情
| 浴室 | 3 |
| 地上卧房 | 3 |
| 总卧房 | 3 |
| 家电类 | 洗碗机, 烘干机, 炉子, 洗衣机, 冰箱 |
| 地下室进展 | 已装修 |
| 地下室类型 | N/a (finished) |
| 空调 | 中央空调 |
| 外墙 | 砖 |
| Flooring Type | Laminate |
| 客人卫生间(不包含洗浴) | 1 |
| 供暖方式 | 天然气 |
| 供暖类型 | 压力热风 |
| 储存空间 | 2 |
| 内部尺寸 | 1400 - 1599 Sqft |
| 类型 | 联排别墅 |
车 位
| 附加车库 | |
| Garage |
土地
| 英亩数 | 无 |
房 间
| 楼 层 | 类 型 | 长 度 | 宽 度 | 面 积 |
|---|---|---|---|---|
| 二楼 | 主卧 | 3.91 m | 3.07 m | 3.91 m x 3.07 m |
| 二楼 | 第二卧房 | 4.03 m | 2.77 m | 4.03 m x 2.77 m |
| 二楼 | 第三卧房 | 4.03 m | 2.77 m | 4.03 m x 2.77 m |
| 地下室 | 娱乐,游戏房 | 6.35 m | 4.77 m | 6.35 m x 4.77 m |
| 一楼 | 客厅 | 8.85 m | 4.73 m | 8.85 m x 4.73 m |
| 一楼 | 餐厅 | 3.68 m | 2.94 m | 3.68 m x 2.94 m |
| 一楼 | 厨房 | 4 m | 2.8 m | 4 m x 2.8 m |

The trademarks REALTOR®, REALTORS®, and the REALTOR® logo are controlled by The Canadian Real Estate Association (CREA) and identify real estate professionals who are members of CREA. The trademarks MLS®, Multiple Listing Service® and the associated logos are owned by The Canadian Real Estate Association (CREA) and identify the quality of services provided by real estate professionals who are members of CREA. The trademark DDF® is owned by The Canadian Real Estate Association (CREA) and identifies CREA's Data Distribution Facility (DDF®)
Toronto Real Estate Board
Sutton Group Realty Systems Inc.
June 04 2026 02:29:13
