
55 - 2120 Rathburn Road E Mississauga (Rathwood), Ontario L4W 2S8


$838,900管理费,Water, Cable TV, Common Area Maintenance, Insurance, Parking
$717.71 每月
管理费,Water, Cable TV, Common Area Maintenance, Insurance, Parking
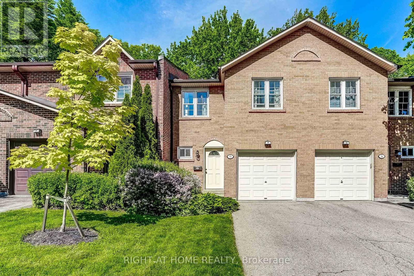
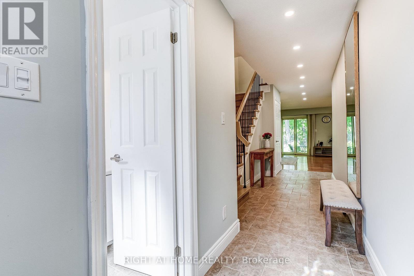
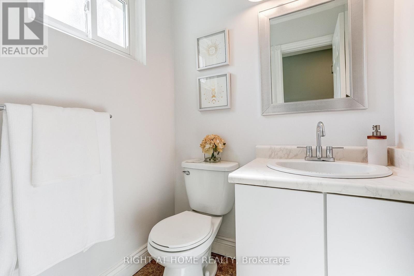
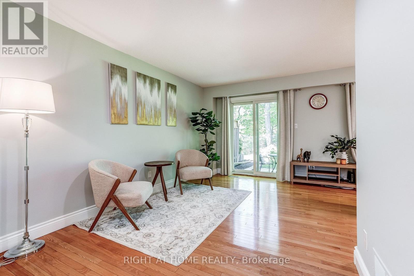
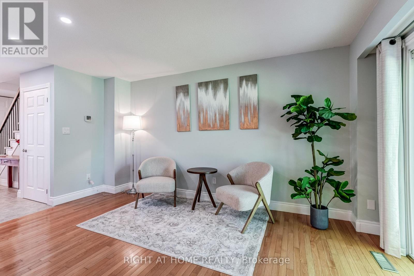
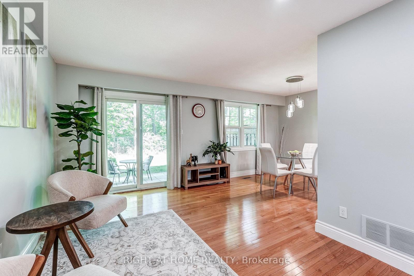
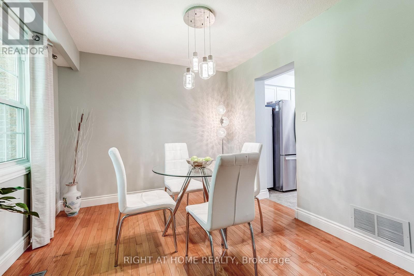
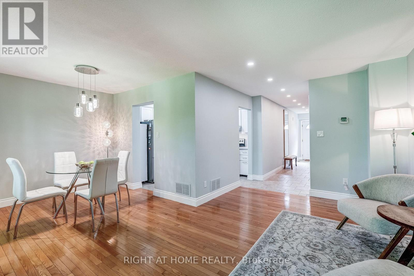
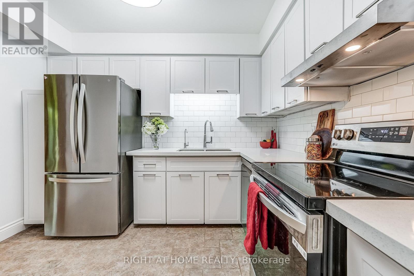
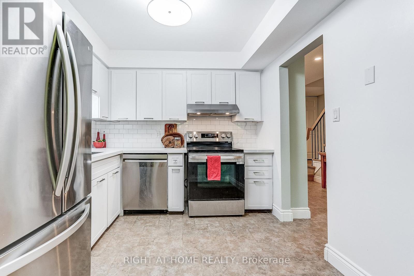
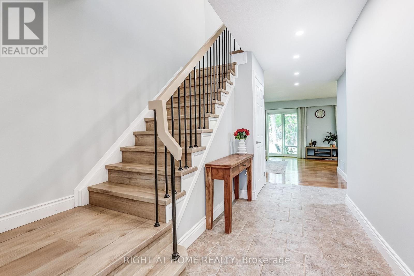
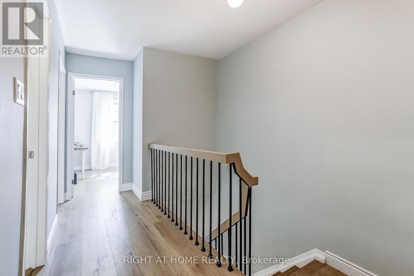
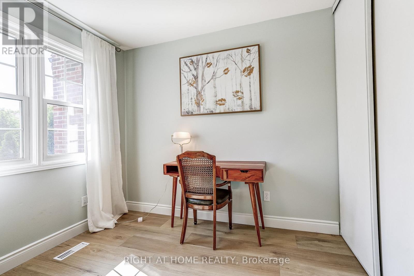
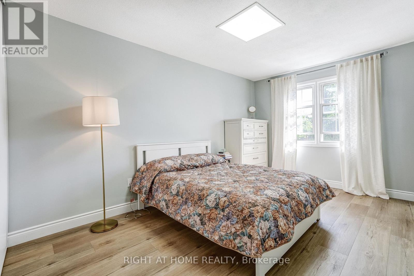
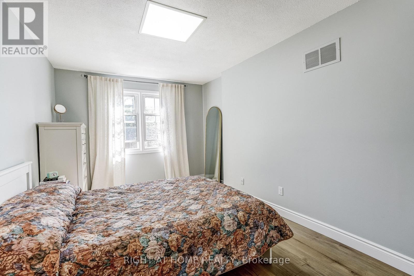
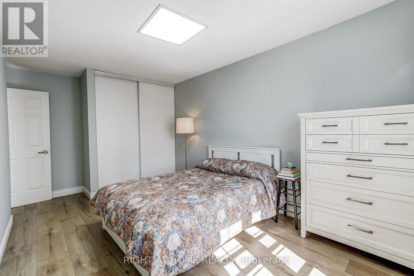
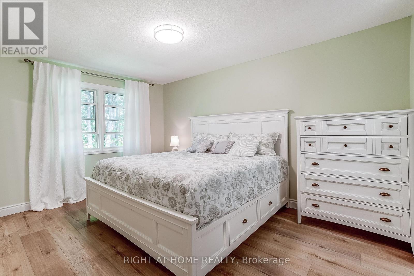
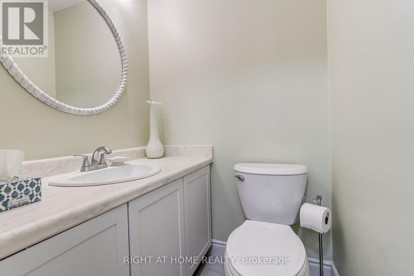
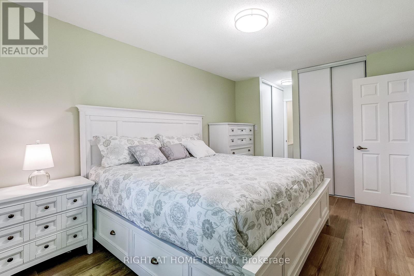
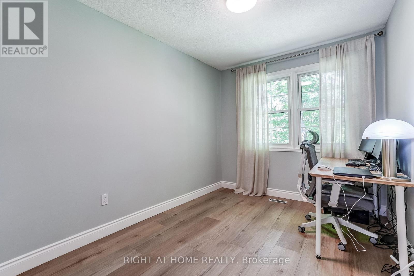
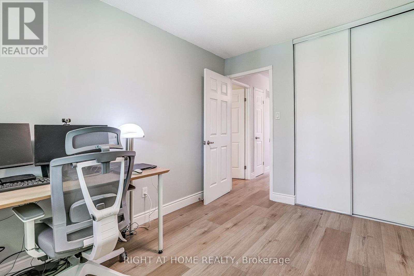
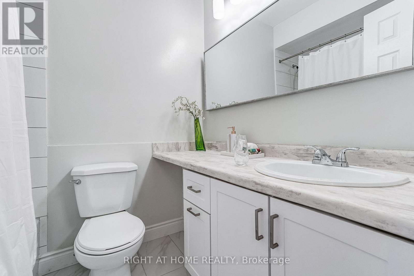
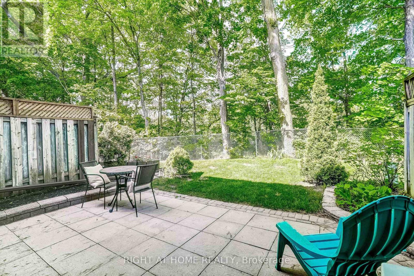
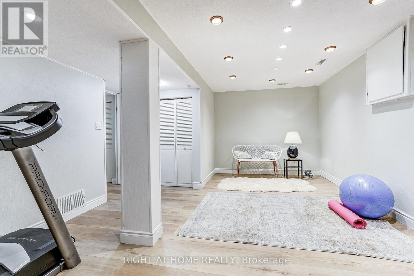
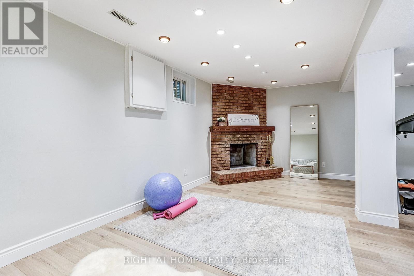
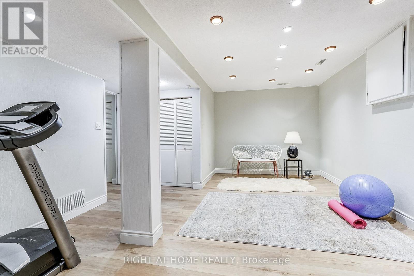
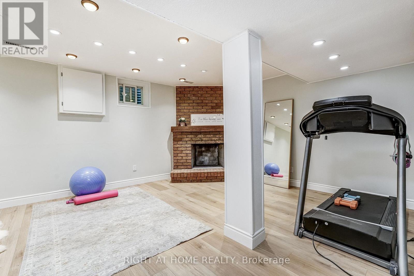
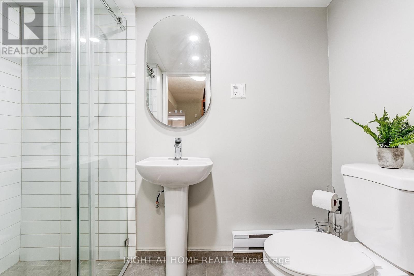
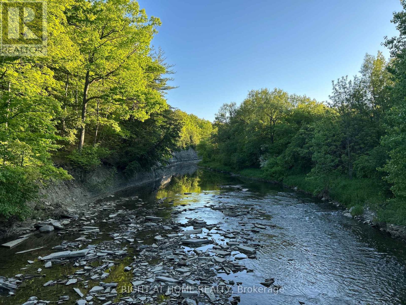
$717.71 每月Beautifully renovated 4-bedroom, 4-bathroom home backing onto a serene ravine in sought after Rathwood. Renovated from top to bottom, this home delivers modern comfort, thoughtful design, and a natural setting. The main floor features hardwood flooring, abundant natural light, and a seamless flow between living, dining, and kitchen spaces. Highlights of the renovated kitchen include quartz countertops and new stainless steel appliances (dishwasher 2026, stove 2025). Walk out to a patio where tranquil ravine views greet you in the morning and evening. Four bedrooms, an ensuite bathroom, and a tastefully renovated main bathroom complete the upper level. The finished basement offers a wood-burning fireplace, laundry room with storage cabinets, and a bathroom. Upgrades include an owned furnace with humidifier (2020) and high-efficiency A/C (2021). Located within the highly regarded Glenforest Secondary School catchment and across the creek from Centennial Park, this move-in ready home delivers on every front. Maintenance fee covers water, cable TV, internet, exterior upkeep (roof, driveway, garage door, front and rear doors, exterior brick, all windows), snow removal, grass cutting, and hedge trimming. Complex offers visitor parking, playgrounds, and a tennis court. (id:43681)
房源概要
| MLS® Number | W13653206 |
| 房源类型 | 民宅 |
| 社区名字 | Rathwood |
| 附近的便利设施 | 公园, 学校, 公共交通 |
| 社区特征 | Pets Allowed With Restrictions, 社区活动中心, School Bus |
| 特征 | Ravine, 无地毯 |
| 总车位 | 2 |
详 情
| 浴室 | 4 |
| 地上卧房 | 4 |
| 总卧房 | 4 |
| Age | 31 To 50 Years |
| 公寓设施 | Fireplace(s) |
| 地下室进展 | 已装修 |
| 地下室类型 | N/a (finished) |
| 空调 | 中央空调 |
| 外墙 | 砖 |
| 壁炉 | 有 |
| Flooring Type | Laminate, Hardwood, Ceramic |
| 客人卫生间(不包含洗浴) | 2 |
| 供暖方式 | 天然气 |
| 供暖类型 | 压力热风 |
| 储存空间 | 2 |
| 内部尺寸 | 1400 - 1599 Sqft |
| 类型 | 联排别墅 |
车 位
| Garage |
土地
| 英亩数 | 无 |
| 土地便利设施 | 公园, 学校, 公共交通 |
房 间
| 楼 层 | 类 型 | 长 度 | 宽 度 | 面 积 |
|---|---|---|---|---|
| 二楼 | Bedroom 4 | 5.05 m | 3.16 m | 5.05 m x 3.16 m |
| 二楼 | 第二卧房 | 3.33 m | 2.54 m | 3.33 m x 2.54 m |
| 二楼 | 第三卧房 | 2.87 m | 2.78 m | 2.87 m x 2.78 m |
| 二楼 | 主卧 | 5.9 m | 3.16 m | 5.9 m x 3.16 m |
| Lower Level | 娱乐,游戏房 | 5.72 m | 4.62 m | 5.72 m x 4.62 m |
| 一楼 | 餐厅 | 3 m | 2.89 m | 3 m x 2.89 m |
| 一楼 | 客厅 | 3.43 m | 3.22 m | 3.43 m x 3.22 m |
| 一楼 | 厨房 | 3.43 m | 3.22 m | 3.43 m x 3.22 m |
https://www.realtor.ca/real-estate/30131588/55-2120-rathburn-road-e-mississauga-rathwood-rathwood

The trademarks REALTOR®, REALTORS®, and the REALTOR® logo are controlled by The Canadian Real Estate Association (CREA) and identify real estate professionals who are members of CREA. The trademarks MLS®, Multiple Listing Service® and the associated logos are owned by The Canadian Real Estate Association (CREA) and identify the quality of services provided by real estate professionals who are members of CREA. The trademark DDF® is owned by The Canadian Real Estate Association (CREA) and identifies CREA's Data Distribution Facility (DDF®)
Toronto Real Estate Board
Right At Home Realty
August 08 2026 02:06:06
