
55 - 100 Hollywood Court Cambridge, Ontario N1R 0C5


$699,000管理费,Parcel of Tied Land
$176 每月
管理费,Parcel of Tied Land
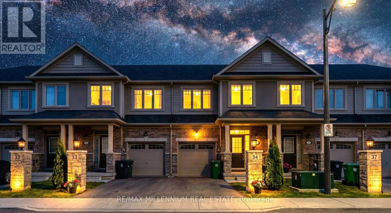
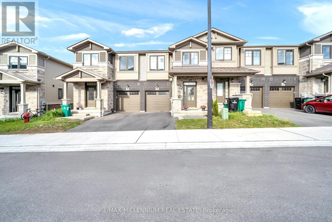
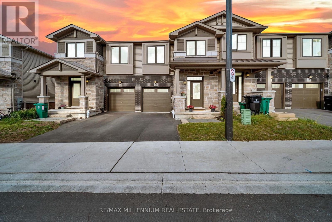
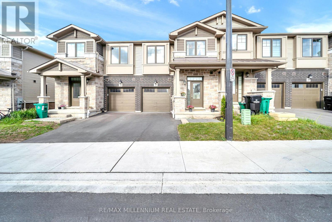
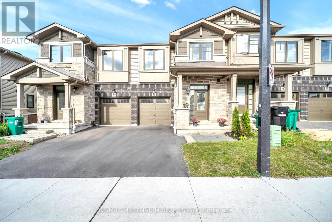
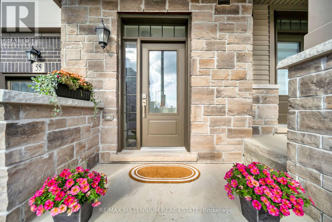
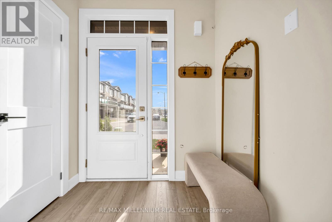
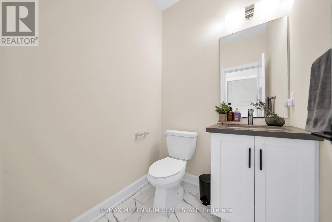
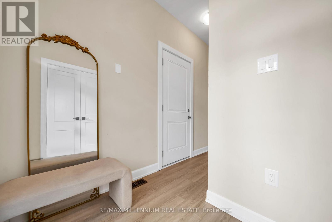
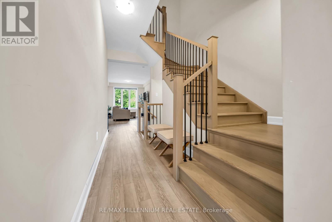
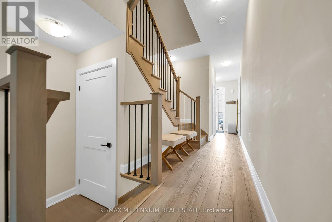
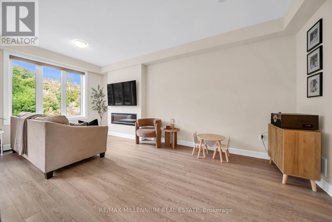
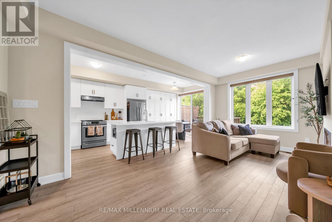
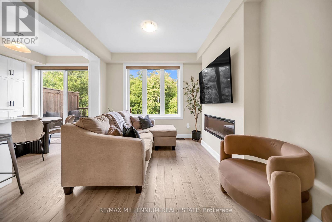
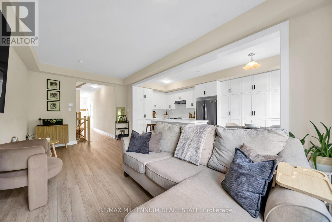
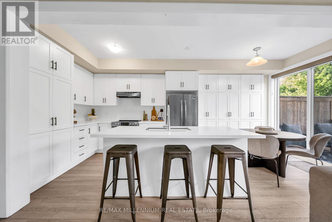
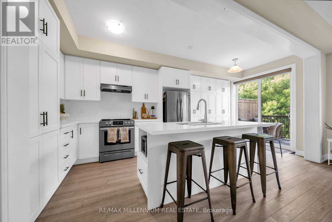
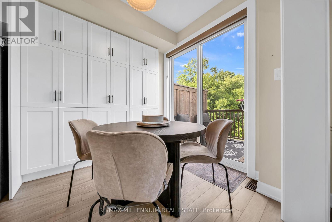
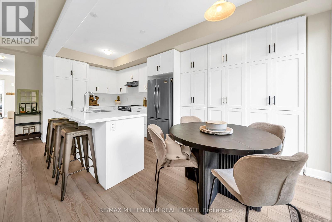
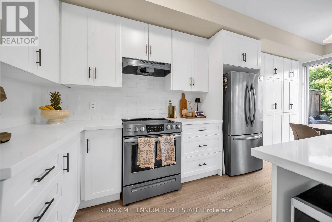
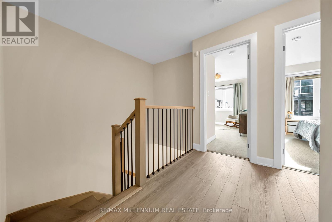
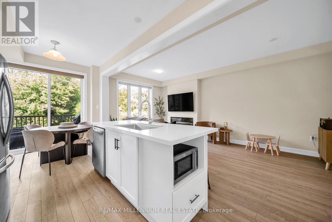
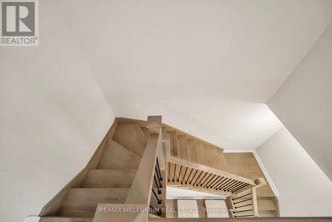
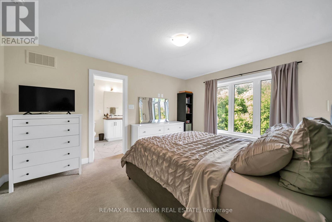
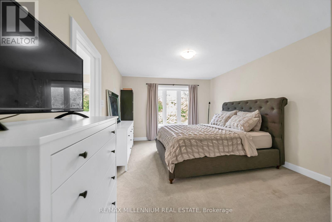
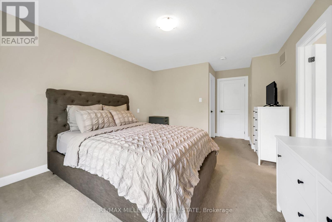
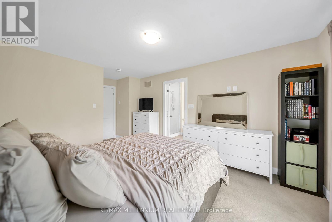
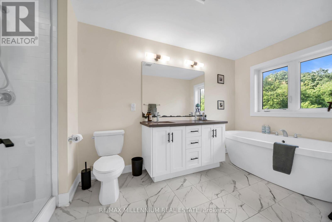
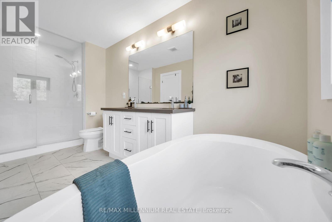
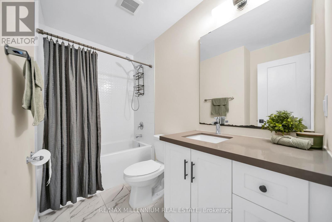
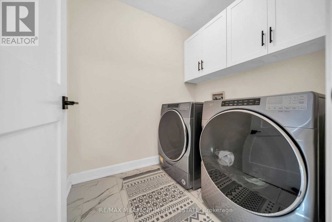
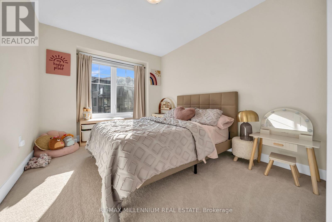
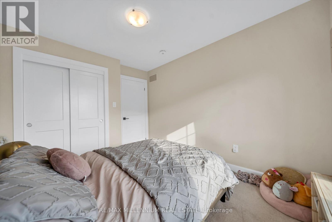
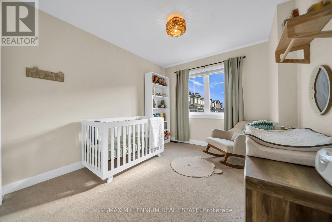
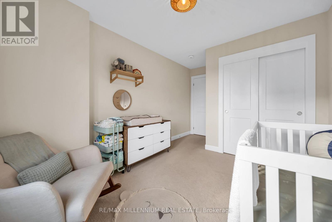
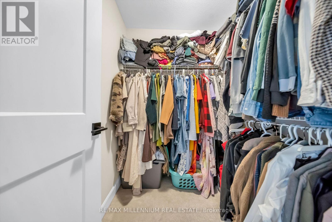
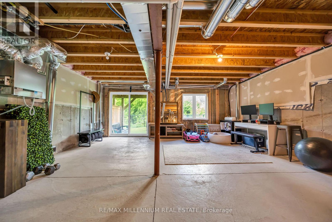
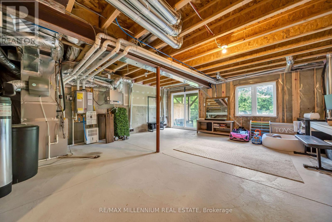
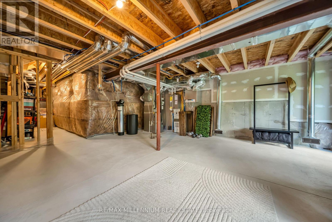
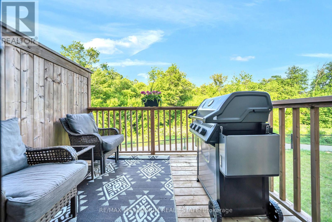
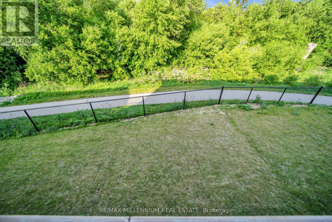
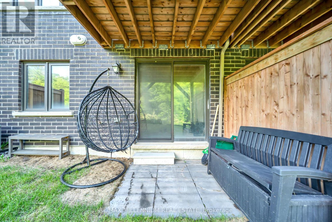
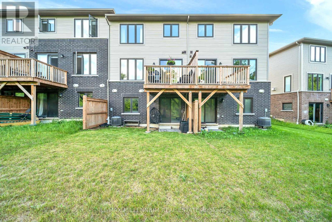
$176 每月Stunning townhome with over $47,000 in upgrades! Situated on a premium ravine lot with no rear neighbours and a walk-out basement offering breathtaking views. Ideally located just minutes from Hwy 401 and steps to Cambridge Shopping Plaza, transit, schools, parks, and everyday amenities. This upgraded floor plan features 3 spacious bedrooms, 2.5 bathrooms, and a modern open-concept layout. The main floor boasts 9-ft ceilings, upgraded tiles, hardwood flooring, and elegant oak stairs. The bright living room features large windows overlooking greenspace and a built-in electric fireplace. Enjoy one of the largest kitchens available in a townhome, complete with stainless steel appliances, upgraded pantry, farmhouse sink, upgraded backsplash, quartz countertops, an extended breakfast bar, and an island with a built-in microwave cutout. The spacious dinette offers a walk-out to a large balcony and deck. Convenient second-floor laundry adds everyday practicality. The primary bedroom features a luxurious 5-piece ensuite with a freestanding tub, frameless glass shower, double sinks, and quartz countertops. The main bathroom also includes upgraded tiles and quartz counters. A rare combination of modern finishes, scenic views, and an unbeatable location! (id:43681)
房源概要
| MLS® Number | X13459182 |
| 房源类型 | 民宅 |
| 附近的便利设施 | 公园, 礼拜场所 |
| 设备类型 | 热水器, Furnace, Water Softener |
| 总车位 | 2 |
| 租赁设备类型 | 热水器, Furnace, Water Softener |
详 情
| 浴室 | 3 |
| 地上卧房 | 3 |
| 总卧房 | 3 |
| 公寓设施 | Fireplace(s) |
| 家电类 | 洗碗机, 烘干机, Hood 电扇, 微波炉, 炉子, 洗衣机, 冰箱 |
| 地下室进展 | 已完成 |
| 地下室类型 | N/a (unfinished) |
| 施工种类 | 附加的 |
| 空调 | 中央空调 |
| 外墙 | 砖 |
| Fire Protection | Smoke Detectors |
| 壁炉 | 有 |
| Flooring Type | Laminate |
| 地基类型 | 混凝土 |
| 客人卫生间(不包含洗浴) | 1 |
| 供暖方式 | 电, Natural Gas |
| 供暖类型 | 压力热风 |
| 储存空间 | 2 |
| 内部尺寸 | 1100 - 1500 Sqft |
| 类型 | 联排别墅 |
| 设备间 | 市政供水 |
车 位
| Garage |
土地
| 英亩数 | 无 |
| 土地便利设施 | 公园, 宗教场所 |
| 污水道 | Sanitary Sewer |
| 土地深度 | 98 Ft ,9 In |
| 土地宽度 | 20 Ft ,2 In |
| 不规则大小 | 20.2 X 98.8 Ft |
房 间
| 楼 层 | 类 型 | 长 度 | 宽 度 | 面 积 |
|---|---|---|---|---|
| 二楼 | 卧室 | 3.56 m | 5.42 m | 3.56 m x 5.42 m |
| 二楼 | 第二卧房 | 2.89 m | 3.51 m | 2.89 m x 3.51 m |
| 二楼 | 第三卧房 | Measurements not available | ||
| 二楼 | 浴室 | Measurements not available | ||
| 二楼 | 浴室 | Measurements not available | ||
| 二楼 | 洗衣房 | Measurements not available | ||
| 一楼 | 客厅 | 3.16 m | 6.05 m | 3.16 m x 6.05 m |
| 一楼 | 厨房 | 2.47 m | 3.58 m | 2.47 m x 3.58 m |
| 一楼 | 餐厅 | 2.47 m | 2.45 m | 2.47 m x 2.45 m |
| 一楼 | Partial Bathroom | 1.65 m | 1.53 m | 1.65 m x 1.53 m |
https://www.realtor.ca/real-estate/29919708/55-100-hollywood-court-cambridge

The trademarks REALTOR®, REALTORS®, and the REALTOR® logo are controlled by The Canadian Real Estate Association (CREA) and identify real estate professionals who are members of CREA. The trademarks MLS®, Multiple Listing Service® and the associated logos are owned by The Canadian Real Estate Association (CREA) and identify the quality of services provided by real estate professionals who are members of CREA. The trademark DDF® is owned by The Canadian Real Estate Association (CREA) and identifies CREA's Data Distribution Facility (DDF®)
Toronto Real Estate Board
RE/MAX Millennium Real Estate
June 18 2026 12:18:56
