
549 Louisa Street West Grey, Ontario N0G 1C0


$599,000
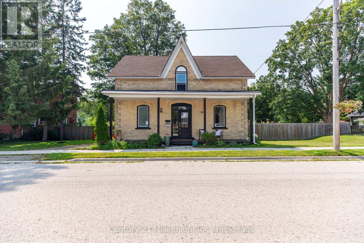
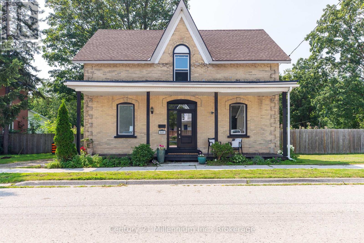
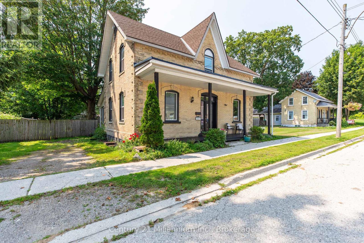
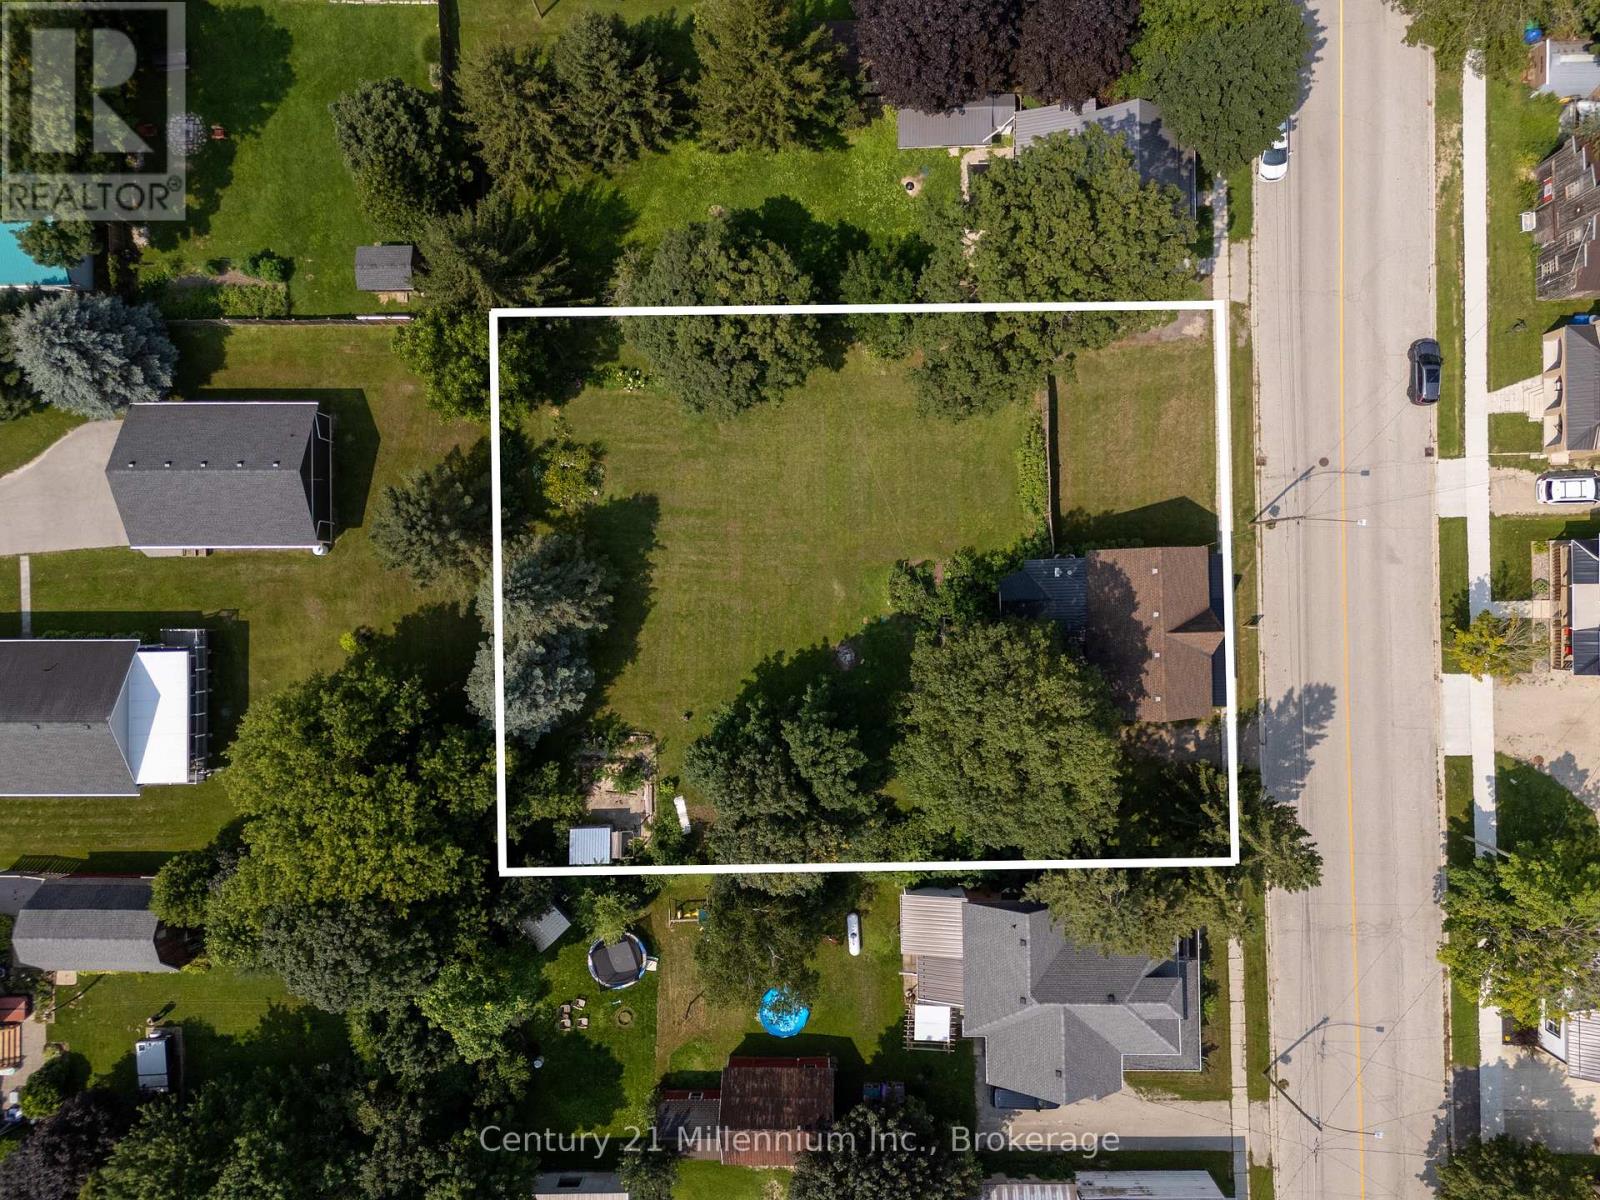
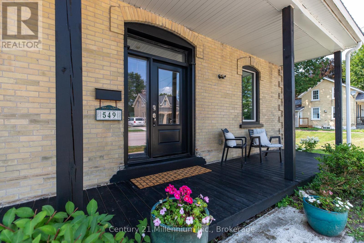
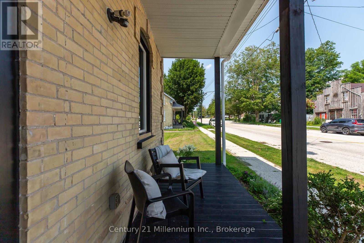
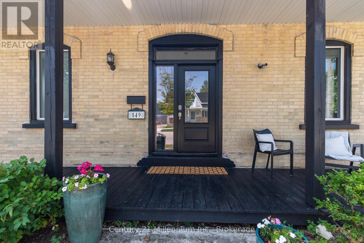
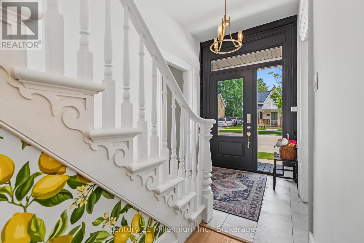
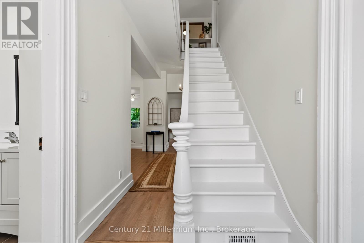
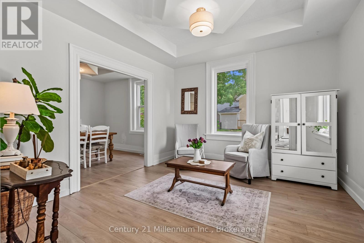
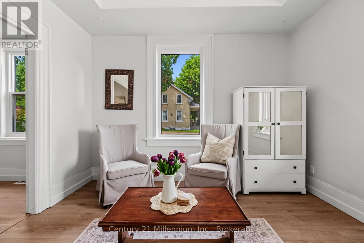
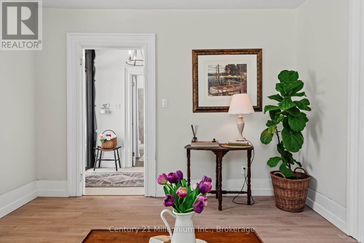
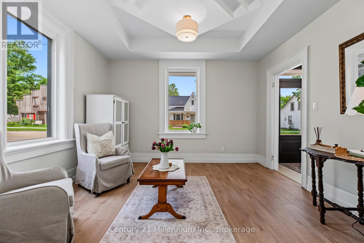
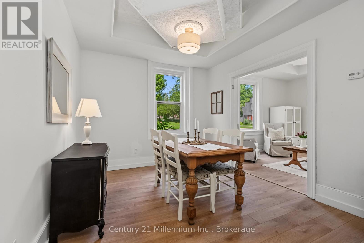
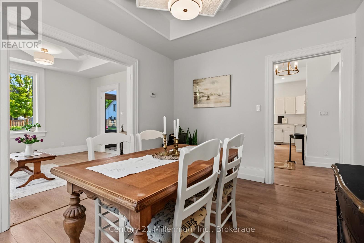
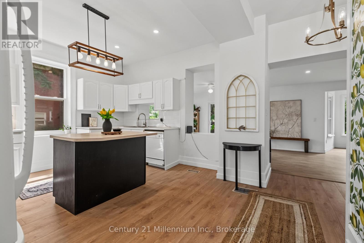
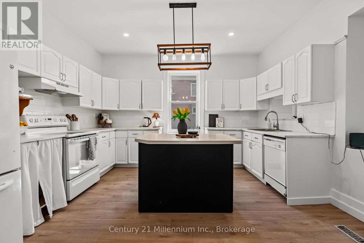
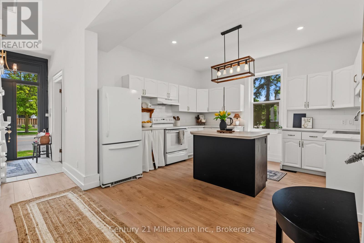
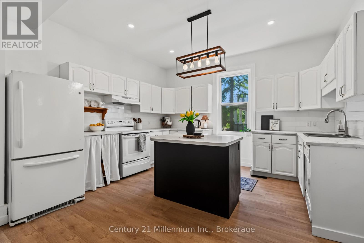
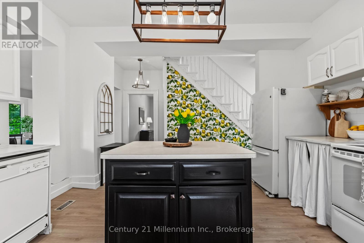
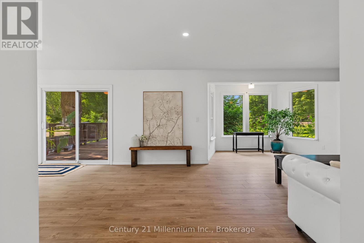
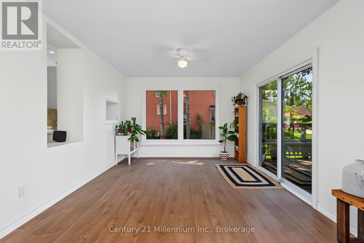
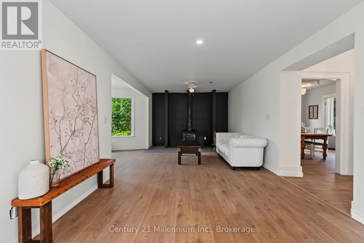
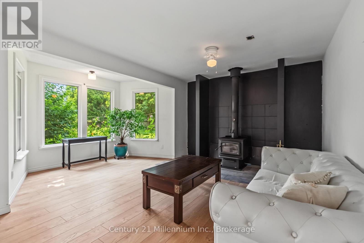
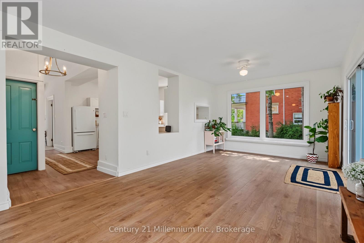
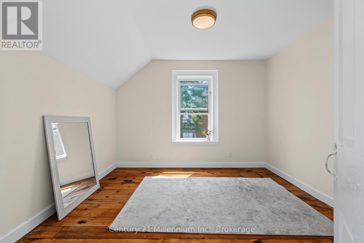
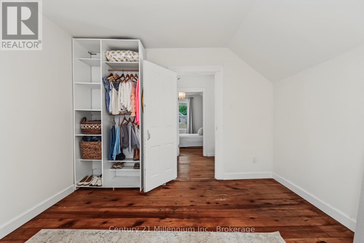
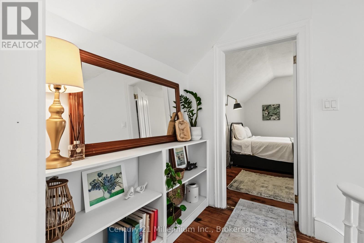
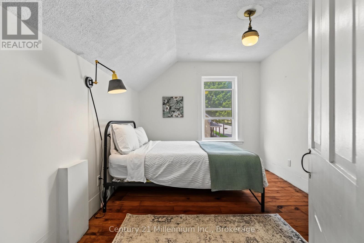
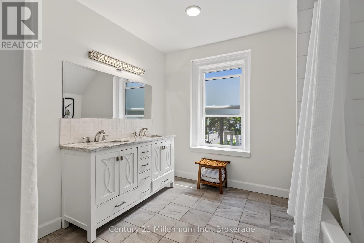
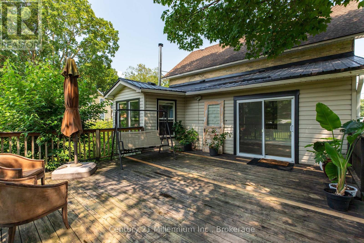
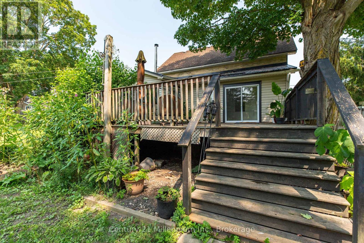
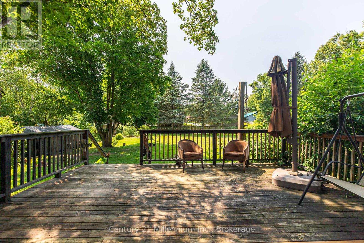
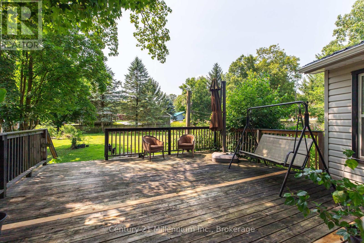
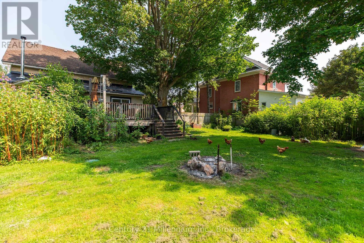
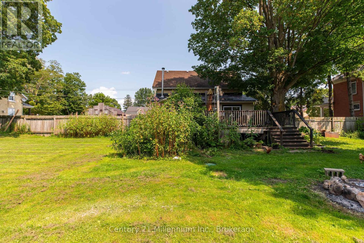
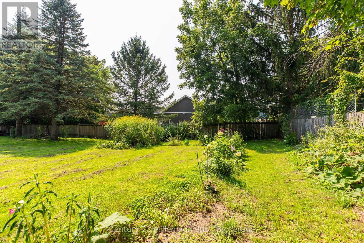
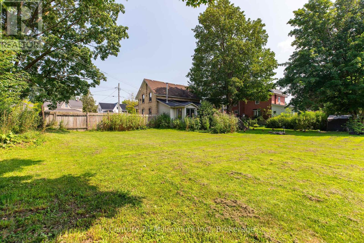
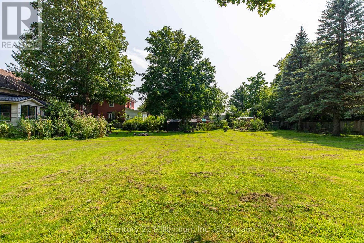
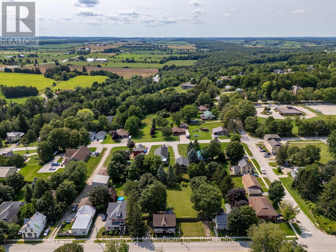
Step into a little piece of history where century-home character meets modern-day comfort! Set on a large lot in the charming river town of Ayton, this handsome 2-storey brick home offers the warmth and personality of yesteryear with thoughtful updates for today's lifestyle. At the heart of the home is a beautifully renovated kitchen, blending a fresh modern feel with inviting country charm. Gather with family in the cozy family room, where a new wood stove sets the scene for warm winter evenings. Outside, there's plenty of room to enjoy country living with a fenced yard, spacious back deck and welcoming covered front porch, perfect for morning coffee, summer barbecues or simply watching small-town life go by. There's even room to bring a few chickens and enjoy your own little slice of rural living! Located just steps from Ayton's small-town amenities and within easy commuting distance of Hanover, Mount Forest and surrounding communities, this property offers the best of both worlds: peaceful village living with everyday conveniences close at hand. Full of charm, nicely updated and rich with history, this is more than a house; it's a place to slow down, settle in and feel at home. (id:43681)
房源概要
| MLS® Number | X13675634 |
| 房源类型 | 民宅 |
| 社区名字 | West Grey |
| 设备类型 | Propane Tank |
| 特征 | 无地毯 |
| 总车位 | 4 |
| 租赁设备类型 | Propane Tank |
| 结构 | Deck, Porch |
详 情
| 浴室 | 2 |
| 地上卧房 | 3 |
| 总卧房 | 3 |
| Age | 100+ Years |
| 家电类 | Water Heater, Water Softener, 洗碗机, 烘干机, 炉子, 洗衣机, 冰箱 |
| 地下室进展 | 已完成 |
| 地下室类型 | N/a (unfinished) |
| 施工种类 | 独立屋 |
| 空调 | 中央空调 |
| 外墙 | 砖 |
| 壁炉 | 有 |
| Fireplace Total | 1 |
| 壁炉类型 | 木头stove |
| 地基类型 | 石 |
| 供暖方式 | Propane |
| 供暖类型 | 压力热风 |
| 储存空间 | 2 |
| 内部尺寸 | 2000 - 2500 Sqft |
| 类型 | 独立屋 |
| 设备间 | Drilled Well |
车 位
| 没有车库 |
土地
| 英亩数 | 无 |
| 污水道 | Septic System |
| 土地深度 | 168 Ft ,7 In |
| 土地宽度 | 132 Ft |
| 不规则大小 | 132 X 168.6 Ft |
| 规划描述 | R1a |
房 间
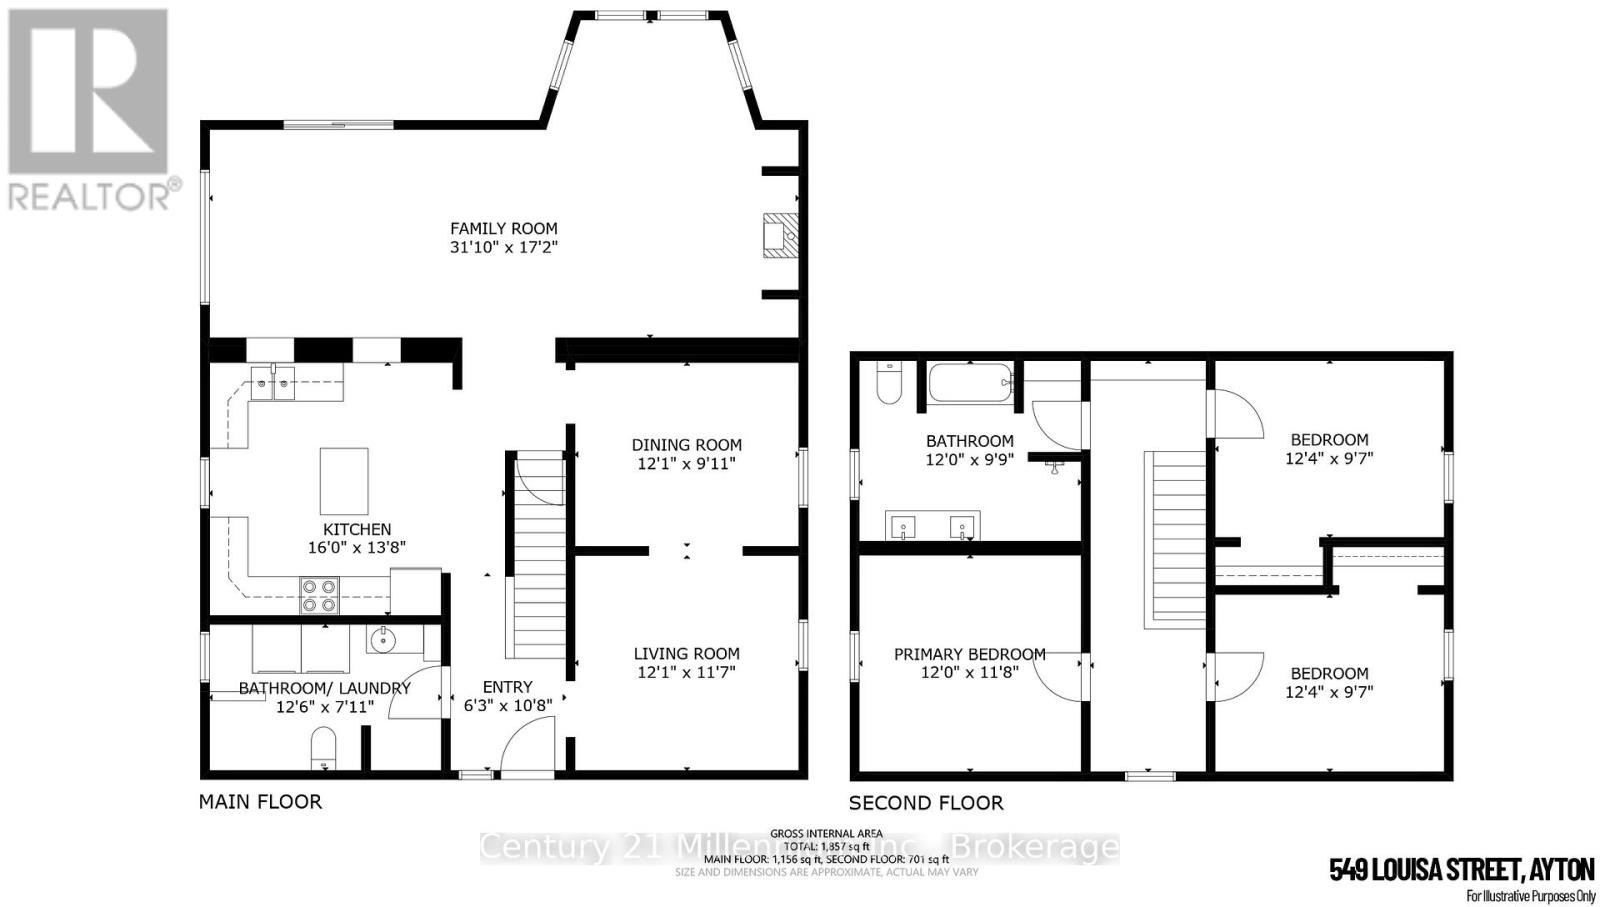
| 楼 层 | 类 型 | 长 度 | 宽 度 | 面 积 |
|---|---|---|---|---|
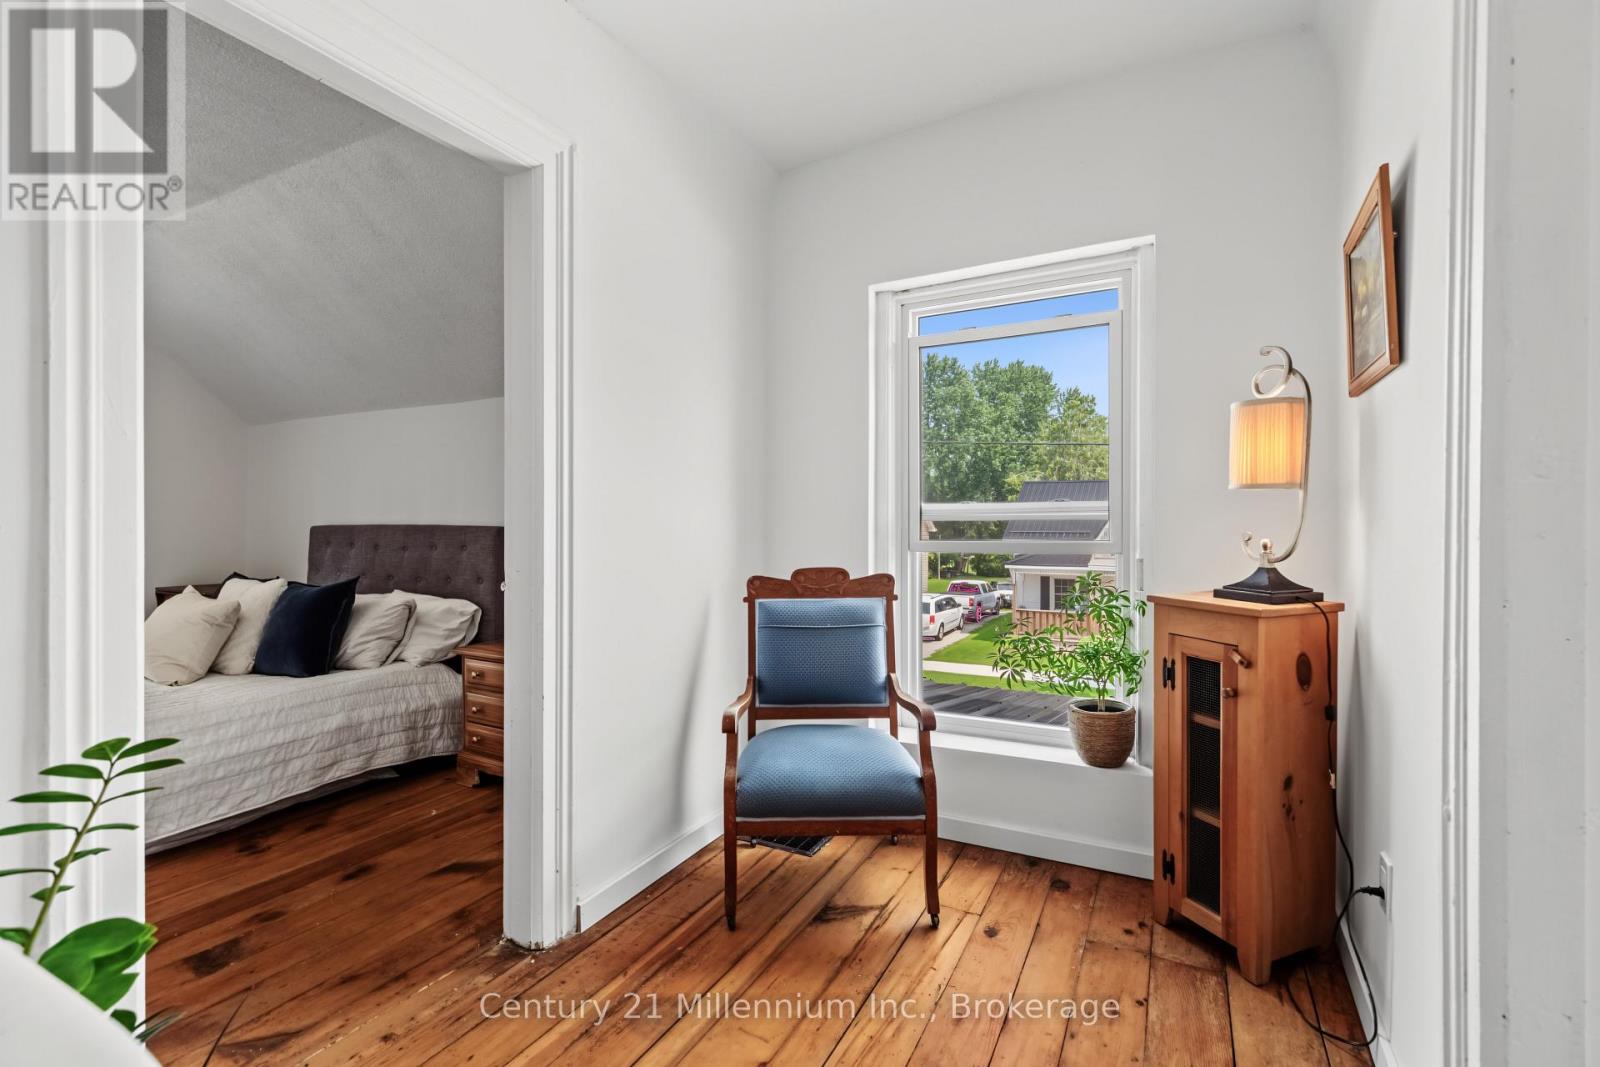
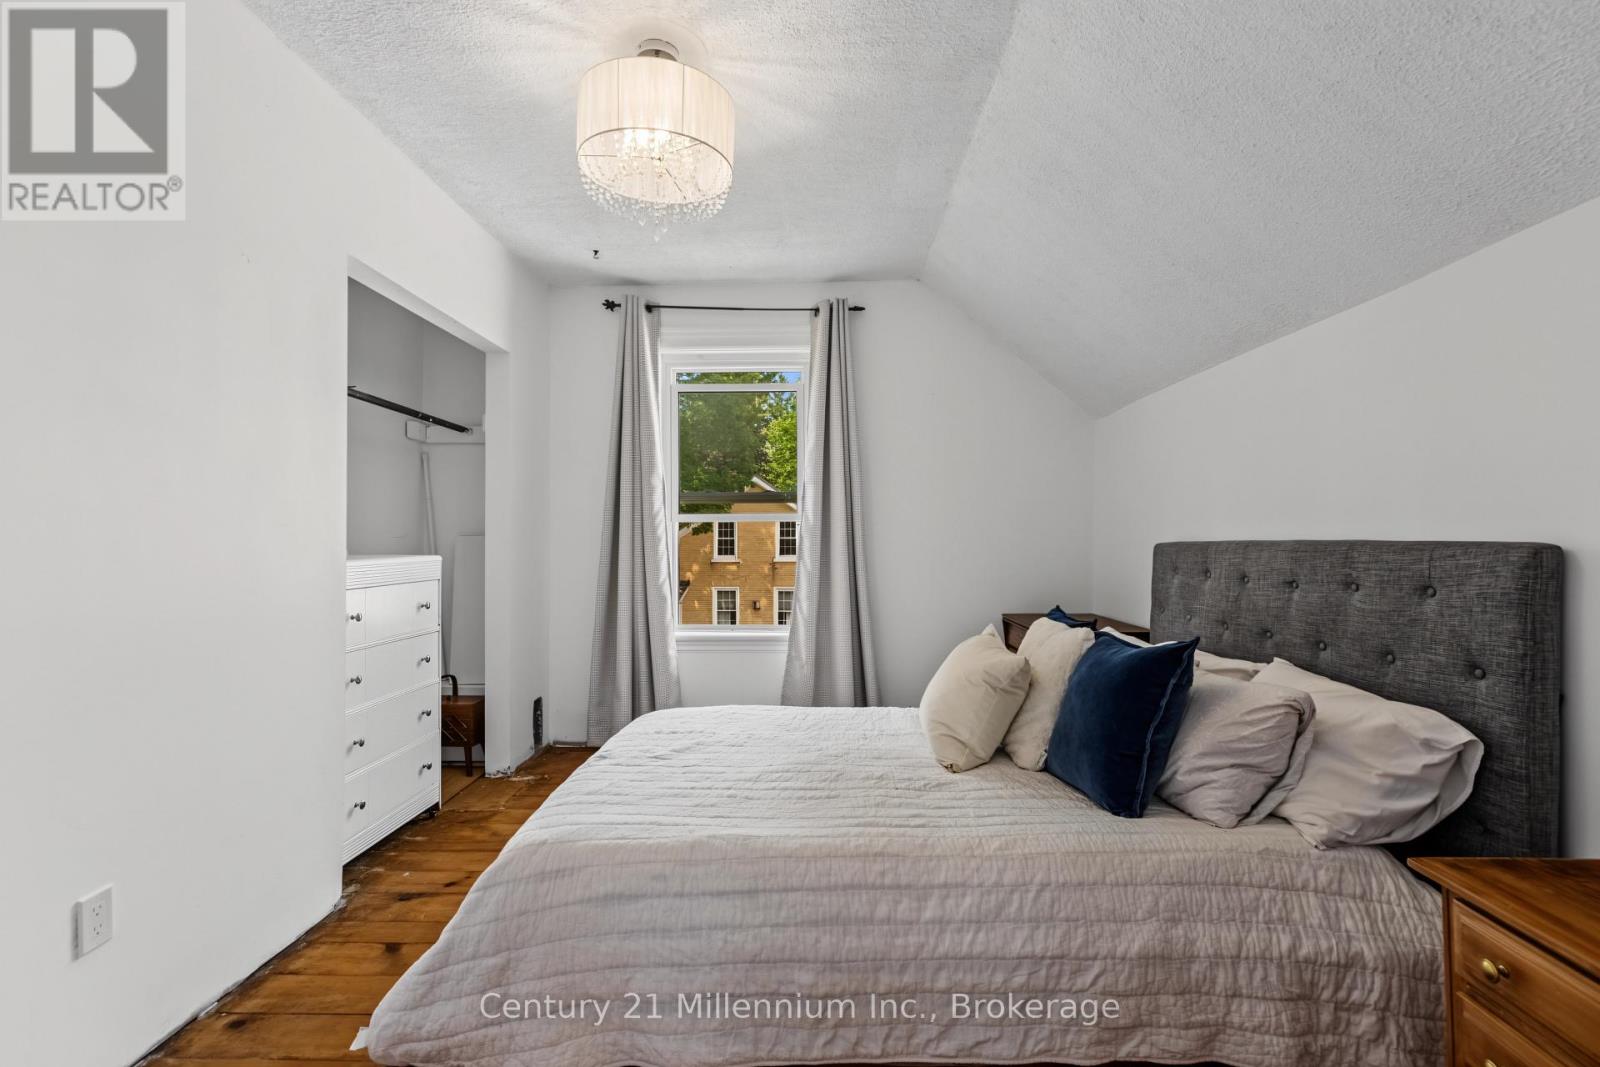
| 二楼 | 主卧 | 3.66 m | 3.56 m | 3.66 m x 3.56 m |
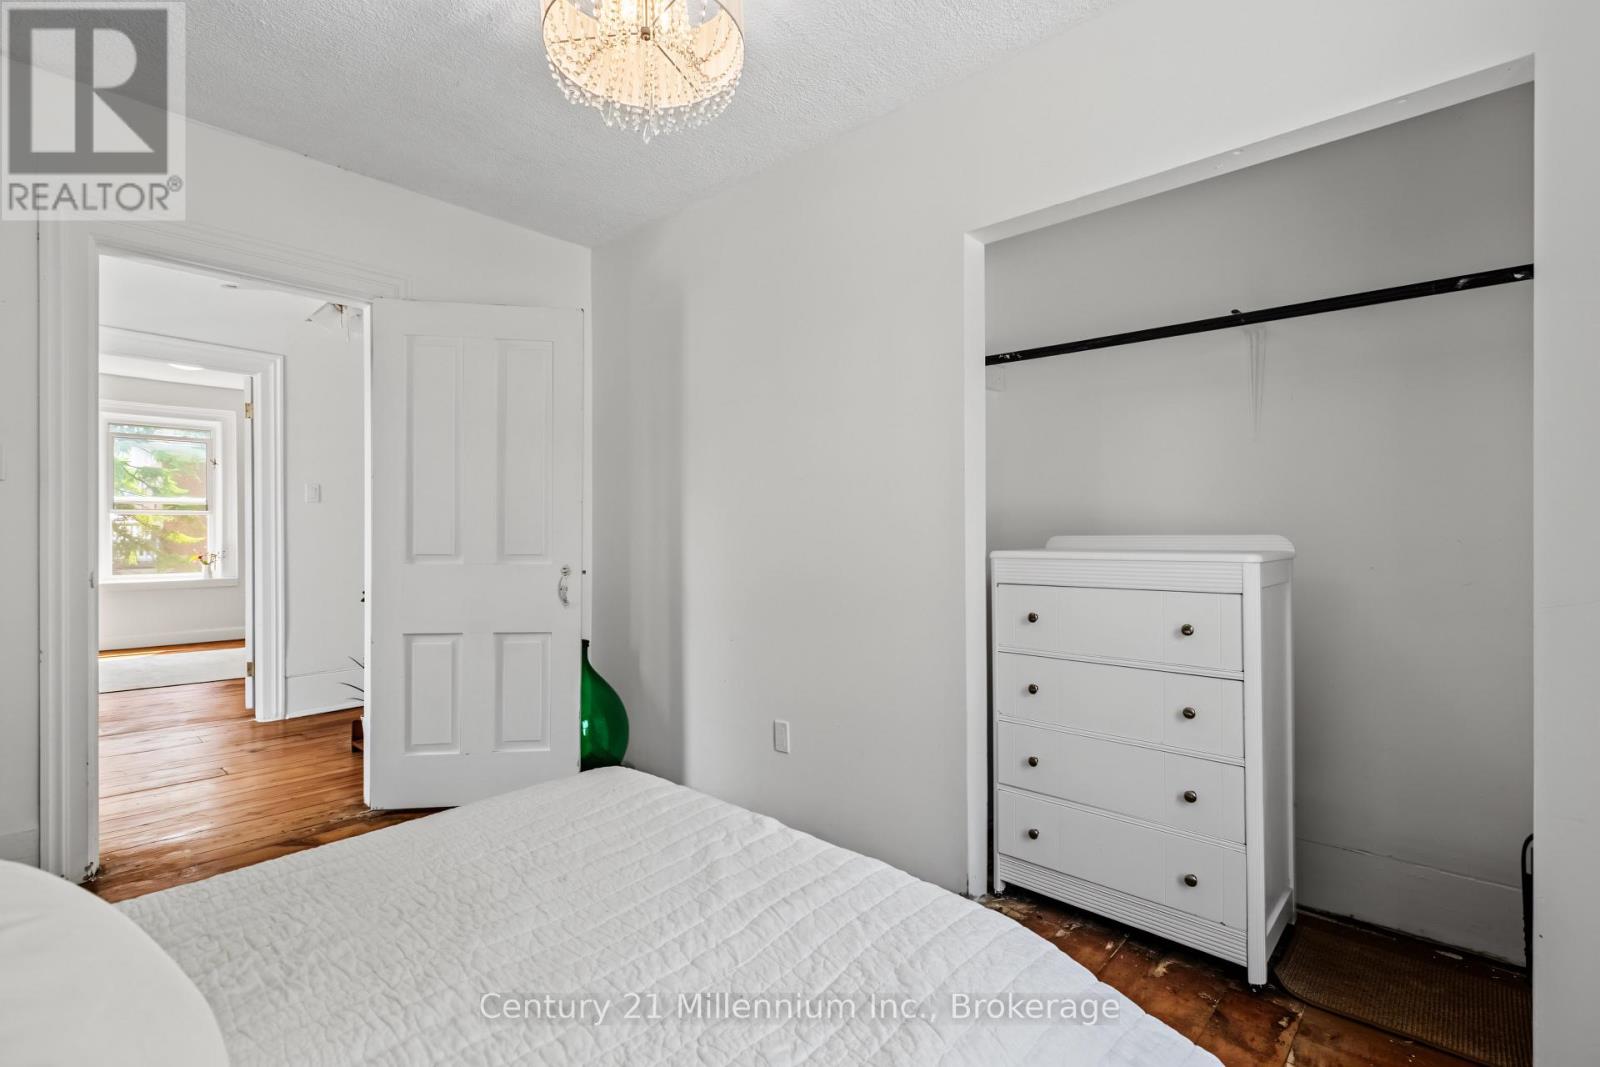
| 二楼 | 卧室 | 3.76 m | 2.92 m | 3.76 m x 2.92 m |
| 二楼 | 卧室 | 3.76 m | 2.92 m | 3.76 m x 2.92 m |
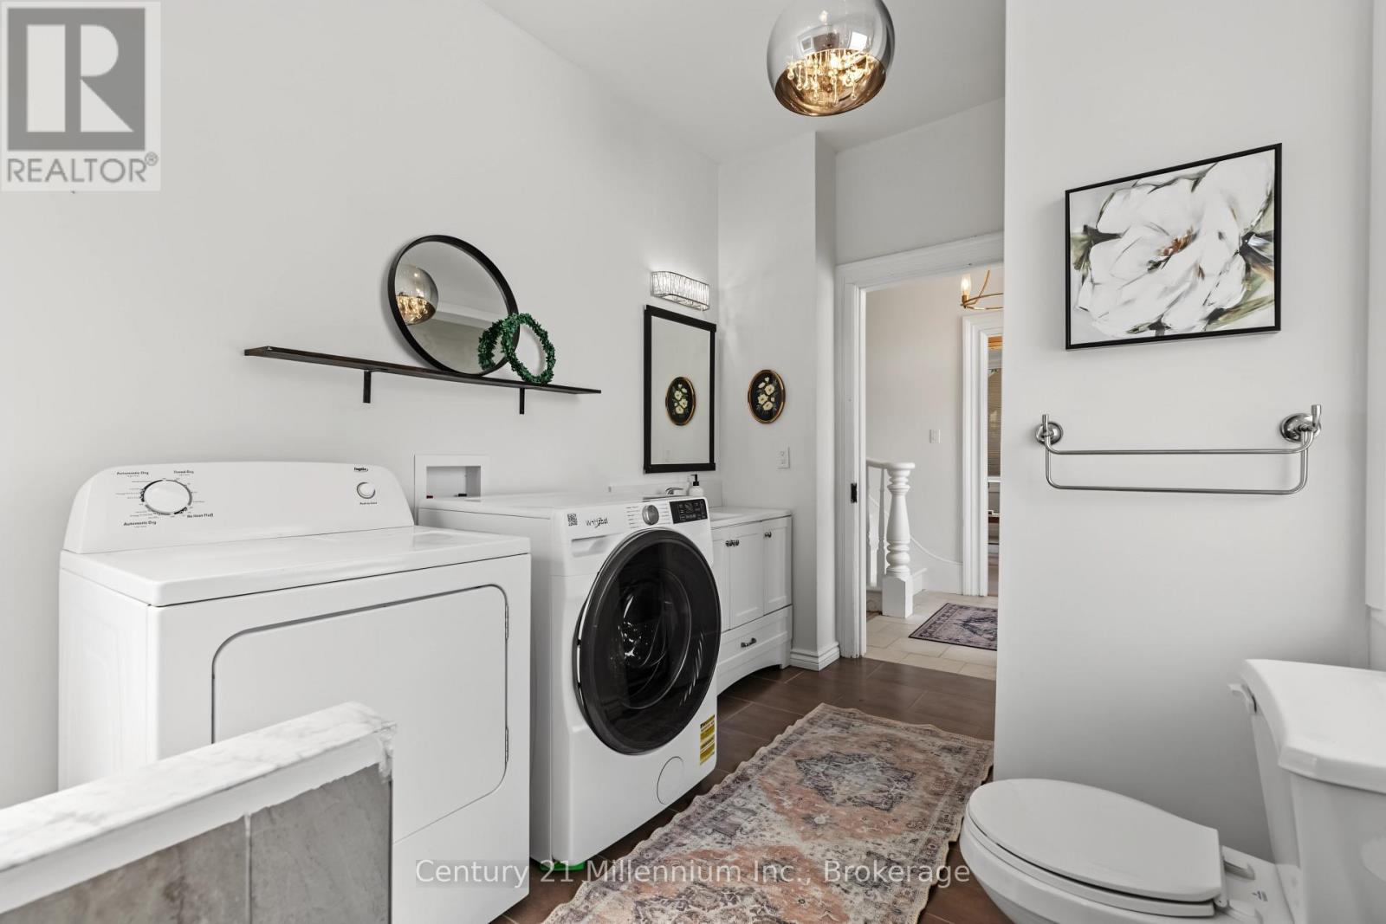
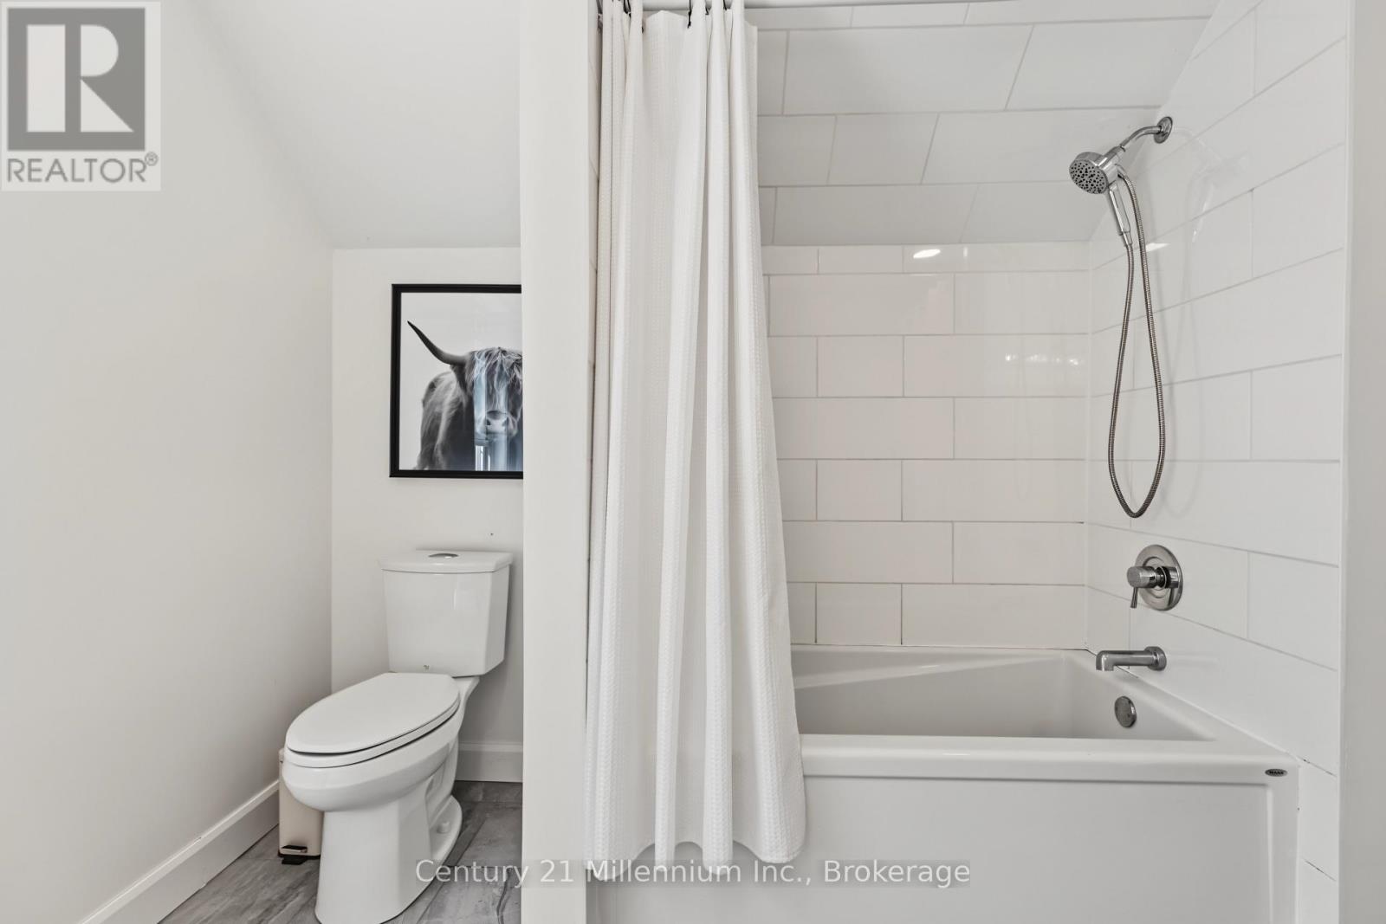
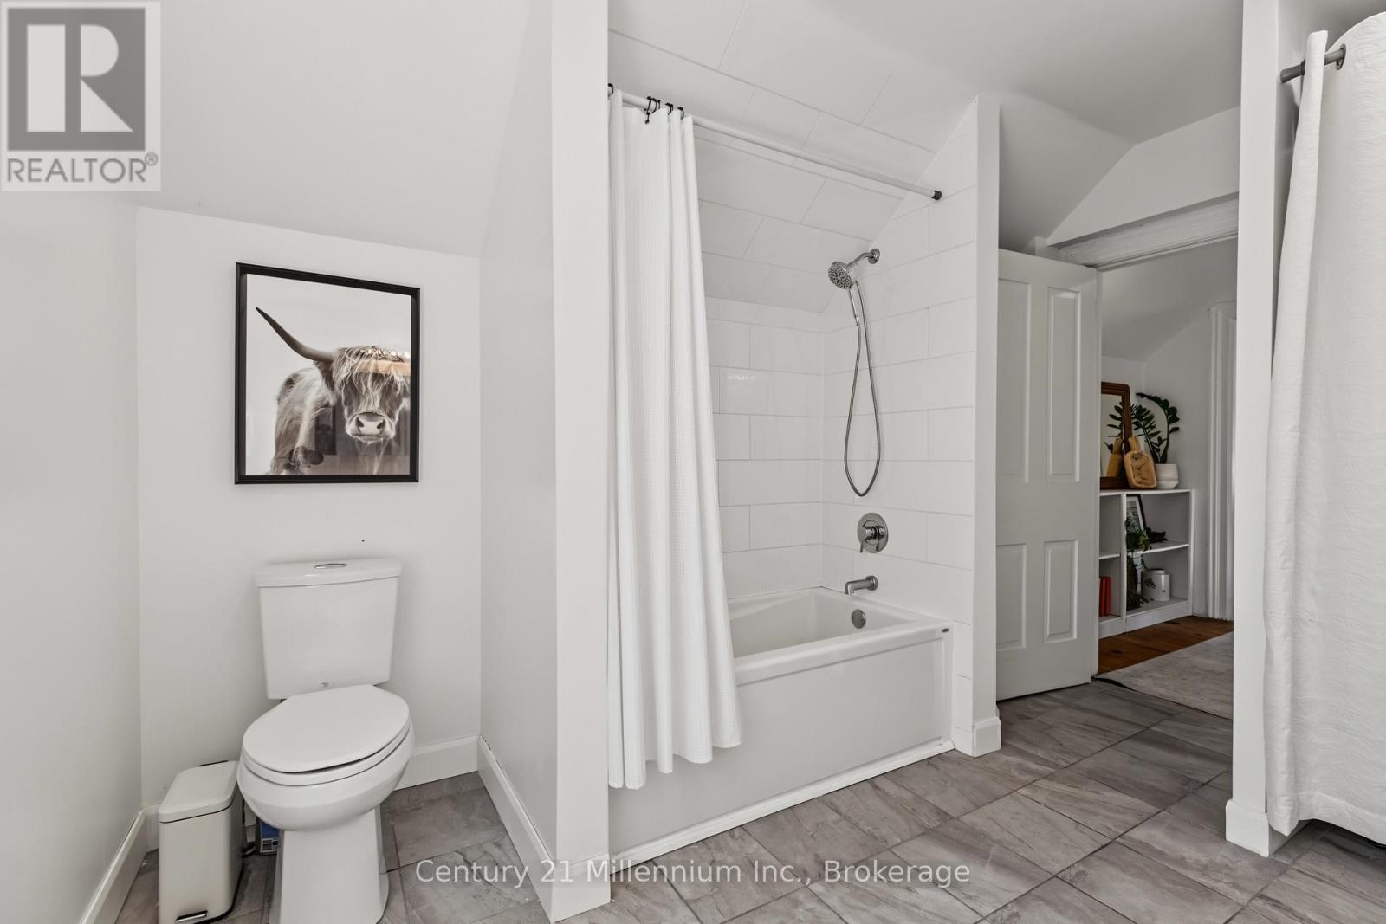
| 二楼 | 浴室 | 3.66 m | 2.97 m | 3.66 m x 2.97 m |
| 一楼 | 门厅 | 1.91 m | 3.25 m | 1.91 m x 3.25 m |
| 一楼 | 客厅 | 3.68 m | 3.53 m | 3.68 m x 3.53 m |
| 一楼 | 餐厅 | 3.68 m | 3.02 m | 3.68 m x 3.02 m |
| 一楼 | 厨房 | 4.88 m | 4.17 m | 4.88 m x 4.17 m |
| 一楼 | 家庭房 | 9.7 m | 5.23 m | 9.7 m x 5.23 m |
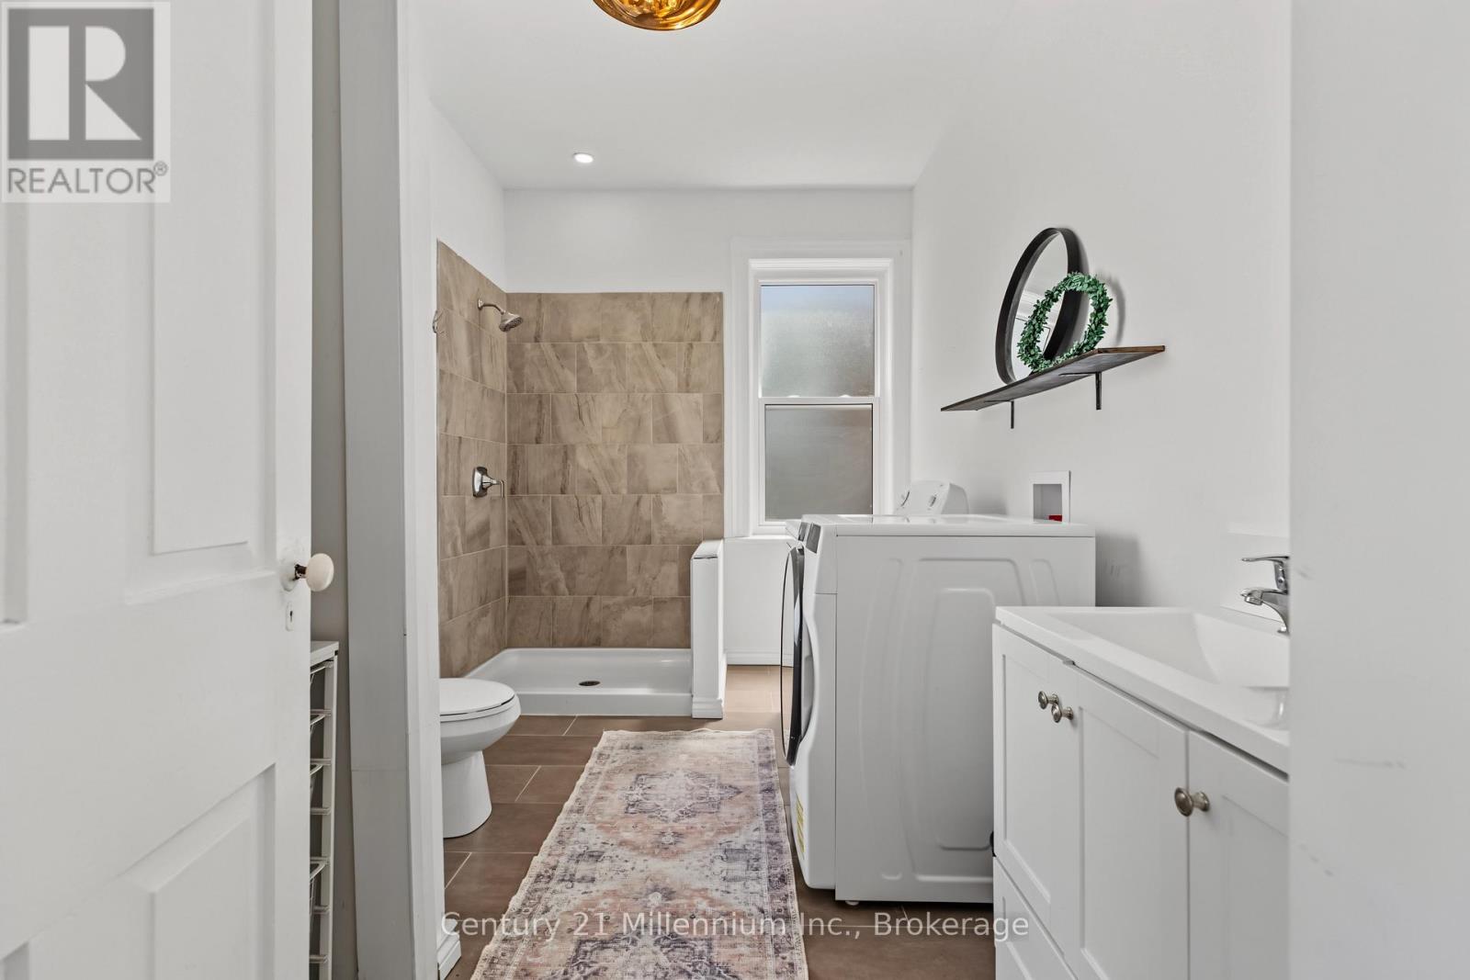
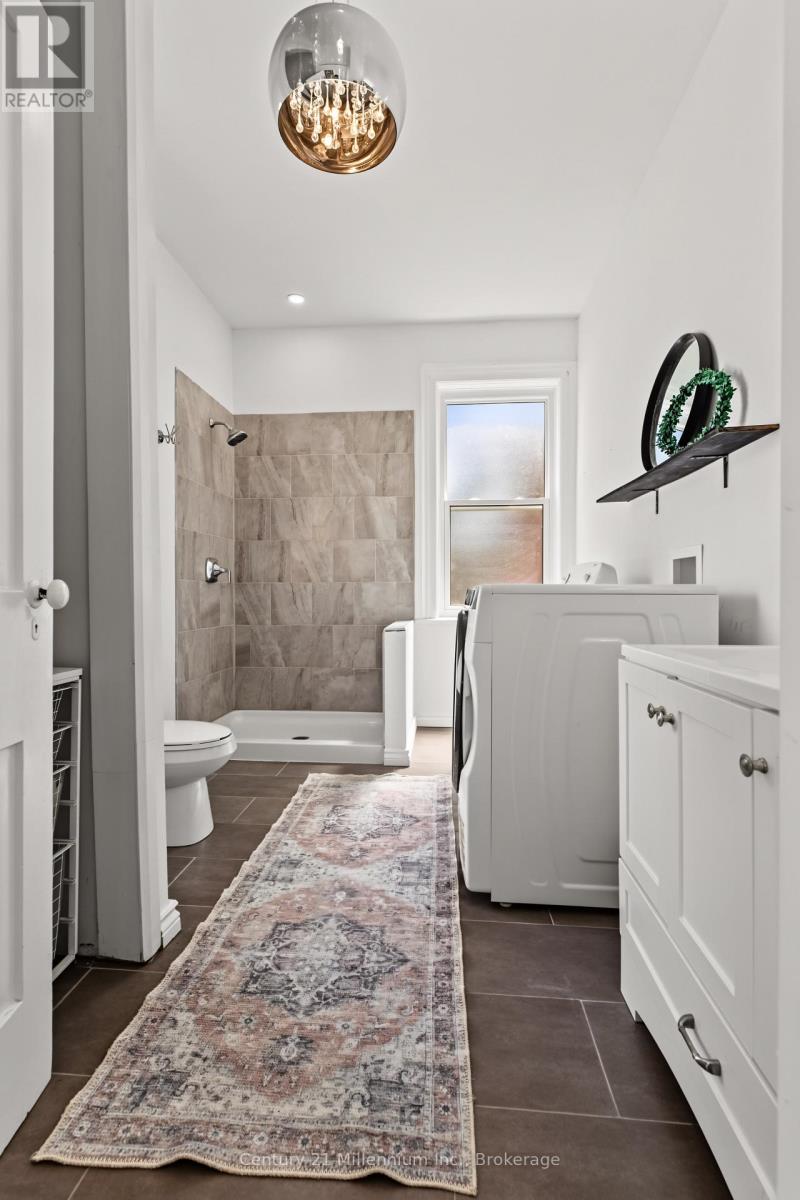
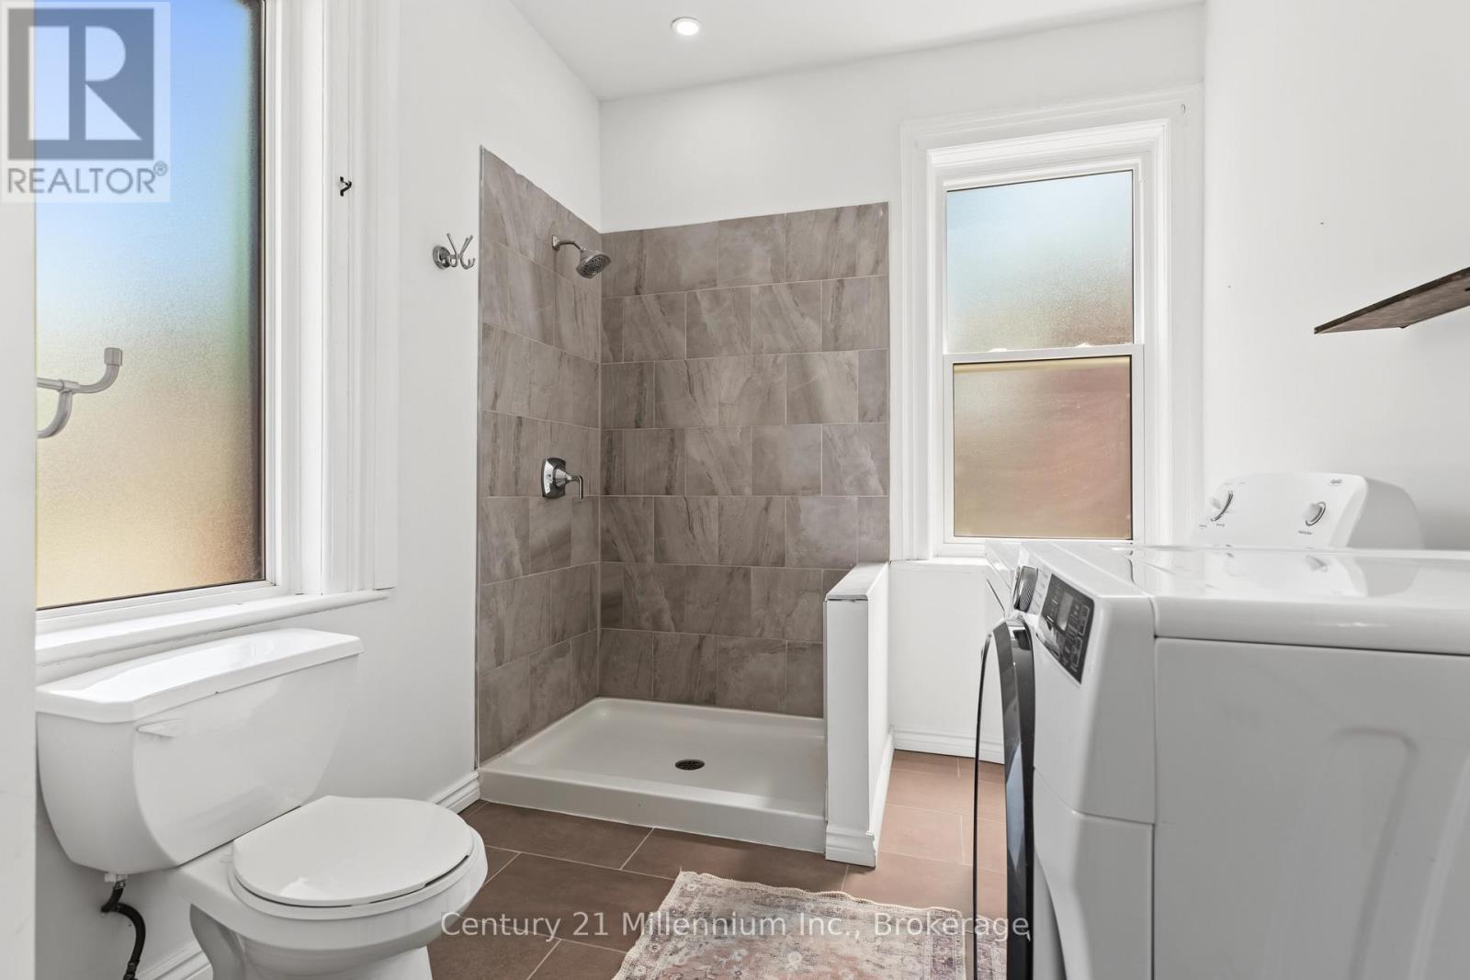
| 一楼 | 浴室 | 3.81 m | 2.41 m | 3.81 m x 2.41 m |
https://www.realtor.ca/real-estate/30156113/549-louisa-street-west-grey-west-grey

The trademarks REALTOR®, REALTORS®, and the REALTOR® logo are controlled by The Canadian Real Estate Association (CREA) and identify real estate professionals who are members of CREA. The trademarks MLS®, Multiple Listing Service® and the associated logos are owned by The Canadian Real Estate Association (CREA) and identify the quality of services provided by real estate professionals who are members of CREA. The trademark DDF® is owned by The Canadian Real Estate Association (CREA) and identifies CREA's Data Distribution Facility (DDF®)
Muskoka Haliburton Orillia – The Lakelands Association of REALTORS®
Century 21 Millennium Inc.
October 15 2026 09:00:21
