
549 Clair Creek Boulevard Waterloo, Ontario N2T 2B8


$1,399,900
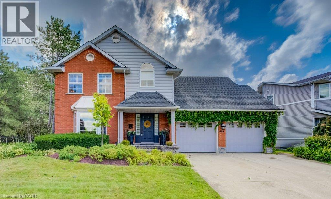
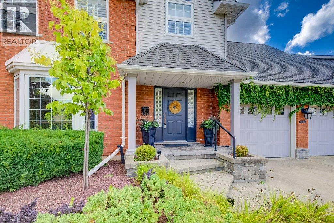
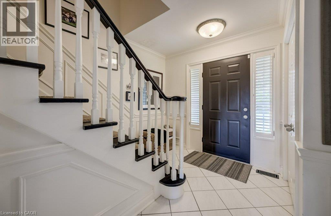
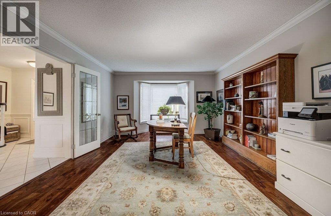
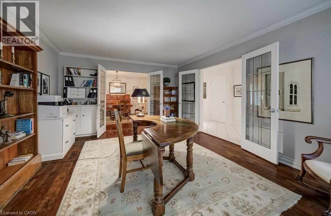
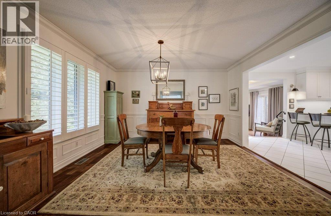
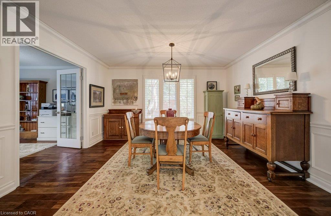
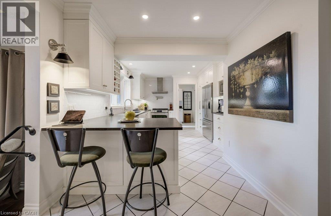
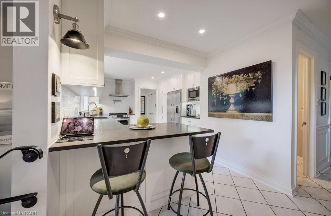
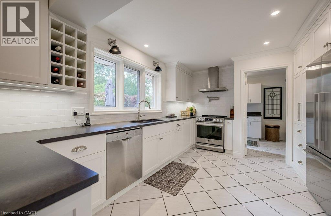
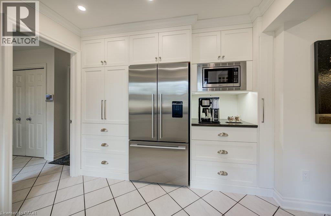
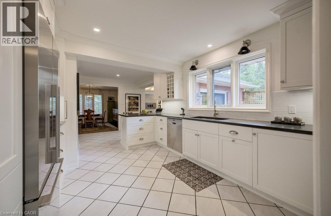
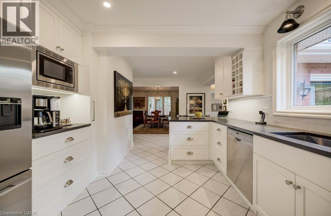
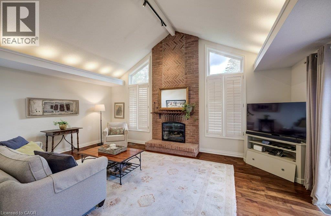
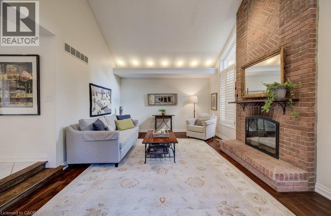
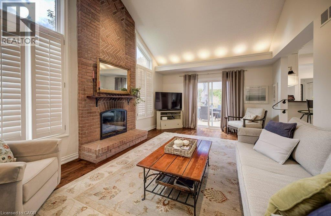
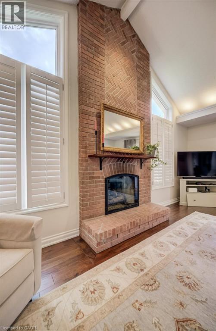
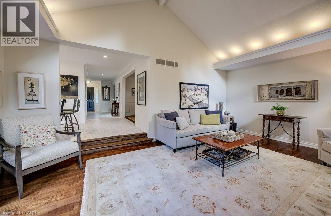
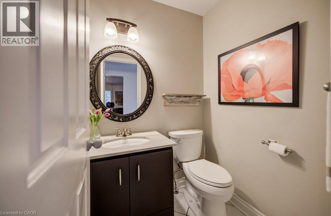
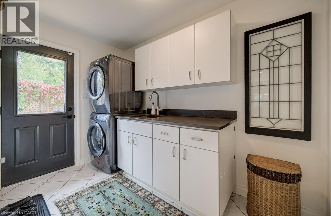
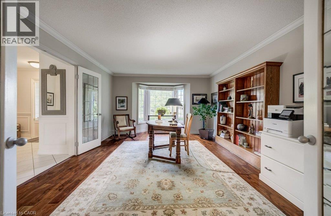
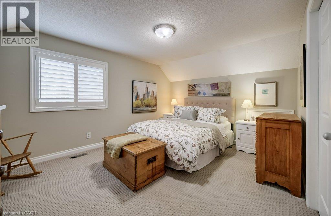
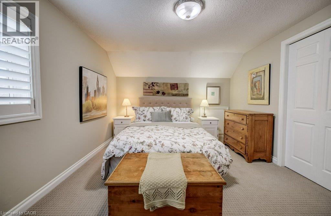
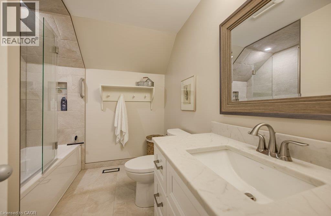
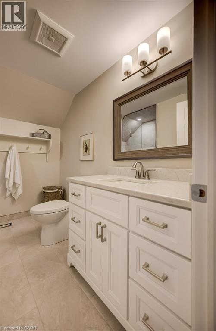
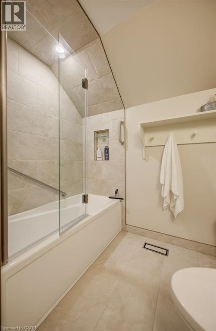
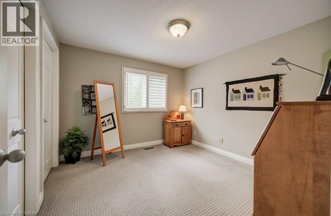
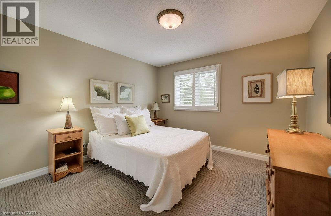
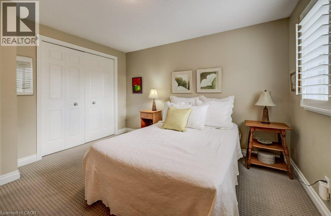
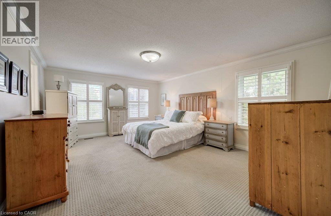
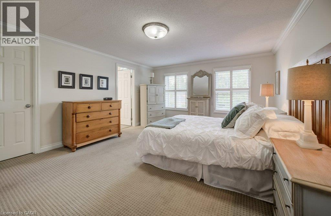
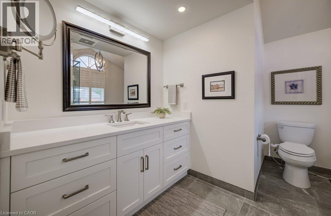
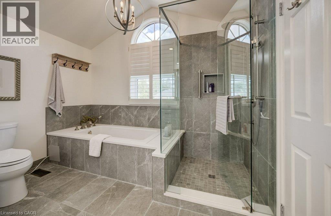
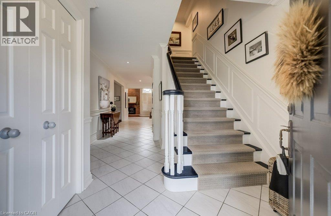
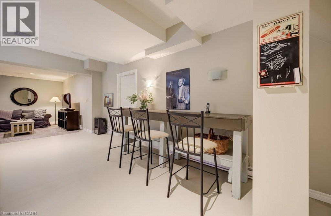
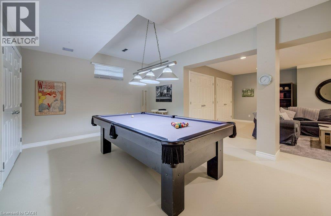
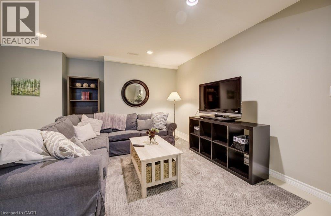
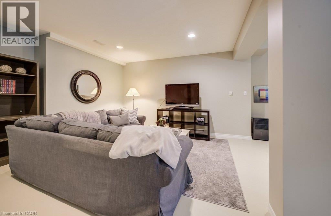
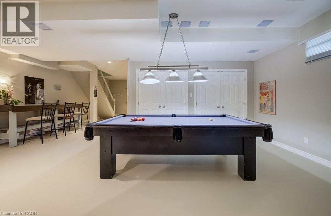
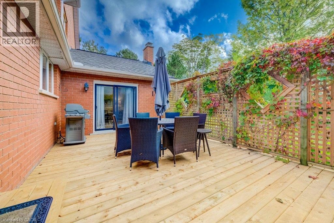
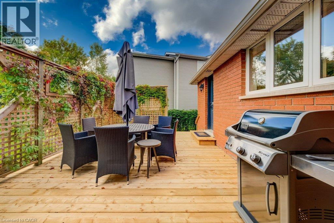
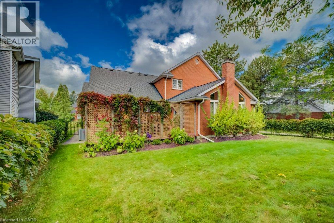
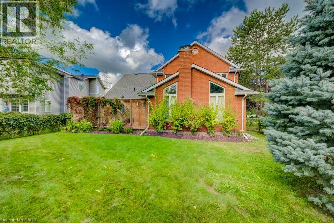
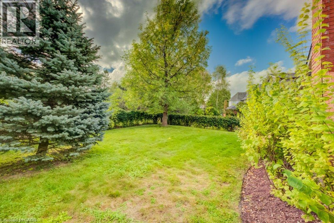
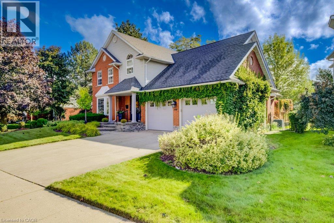
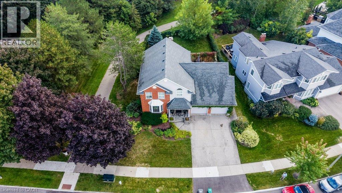
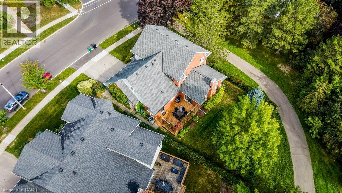
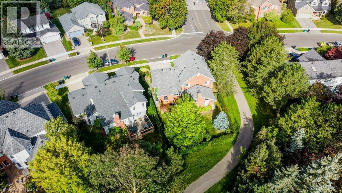
Welcome to 549 Clair Creek Blvd, a beautifully maintained 4-bedroom home in Waterloo’s sought-after Upper Beechwood neighbourhood. Located within the Upper Beechwood I (UB1) community, residents enjoy access to the neighbourhood pool and tennis courts, plus excellent schools, parks and walking trails. The bright, functional main floor features hardwood and tile flooring, a formal dining room with California shutters, and an impressive family room with soaring ceilings, cozy gas fireplace and walkout to the backyard. The deck was completely redone in 2026 and the property backs onto a walking path - so the kids can walk to the pool without having to cross a street! The kitchen was beautifully updated in 2022 and combines style with thoughtful functionality featuring quartz counters, tile backsplash and flooring, pot filler, built-in cutlery drawer, pull-out spice rack, and plenty of workspace. Most appliances were replaced in 2022. Convenient main-floor laundry offers tile flooring, quartz counter and custom closet shelving, and the updated 2-pc bath completes this level. Upstairs are 4 bedrooms, including a spacious primary with walk-in closet and renovated 4-pc ensuite featuring quartz counters, glass-tiled shower and separate soaker tub. The main 4-pc bath was also updated in 2022. The basement offers high ceilings, plenty of storage, finished walls, bath rough-in, cold cellar, and a gas line rough-in for a future fireplace. Additional features include a 2024 furnace, attic insulation upgraded to R60, and shingles approx. 10 years old, and 200-amp copper electrical system. Double-wide concrete driveway and double garage. Enjoy everything that makes Upper Beechwood such a sought-after Waterloo neighbourhood—great schools, mature surroundings, walking trails and the UB1 community pool and tennis courts, all while being close to shopping, universities and the many amenities of Waterloo’s west side. A terrific family home in a community you’ll love being part of. (id:43681)
房源概要
| MLS® Number | 40865648 |
| 房源类型 | 民宅 |
| 附近的便利设施 | 公园, 公共交通, 学校 |
| 社区特征 | 社区活动中心 |
| 设备类型 | 热水器 |
| 特征 | Sump Pump, 自动车库门 |
| 总车位 | 4 |
| 泳池类型 | Pool |
| 租赁设备类型 | 热水器 |
详 情
| 浴室 | 3 |
| 地上卧房 | 4 |
| 总卧房 | 4 |
| 家电类 | Central Vacuum, 洗碗机, 烘干机, 冰箱, 炉子, Water Softener, 洗衣机, 窗帘, Garage Door Opener |
| 建筑风格 | Other |
| 地下室进展 | 部分完成 |
| 地下室类型 | 全部完成 |
| 施工日期 | 1989 |
| 施工种类 | 独立屋 |
| 空调 | 中央空调 |
| 外墙 | 砖 Veneer, 乙烯基壁板 |
| 壁炉 | 有 |
| Fireplace Total | 1 |
| 地基类型 | 混凝土浇筑 |
| 客人卫生间(不包含洗浴) | 1 |
| 供暖方式 | 天然气 |
| 供暖类型 | 压力热风 |
| 储存空间 | 2 |
| 内部尺寸 | 2553 Sqft |
| 类型 | 独立屋 |
| 设备间 | 市政供水 |
车 位
| 附加车库 |
土地
| 英亩数 | 无 |
| 土地便利设施 | 公园, 公共交通, 学校 |
| 污水道 | 城市污水处理系统 |
| 土地宽度 | 72 Ft |
| 规划描述 | Sr2 |
房 间
| 楼 层 | 类 型 | 长 度 | 宽 度 | 面 积 |
|---|---|---|---|---|
| 二楼 | 主卧 | 13'5'' x 17'5'' | ||
| 二楼 | 卧室 | 9'11'' x 10'4'' | ||
| 二楼 | 卧室 | 10'10'' x 11'7'' | ||
| 二楼 | 卧室 | 13'10'' x 14'5'' | ||
| 二楼 | 四件套主卧浴室 | 10'6'' x 10'10'' | ||
| 二楼 | 四件套浴室 | 7'5'' x 8'9'' | ||
| 地下室 | 设备间 | 18'10'' x 10'8'' | ||
| 地下室 | Storage | 3'0'' x 13'5'' | ||
| 地下室 | Storage | 12'10'' x 16'5'' | ||
| 地下室 | 娱乐室 | 23'2'' x 44'3'' | ||
| 地下室 | Cold Room | Measurements not available | ||
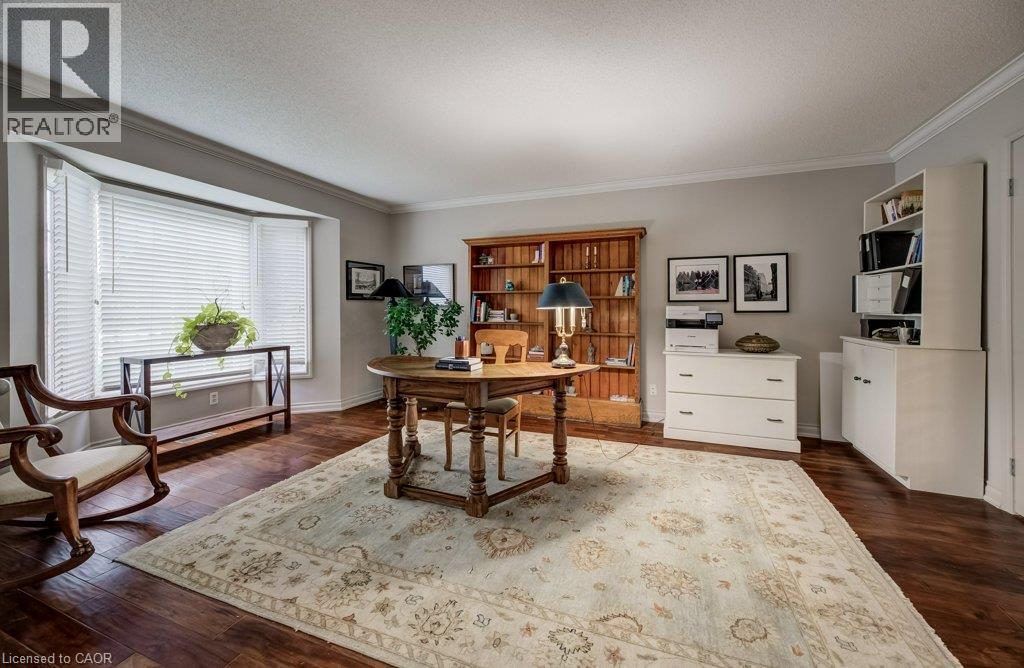
| 一楼 | Office | 13'3'' x 18'11'' | ||
| 一楼 | 家庭房 | 19'10'' x 13'4'' | ||
| 一楼 | 洗衣房 | 8'7'' x 11'5'' | ||
| 一楼 | 厨房 | 16'5'' x 11'5'' | ||
| 一楼 | 餐厅 | 13'3'' x 13'5'' | ||
| 一楼 | 两件套卫生间 | 4'9'' x 5'0'' |
https://www.realtor.ca/real-estate/30321986/549-clair-creek-boulevard-waterloo

The trademarks REALTOR®, REALTORS®, and the REALTOR® logo are controlled by The Canadian Real Estate Association (CREA) and identify real estate professionals who are members of CREA. The trademarks MLS®, Multiple Listing Service® and the associated logos are owned by The Canadian Real Estate Association (CREA) and identify the quality of services provided by real estate professionals who are members of CREA. The trademark DDF® is owned by The Canadian Real Estate Association (CREA) and identifies CREA's Data Distribution Facility (DDF®)
REALTORS® Association of Hamilton-Burlington
Mcintyre Real Estate Services Inc.
September 24 2026 04:08:30
