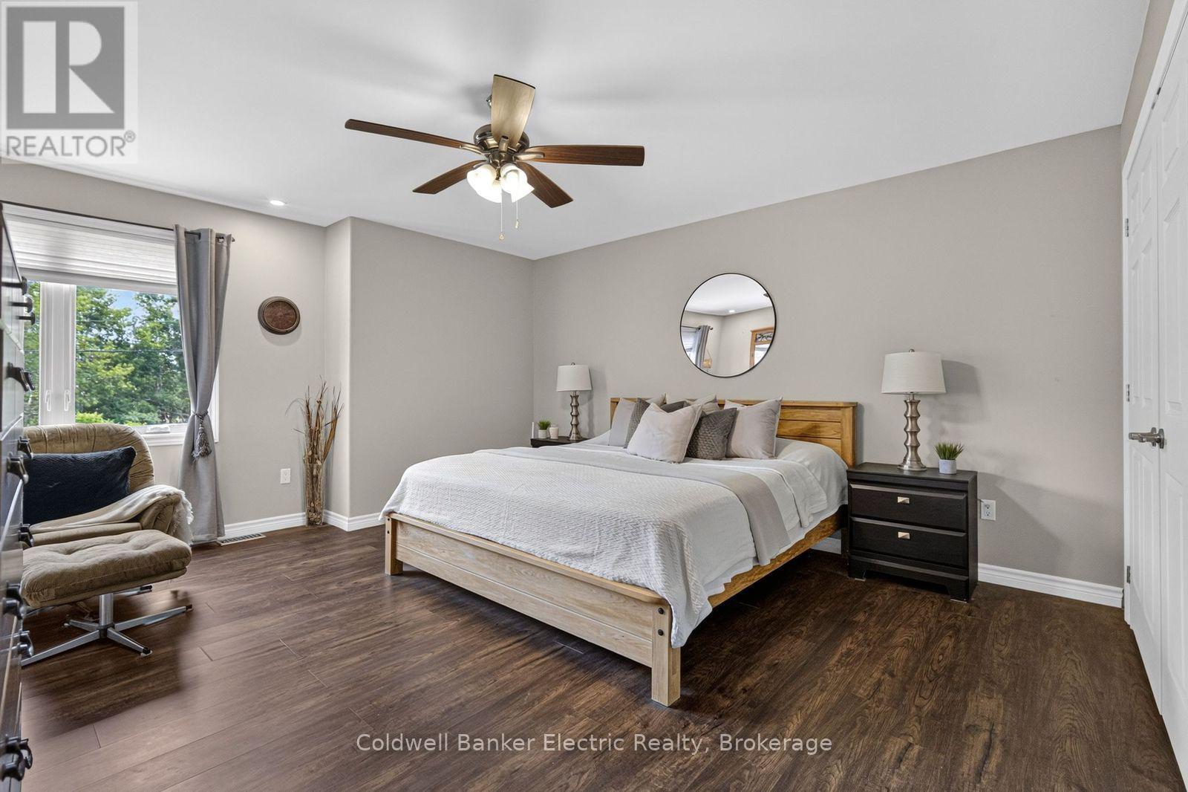
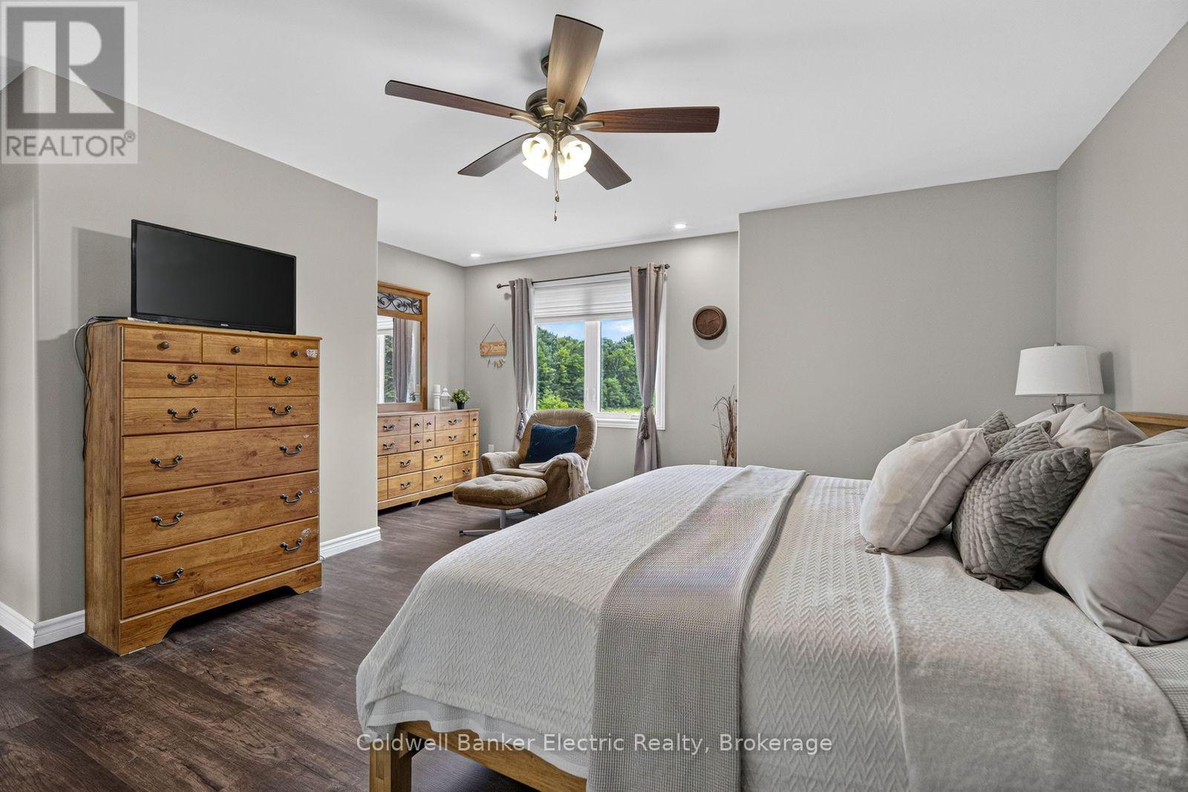
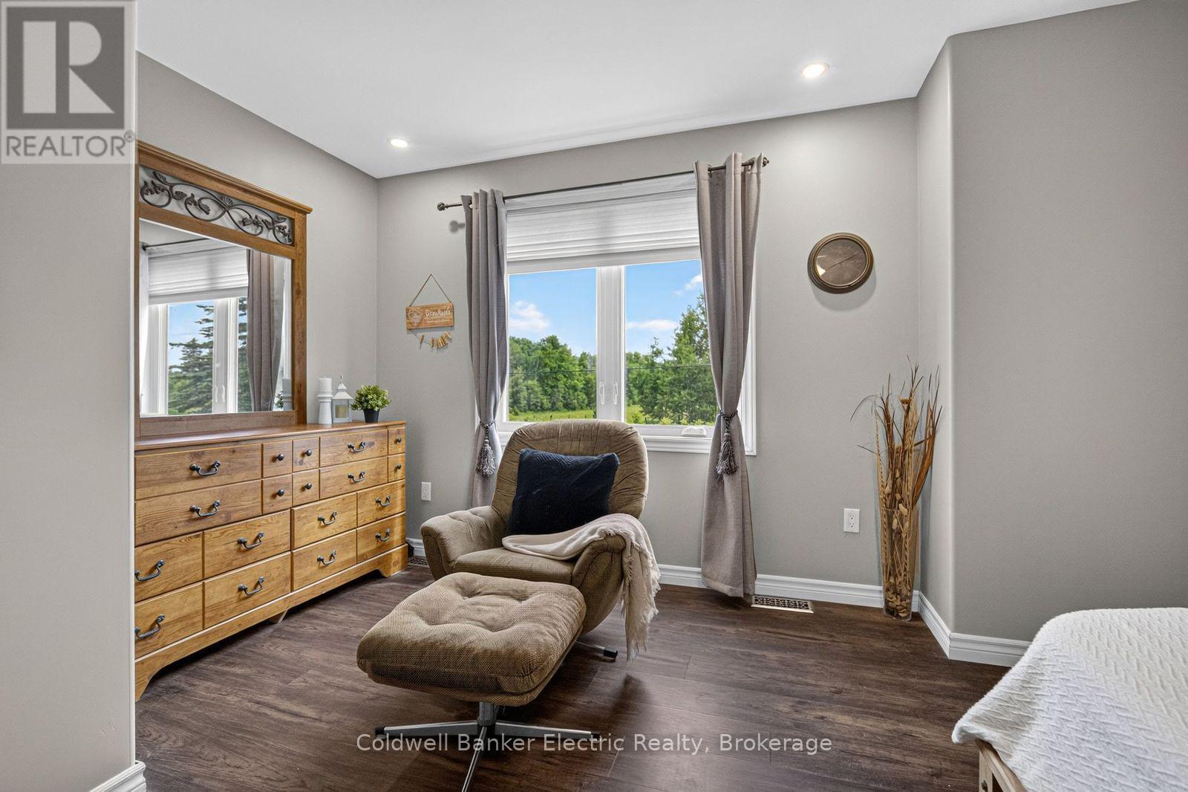
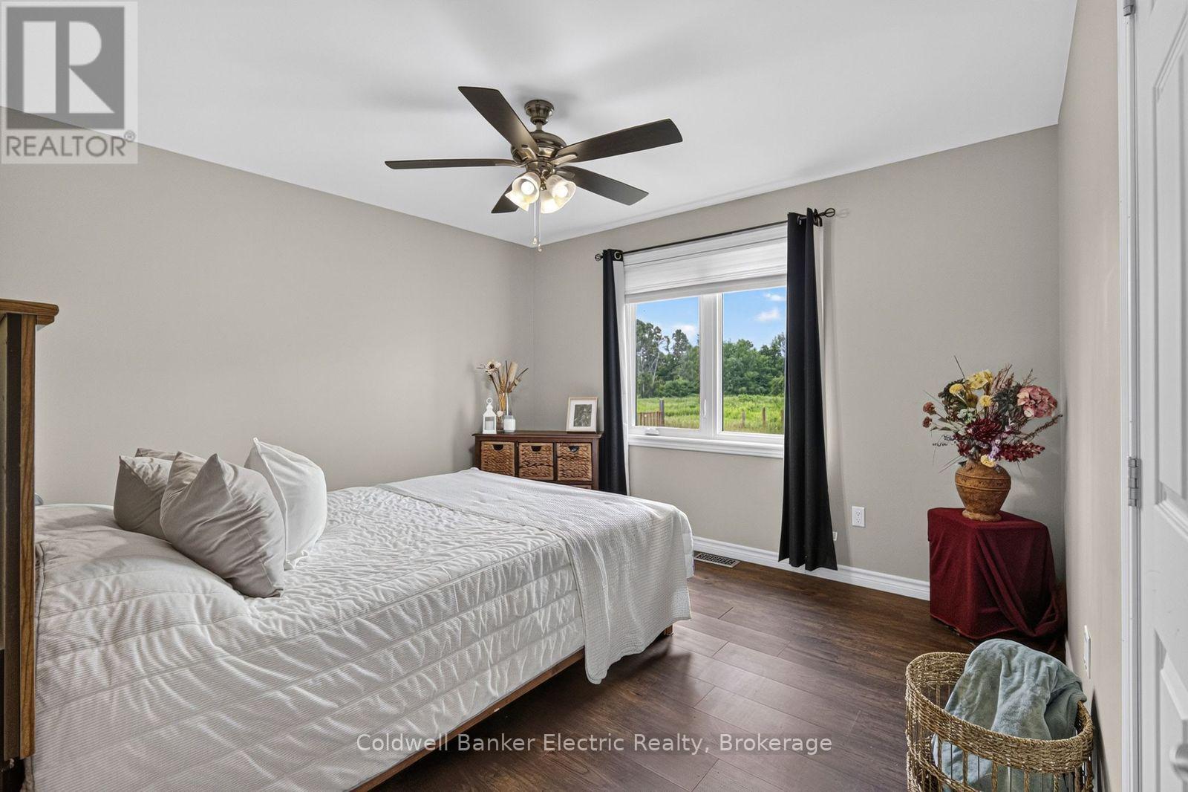
3 卧室
2 浴室
1100 - 1500 sqft
Raised 平房
壁炉
中央空调
风热取暖
$649,900
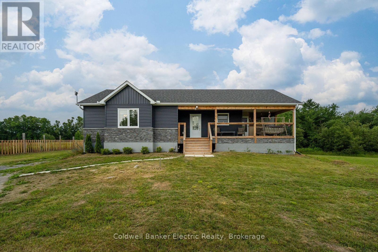
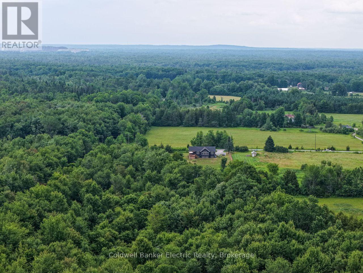
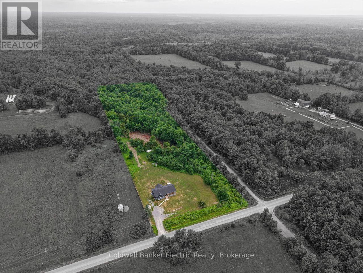
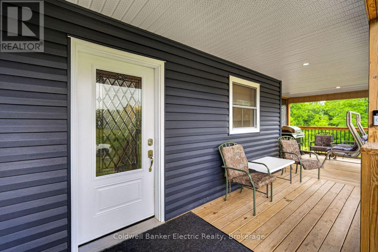
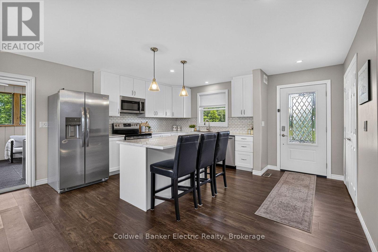
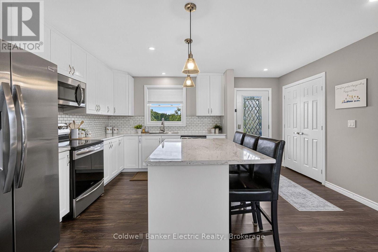
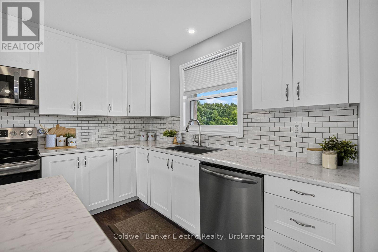
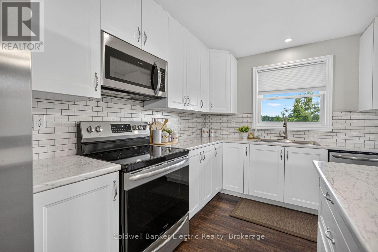
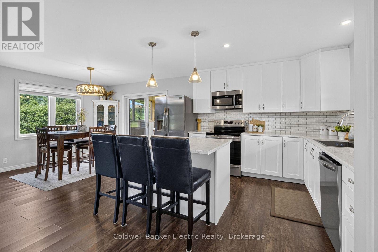
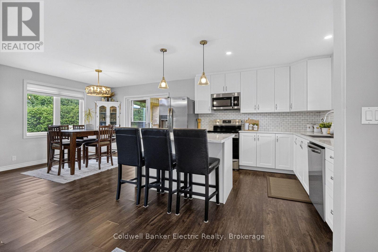
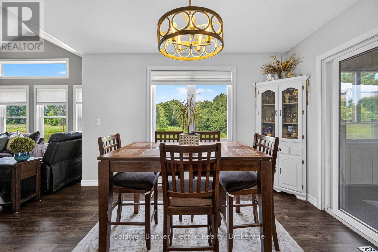
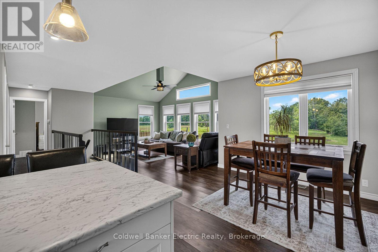
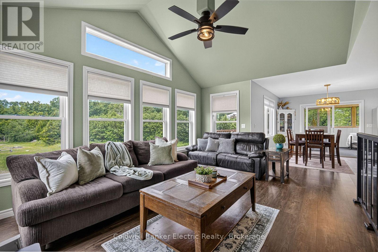
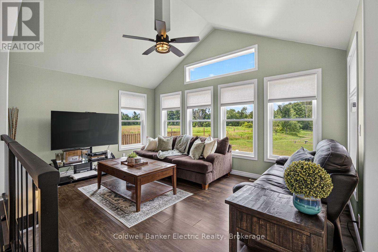
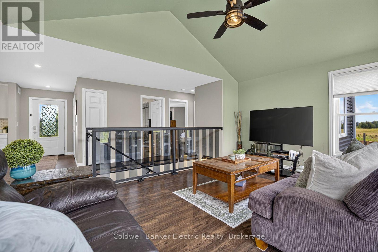
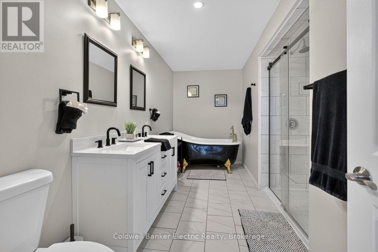
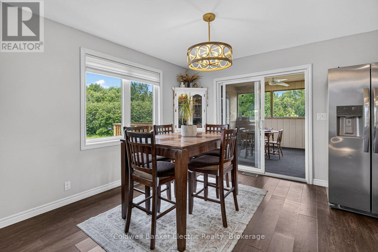
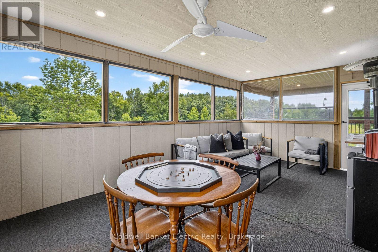
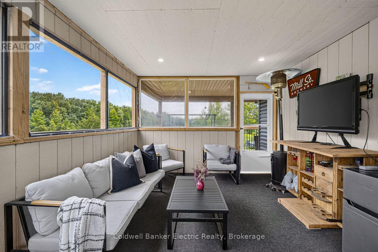
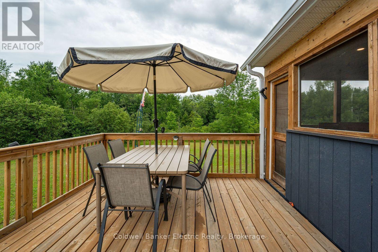
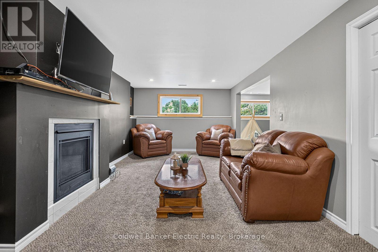
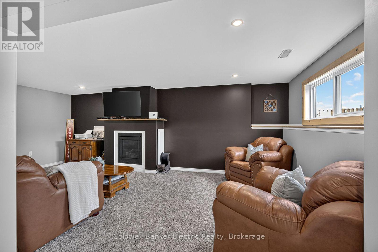
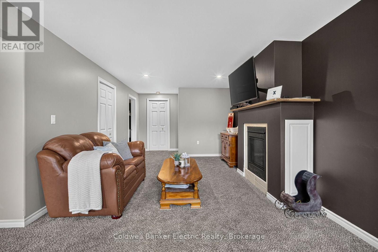
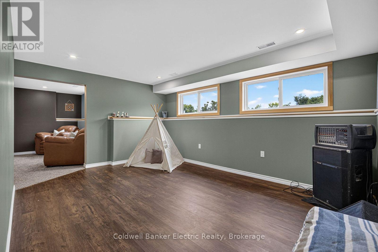
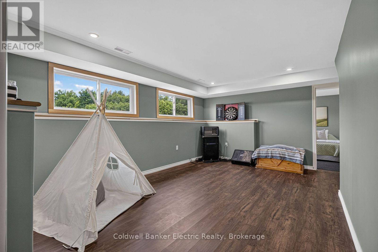
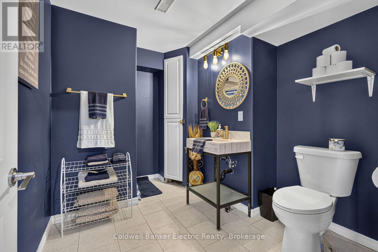
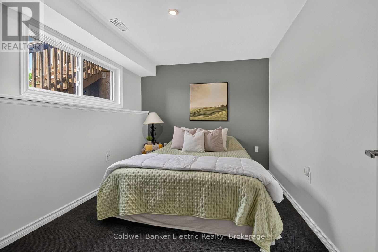
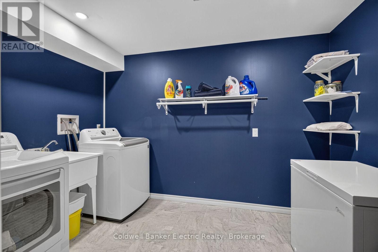
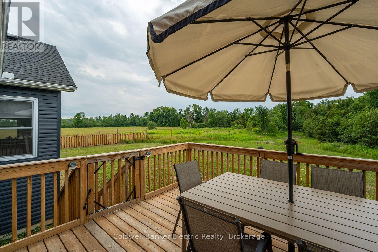
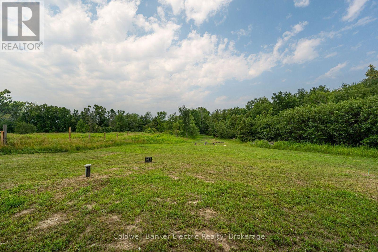
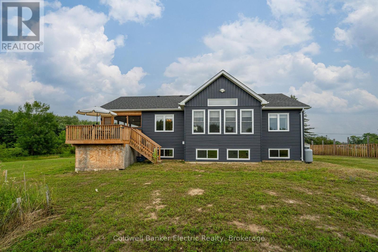
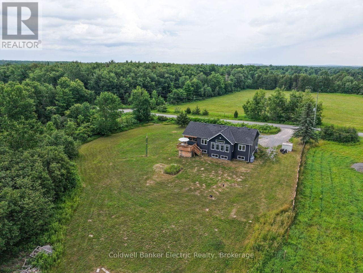
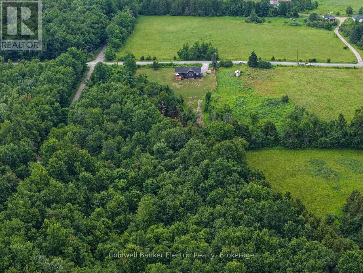
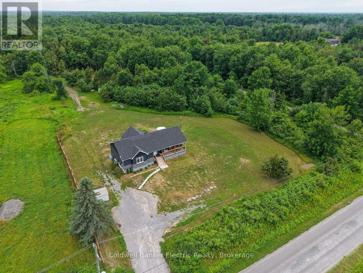
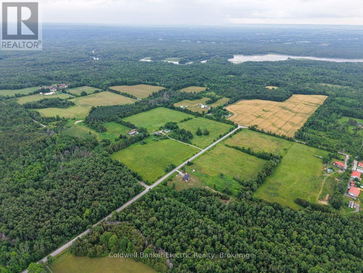
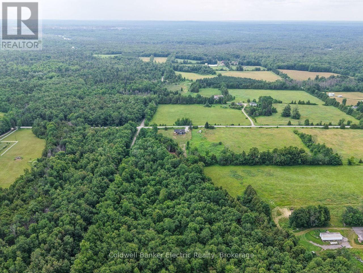
Escape to the perfect blend of modern comfort and outdoor adventure with this newly built (2021) raised bungalow set on 4.95 private acres surrounded by mature trees. Ideally located minutes to downtown Marmora and just off Hwy 7A for all your amenities but more importantly peacefully set beside the Heritage Trail where you will enjoy year-round access to walking, hiking, cross-country skiing, snowmobiling and ATV trails, while Crowe River, Crowe Lake, beaches, boating and fishing are all just minutes away. Access to Booster Park is an added bonus. Inside, the bright open-concept main floor offers vaulted ceilings, large windows that fill the home with natural light, and a modern kitchen with a centre island overlooking the dining and living areas. Just off the dining room, the inviting three-season sunroom is wired for a TV and is sure to become everyone's favourite gathering spot whether you're watching the game, enjoying a card night with friends, or simply relaxing. The main floor also offers a generous primary bedroom, spacious 2nd bedroom and a beautiful 5-piece bathroom featuring a soaker tub for the ultimate spa-like retreat. The bright lower level, with large above-grade windows, provides exceptional additional living space including a spacious rec room, versatile family/games room, 3rd bedroom, dedicated home office, 3-piece bath, laundry room and plenty of storage. Enjoy the outdoors from two separate decks. The west-facing dining deck is the perfect spot for BBQs and spectacular sunsets, while the covered south-facing deck offers a peaceful place to enjoy your morning coffee or unwind on warm summer afternoons. Here, life moves at a different pace, where peaceful mornings, endless outdoor adventures and evenings spent watching the sunset become part of your everyday routine. (id:43681)
房源概要
|
MLS® Number
|
X13570374 |
|
房源类型
|
民宅 |
|
社区名字
|
Marmora Ward |
|
Easement
|
Environment Protected |
|
设备类型
|
Propane Tank |
|
特征
|
Level Lot, 树木繁茂的地区, Partially Cleared, Flat Site, Conservation/green Belt, Sump Pump |
|
总车位
|
10 |
|
租赁设备类型
|
Propane Tank |
|
结构
|
Deck, Porch, 棚 |
详 情
|
浴室
|
2 |
|
地上卧房
|
2 |
|
地下卧室
|
1 |
|
总卧房
|
3 |
|
Age
|
0 To 5 Years |
|
公寓设施
|
Fireplace(s) |
|
家电类
|
Blinds, 洗碗机, 烘干机, Water Heater, 微波炉, 炉子, 洗衣机, 冰箱 |
|
建筑风格
|
Raised Bungalow |
|
地下室进展
|
已装修 |
|
地下室类型
|
全完工 |
|
施工种类
|
独立屋 |
|
空调
|
中央空调 |
|
外墙
|
石, 乙烯基壁板 |
|
壁炉
|
有 |
|
Fireplace Total
|
1 |
|
地基类型
|
混凝土浇筑 |
|
供暖方式
|
Propane |
|
供暖类型
|
压力热风 |
|
储存空间
|
1 |
|
内部尺寸
|
1100 - 1500 Sqft |
|
类型
|
独立屋 |
|
设备间
|
Drilled Well |
车 位
土地
|
入口类型
|
Year-round Access |
|
英亩数
|
无 |
|
围栏类型
|
部分围栏 |
|
污水道
|
Septic System |
|
土地深度
|
964 Ft ,10 In |
|
土地宽度
|
195 Ft ,10 In |
|
不规则大小
|
195.9 X 964.9 Ft ; 767.77 Ft X 43.27 Ft X 200.83 Ft X 275.7 |
|
规划描述
|
Ru/ep |
房 间
| 楼 层 |
类 型 |
长 度 |
宽 度 |
面 积 |
|
地下室 |
Office |
2.33 m |
2.83 m |
2.33 m x 2.83 m |
|
地下室 |
浴室 |
2.42 m |
2.76 m |
2.42 m x 2.76 m |
|
地下室 |
洗衣房 |
3.33 m |
2.1 m |
3.33 m x 2.1 m |
|
地下室 |
娱乐,游戏房 |
7.62 m |
3.47 m |
7.62 m x 3.47 m |
|
地下室 |
Games Room |
4.6 m |
3.6 m |
4.6 m x 3.6 m |
|
地下室 |
第三卧房 |
2.64 m |
2.83 m |
2.64 m x 2.83 m |
|
一楼 |
客厅 |
5.02 m |
3.65 m |
5.02 m x 3.65 m |
|
一楼 |
餐厅 |
2.94 m |
3.96 m |
2.94 m x 3.96 m |
|
一楼 |
厨房 |
4.71 m |
3.96 m |
4.71 m x 3.96 m |
|
一楼 |
Sunroom |
5.48 m |
3.35 m |
5.48 m x 3.35 m |
|
一楼 |
主卧 |
4.87 m |
5.04 m |
4.87 m x 5.04 m |
|
一楼 |
第二卧房 |
3.65 m |
3.49 m |
3.65 m x 3.49 m |
|
一楼 |
浴室 |
4.43 m |
1.8 m |
4.43 m x 1.8 m |
设备间
https://www.realtor.ca/real-estate/30040732/548-tiffen-road-marmora-and-lake-marmora-ward-marmora-ward