
548 Sandbrooke Court Waterloo, Ontario N2T 2H4


$1,459,000
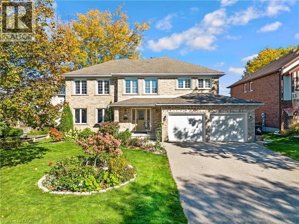
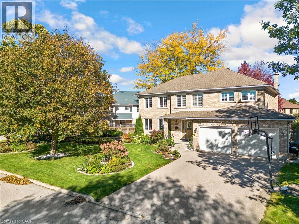
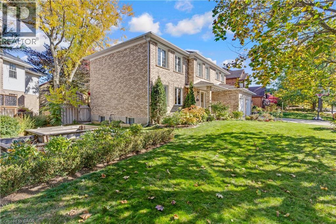
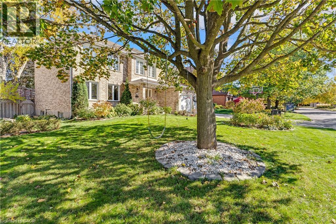
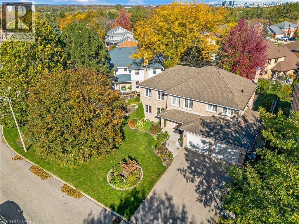
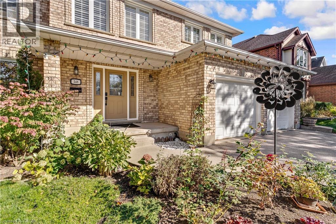
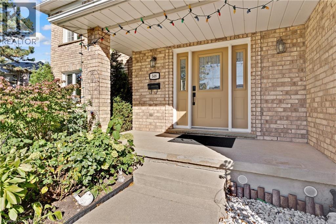
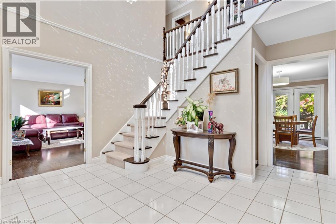
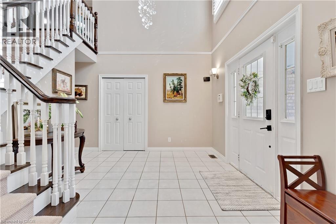
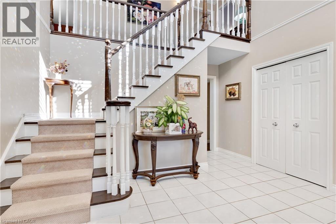
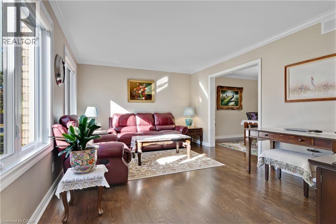
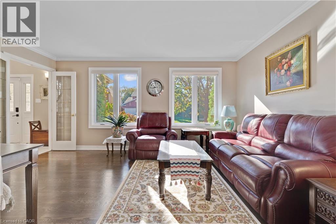
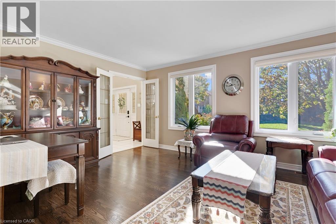
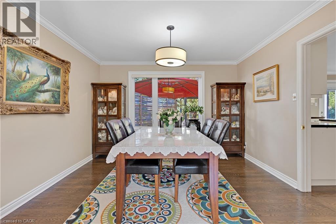
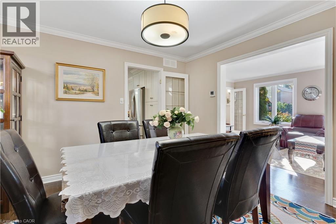
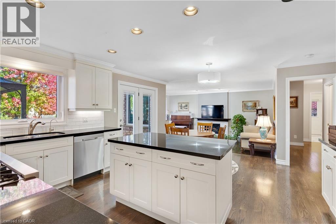
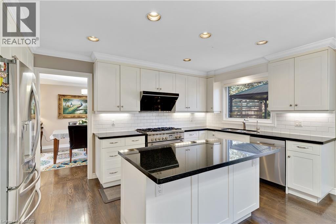
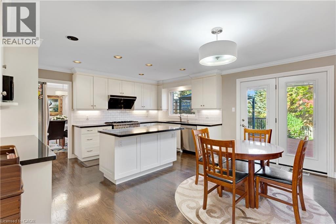
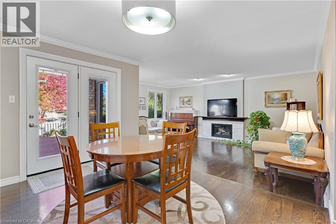
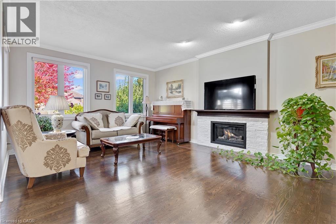
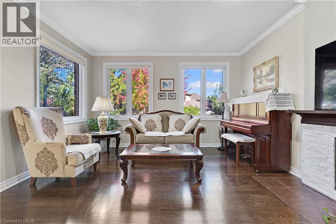
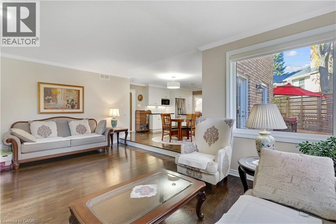
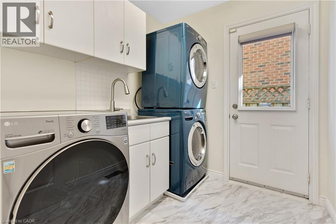
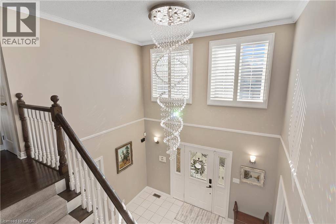
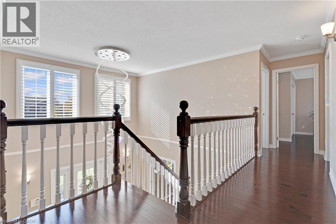
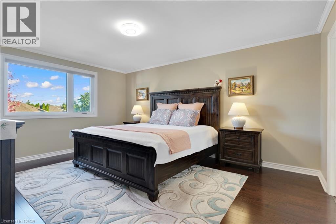
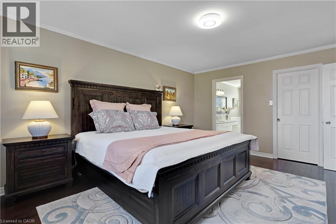
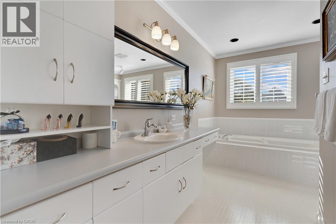
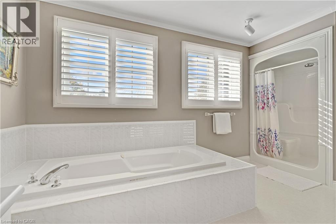
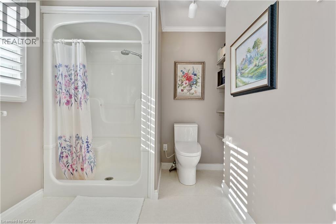
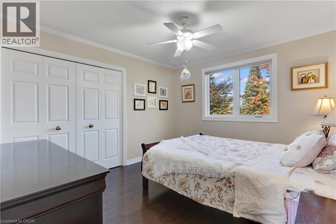
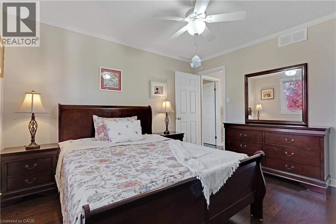
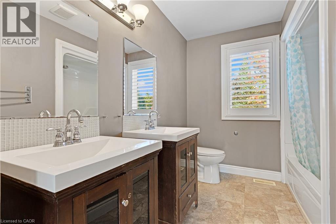
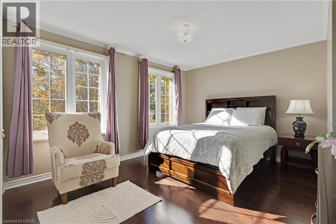
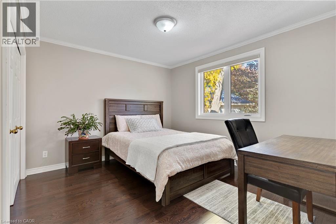
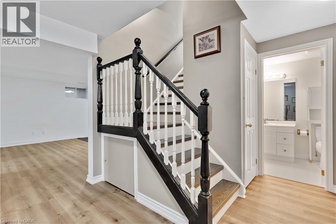
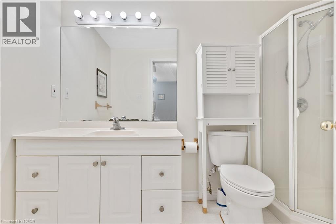
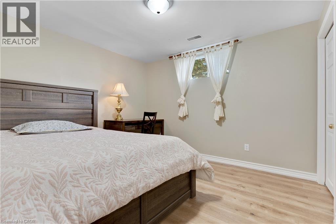
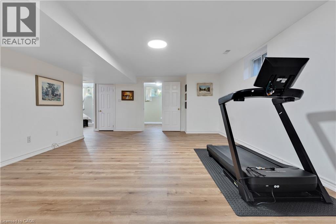
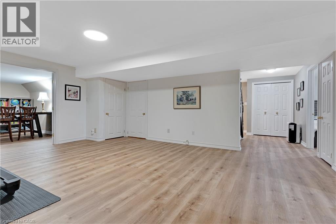
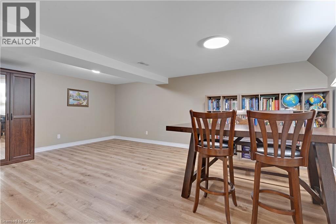
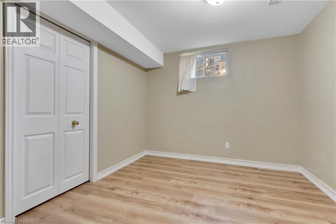
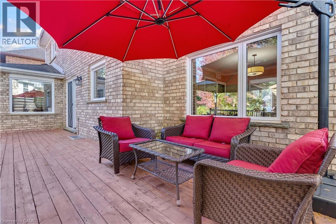
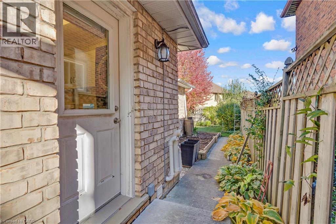
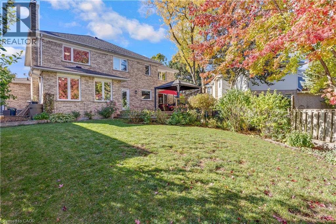
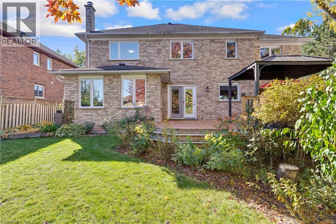
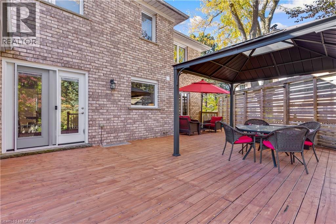
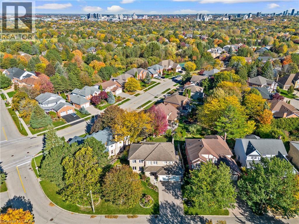
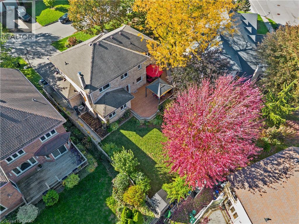
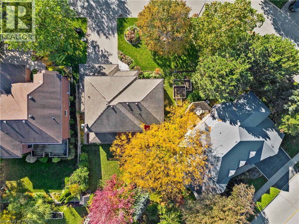
Welcome to this well-maintained family home on a quiet cul-de-sac in Upper Beechwood, one of Waterloo’s established residential communities. Offering four bedrooms above grade and two additional bedrooms in the finished lower level, this home provides ample space for family living and entertaining. According to iGUIDE measurements, the home offers approximately 2,624 sq. ft. of above-grade floor area and 1,300 sq. ft. of basement floor area, both measured to the exterior walls. The main floor features formal living and dining rooms, a spacious kitchen overlooking the family room, a gas fireplace and convenient main-floor laundry. Large windows overlook the private, beautifully landscaped and fenced backyard. A kitchen walkout leads to a custom deck, ideal for outdoor dining and entertaining. The second level offers four well-proportioned bedrooms, including a spacious primary bedroom. The finished lower level features a large recreation room, games room, two additional bedrooms and a full bathroom, providing flexible space for guests, teenagers or a home office. Additional features include solid-brick construction, an attached double garage, private driveway parking, central air conditioning, central vacuum, water softener and sump pump. Conveniently located near excellent schools, shopping, the University of Waterloo, Wilfrid Laurier University and Beechwood community amenities, this home offers space, functionality and a desirable location. Recent updates include 10 new windows on the east side of the home and a new high-powered range hood and dishwasher, all installed in 2022. The basement flooring and washing machine were also newly replaced in 2023. (id:43681)
房源概要
| MLS® Number | 40871828 |
| 房源类型 | 民宅 |
| 附近的便利设施 | 学校, 购物 |
| 社区特征 | 安静的区域, 社区活动中心 |
| 特征 | Cul-de-sac, 自动车库门 |
| 总车位 | 6 |
详 情
| 浴室 | 4 |
| 地上卧房 | 4 |
| 地下卧室 | 2 |
| 总卧房 | 6 |
| 家电类 | Central Vacuum, 洗碗机, 烘干机, 冰箱, 洗衣机, Range - Gas, Hood 电扇, Garage Door Opener |
| 建筑风格 | Other |
| 地下室进展 | 已装修 |
| 地下室类型 | 全完工 |
| 施工日期 | 1990 |
| 施工种类 | 独立屋 |
| 空调 | 中央空调 |
| 外墙 | 砖 |
| 客人卫生间(不包含洗浴) | 1 |
| 供暖类型 | 压力热风 |
| 储存空间 | 2 |
| 内部尺寸 | 3924 Sqft |
| 类型 | 独立屋 |
| 设备间 | 市政供水 |
车 位
| 附加车库 |
土地
| 英亩数 | 无 |
| 土地便利设施 | 学校, 购物 |
| 污水道 | 城市污水处理系统 |
| 土地深度 | 119 Ft |
| 土地宽度 | 108 Ft |
| 不规则大小 | 0.19 |
| Size Total | 0.19 Ac|under 1/2 Acre |
| 规划描述 | R1 |
房 间
| 楼 层 | 类 型 | 长 度 | 宽 度 | 面 积 |
|---|---|---|---|---|
| 二楼 | 四件套浴室 | Measurements not available | ||
| 二楼 | 四件套浴室 | Measurements not available | ||
| 二楼 | 卧室 | 12'0'' x 12'1'' | ||
| 二楼 | 卧室 | 15'9'' x 11'9'' | ||
| 二楼 | 卧室 | 12'0'' x 11'1'' | ||
| 二楼 | 卧室 | 16'3'' x 12'8'' | ||
| 地下室 | 三件套卫生间 | Measurements not available | ||
| 地下室 | 家庭房 | 19'9'' x 13'5'' | ||
| 地下室 | 娱乐室 | 19'9'' x 15'6'' | ||
| 地下室 | 卧室 | 9'9'' x 9'4'' | ||
| 地下室 | 卧室 | 11'1'' x 9'9'' | ||
| 一楼 | 厨房 | 15'9'' x 18'6'' | ||
| 一楼 | 两件套卫生间 | Measurements not available |
https://www.realtor.ca/real-estate/30427353/548-sandbrooke-court-waterloo

The trademarks REALTOR®, REALTORS®, and the REALTOR® logo are controlled by The Canadian Real Estate Association (CREA) and identify real estate professionals who are members of CREA. The trademarks MLS®, Multiple Listing Service® and the associated logos are owned by The Canadian Real Estate Association (CREA) and identify the quality of services provided by real estate professionals who are members of CREA. The trademark DDF® is owned by The Canadian Real Estate Association (CREA) and identifies CREA's Data Distribution Facility (DDF®)
REALTORS® Association of Hamilton-Burlington
Solid State Realty Inc.
November 10 2026 02:09:15
