
548 Beach Road Hamilton, Ontario L8H 3K9


$649,900
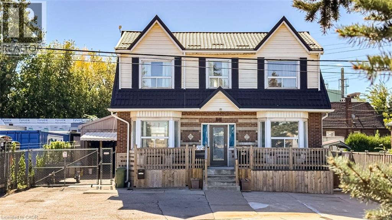
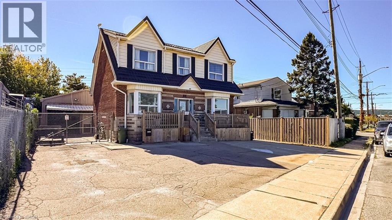
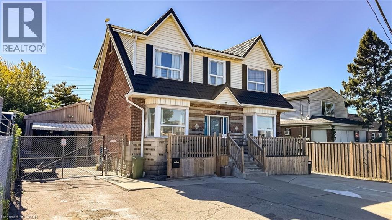
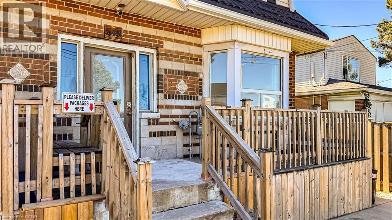
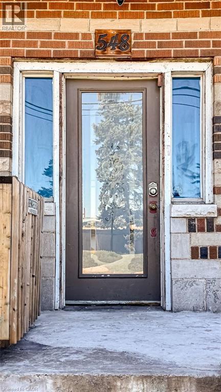
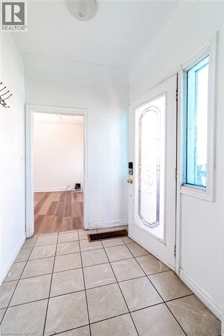
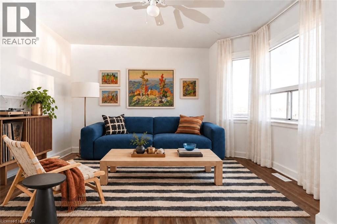
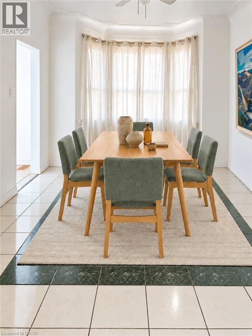
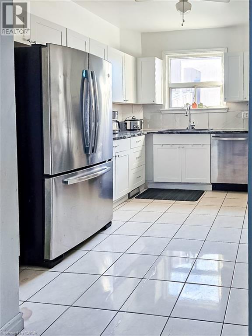
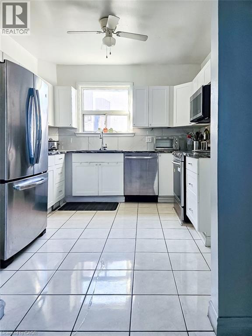
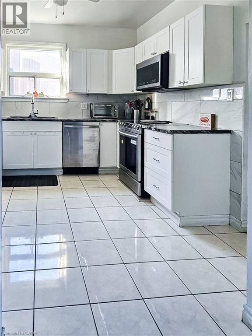
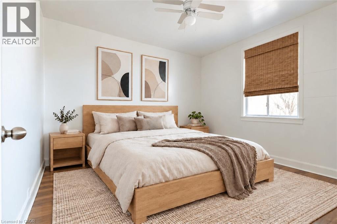
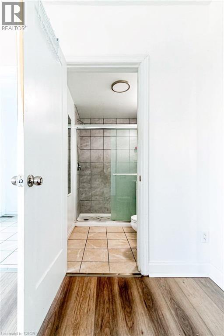
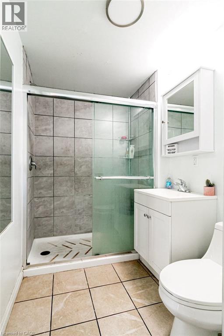
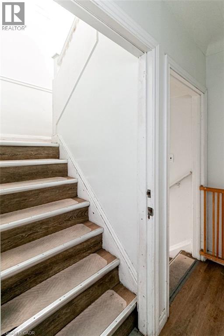
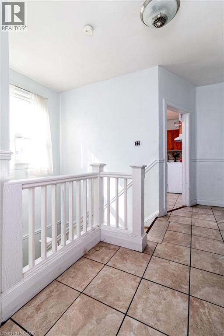
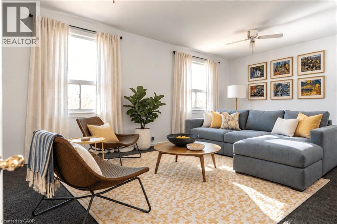
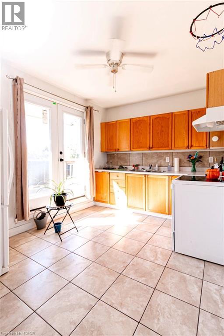
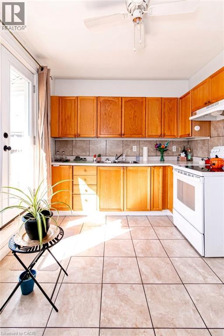
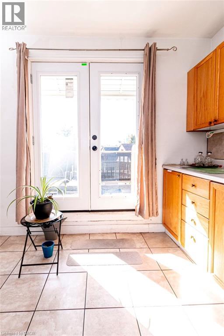
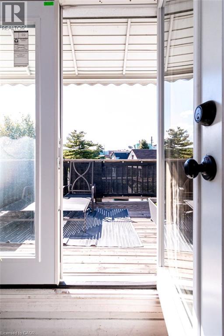
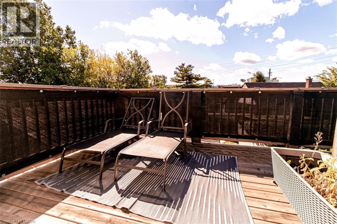
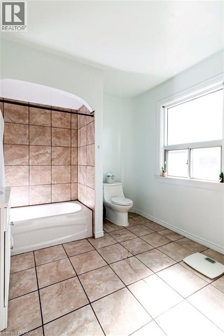
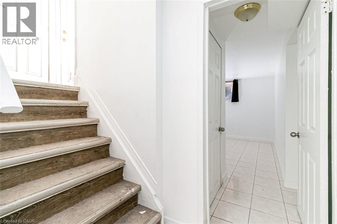
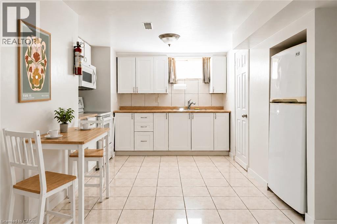
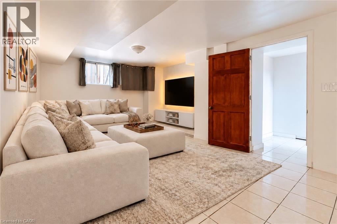
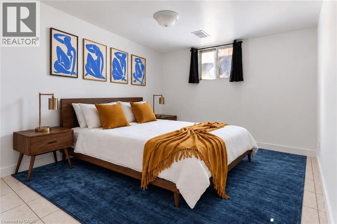
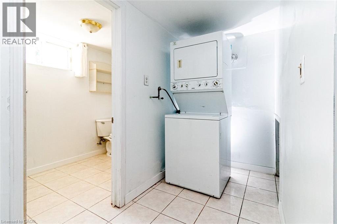
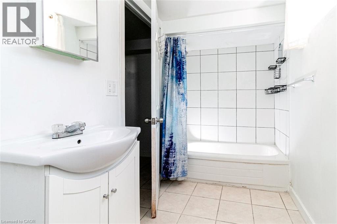
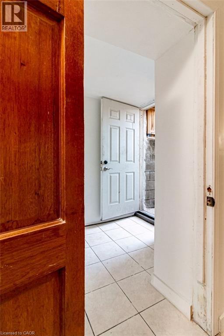
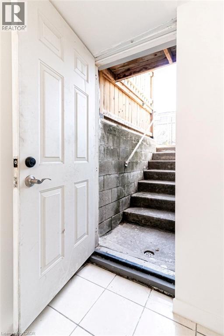
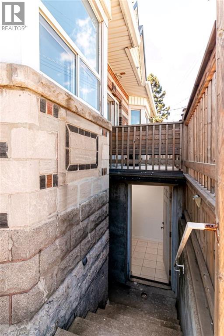
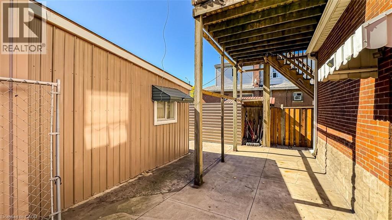
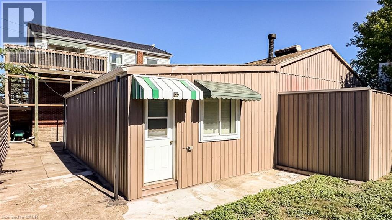
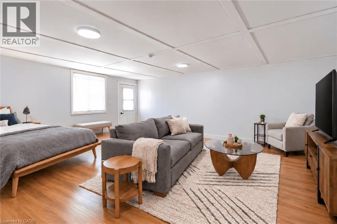
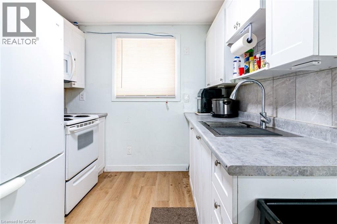
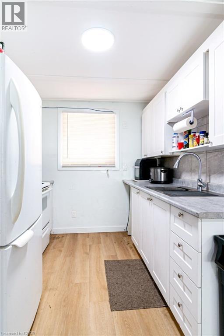
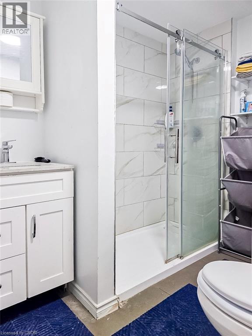
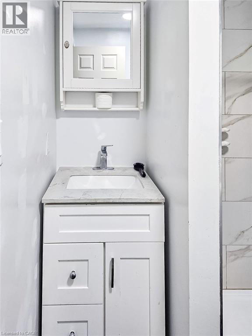
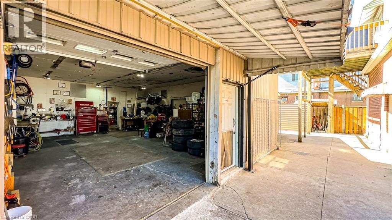
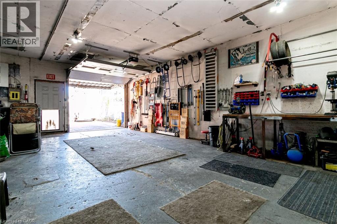
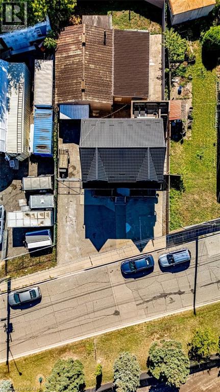
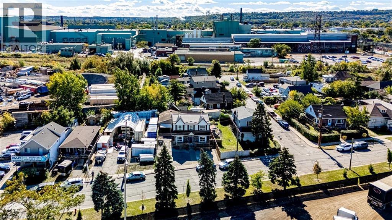
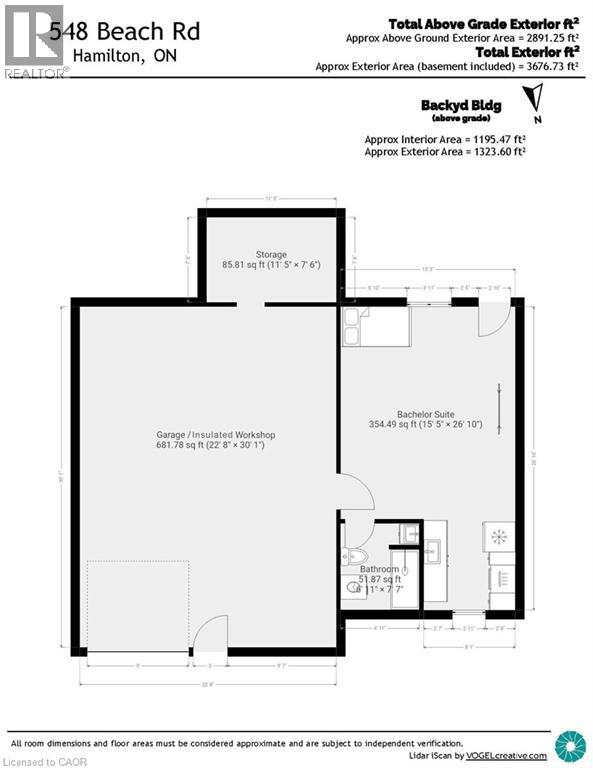
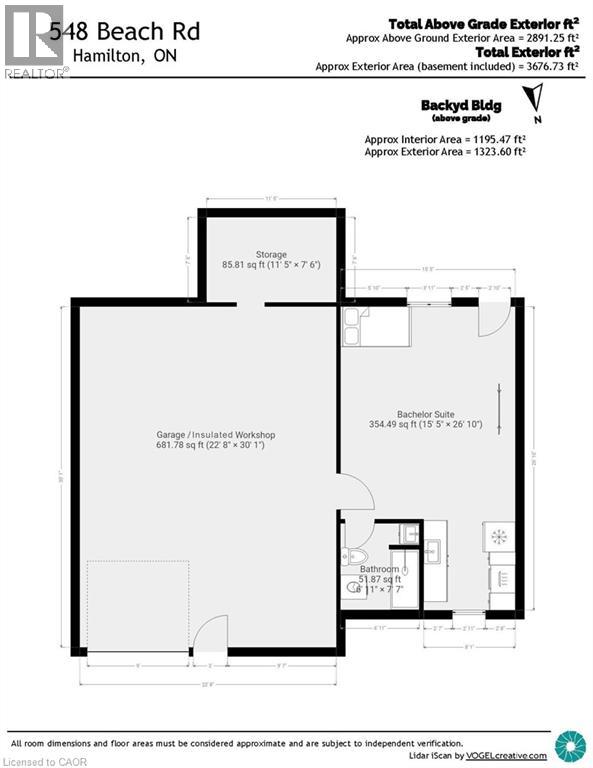
Live virtually mortgage-free at 548 Beach Rd! This rare home is perfect for multigenerational or extended families with 4 separate and complete private living spaces alongside a dream setup for hobbyists, mechanics, or tradespeople. The standout feature is a massive, fully insulated 23’ x 30’ metal garage with 10’ ceilings, new door/siding (2022), 200-amp power, attached 12’x7.5’ store room, and an auxiliary bachelor pad with kitchenette, 3-piece bath, and laundry setup. Inside, three fully functional living spaces maximize versatility. The refreshed main floor highlights an updated kitchen (2023) with SS appliances, ceramic backsplash, new Signature Collection vinyl flooring, and an updated bath (2022). The bright upper unit features an eat-in kitchen, 4-piece bath (2021), laundry rough-in, and walk-out to a private deck with exterior fire escape. The fully self-contained basement suite boasts a private side walk-out, great ceiling height, large windows, ceramic floors, full kitchen (2021), 4-piece bath, and laundry (restored with brand-new drywall & insulation in 2026). Mechanically bulletproof with zero big-ticket items left to tackle: durable metal roof & eavestroughs (2024), Keeprite high-efficiency furnace (2023), new weeping tile (2023), 200-amp electrical (2022), plus new metal backyard fencing (2026) and patio stones (2025). Live in one unit, rent the others, and let your property pay for itself while enjoying a premium insulated workshop! (id:43681)
房源概要
| MLS® Number | 40869592 |
| 房源类型 | 民宅 |
| 附近的便利设施 | 公共交通, 学校 |
| 社区特征 | High Traffic Area |
| 设备类型 | 热水器 |
| 特征 | 铺设车道, 亲戚套间, Private Yard |
| 总车位 | 9 |
| 租赁设备类型 | 热水器 |
| 结构 | Workshop, Porch |
详 情
| 浴室 | 3 |
| 地上卧房 | 2 |
| 地下卧室 | 1 |
| 总卧房 | 3 |
| 建筑风格 | Cape Cod |
| 地下室进展 | 已装修 |
| 地下室类型 | 全完工 |
| 施工日期 | 1948 |
| 施工种类 | 独立屋 |
| 空调 | 没有 |
| 外墙 | 砖, 石, 乙烯基壁板 |
| Fire Protection | Smoke Detectors |
| 固定装置 | 吊扇 |
| 地基类型 | 水泥 |
| 供暖方式 | 天然气 |
| 供暖类型 | 压力热风 |
| 储存空间 | 2 |
| 内部尺寸 | 3562 Sqft |
| 类型 | 独立屋 |
| 设备间 | 市政供水 |
车 位
| Detached Garage |
土地
| 入口类型 | Road Access, Highway Access |
| 英亩数 | 无 |
| 土地便利设施 | 公共交通, 学校 |
| 污水道 | 城市污水处理系统 |
| 土地深度 | 100 Ft |
| 土地宽度 | 53 Ft |
| 规划描述 | M6 |
房 间
| 楼 层 | 类 型 | 长 度 | 宽 度 | 面 积 |
|---|---|---|---|---|
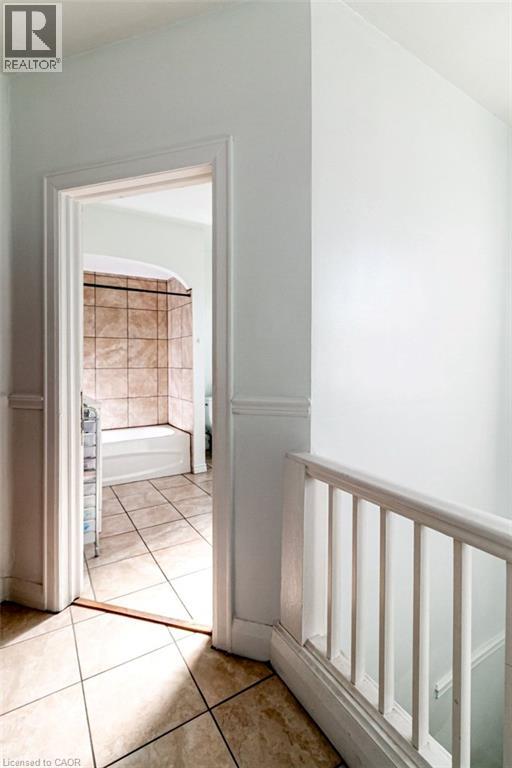
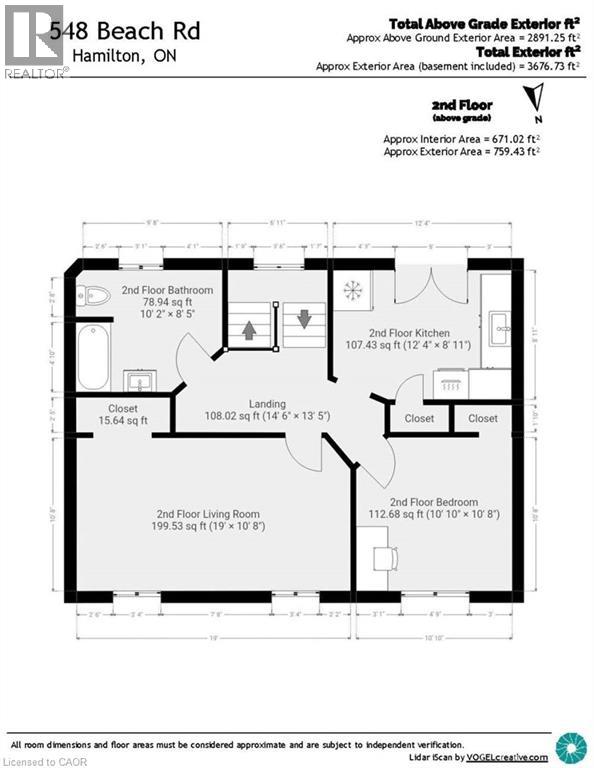
| 二楼 | 四件套浴室 | 10'2'' x 8'5'' | ||
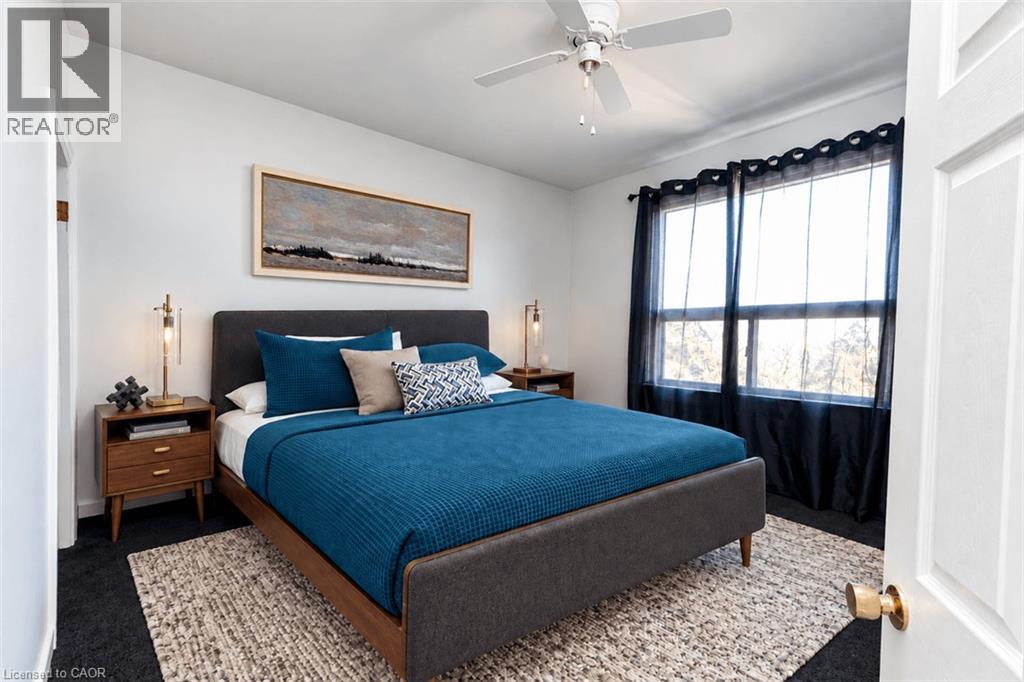
| 二楼 | 卧室 | 10'10'' x 10'8'' | ||
| 二楼 | 厨房 | 12'4'' x 8'11'' | ||
| 二楼 | 客厅 | 19'0'' x 10'8'' | ||
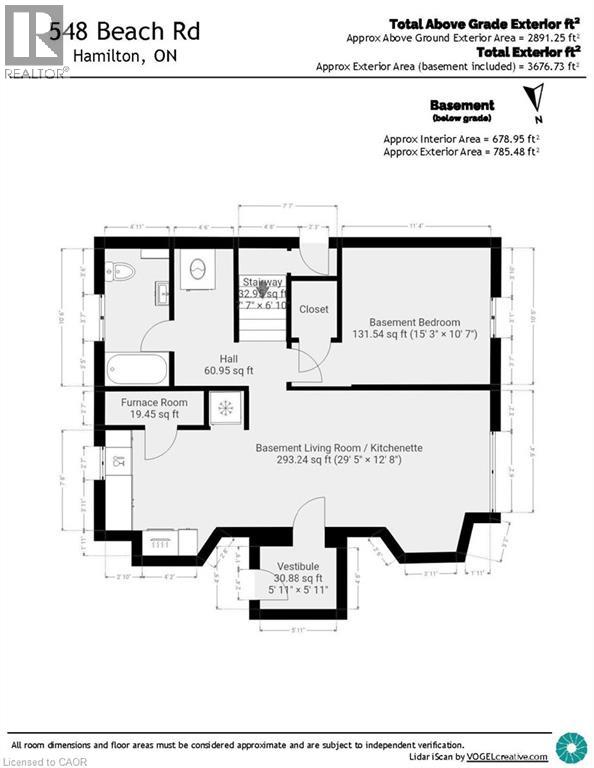
| 地下室 | 设备间 | 7'6'' x 2'7'' | ||
| 地下室 | 洗衣房 | 5'6'' x 4'6'' | ||
| 地下室 | 四件套浴室 | 10'6'' x 5'0'' | ||
| 地下室 | 卧室 | 15'3'' x 10'7'' | ||
| 地下室 | 厨房 | 10'6'' x 10'0'' | ||
| 地下室 | 客厅 | 19'0'' x 12'8'' | ||
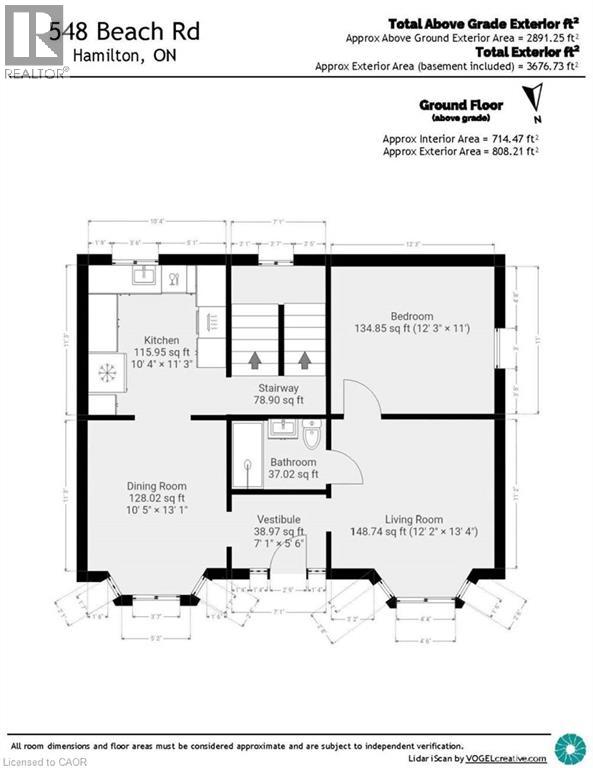
| 一楼 | 洗衣房 | Measurements not available | ||
| 一楼 | 三件套卫生间 | 7'0'' x 5'0'' | ||
| 一楼 | 卧室 | 12'3'' x 11'0'' | ||
| 一楼 | 厨房 | 11'3'' x 10'4'' | ||
| 一楼 | 餐厅 | 13'1'' x 10'5'' | ||
| 一楼 | 客厅 | 13'4'' x 12'2'' | ||
| 一楼 | 门厅 | 7'1'' x 5'6'' |
设备间
| 有线电视 | 可用 |
| 配电箱 | 可用 |
| 天然气 | 可用 |
| Telephone | 可用 |
https://www.realtor.ca/real-estate/30373140/548-beach-road-hamilton

The trademarks REALTOR®, REALTORS®, and the REALTOR® logo are controlled by The Canadian Real Estate Association (CREA) and identify real estate professionals who are members of CREA. The trademarks MLS®, Multiple Listing Service® and the associated logos are owned by The Canadian Real Estate Association (CREA) and identify the quality of services provided by real estate professionals who are members of CREA. The trademark DDF® is owned by The Canadian Real Estate Association (CREA) and identifies CREA's Data Distribution Facility (DDF®)
REALTORS® Association of Hamilton-Burlington
RE/MAX Escarpment Realty Inc.
October 24 2026 04:51:22
