
5475 Lakeshore Road Unit# 103 Burlington, Ontario L7L 1E1


$724,900管理费,
$823.05 每月
管理费,
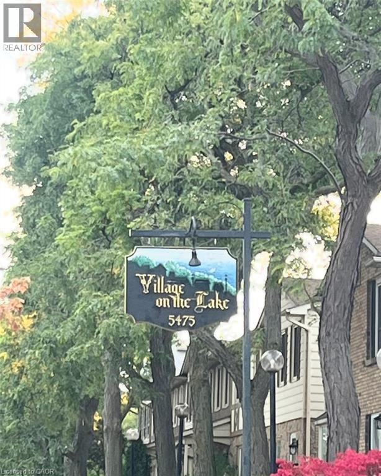
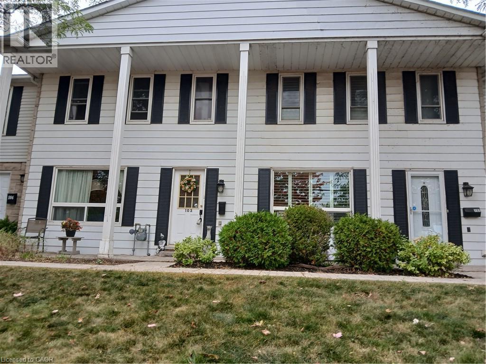
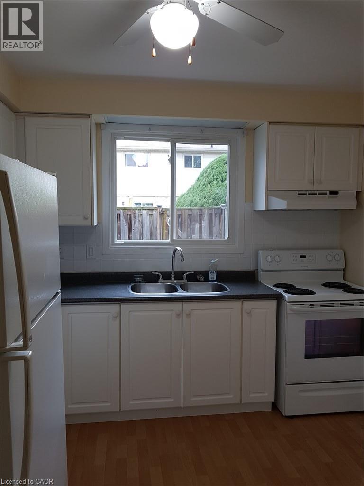
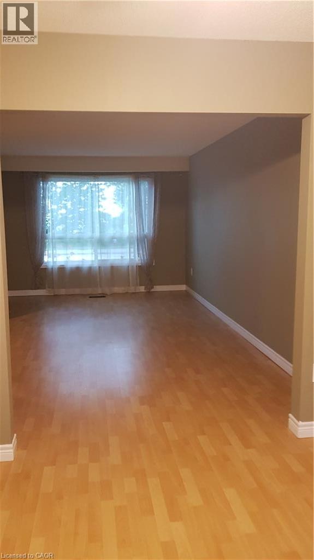
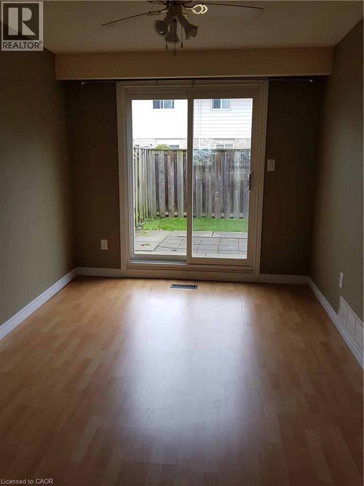
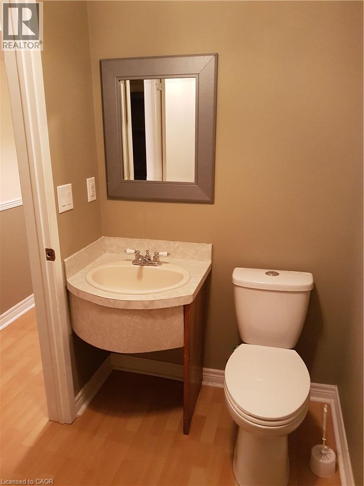
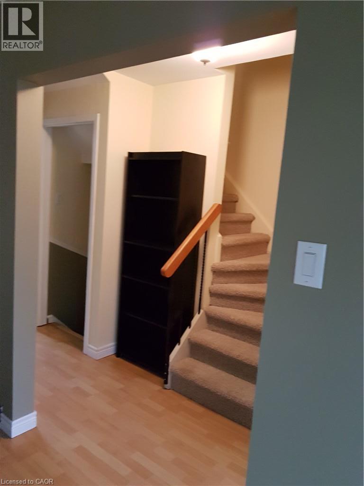
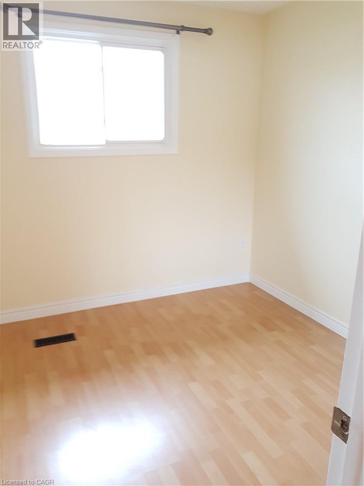
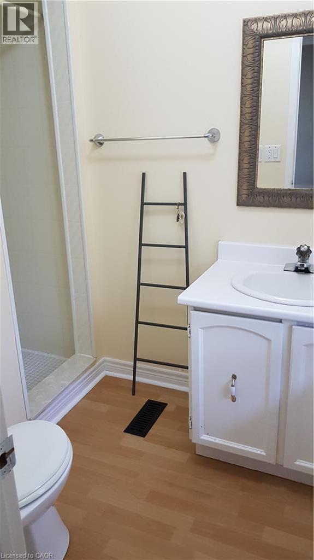
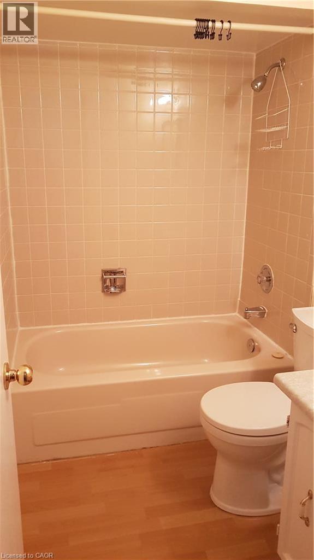
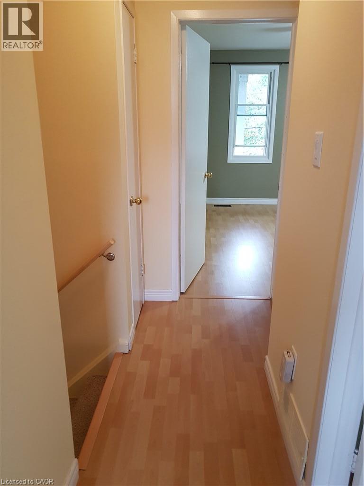
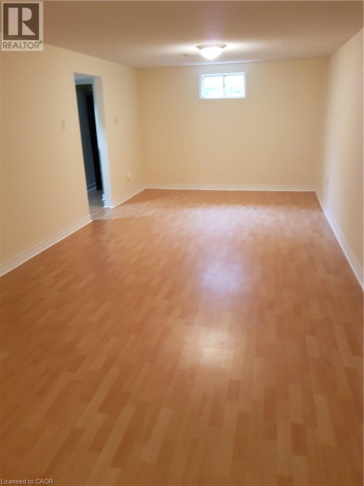
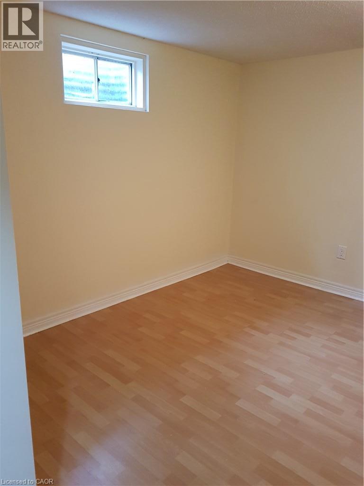
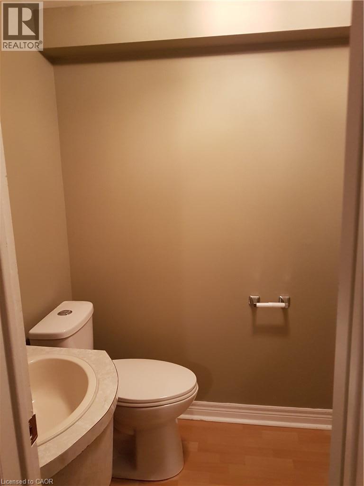
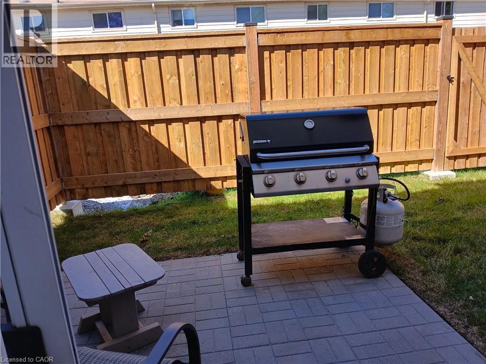
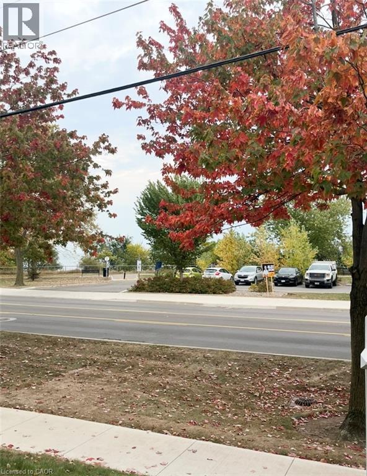
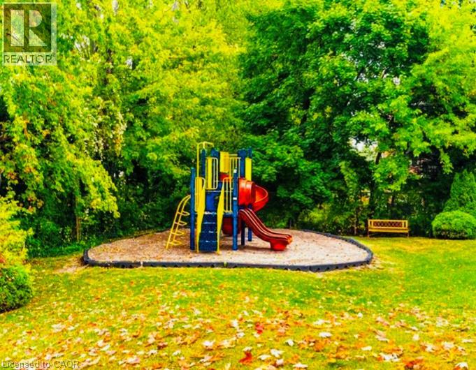
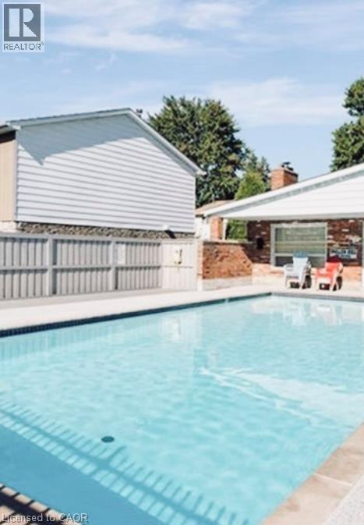
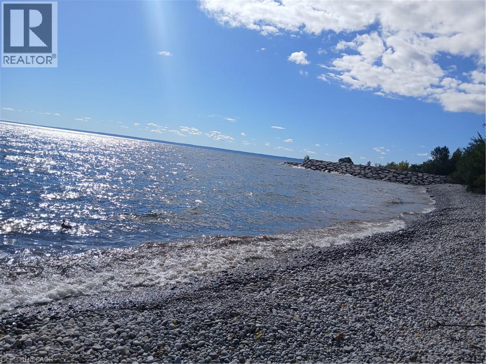
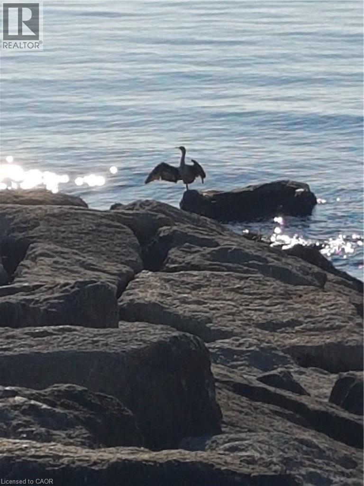
$823.05 每月WATERFRONT VIEWS OF LAKE ONTARIO! A rare opportunity to own a waterfront-facing townhouse condo in the desirable Village on the Lake community in Appleby! Overlooking beautiful Lake Ontario and located directly across from Burloak Waterfront Park, this move-in ready home offers over 1200 sq ft of above ground living space plus a finished basement. Enjoy the beauty of the waterfront with nearby walking trails, cycling paths, scenic lakeside surroundings and the most stunning sunsets, right at your front porch. Inside you'll find large windows that fill the home with natural light, two full baths and two additional powder rooms, including a primary ensuite, making this home even more of a gem! Step out back to a private, fenced backyard perfect for relaxing and enjoying your own outdoor space. Parking is a breeze with 2 executive-use parking spaces conveniently located beside the basement entrance, plus visitor parking for your guests. Residents also enjoy fantastic amenities including a saltwater swimming pool, sauna, party room and fitness centre, Waterfront-facing units in this community rarely become available for sale, especially one with 4 bathrooms and over 1200 sq ft above grade living space, making this a wonderful opportunity for those looking to enjoy a lakeside lifestyle. Also experience the best of convenience in this walkable neighbourhood, with an inviting selection of cafes, dining, shopping and everyday essentials all within easy walking distance. In addition to all of this, you also have the peace of mind knowing the mechanics have been recently updated including the furnace and the hot water heater! Don't miss this rare offering to make this special property your very own! (id:43681)
房源概要
| MLS® Number | 40867059 |
| 房源类型 | 民宅 |
| 附近的便利设施 | Beach, 近高尔夫球场, 公园, 礼拜场所, 公共交通, 购物 |
| 设备类型 | 没有 |
| 特征 | Southern Exposure |
| 总车位 | 2 |
| 租赁设备类型 | 没有 |
详 情
| 浴室 | 4 |
| 地上卧房 | 3 |
| 总卧房 | 3 |
| 家电类 | 烘干机, 冰箱, 炉子, 洗衣机 |
| 建筑风格 | Other |
| 地下室类型 | 没有 |
| 施工种类 | 附加的 |
| 空调 | 中央空调 |
| 外墙 | 乙烯基壁板 |
| 客人卫生间(不包含洗浴) | 2 |
| 供暖方式 | 天然气 |
| 供暖类型 | 压力热风 |
| 储存空间 | 2 |
| 内部尺寸 | 1221 Sqft |
| 类型 | 公寓 |
| 设备间 | 市政供水 |
车 位
| 地下 | |
| None |
土地
| 入口类型 | Water Access, Road Access, Highway Nearby |
| 英亩数 | 无 |
| 土地便利设施 | Beach, 近高尔夫球场, 公园, 宗教场所, 公共交通, 购物 |
| 污水道 | 城市污水处理系统 |
| 规划描述 | Rm2 |
房 间
| 楼 层 | 类 型 | 长 度 | 宽 度 | 面 积 |
|---|---|---|---|---|
| 二楼 | 四件套浴室 | Measurements not available | ||
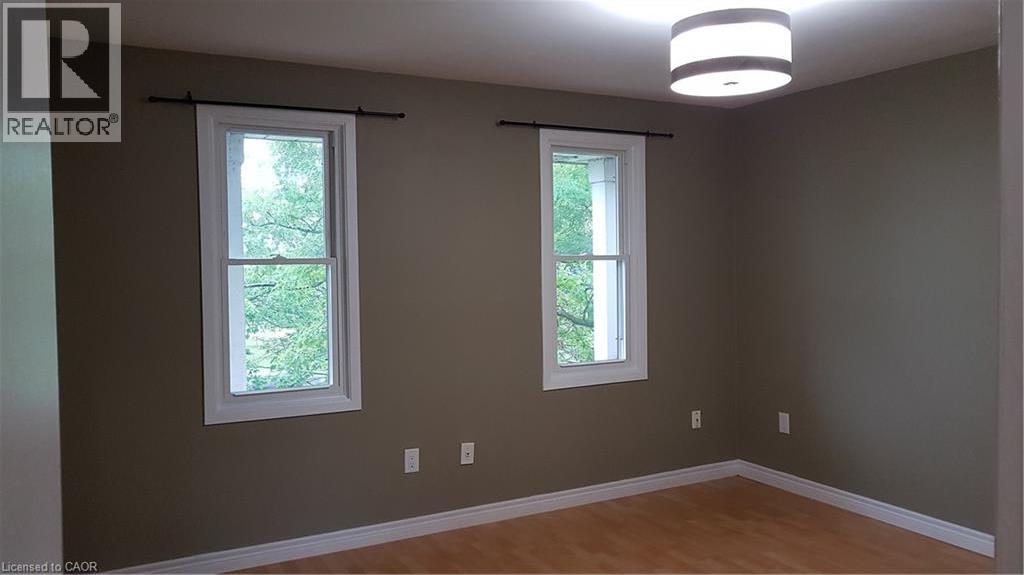
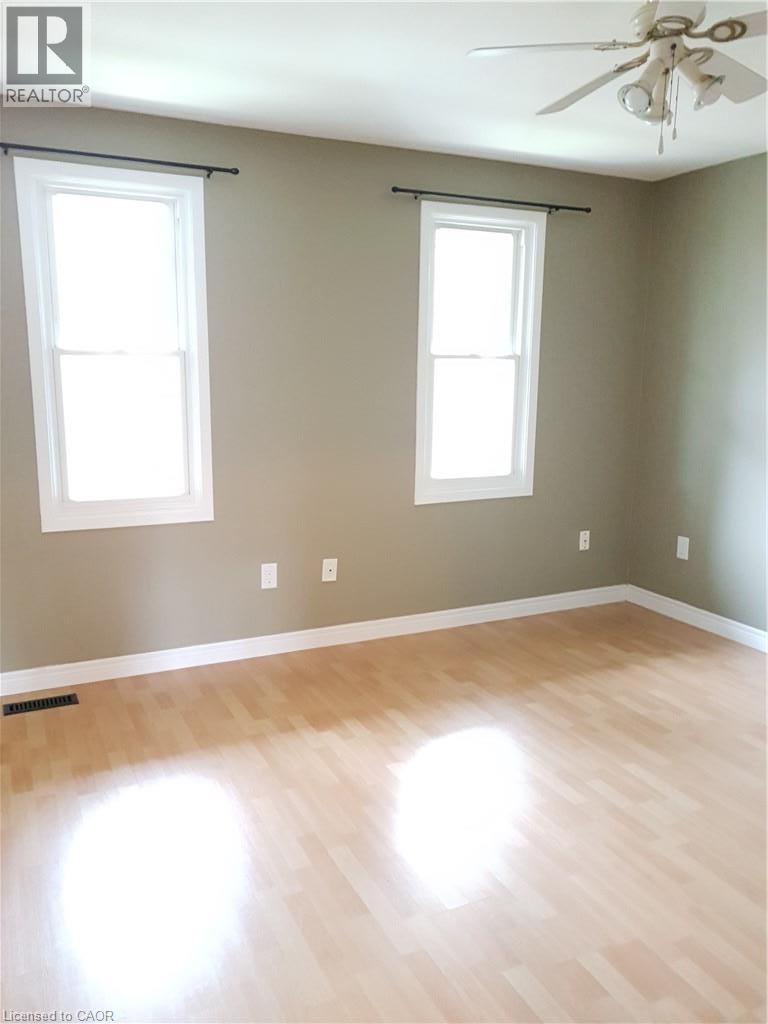
| 二楼 | 主卧 | 12'10'' x 13'3'' | ||
| 地下室 | 两件套卫生间 | Measurements not available | ||
| 地下室 | 娱乐室 | 10'5'' x 24'5'' | ||
| 一楼 | 三件套卫生间 | Measurements not available | ||
| 一楼 | 两件套卫生间 | Measurements not available | ||
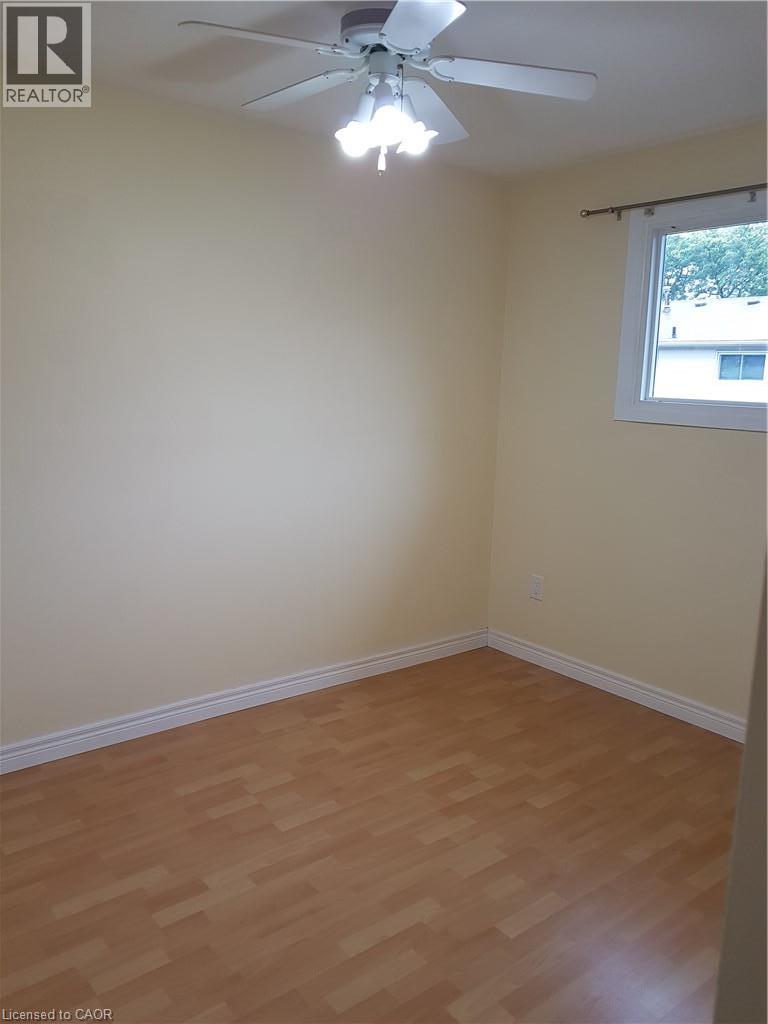
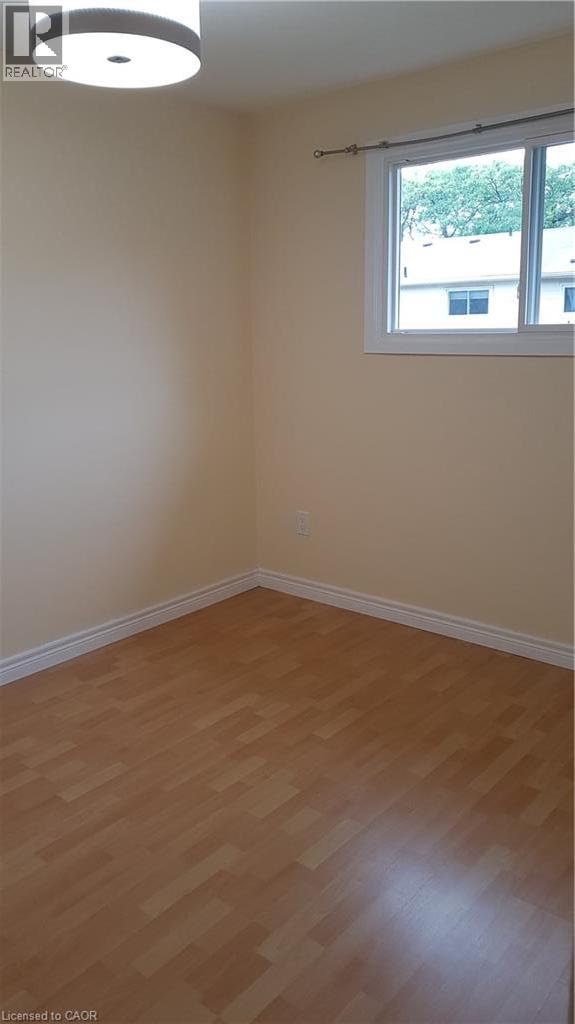
| 一楼 | 卧室 | 9'3'' x 9'11'' | ||
| 一楼 | 卧室 | 8'11'' x 12'0'' | ||
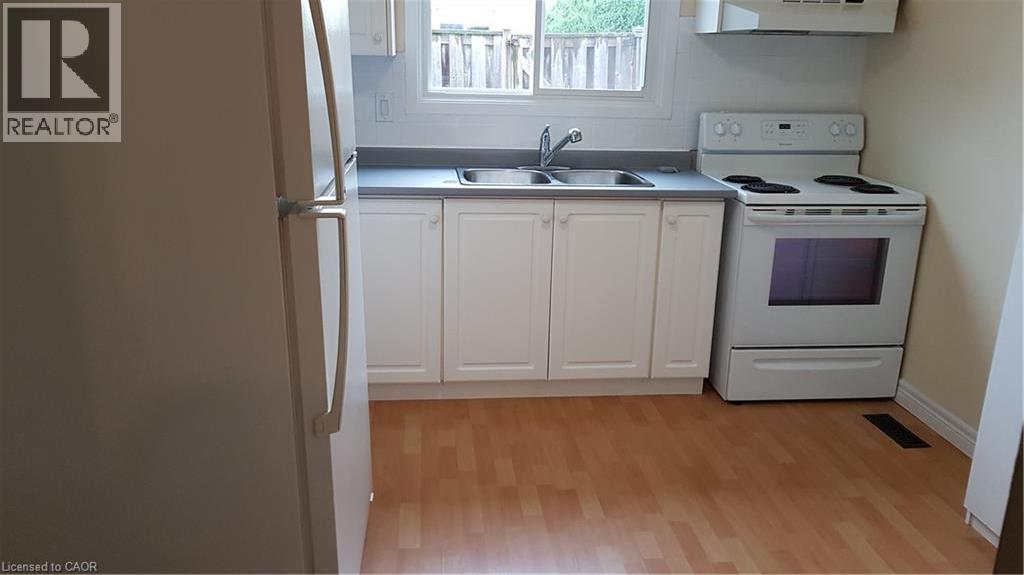
| 一楼 | 厨房 | 9'8'' x 10'5'' | ||
| 一楼 | 餐厅 | 8'11'' x 10'5'' | ||
| 一楼 | 客厅 | 10'8'' x 16'11'' |
https://www.realtor.ca/real-estate/30468480/5475-lakeshore-road-unit-103-burlington

The trademarks REALTOR®, REALTORS®, and the REALTOR® logo are controlled by The Canadian Real Estate Association (CREA) and identify real estate professionals who are members of CREA. The trademarks MLS®, Multiple Listing Service® and the associated logos are owned by The Canadian Real Estate Association (CREA) and identify the quality of services provided by real estate professionals who are members of CREA. The trademark DDF® is owned by The Canadian Real Estate Association (CREA) and identifies CREA's Data Distribution Facility (DDF®)
REALTORS® Association of Hamilton-Burlington
Royal LePage Macro Realty
November 04 2026 03:31:00
