
5472 Loop Road Highlands East (Cardiff Ward), Ontario K0L 2A0


$589,900
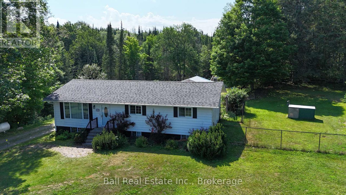
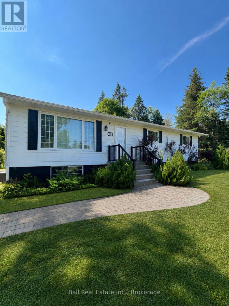
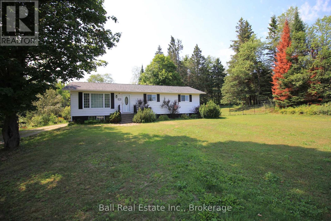
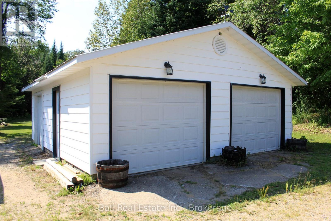
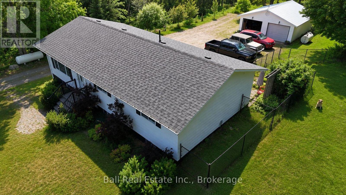
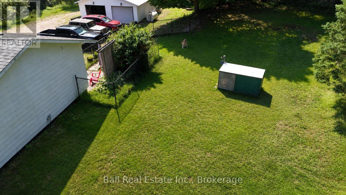
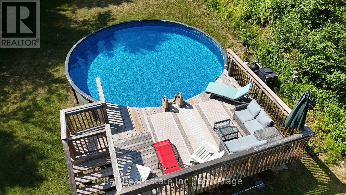
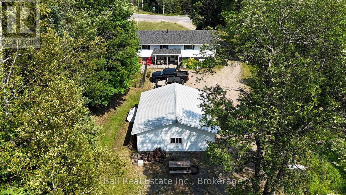
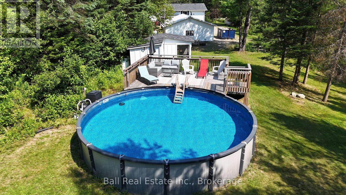
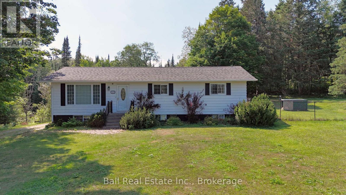
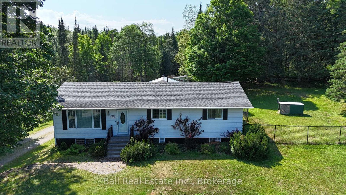
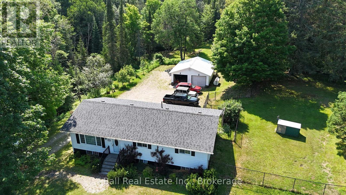
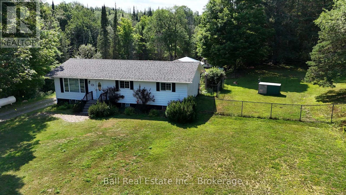
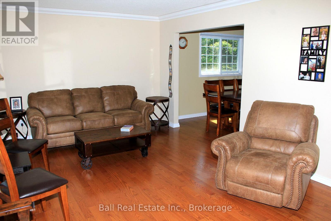
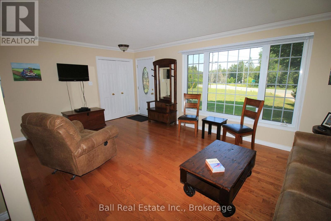
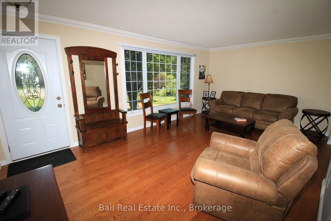
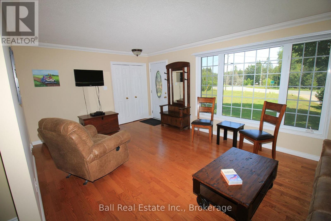
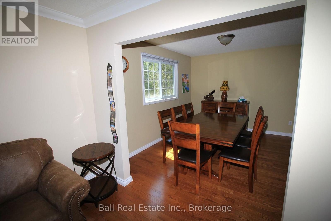
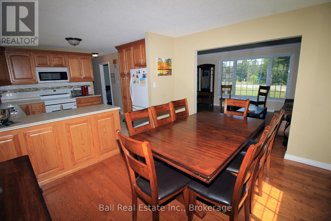
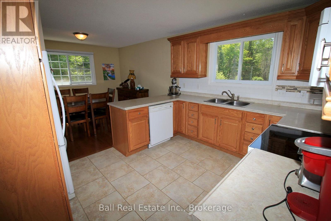
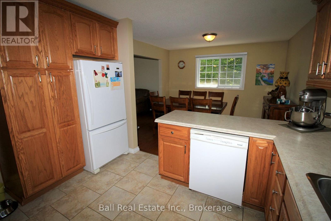
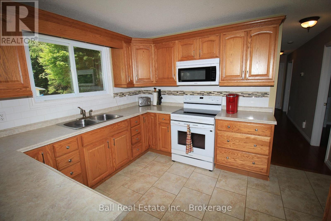
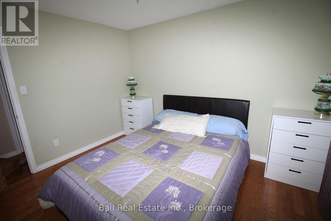
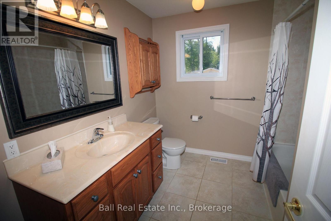
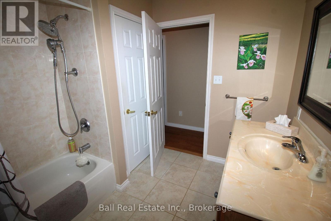
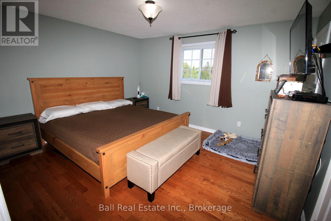
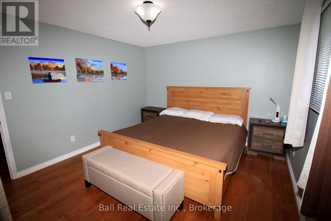
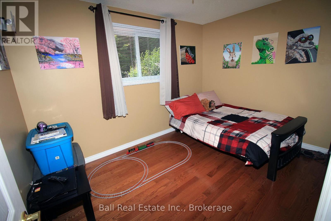
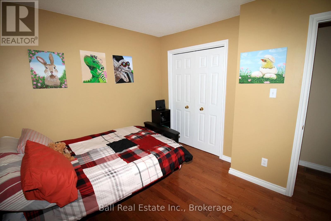
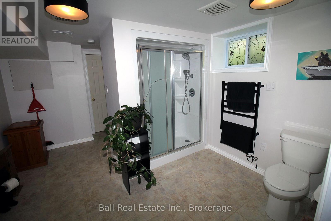
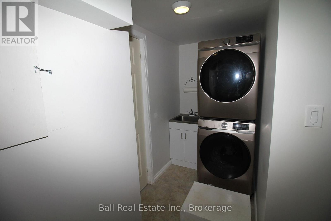
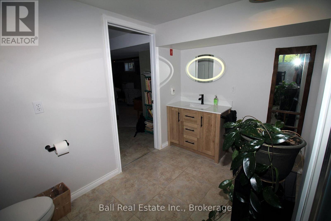
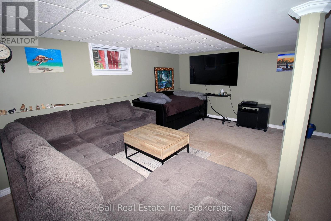
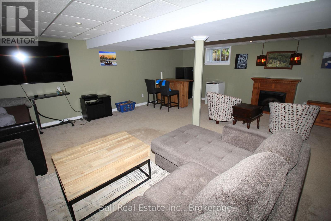
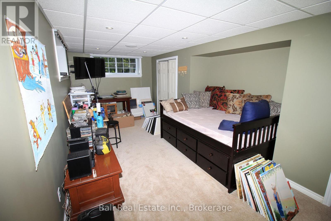
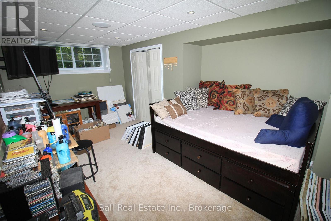
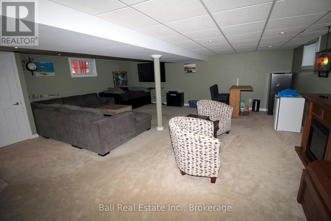
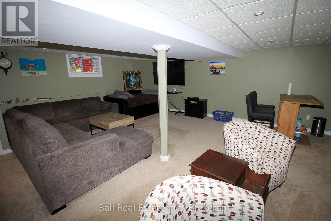
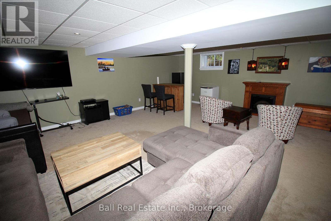
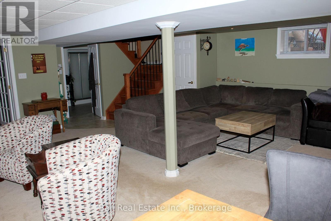
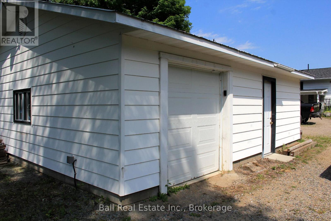
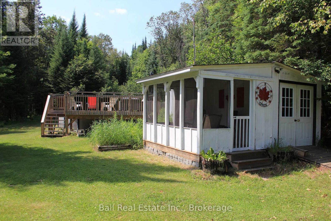
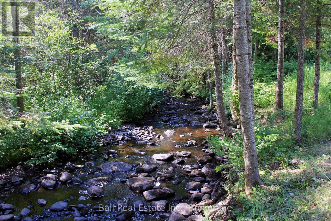
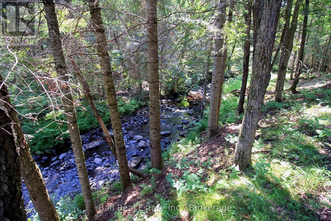
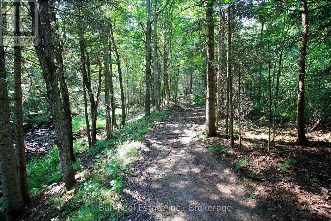
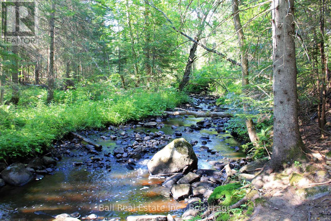
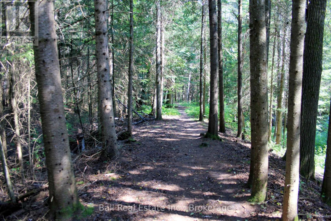
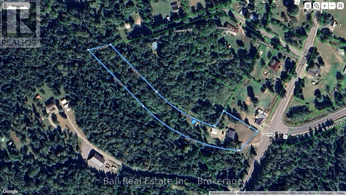
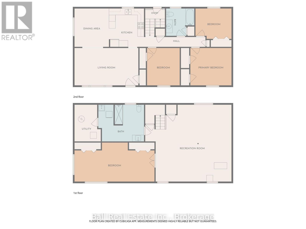
Outdoor paradise on approximately 2.38 acres. This beautiful property has its own creek. While floating in your above ground swimming pool listen to the rushing waters of the Hudson Creek. This fantastic 4-bed, 2-bath home offers the ultimate blend of privacy and convenience. Nestled in a private setting the home has been thoughtfully updated and shows pride of ownership throughout. This bright and welcoming raised bungalow main level features 3 bedrooms, a 4-piece bathroom, closets galore, gleaming hardwood flooring throughout. The spacious kitchen has beautiful Oak cupboards and plenty of counter space for meal prep. Downstairs is a warm and inviting space for family and entertaining. It lets in plenty of daylight from the large above grade windows. It offers a 4th bedroom and a 3-piece bathroom. Stacking washer and dryer with laundry tub. Can easily be converted into a nanny suite. All-important mechanical equipment has been updated within the last 5 years; Furnace changed from oil to propane, full power Generac, water filter system, well pressure tank and pump, sump pump, hot water tank, central A/C, central vacuum. A fully fenced in side yard to keep your pets safe. New pool shed, new pool deck, new water system, updated electrical power, 200 amps. All outbuildings have their own breaker box, it includes a plug in for a trailer, and you have your very own gas station. 3 car garage all with door openers. Conveniently located, 25 min to Bancroft and a half hour to Haliburton. On a school bus route. (id:43681)
房源概要
| MLS® Number | X13576930 |
| 房源类型 | 民宅 |
| 社区名字 | Cardiff Ward |
| 附近的便利设施 | 近高尔夫球场 |
| 社区特征 | School Bus |
| 设备类型 | Propane Tank |
| 特征 | 树木繁茂的地区, Irregular Lot Size, Sloping, Flat Site, Sump Pump |
| 总车位 | 10 |
| 泳池类型 | Above Ground Pool |
| 租赁设备类型 | Propane Tank |
| 结构 | Deck, Patio(s), Drive 棚, Outbuilding, 棚 |
| Water Front Name | Hudson Creek |
详 情
| 浴室 | 2 |
| 地上卧房 | 3 |
| 地下卧室 | 1 |
| 总卧房 | 4 |
| Age | 31 To 50 Years |
| 公寓设施 | Fireplace(s) |
| 家电类 | Garage Door Opener Remote(s), Central Vacuum, Water Heater, Water Treatment, 洗碗机, 烘干机, Garage Door Opener, 微波炉, 炉子, 洗衣机, 冰箱 |
| 建筑风格 | Raised Bungalow |
| 地下室进展 | 已装修 |
| 地下室类型 | N/a (finished) |
| 施工种类 | 独立屋 |
| 空调 | 中央空调 |
| 外墙 | 铝壁板 |
| 壁炉 | 有 |
| Flooring Type | Ceramic, Hardwood |
| 地基类型 | 水泥 |
| 供暖方式 | Propane |
| 供暖类型 | 压力热风 |
| 储存空间 | 1 |
| 内部尺寸 | 1100 - 1500 Sqft |
| 类型 | 独立屋 |
| Utility Power | Generator |
| 设备间 | Dug Well |
车 位
| Detached Garage | |
| Garage |
土地
| 入口类型 | Year-round Access |
| 英亩数 | 有 |
| 围栏类型 | 部分围栏, Fenced Yard |
| 土地便利设施 | 近高尔夫球场 |
| Landscape Features | Landscaped |
| 污水道 | Septic System |
| 土地深度 | 950 Ft ,1 In |
| 土地宽度 | 131 Ft ,3 In |
| 不规则大小 | 131.3 X 950.1 Ft |
| 地表水 | River/stream |
房 间
| 楼 层 | 类 型 | 长 度 | 宽 度 | 面 积 |
|---|---|---|---|---|
| 地下室 | 洗衣房 | 3.26 m | 1.42 m | 3.26 m x 1.42 m |
| 地下室 | 家庭房 | 6.87 m | 6.78 m | 6.87 m x 6.78 m |
| 地下室 | Bedroom 4 | 7.03 m | 2.64 m | 7.03 m x 2.64 m |
| 地下室 | 浴室 | 3.26 m | 1.96 m | 3.26 m x 1.96 m |
| 一楼 | 厨房 | 3.63 m | 3.21 m | 3.63 m x 3.21 m |
| 一楼 | 客厅 | 5.86 m | 3.63 m | 5.86 m x 3.63 m |
| 一楼 | 餐厅 | 3.63 m | 3.13 m | 3.63 m x 3.13 m |
| 一楼 | 卧室 | 3.6 m | 3.03 m | 3.6 m x 3.03 m |
| 一楼 | 第二卧房 | 3.53 m | 3.05 m | 3.53 m x 3.05 m |
| 一楼 | 主卧 | 4.11 m | 3.62 m | 4.11 m x 3.62 m |
| 一楼 | 浴室 | 2.55 m | 2.6 m | 2.55 m x 2.6 m |
设备间
| 配电箱 | 已安装 |
| 有线电视 | 可用 |
| Wireless | 可用 |
https://www.realtor.ca/real-estate/30048018/5472-loop-road-highlands-east-cardiff-ward-cardiff-ward

The trademarks REALTOR®, REALTORS®, and the REALTOR® logo are controlled by The Canadian Real Estate Association (CREA) and identify real estate professionals who are members of CREA. The trademarks MLS®, Multiple Listing Service® and the associated logos are owned by The Canadian Real Estate Association (CREA) and identify the quality of services provided by real estate professionals who are members of CREA. The trademark DDF® is owned by The Canadian Real Estate Association (CREA) and identifies CREA's Data Distribution Facility (DDF®)
Durham Region Association of REALTORS®
Ball Real Estate Inc.
July 17 2026 05:01:14
