
547 Old Highway 24 Highway Townsend, Ontario N0E 1Y0


$1,149,000
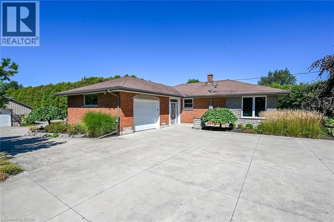
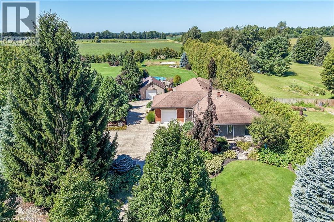
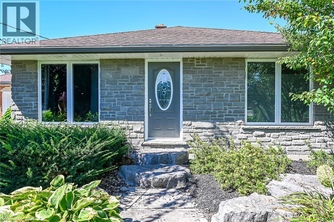
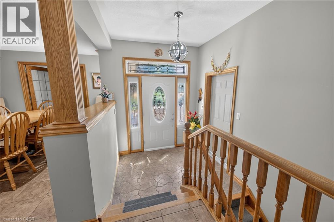
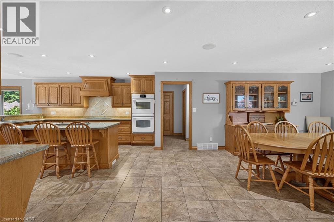
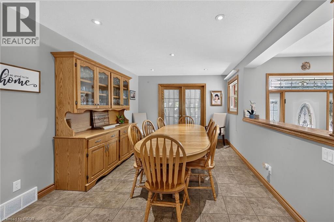
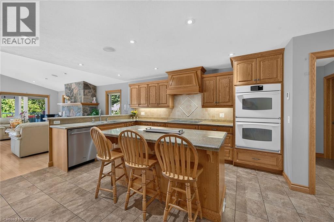
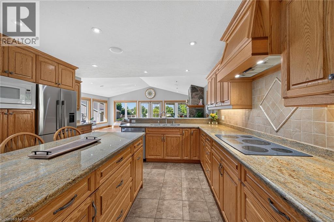
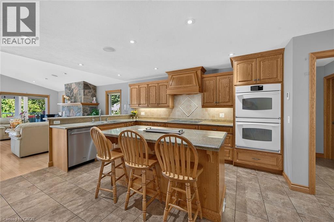
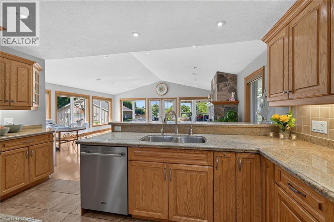
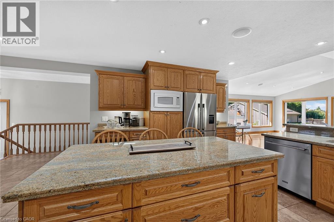
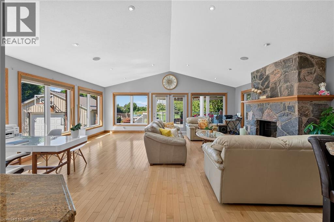
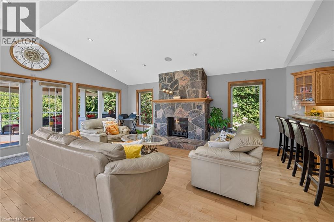
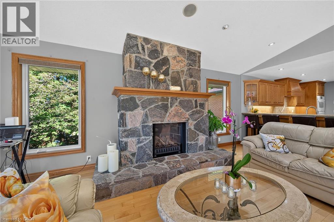
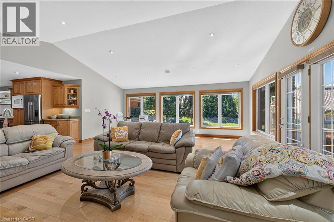
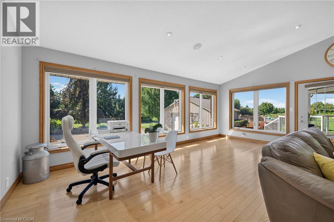
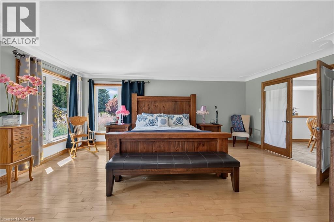
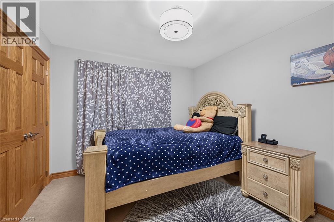
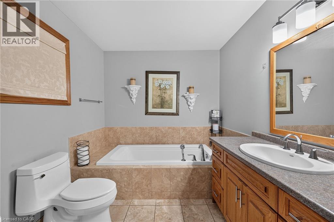
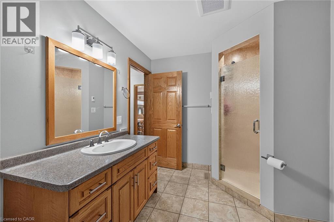
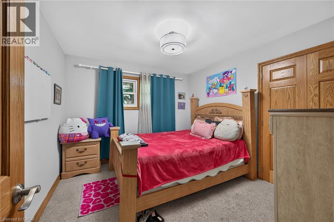
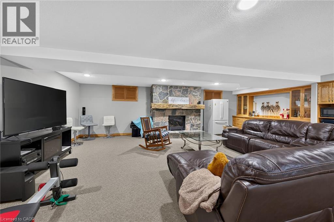
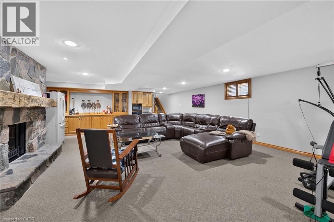
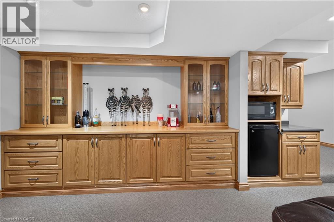
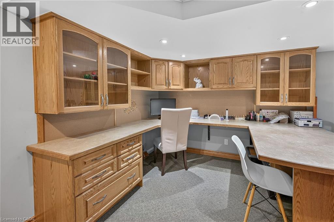
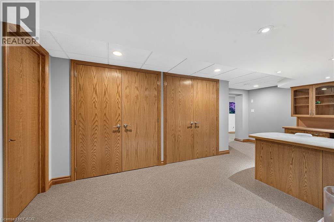
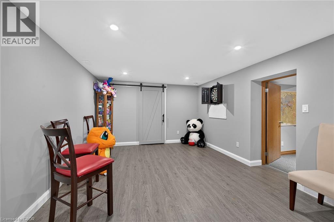
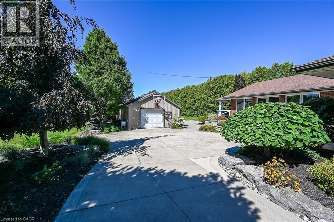
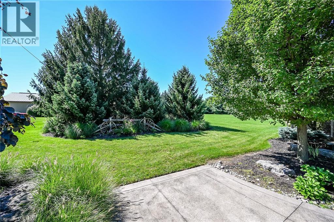
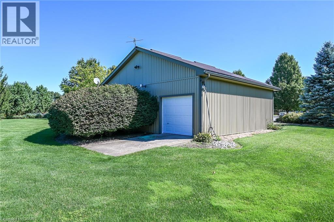
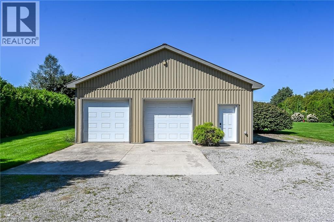
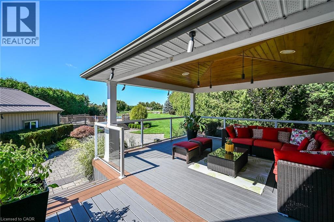
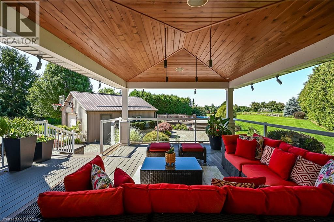
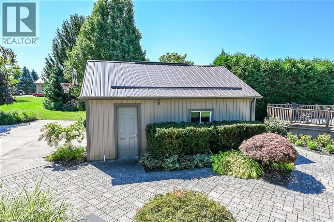
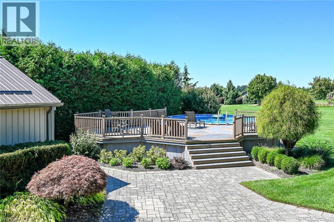
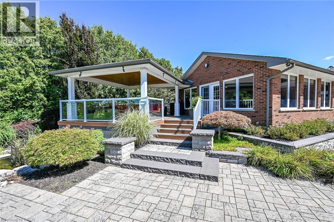
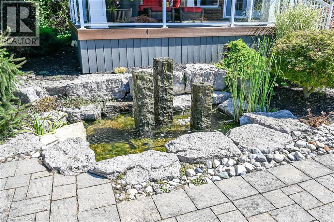
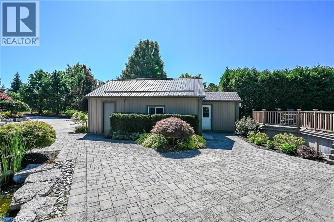
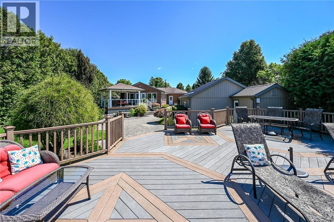
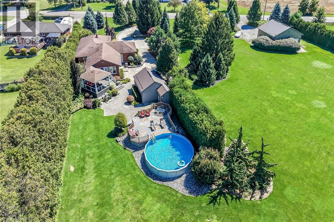
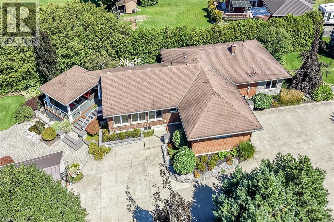
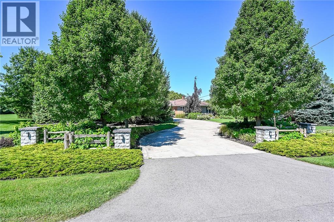
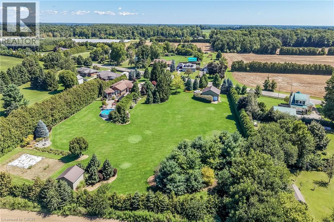
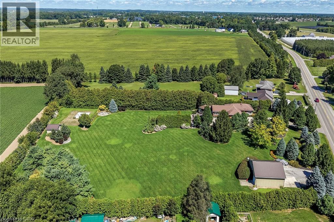
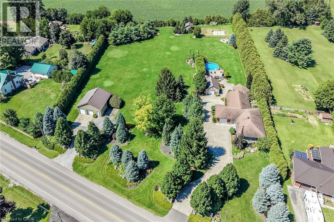
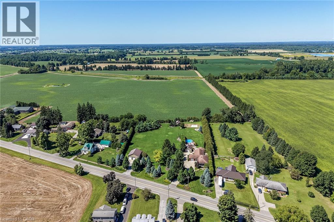
Welcome to an extraordinary executive estate in the beautiful countryside of Waterford, where luxury, lifestyle and versatility come together on a property that is truly magazine worthy. This impressive country residence offers a peaceful resort-like setting with exceptional space for family, entertaining and business. Step inside to gorgeous hardwood flooring and expansive windows framing beautiful pastoral views. At the heart of the home is a spectacular chef-inspired kitchen featuring granite countertops, a generous centre island, abundant storage and upgraded luxury cabinetry. Walk out to the covered entertaining deck and enjoy seamless indoor-outdoor living. The professionally landscaped grounds are complete with irrigation and an automatic sprinkler system. Relax in the heated outdoor pool and sundeck, enjoy the custom-designed sculptural water fountain, entertain family and friends or simply take in the peace and privacy of your own country retreat. The main-floor granny suite provides wonderful flexibility for multigenerational living. Downstairs, the fully finished lower level continues to impress with a massive recreation room, private office, games room, additional bedroom, storage and space for a wine cellar. Boasting a 32' x 32' insulated/ heated workshop with 200-amp service, plus an attached garage and an additional detached garage! Two parcels of land in one remarkable package. Located in Norfolk County, where fresh air, farm-fresh goodness, charming communities and some of Ontario's best beaches are part of everyday life. Waterford is known for its famous Ponds, beautiful countryside and celebrations. This is more than a home—it is a private country estate designed for living exceptionally well. Check out the video tour for your first glimpse, then come experience this remarkable Waterford property in person. (id:43681)
房源概要
| MLS® Number | 40859301 |
| 房源类型 | 民宅 |
| Communication Type | Internet Access |
| 社区特征 | School Bus |
| 设备类型 | 没有 |
| 特征 | Country Residential, Sump Pump, 自动车库门 |
| 总车位 | 6 |
| 泳池类型 | Above Ground Pool |
| 租赁设备类型 | 没有 |
| 结构 | Workshop, 棚 |
详 情
| 浴室 | 2 |
| 地上卧房 | 3 |
| 地下卧室 | 1 |
| 总卧房 | 4 |
| 家电类 | Central Vacuum, 洗碗机, 烘干机, Freezer, 烤箱 - Built-in, 冰箱, 炉子, Water Softener, 洗衣机, 嵌入式微波炉, Hood 电扇, 窗帘, Garage Door Opener |
| 建筑风格 | 平房 |
| 地下室进展 | 部分完成 |
| 地下室类型 | 全部完成 |
| 施工种类 | 独立屋 |
| 空调 | 中央空调 |
| 外墙 | 砖 |
| Fire Protection | Smoke Detectors |
| 壁炉 | 有 |
| Fireplace Total | 2 |
| 地基类型 | 水泥 |
| 供暖方式 | 天然气 |
| 供暖类型 | 压力热风 |
| 储存空间 | 1 |
| 内部尺寸 | 2070 Sqft |
| 类型 | 独立屋 |
| 设备间 | Sand Point |
车 位
| 附加车库 | |
| Detached Garage | |
| Open |
土地
| 入口类型 | Road Access |
| 英亩数 | 有 |
| Landscape Features | Lawn Sprinkler, Landscaped |
| 污水道 | Septic System |
| 土地宽度 | 288 Ft |
| 不规则大小 | 2.74 |
| Size Total | 2.74 Ac|2 - 4.99 Acres |
| 规划描述 | R |
房 间
| 楼 层 | 类 型 | 长 度 | 宽 度 | 面 积 |
|---|---|---|---|---|
| 地下室 | 设备间 | 24'0'' x 12'0'' | ||
| 地下室 | 卧室 | 17'3'' x 10'11'' | ||
| 地下室 | Games Room | 26'5'' x 11'11'' | ||
| 地下室 | Office | 19'11'' x 12'4'' | ||
| 地下室 | 家庭房 | 26'7'' x 22'7'' | ||
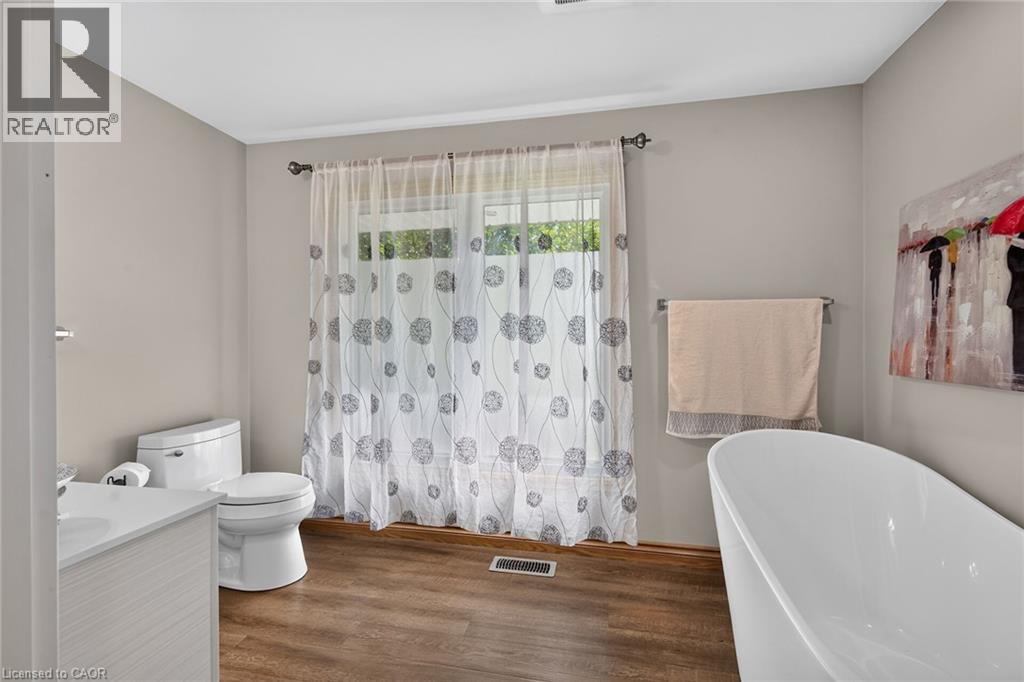
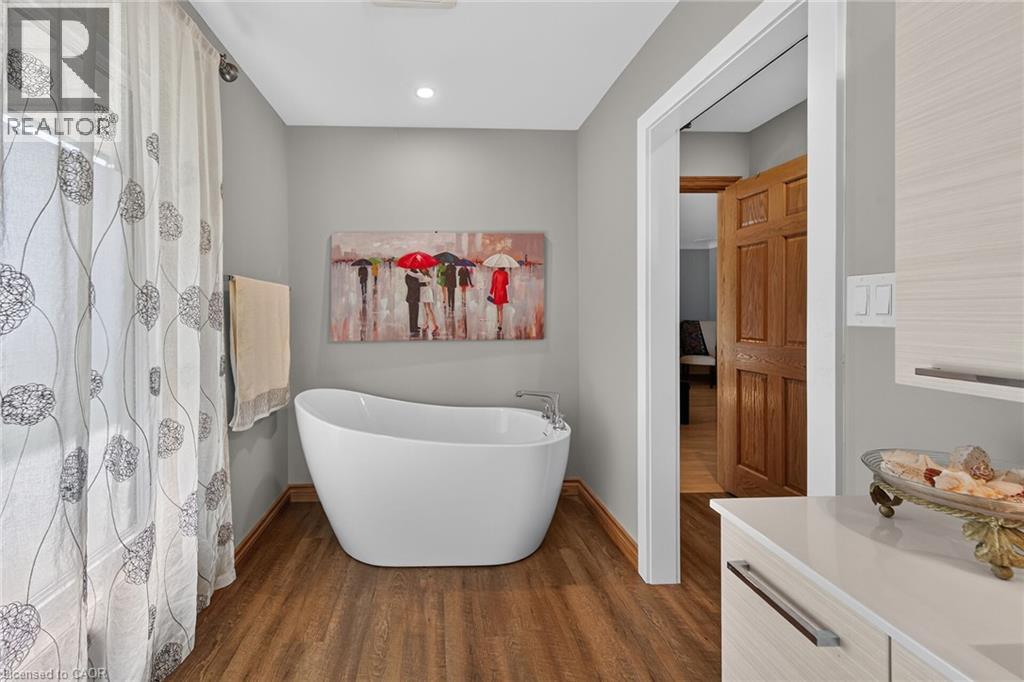
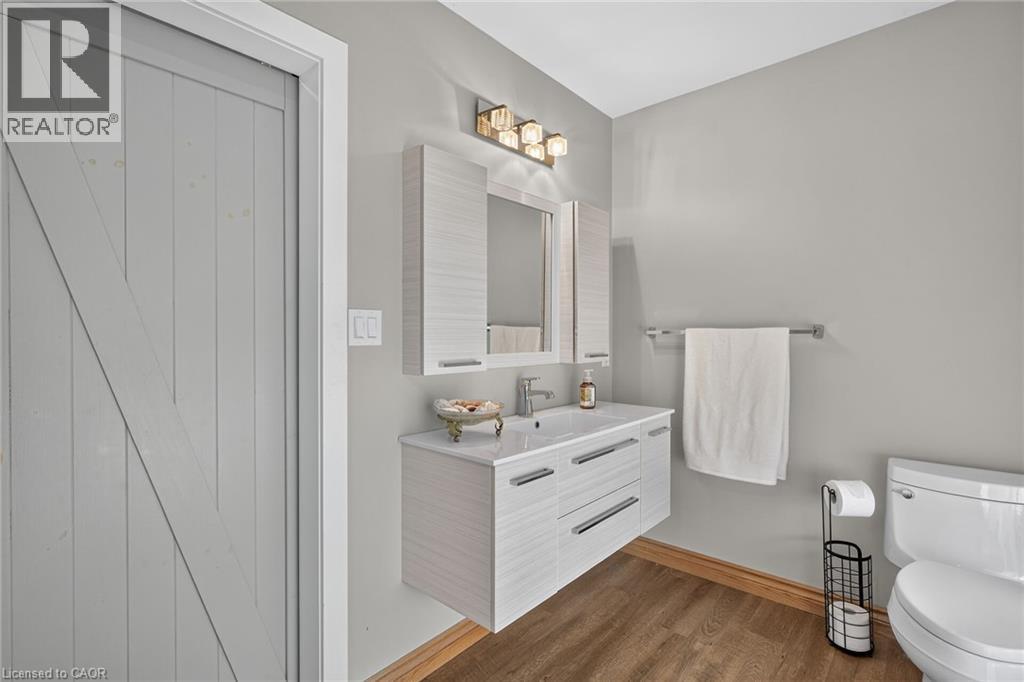
| 一楼 | 四件套浴室 | 10'10'' x 8'1'' | ||
| 一楼 | 三件套卫生间 | 11'4'' x 6'4'' | ||
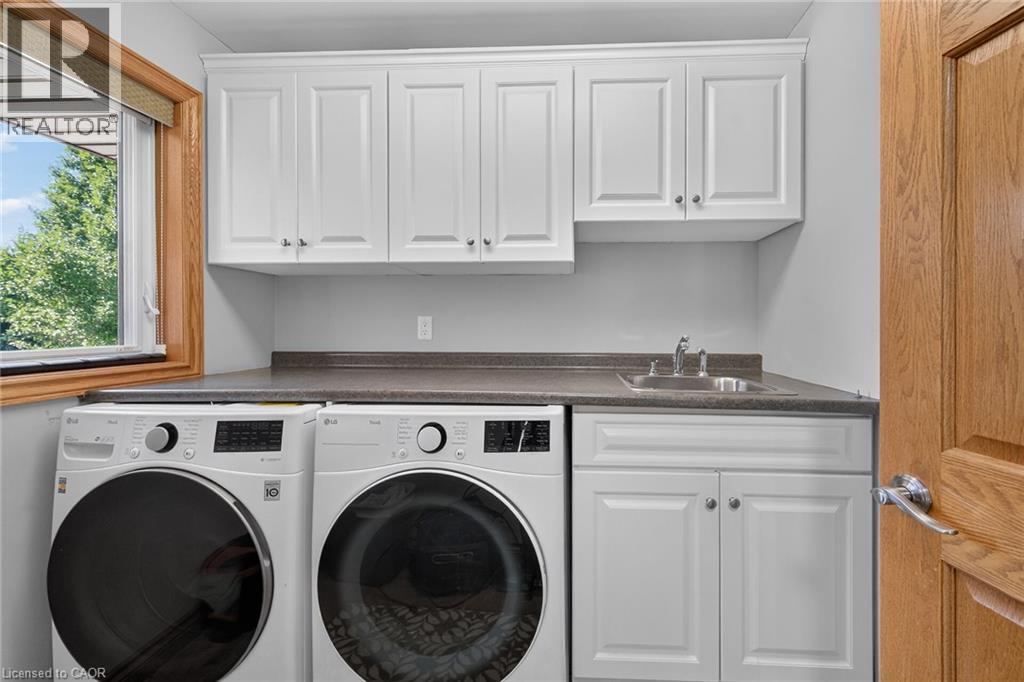
| 一楼 | 洗衣房 | 7'6'' x 6'10'' | ||
| 一楼 | 卧室 | 11'4'' x 10'6'' | ||
| 一楼 | 卧室 | 11'5'' x 10'3'' | ||
| 一楼 | 主卧 | 17'7'' x 14'5'' | ||
| 一楼 | 餐厅 | 17'0'' x 10'10'' | ||
| 一楼 | 厨房 | 15'6'' x 14'5'' | ||
| 一楼 | 大型活动室 | 20'2'' x 20'7'' |
设备间
| 配电箱 | 可用 |
| 天然气 | 可用 |
| Telephone | 可用 |
https://www.realtor.ca/real-estate/30213670/547-old-highway-24-highway-townsend

The trademarks REALTOR®, REALTORS®, and the REALTOR® logo are controlled by The Canadian Real Estate Association (CREA) and identify real estate professionals who are members of CREA. The trademarks MLS®, Multiple Listing Service® and the associated logos are owned by The Canadian Real Estate Association (CREA) and identify the quality of services provided by real estate professionals who are members of CREA. The trademark DDF® is owned by The Canadian Real Estate Association (CREA) and identifies CREA's Data Distribution Facility (DDF®)
REALTORS® Association of Hamilton-Burlington
Royal LePage Brant Realty
August 31 2026 04:08:33
