
547 Concession 11 E Freelton, Ontario L8B 1H9


$1,449,000
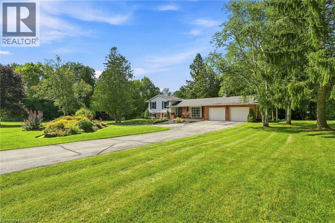
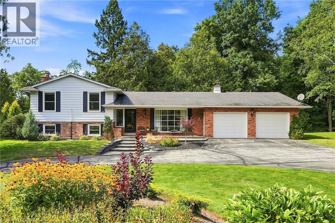
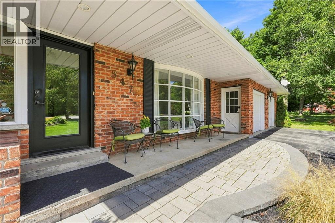
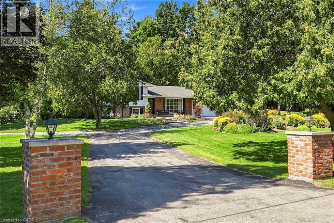
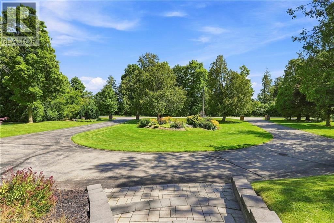
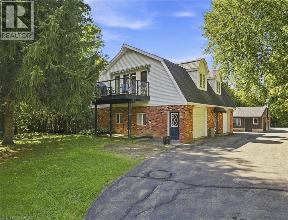
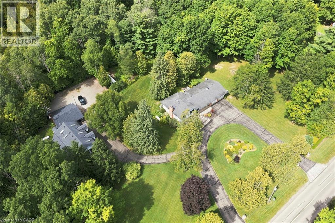
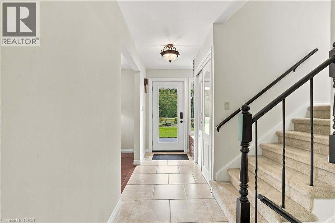
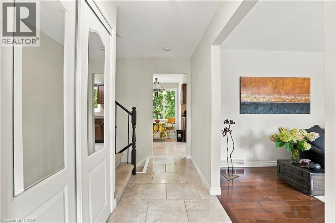
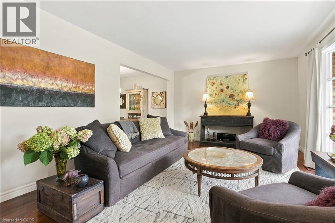
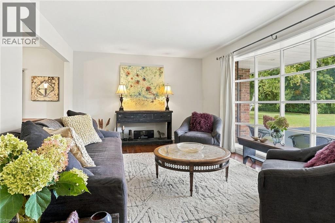
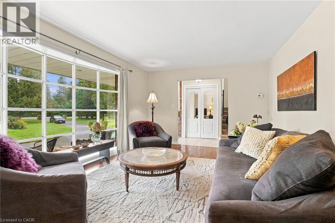
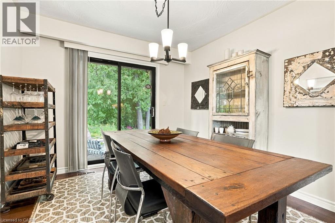
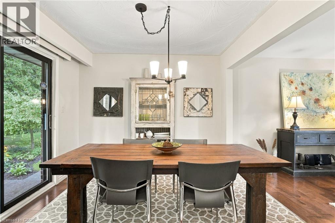
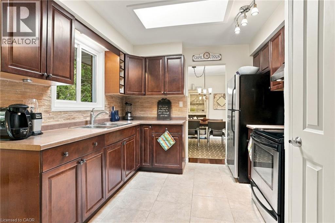
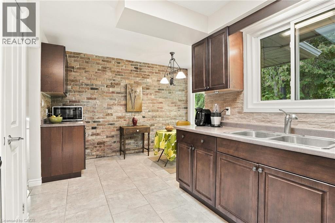
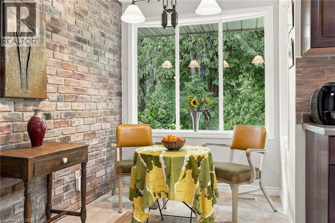
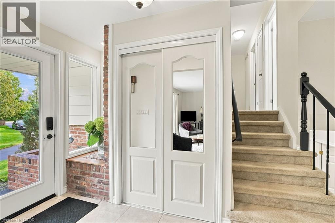
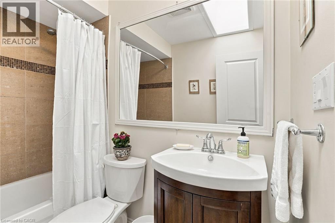
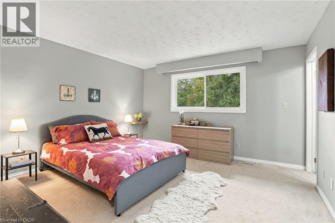
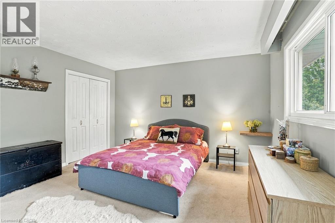
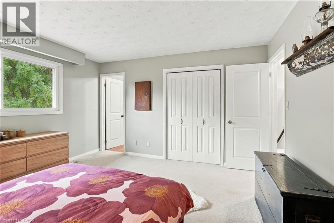
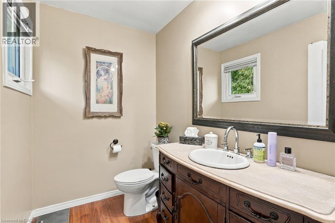
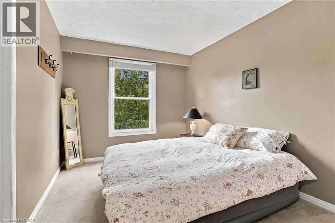
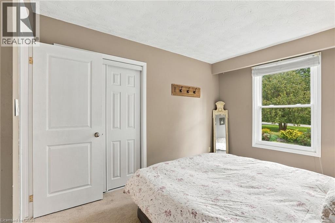
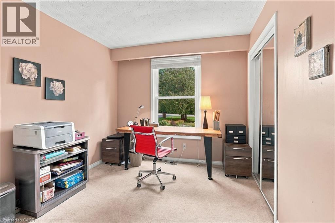
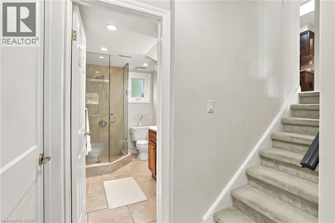
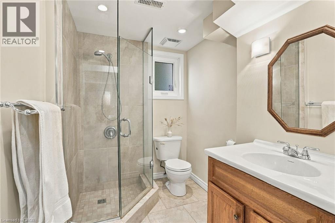
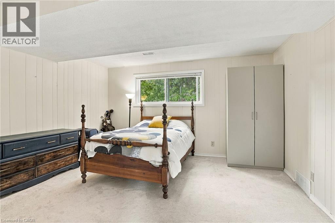
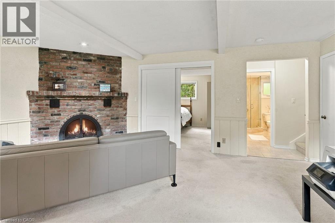
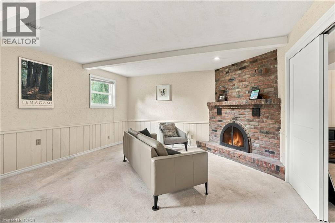
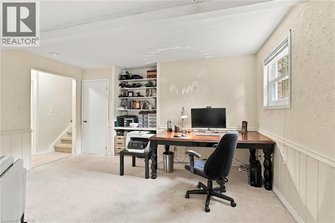
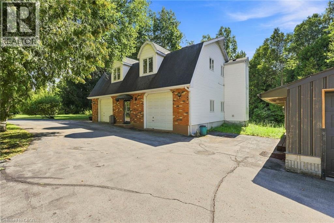
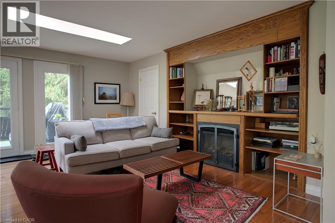
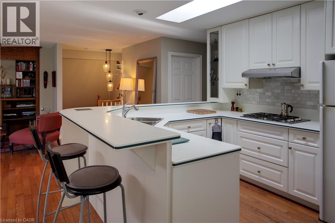
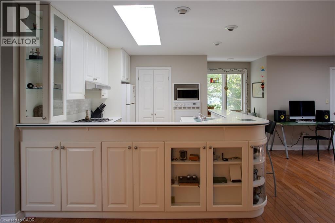
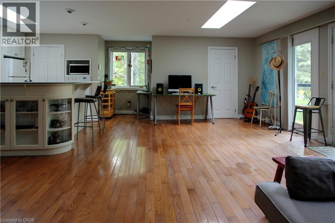
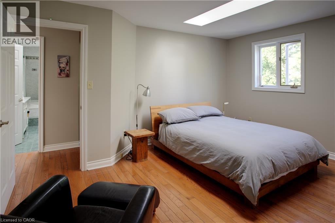
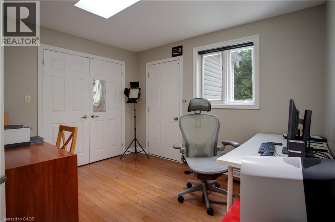
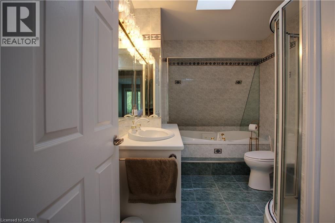
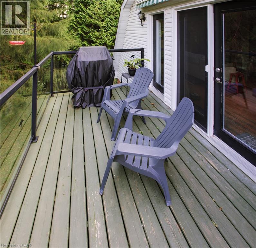
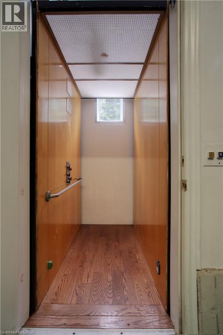
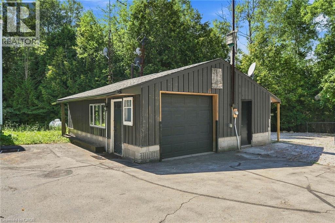
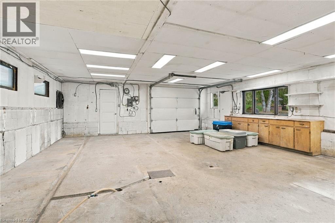
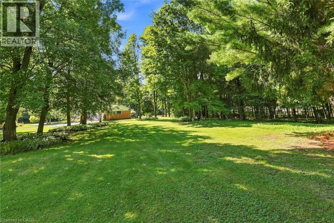
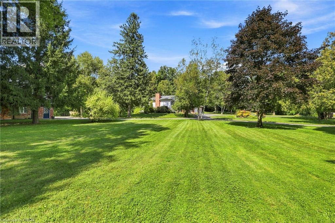
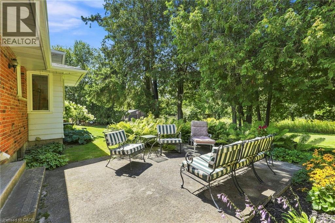
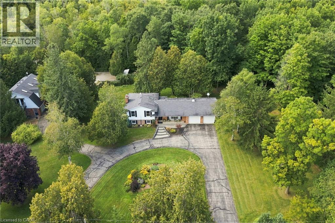
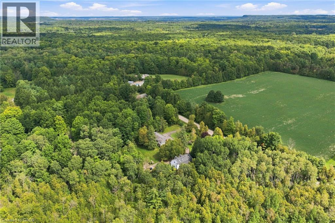
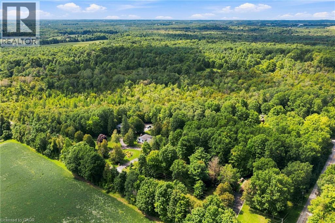
Peaceful country estate on 2.34 beautiful acres of manicured lawns, gardens and woodland. Truly rural living while close to urban hubs. Private 3 + 1 bedroom with 2.5 bathrooms main house and separate 2 bedrooms with 2 bathroom coach house makes it ideal for multi-generational living. Plus a workshop with hydro & water and attached utility yard for the hobbiest or small home based business. The side split main house on 4 levels creates separate living areas while maintaining an open and unified flow to the home. Relax in the main floor living room basked in sunlight from the south facing large bay windows and look out on the gardens or watch the moon rise over adjacent farm field . A skylight and bay window illuminate the kitchen complete with a cozy breakfast nook. The Dining room opens out to the back patio nestled amongst the ferns and gardens. Upper level 3 bedrooms includes a large master suite with 2-piece ensuite and plenty of closet space. Sun-filled lower level spacious family room with wood burning fireplace and connected extra bedroom or playroom for the kids. Attached double garage. Be wowed by the coach house with bright, light-filled open concept kitchen, dining, living room with built in bookshelves and gas fireplace. Double doors out to a terrace overlooking the grounds. 2 bedrooms and loads of closet/storage space. Separate laundry/mudroom. 2 garages, 1 with extra tall ceiling. An elevator to the second floor makes it ideal as an in-law suite.10 minutes to 401, 30 min to Pearson Airport. (id:43681)
Open House
现在这个房屋大家可以去Open House参观了!
2:00 pm
结束于:4:00 pm
房源概要
| MLS® Number | 40856539 |
| 房源类型 | 民宅 |
| 附近的便利设施 | 近高尔夫球场 |
| 设备类型 | Propane Tank |
| 特征 | Conservation/green Belt, 铺设车道, Country Residential, 自动车库门, 亲戚套间 |
| 总车位 | 26 |
| 租赁设备类型 | Propane Tank |
| 结构 | Workshop, Porch |
详 情
| 浴室 | 3 |
| 地上卧房 | 3 |
| 地下卧室 | 1 |
| 总卧房 | 4 |
| 家电类 | Central Vacuum, Garage Door Opener |
| 建筑风格 | Other |
| 地下室进展 | 部分完成 |
| 地下室类型 | 全部完成 |
| 施工日期 | 1978 |
| 施工种类 | 独立屋 |
| 空调 | 中央空调 |
| 外墙 | 铝壁板, 砖 |
| 壁炉 | 有 |
| Fireplace Total | 1 |
| 客人卫生间(不包含洗浴) | 1 |
| 供暖方式 | Propane |
| 供暖类型 | 压力热风 |
| 储存空间 | 2 |
| 内部尺寸 | 2531 Sqft |
| 类型 | 独立屋 |
| 设备间 | Drilled Well |
车 位
| 附加车库 |
土地
| 入口类型 | Highway Nearby |
| 英亩数 | 有 |
| 土地便利设施 | 近高尔夫球场 |
| 污水道 | Septic System |
| 土地深度 | 256 Ft |
| 土地宽度 | 396 Ft |
| 不规则大小 | 2.34 |
| Size Total | 2.34 Ac|2 - 4.99 Acres |
| 规划描述 | A2 |
房 间
| 楼 层 | 类 型 | 长 度 | 宽 度 | 面 积 |
|---|---|---|---|---|
| 二楼 | 四件套浴室 | Measurements not available | ||
| 二楼 | 卧室 | 11'1'' x 8'8'' | ||
| 二楼 | 卧室 | 11'10'' x 8'8'' | ||
| 二楼 | 两件套卫生间 | Measurements not available | ||
| 二楼 | 主卧 | 13'3'' x 12'11'' | ||
| 地下室 | Storage | 15'0'' x 7'3'' | ||
| 地下室 | 设备间 | 25'1'' x 13'11'' | ||
| 地下室 | 其它 | 10'7'' x 9'9'' | ||
| Lower Level | 三件套卫生间 | Measurements not available | ||
| Lower Level | 卧室 | 14'3'' x 13'3'' | ||
| Lower Level | 家庭房 | 20'5'' x 17'9'' | ||
| 一楼 | Breakfast | 9'11'' x 7'4'' | ||
| 一楼 | 厨房 | 10'8'' x 7'8'' | ||
| 一楼 | 餐厅 | 10'8'' x 9'9'' | ||
| 一楼 | 客厅 | 18'7'' x 11'5'' |
https://www.realtor.ca/real-estate/30300944/547-concession-11-e-freelton

The trademarks REALTOR®, REALTORS®, and the REALTOR® logo are controlled by The Canadian Real Estate Association (CREA) and identify real estate professionals who are members of CREA. The trademarks MLS®, Multiple Listing Service® and the associated logos are owned by The Canadian Real Estate Association (CREA) and identify the quality of services provided by real estate professionals who are members of CREA. The trademark DDF® is owned by The Canadian Real Estate Association (CREA) and identifies CREA's Data Distribution Facility (DDF®)
REALTORS® Association of Hamilton-Burlington
Coldwell Banker-Burnhill Realty
September 24 2026 05:30:51
