
5465 King Street Perth East (North Easthope), Ontario N0B 2T0


$890,000
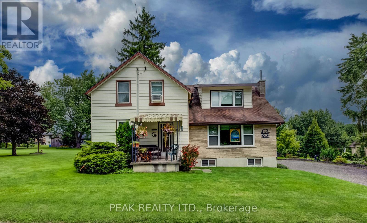
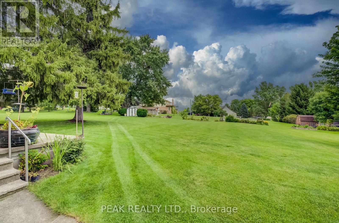
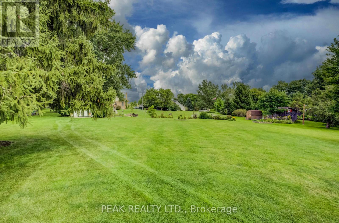
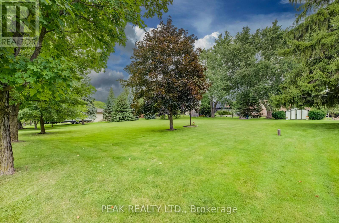
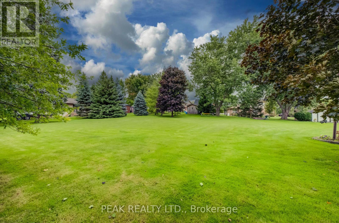
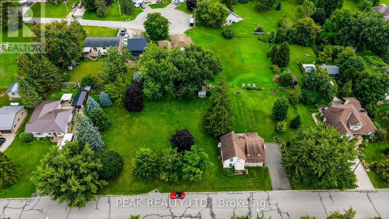
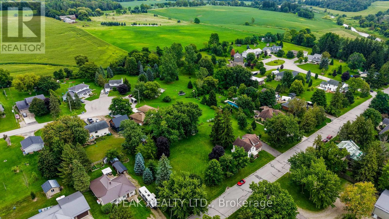
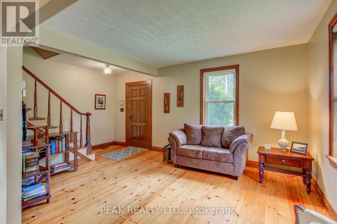
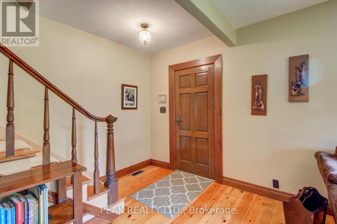
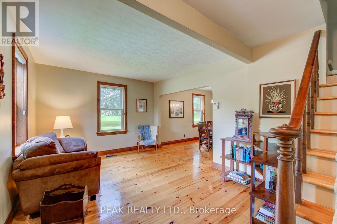
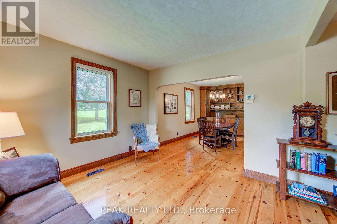
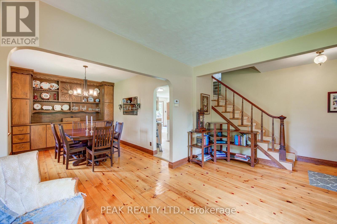
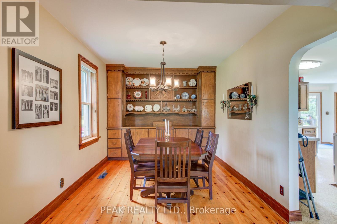
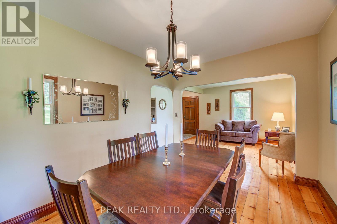
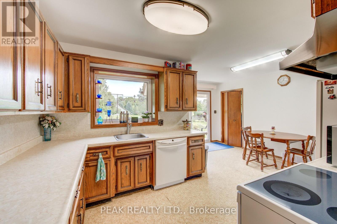
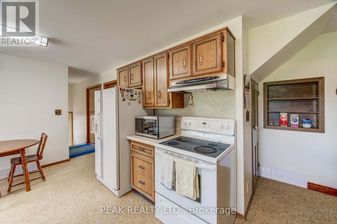
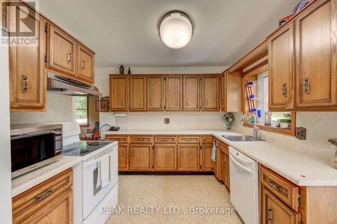
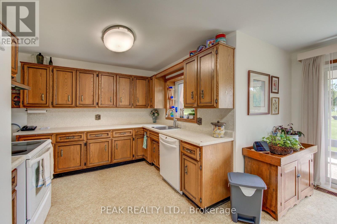
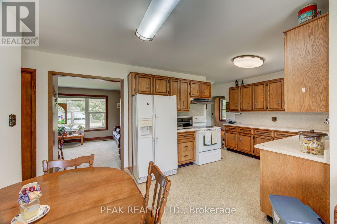
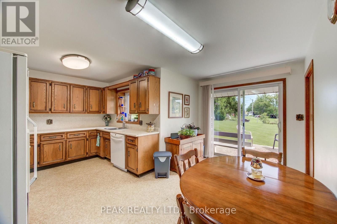
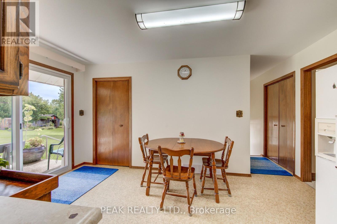
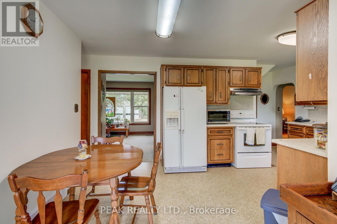
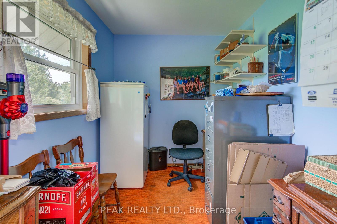
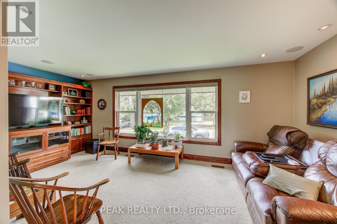
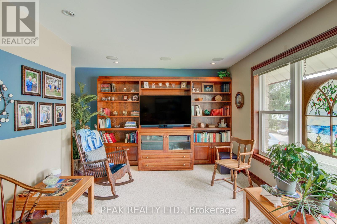
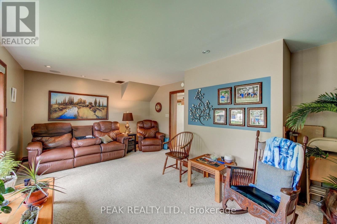
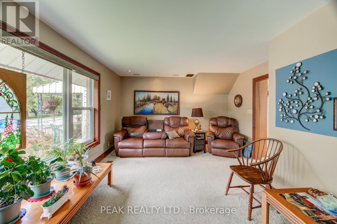
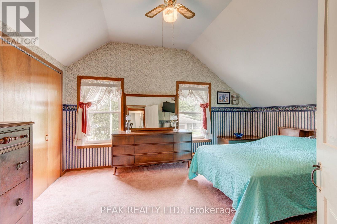
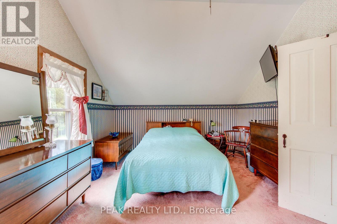
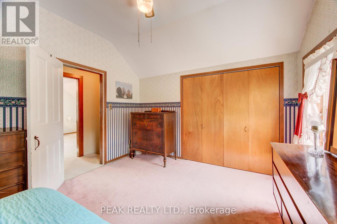
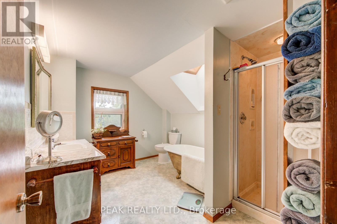
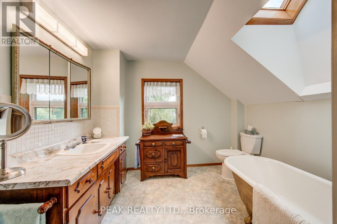
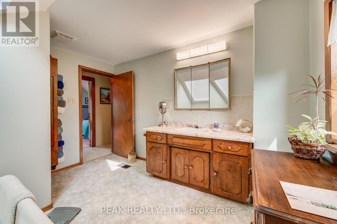
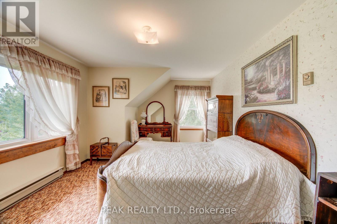
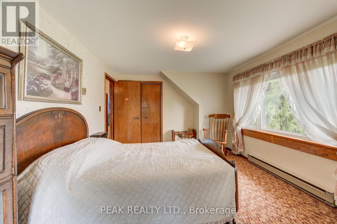
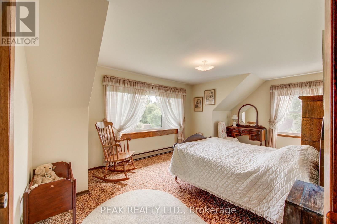
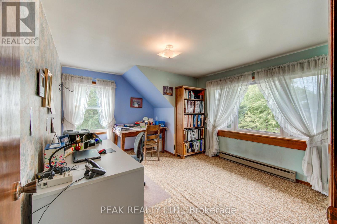
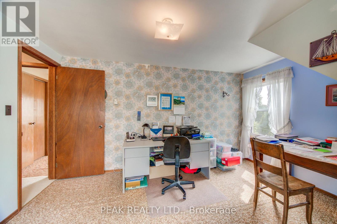
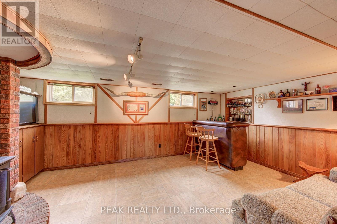
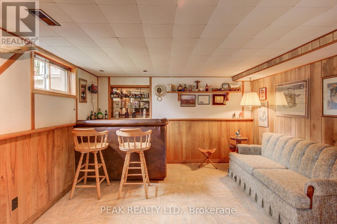
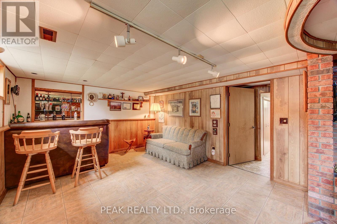
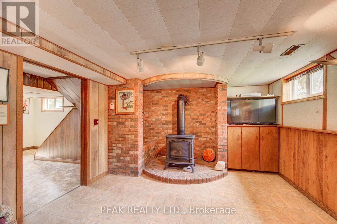
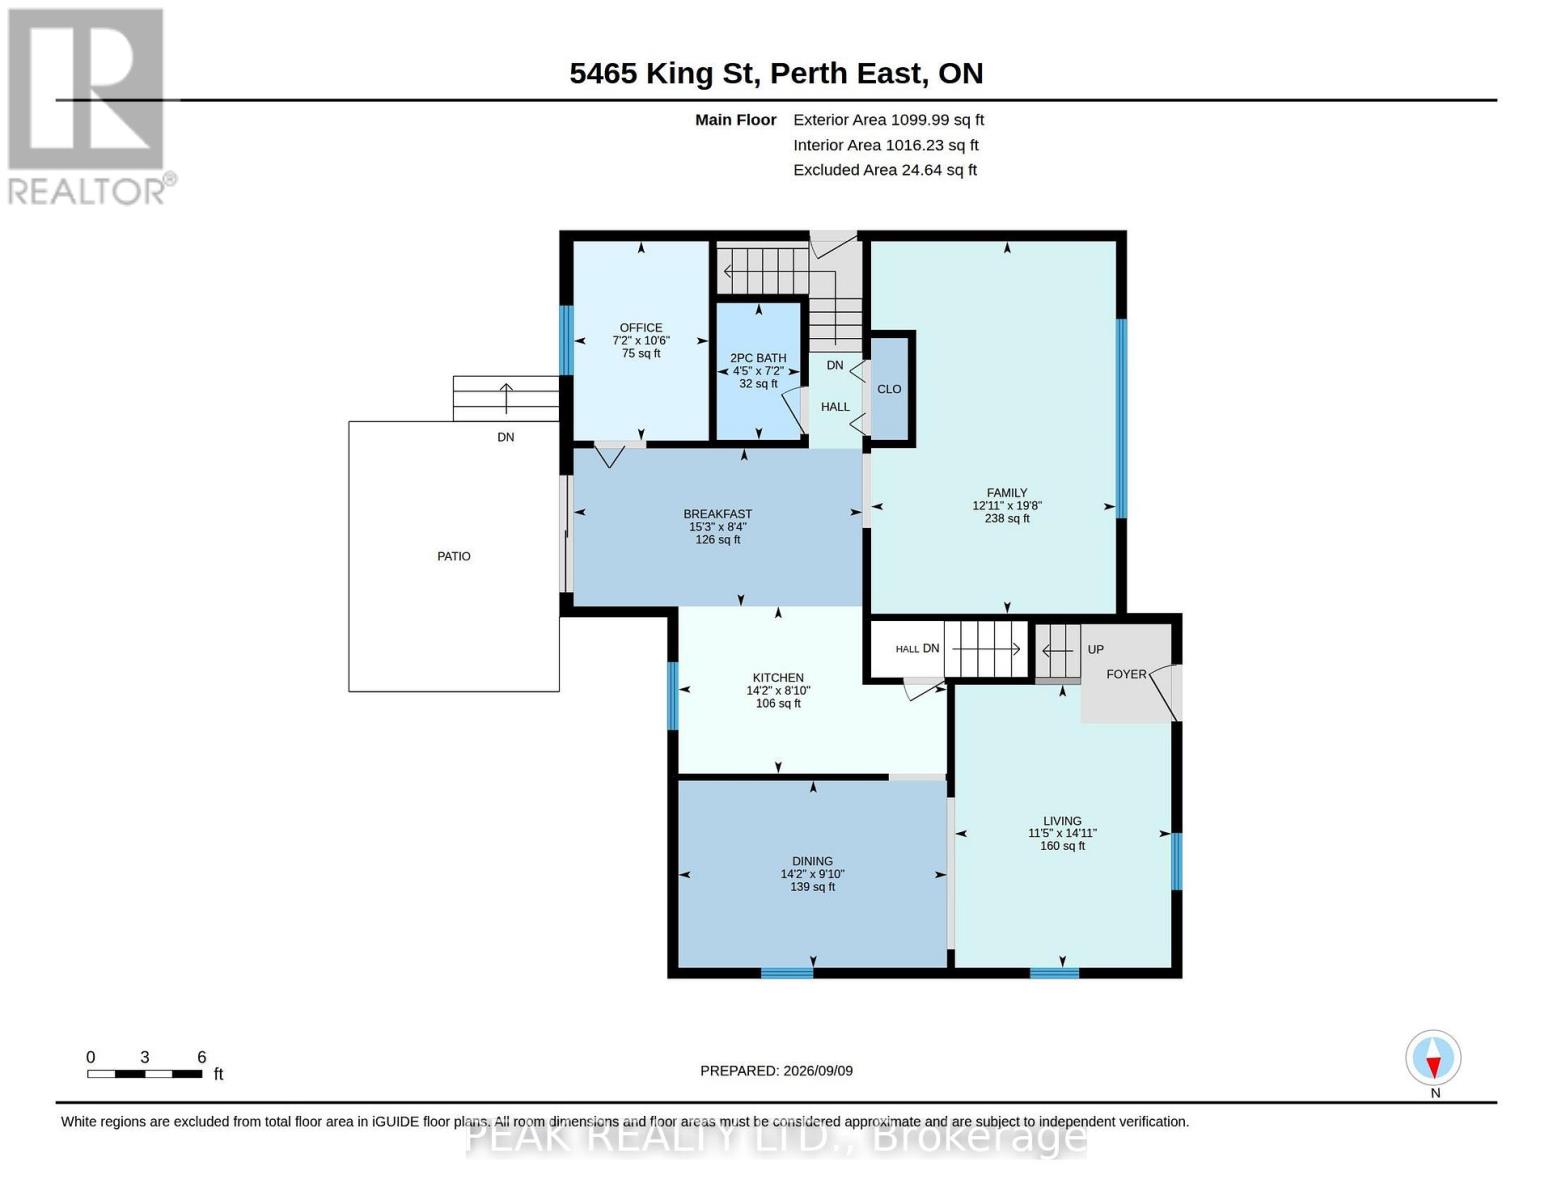
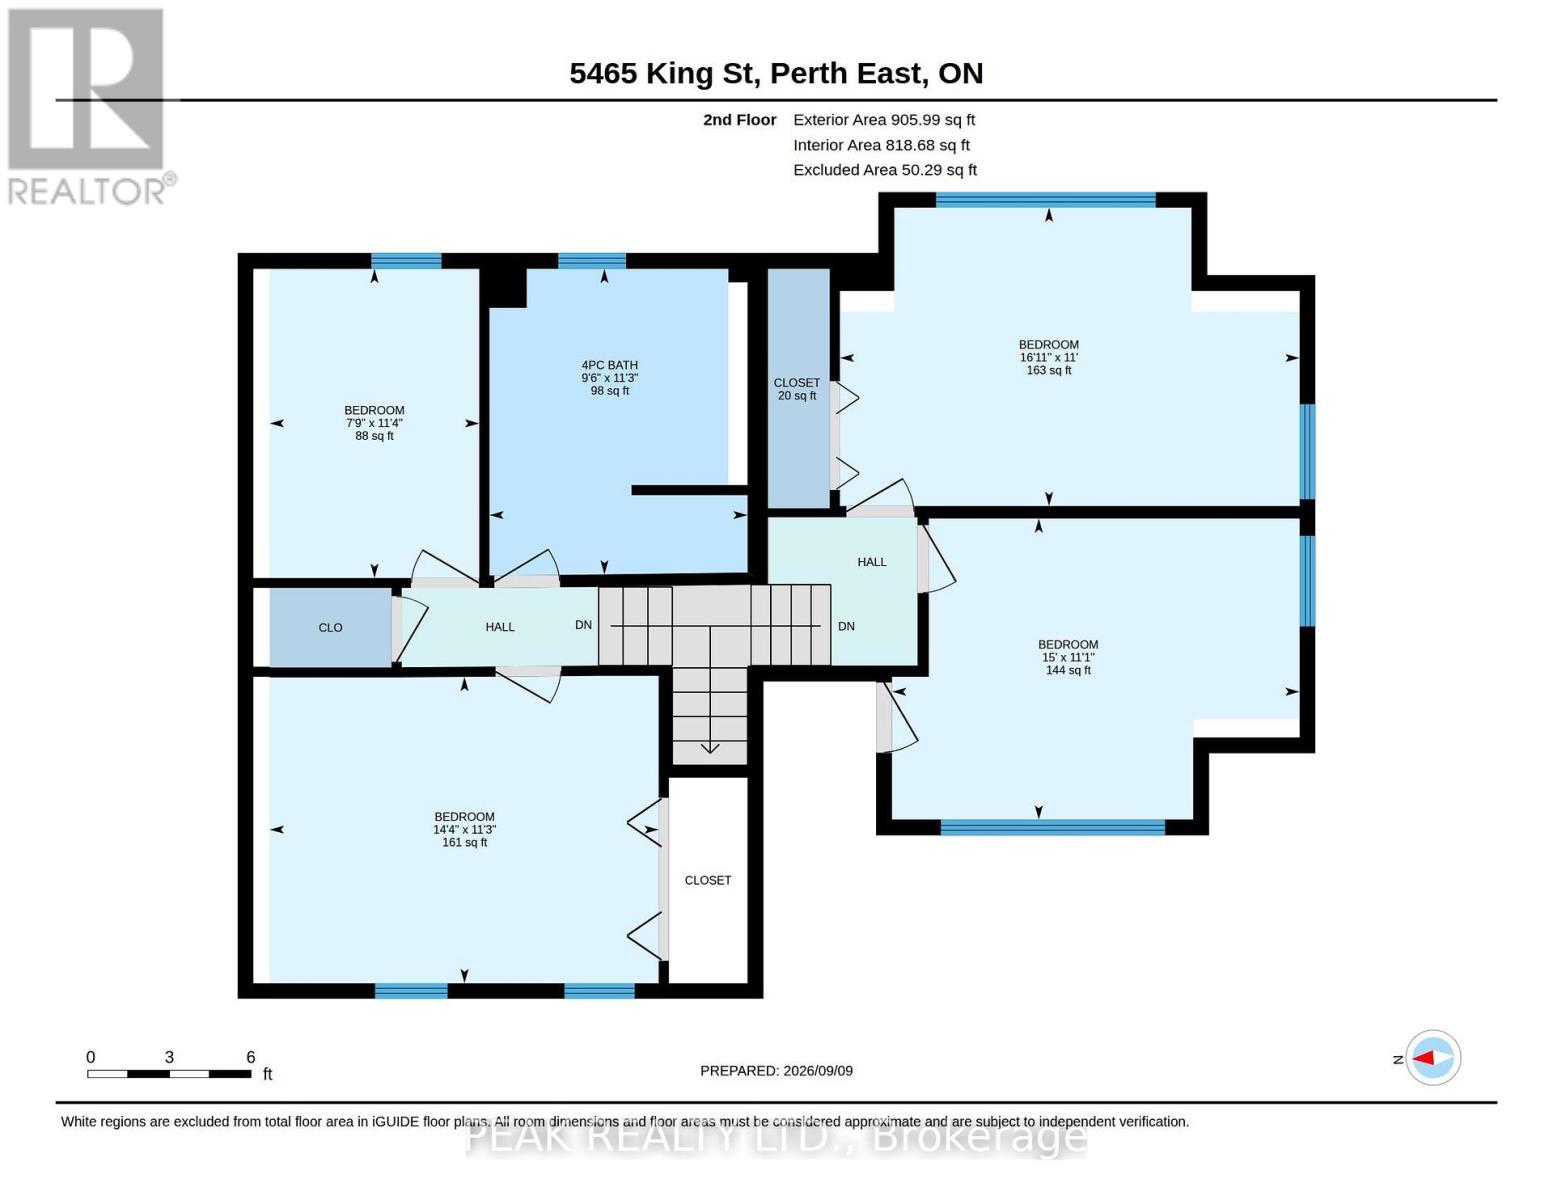
Welcome to this charming 4-bedroom home in the picturesque village of Nithburg, offering an exceptional blend of character, space and opportunity. The original farmhouse retains much of its timeless charm, including original pine floors and beautiful wood trim, while a 1970s addition thoughtfully expanded the home with two additional bedrooms, a spacious main-floor family room, convenient 2-piece bathroom and an extended kitchen. Lovingly maintained and updated over the years, this home features replacement windows throughout, updated furnace, A/C and hot water heater (2017), and a water filtration system (2020). Set on an impressive approximately 0.7-acre lot with 258 feet of frontage, the property offers exciting possibilities for the future. Current zoning permits the potential construction of an additional dwelling on the property, providing an excellent opportunity for extended family or additional living accommodations. There may also be potential to sever a building lot, subject to municipal approvals. Enjoy the tranquility and charm of village living while remaining conveniently located near Waterloo and Stratford. Whether you're looking for a spacious family home, a property with room for extended family, or an opportunity to explore future development potential, this unique property is one you'll want to see! (id:43681)
房源概要
| MLS® Number | X13763748 |
| 房源类型 | 民宅 |
| 社区名字 | North Easthope |
| 总车位 | 6 |
详 情
| 浴室 | 2 |
| 地上卧房 | 4 |
| 总卧房 | 4 |
| 公寓设施 | Fireplace(s) |
| 家电类 | Central Vacuum, 洗碗机, 烘干机, 炉子, 洗衣机, 窗帘, 冰箱 |
| 地下室进展 | 部分完成 |
| 地下室功能 | Walk-up |
| 地下室类型 | N/a (partially Finished), N/a |
| 施工种类 | 独立屋 |
| 空调 | Central Air Conditioning, Window Air Conditioner |
| 外墙 | 铝壁板, 砖 |
| 壁炉 | 有 |
| Fireplace Total | 1 |
| 地基类型 | 混凝土浇筑, 石 |
| 客人卫生间(不包含洗浴) | 1 |
| 供暖方式 | 电, Propane |
| 供暖类型 | Baseboard Heaters, Forced Air |
| 储存空间 | 2 |
| 内部尺寸 | 2000 - 2500 Sqft |
| 类型 | 独立屋 |
车 位
| 没有车库 |
土地
| 英亩数 | 无 |
| 污水道 | Septic System |
| 土地深度 | 132 Ft |
| 土地宽度 | 258 Ft |
| 不规则大小 | 258 X 132 Ft |
房 间
| 楼 层 | 类 型 | 长 度 | 宽 度 | 面 积 |
|---|---|---|---|---|
| 二楼 | 卧室 | 3.38 m | 4.57 m | 3.38 m x 4.57 m |
| 二楼 | 第二卧房 | 3.35 m | 5.16 m | 3.35 m x 5.16 m |
| 二楼 | 第三卧房 | 3.47 m | 2.35 m | 3.47 m x 2.35 m |
| 二楼 | Bedroom 4 | 3.44 m | 4.36 m | 3.44 m x 4.36 m |
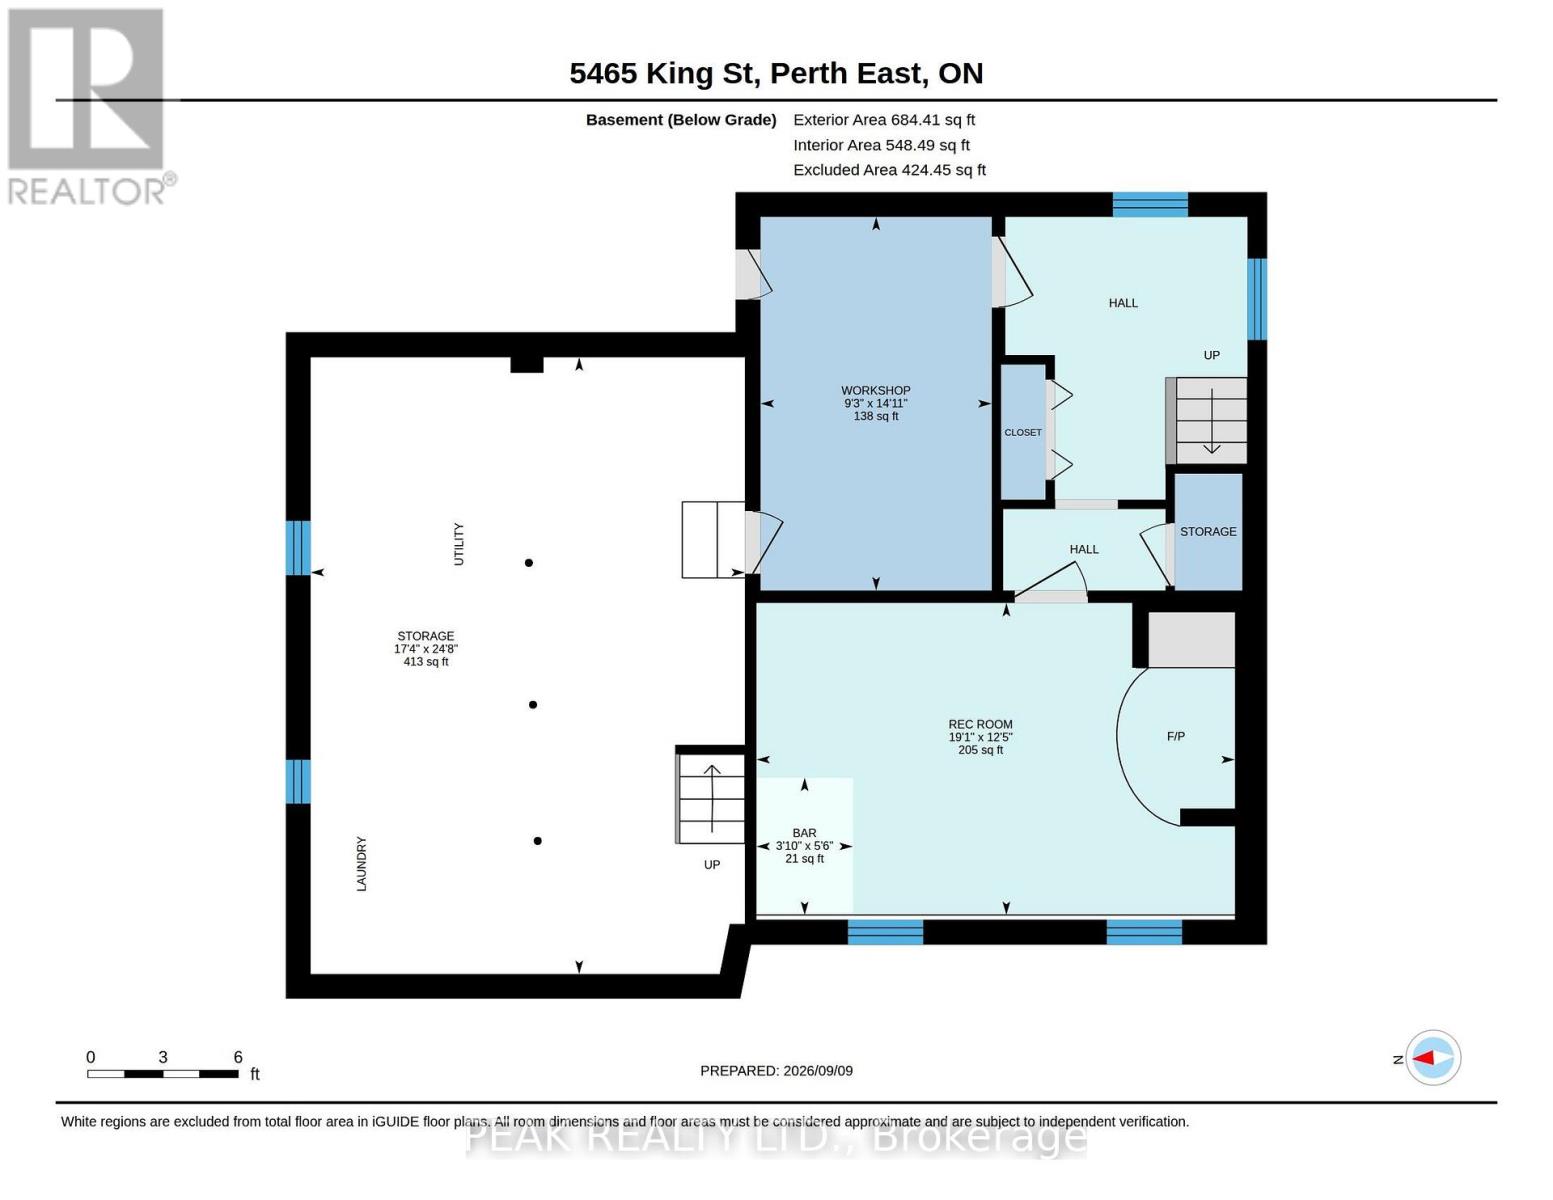
| 地下室 | 娱乐,游戏房 | 3.8 m | 5.82 m | 3.8 m x 5.82 m |
| 地下室 | Workshop | 4.55 m | 2.81 m | 4.55 m x 2.81 m |
| 一楼 | Eating Area | 4.64 m | 2.53 m | 4.64 m x 2.53 m |
| 一楼 | 厨房 | 4.31 m | 2.69 m | 4.31 m x 2.69 m |
| 一楼 | 餐厅 | 4.31 m | 3 m | 4.31 m x 3 m |
| 一楼 | 客厅 | 3.47 m | 4.55 m | 3.47 m x 4.55 m |
| 一楼 | 家庭房 | 3.93 m | 5.98 m | 3.93 m x 5.98 m |

The trademarks REALTOR®, REALTORS®, and the REALTOR® logo are controlled by The Canadian Real Estate Association (CREA) and identify real estate professionals who are members of CREA. The trademarks MLS®, Multiple Listing Service® and the associated logos are owned by The Canadian Real Estate Association (CREA) and identify the quality of services provided by real estate professionals who are members of CREA. The trademark DDF® is owned by The Canadian Real Estate Association (CREA) and identifies CREA's Data Distribution Facility (DDF®)
Toronto Real Estate Board
Peak Realty Ltd.
September 11 2026 06:37:29
