
546 Dicenzo Drive Hamilton (Ryckmans), Ontario L9C 2C3


$800,000
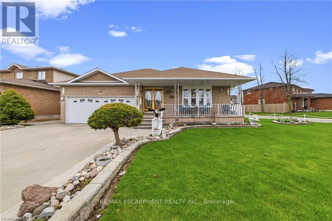
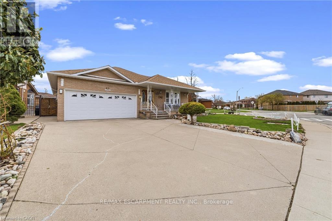
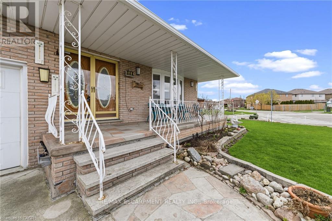
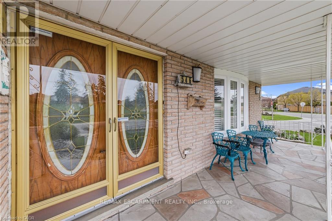
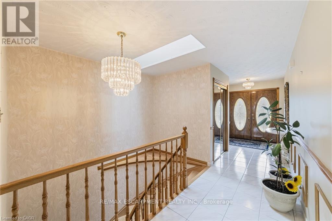
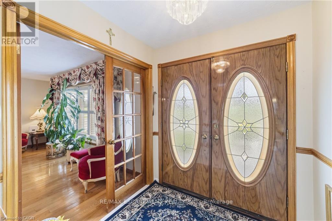
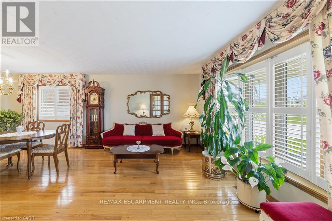
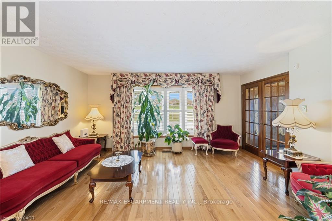
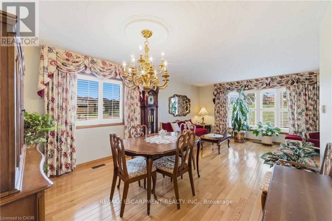
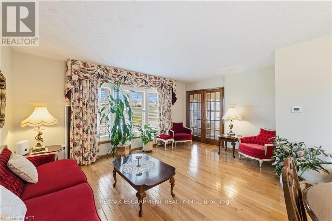
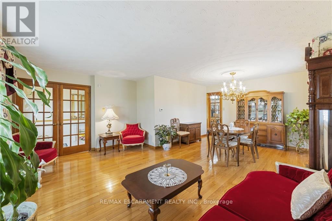
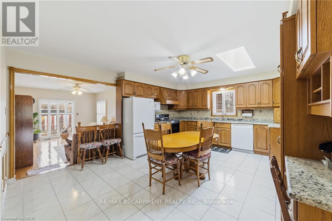
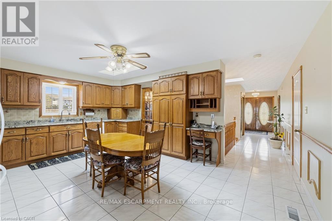
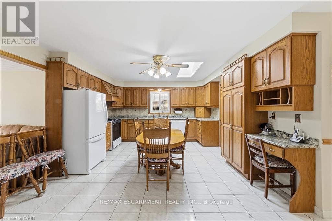
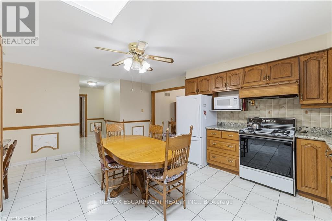
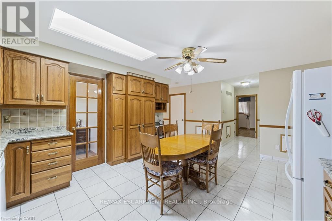
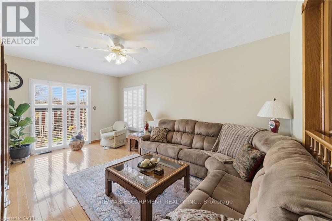
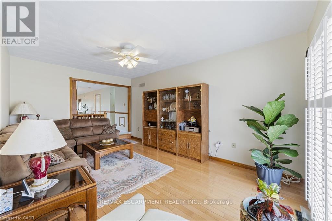
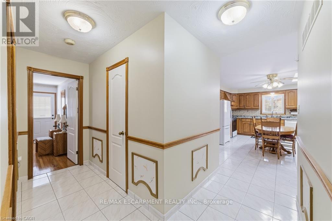
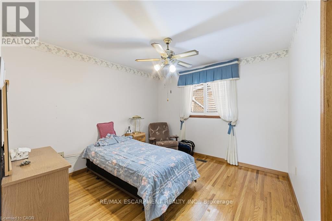
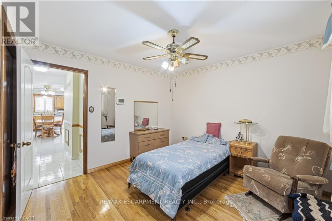
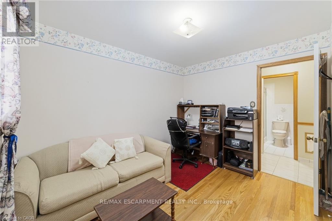
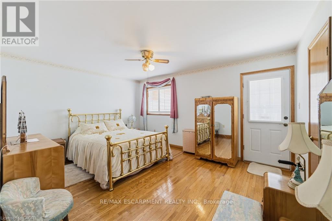
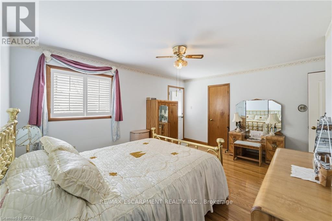
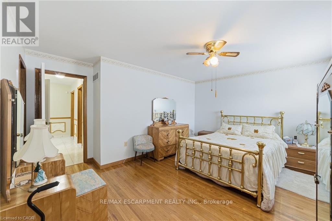
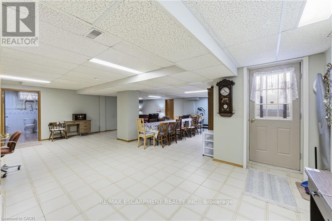
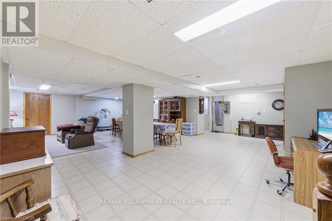
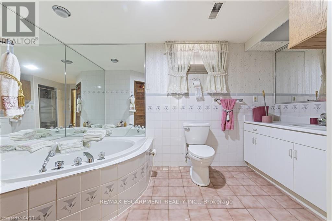
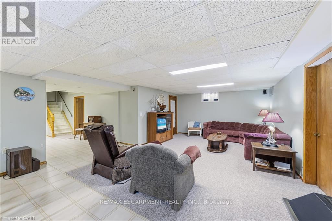
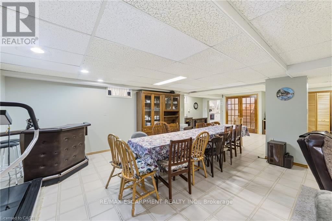
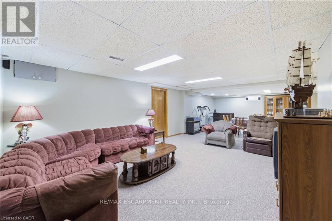
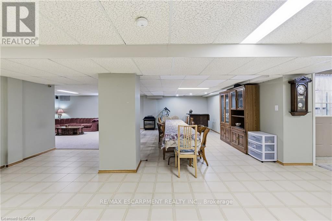
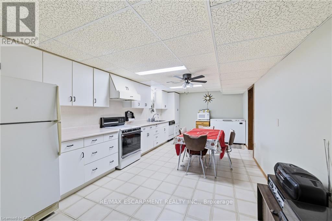
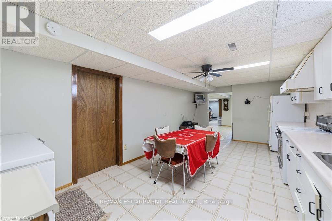
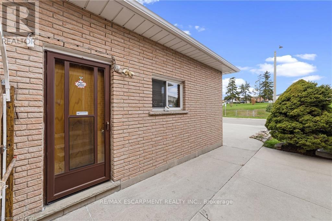
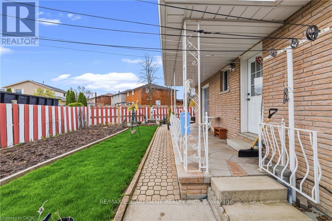
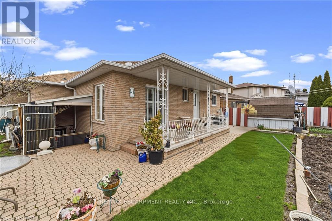
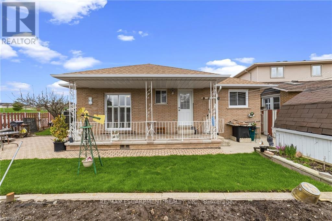
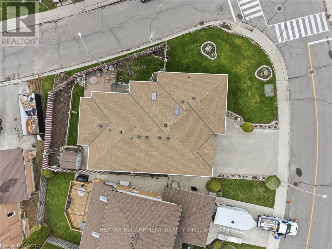
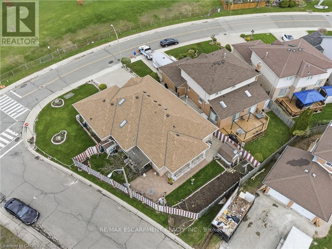
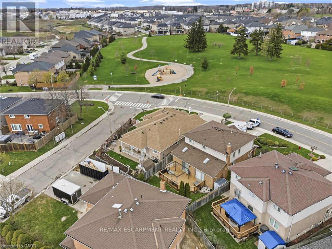
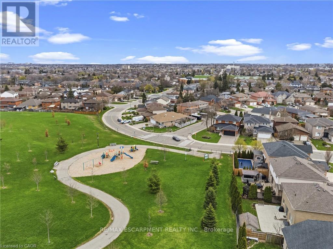
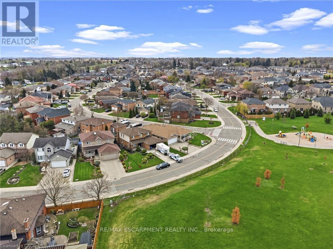
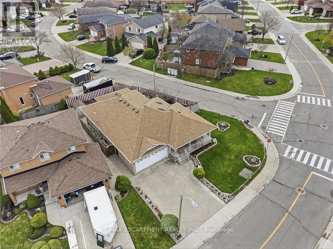
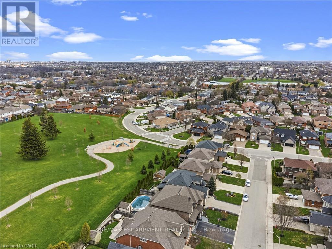
Custom-built, 3-bedroom bungalow in a Prime Central Mountain location, directly across from a park. Ideal In-Law. Approximately over 3,100 sq ft of fully finished living space. This well-maintained home showcases pride of ownership. Large Living /Dining room. The kitchen is equipped with granite countertops and opens to a spacious family rooms with a walkout to the backyard. A solid circular staircase with skylight leads to the fully finished lower level, complete with an ideal in-law suite setup featuring a Separate covered rear entrance and Additional access to the garage. Major updates all replaced recently, include windows (2023) roof (2023), skylights (2023), high-efficiency furnace, and air conditioning (2023) - Priced by Appraiser for a Quick Sale. Conveniently located just 4 minutes to the LINC and Red Hill Valley Parkway, providing easy access for Toronto and Niagara commuters. A truly move-in ready home in a sought-after neighborhood. (id:43681)
房源概要
| MLS® Number | X13579372 |
| 房源类型 | 民宅 |
| 社区名字 | Ryckmans |
| 附近的便利设施 | 公园, 礼拜场所 |
| 社区特征 | 社区活动中心 |
| 特征 | Irregular Lot Size, Flat Site, Level, 亲戚套间 |
| 总车位 | 6 |
| 结构 | Patio(s), Porch, 棚 |
详 情
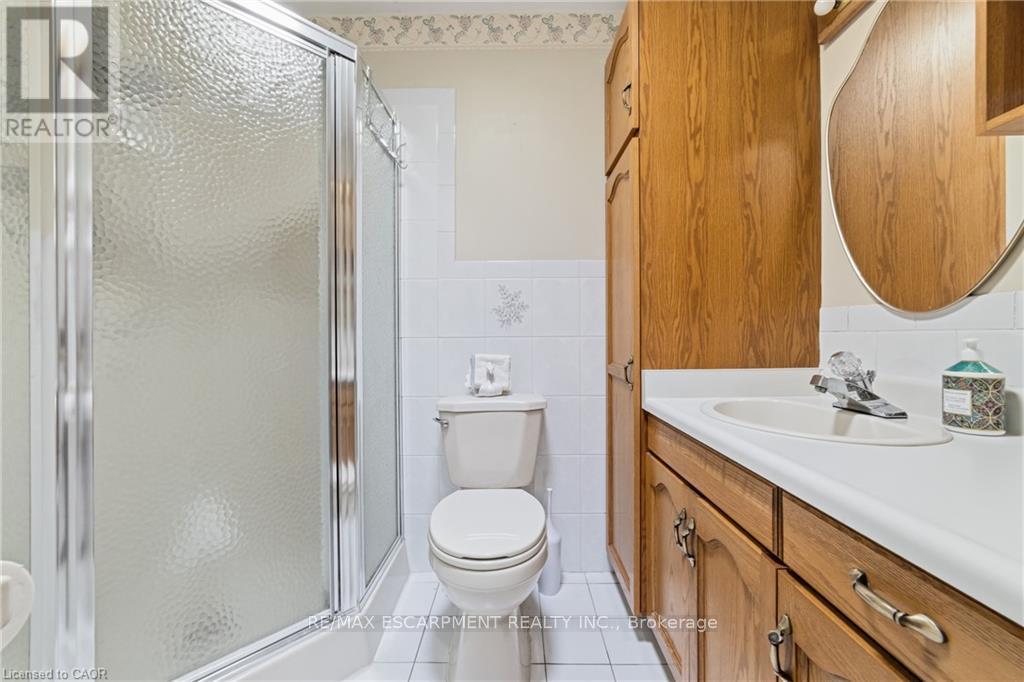
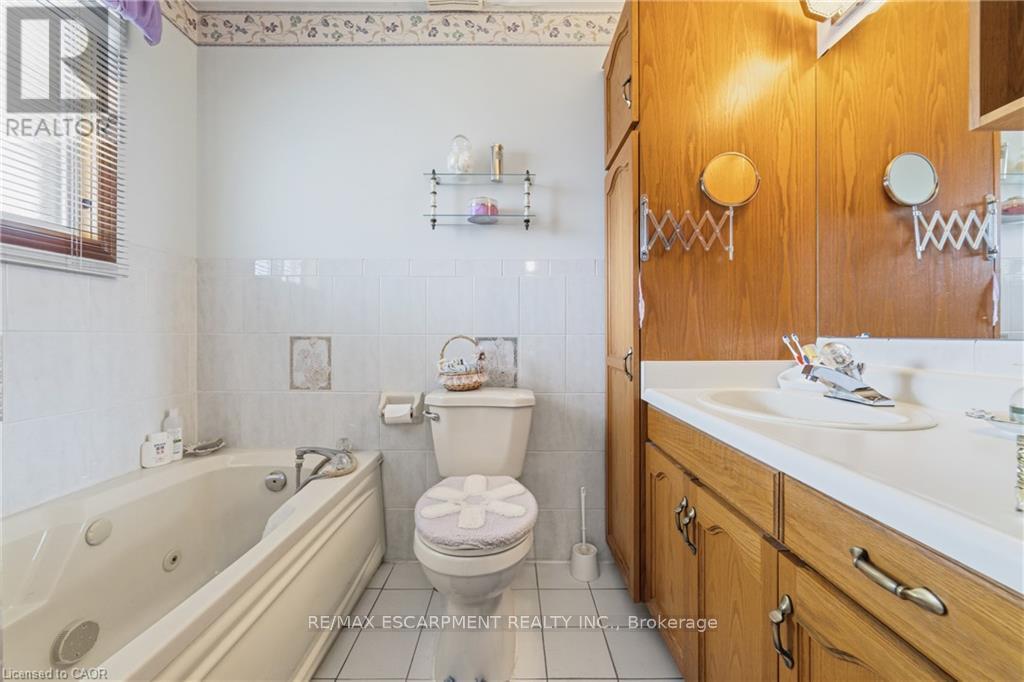
| 浴室 | 3 |
| 地上卧房 | 3 |
| 总卧房 | 3 |
| Age | 31 To 50 Years |
| 公寓设施 | Fireplace(s) |
| 家电类 | Garage Door Opener Remote(s), Central Vacuum, Water Heater, Water Meter, All, 洗碗机, 烘干机, Freezer, Garage Door Opener, Gas 炉子(s), Two 洗衣机s, 窗帘, Two 冰箱s, 冰箱 |
| 建筑风格 | 平房 |
| 地下室进展 | 已装修 |
| 地下室功能 | Walk Out, Walk-up |
| 地下室类型 | N/a (finished), Full, N/a |
| 施工种类 | 独立屋 |
| 空调 | 中央空调 |
| 外墙 | 砖 |
| Fire Protection | Smoke Detectors |
| 壁炉 | 有 |
| 地基类型 | 水泥 |
| 供暖方式 | 天然气 |
| 供暖类型 | 压力热风 |
| 储存空间 | 1 |
| 内部尺寸 | 1500 - 2000 Sqft |
| 类型 | 独立屋 |
| 设备间 | 市政供水 |
车 位
| 附加车库 | |
| Garage |
土地
| 英亩数 | 无 |
| 围栏类型 | Fully Fenced, Fenced Yard |
| 土地便利设施 | 公园, 宗教场所 |
| 污水道 | Sanitary Sewer |
| 土地深度 | 104 Ft ,9 In |
| 土地宽度 | 79 Ft |
| 不规则大小 | 79 X 104.8 Ft |
| 土壤类型 | 黏土 |
| 规划描述 | C |
房 间
| 楼 层 | 类 型 | 长 度 | 宽 度 | 面 积 |
|---|---|---|---|---|
| 地下室 | 家庭房 | 9.44 m | 9.14 m | 9.44 m x 9.14 m |
| 地下室 | 浴室 | Measurements not available | ||
| 地下室 | Cold Room | Measurements not available | ||
| 地下室 | 设备间 | Measurements not available | ||
| 地下室 | 厨房 | 6.18 m | 3.53 m | 6.18 m x 3.53 m |
| 一楼 | 厨房 | 5.3 m | 0.11 m | 5.3 m x 0.11 m |
| 一楼 | 客厅 | 4.87 m | 3.32 m | 4.87 m x 3.32 m |
| 一楼 | 餐厅 | 3.65 m | 3.13 m | 3.65 m x 3.13 m |
| 一楼 | 家庭房 | 5.39 m | 3.47 m | 5.39 m x 3.47 m |
| 一楼 | 主卧 | 4.6 m | 3.59 m | 4.6 m x 3.59 m |
| 一楼 | 第二卧房 | 3.35 m | 3.29 m | 3.35 m x 3.29 m |
| 一楼 | 第三卧房 | 3.32 m | 2.74 m | 3.32 m x 2.74 m |
| 一楼 | 洗衣房 | Measurements not available | ||
| 一楼 | 门厅 | Measurements not available |
https://www.realtor.ca/real-estate/30050924/546-dicenzo-drive-hamilton-ryckmans-ryckmans

The trademarks REALTOR®, REALTORS®, and the REALTOR® logo are controlled by The Canadian Real Estate Association (CREA) and identify real estate professionals who are members of CREA. The trademarks MLS®, Multiple Listing Service® and the associated logos are owned by The Canadian Real Estate Association (CREA) and identify the quality of services provided by real estate professionals who are members of CREA. The trademark DDF® is owned by The Canadian Real Estate Association (CREA) and identifies CREA's Data Distribution Facility (DDF®)
Toronto Real Estate Board
RE/MAX Escarpment Realty Inc.
July 17 2026 11:08:30
