
5456 Palmerston Crescent Mississauga (Central Erin Mills), Ontario L5M 5Z8

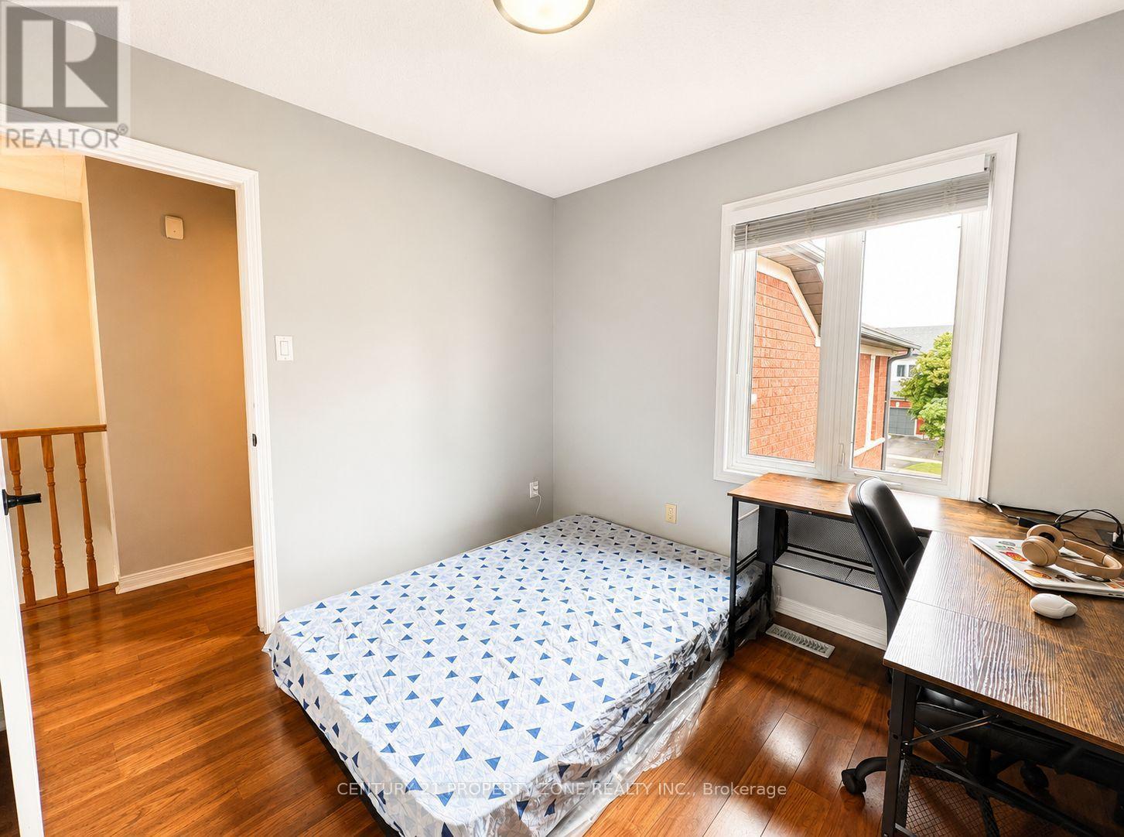
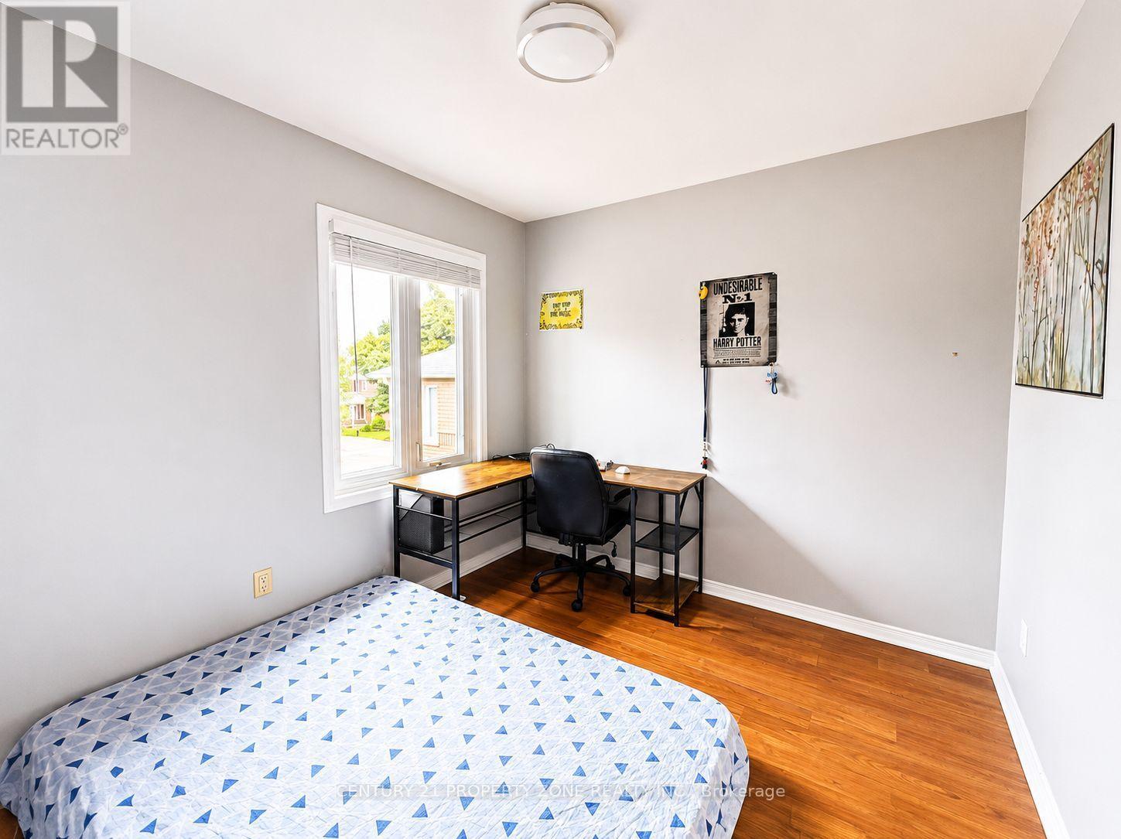
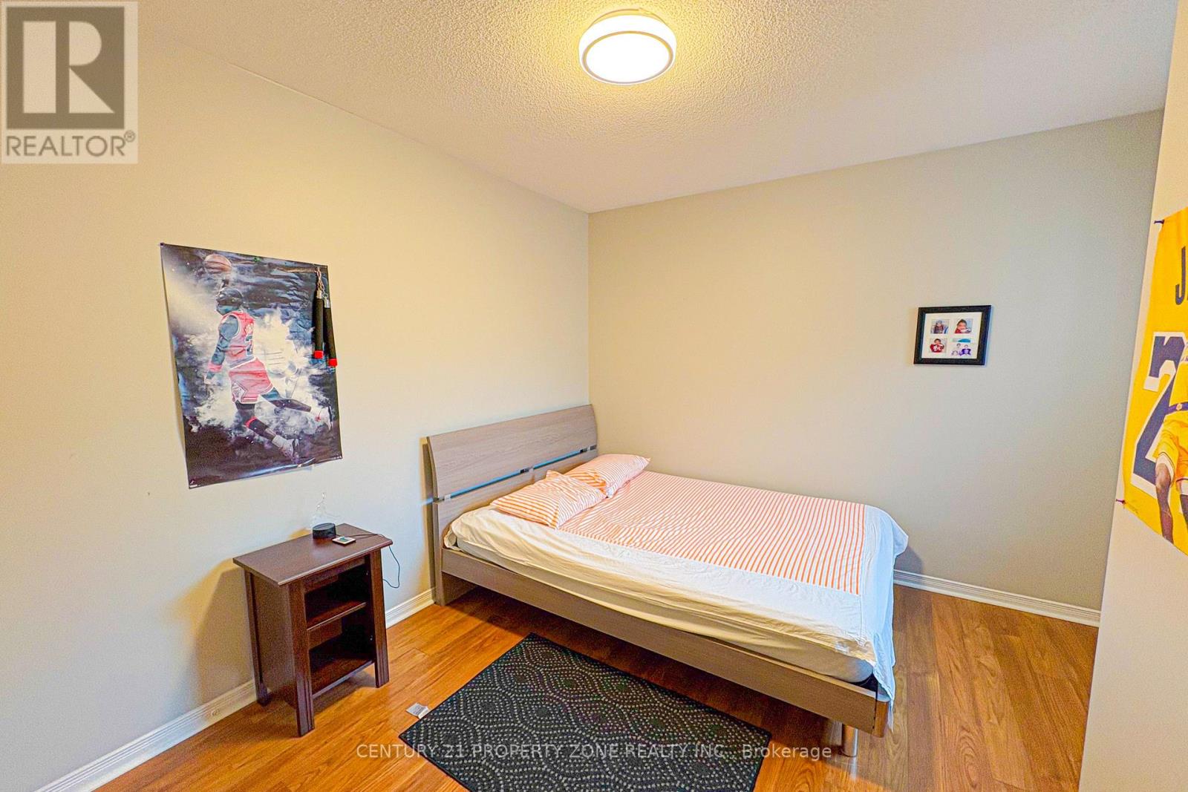
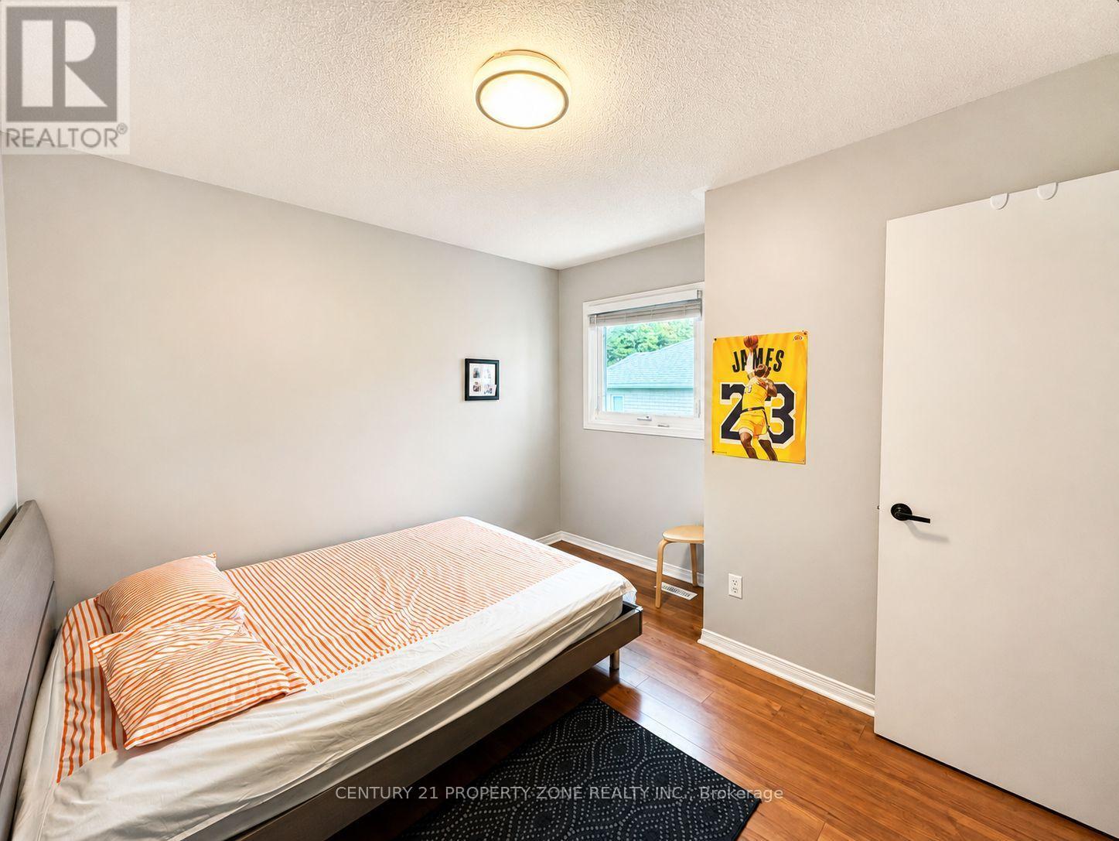

$899,000
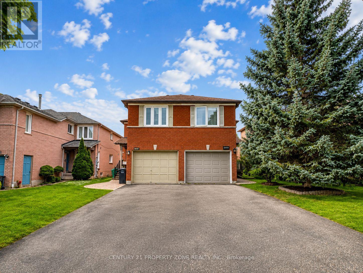
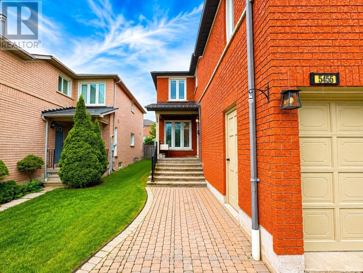
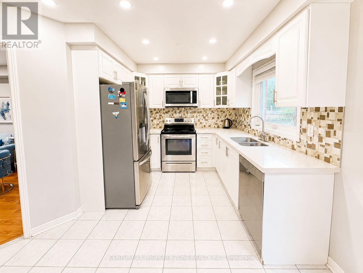
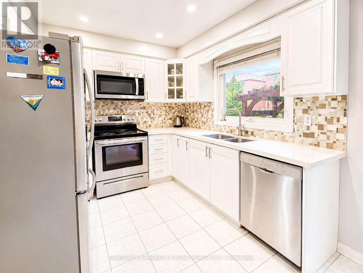
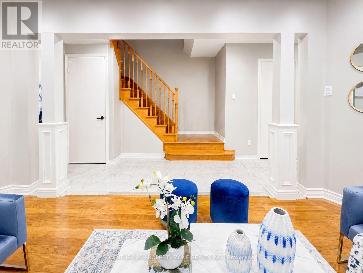
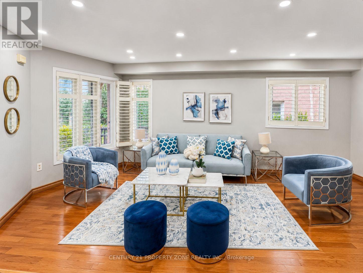
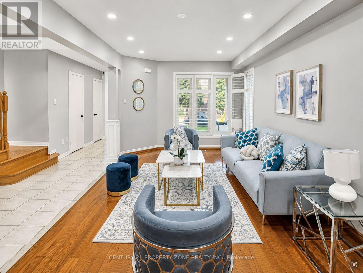
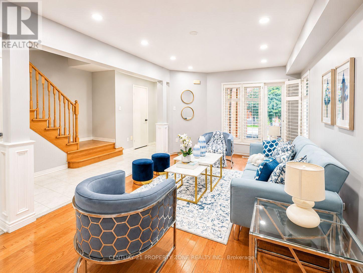
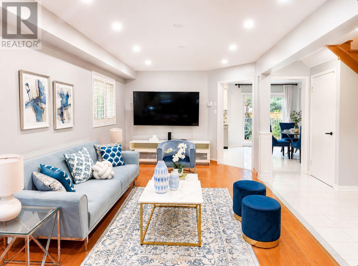
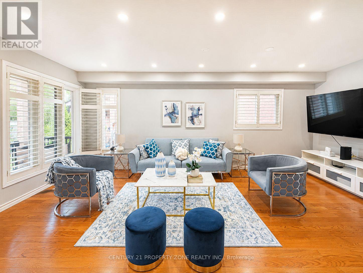
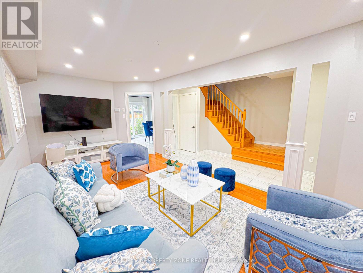
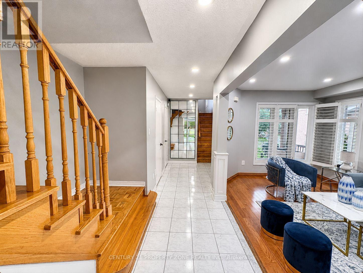
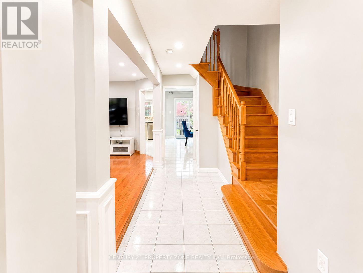
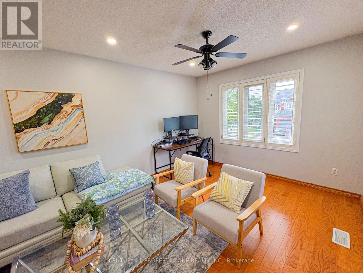
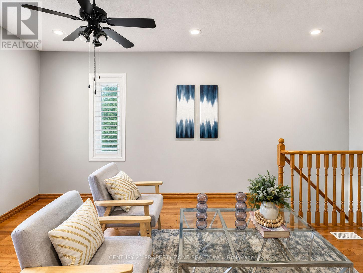
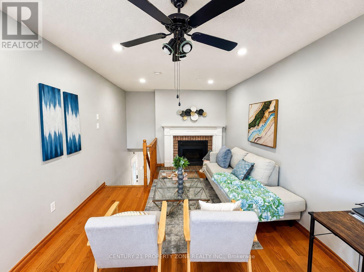
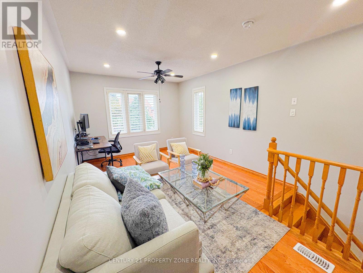
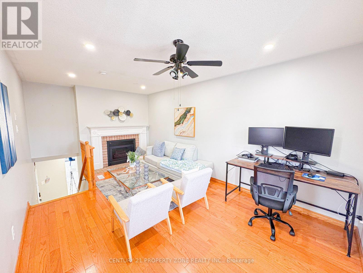
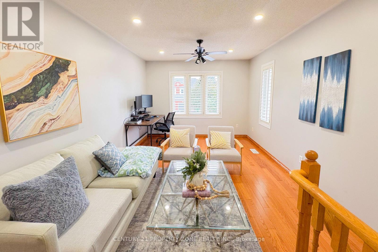
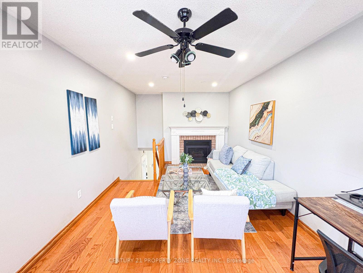
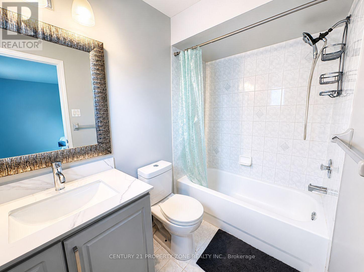
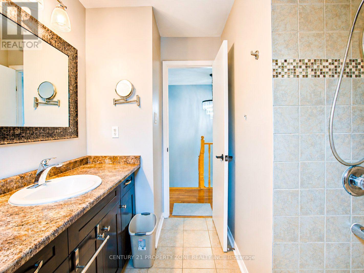
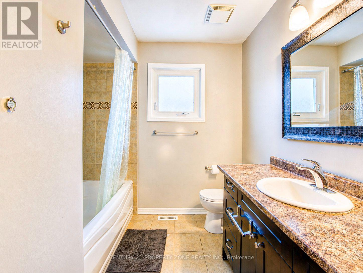
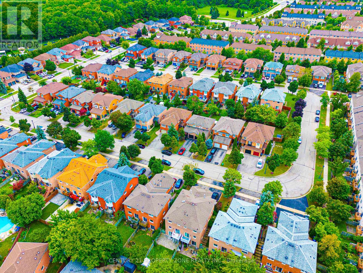
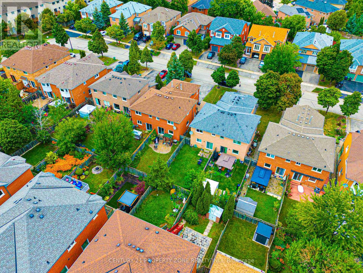
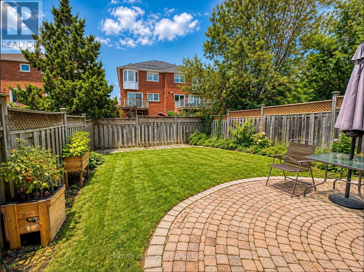
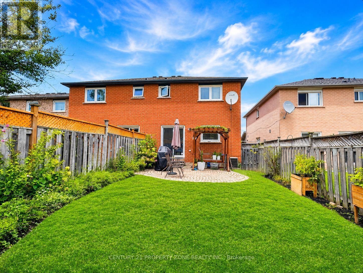
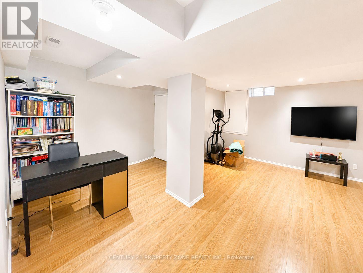
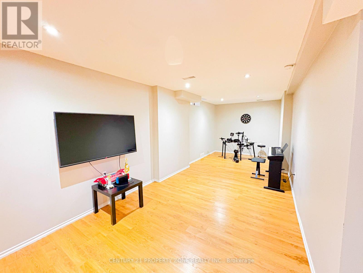
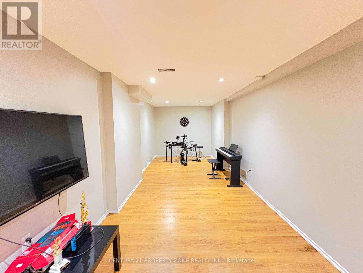
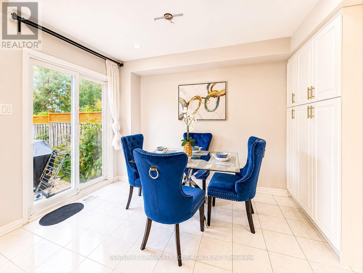
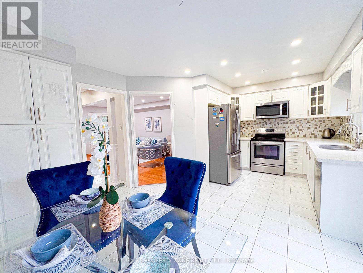
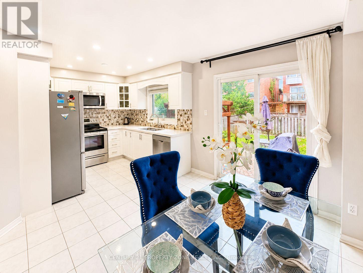
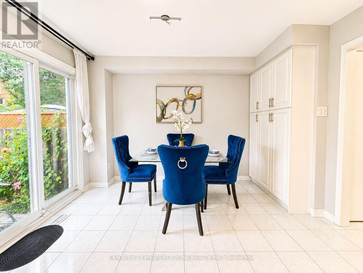
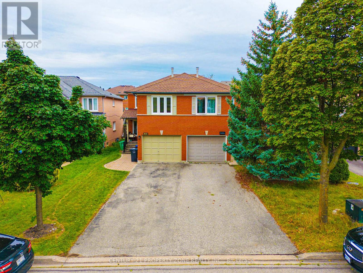
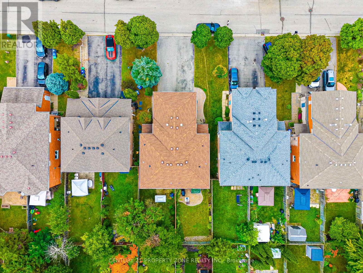
Spacious & Beautifully Maintained 3Br/3Wr Semi-Detached Home in the Highly Sought-After, Top-Ranked Vista Heights & St. Aloysius School Area * Bright, Open-Concept & Carpet-Free Layout * Modern Kitchen with Quartz Countertops & Stainless Steel Appliances * California Shutters * Pot Lights * Hardwood Flooring * Sunny & Spacious 2nd-Floor Family Room with Cozy Gas Fireplace * Extra-Large Driveway with No Sidewalk * Finished Basement, Ideal for Recreation or a Home Office * Prime Location with Easy Access to Highways 403, 407 & 401, UTM, GO Station & Public Transit * Walk to Parks, Trails, GO Station & Streetsville Village Amenities * Close to Places of Worship, Credit Valley Hospital, Erin Mills Town Centre, Ethnic Supermarkets, Restaurants & Daycare * An Exceptional Opportunity in a Highly Desirable Neighbourhood-Not to Be Missed! (id:43681)
房源概要
| MLS® Number | W13738272 |
| 房源类型 | 民宅 |
| 社区名字 | Central Erin Mills |
| 附近的便利设施 | 医院, 公园, 公共交通 |
| 社区特征 | School Bus |
| 总车位 | 3 |
详 情
| 浴室 | 3 |
| 地上卧房 | 3 |
| 总卧房 | 3 |
| Age | 16 To 30 Years |
| 地下室进展 | 已装修 |
| 地下室类型 | N/a (finished) |
| 施工种类 | Semi-detached |
| 空调 | 中央空调 |
| 外墙 | 砖 |
| 壁炉 | 有 |
| Flooring Type | Hardwood, Ceramic, Laminate |
| 客人卫生间(不包含洗浴) | 1 |
| 供暖方式 | 天然气 |
| 供暖类型 | 压力热风 |
| 储存空间 | 2 |
| 内部尺寸 | 1500 - 2000 Sqft |
| 类型 | 独立屋 |
| 设备间 | 市政供水 |
车 位
| 附加车库 | |
| Garage |
土地
| 英亩数 | 无 |
| 围栏类型 | Fenced Yard |
| 土地便利设施 | 医院, 公园, 公共交通 |
| 污水道 | Sanitary Sewer |
| 土地深度 | 118 Ft ,1 In |
| 土地宽度 | 23 Ft ,9 In |
| 不规则大小 | 23.8 X 118.1 Ft |
房 间
| 楼 层 | 类 型 | 长 度 | 宽 度 | 面 积 |
|---|---|---|---|---|
| 二楼 | 家庭房 | 5.3 m | 3.3 m | 5.3 m x 3.3 m |
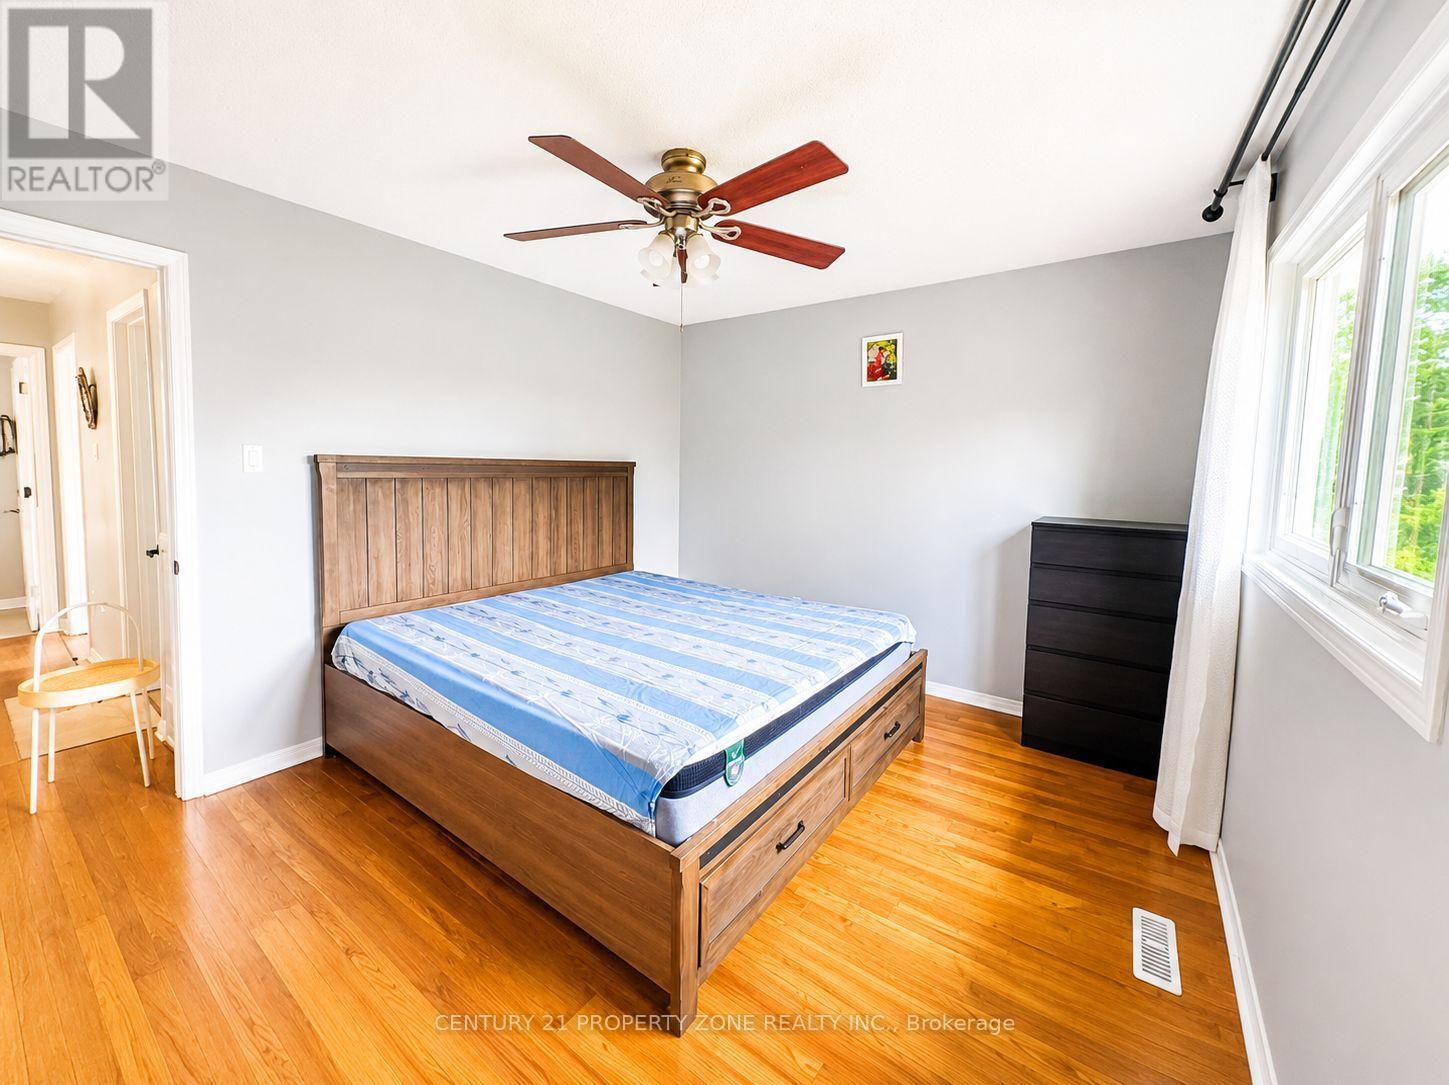
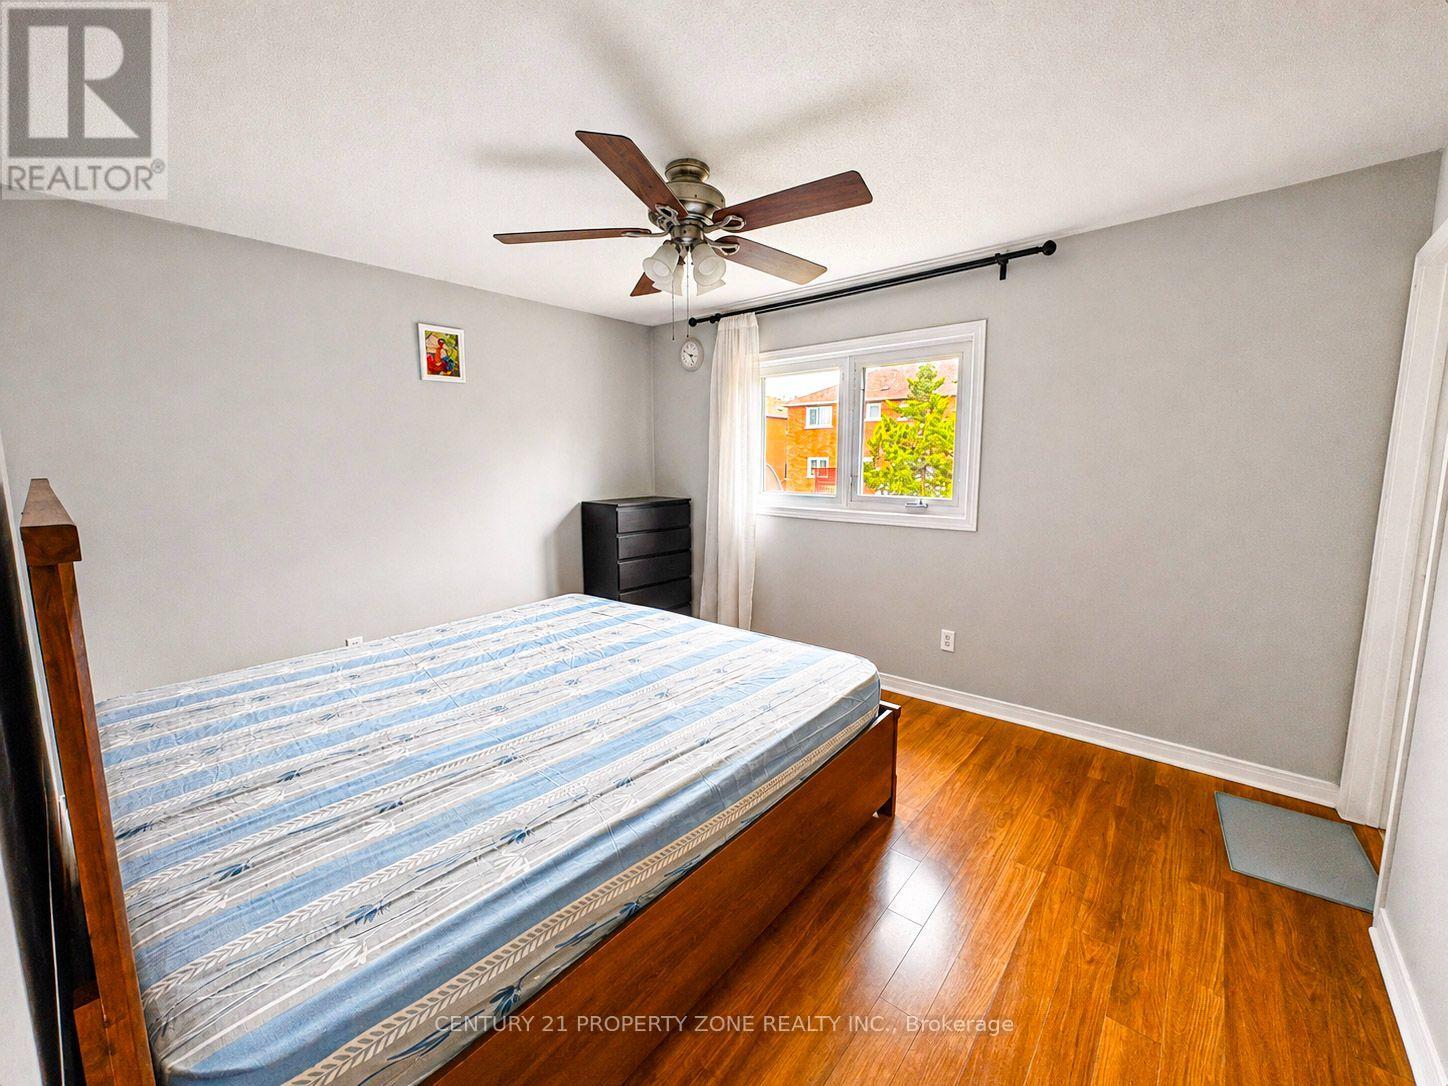
| 二楼 | 主卧 | 4 m | 3.39 m | 4 m x 3.39 m |
| 二楼 | 第二卧房 | 2.89 m | 2.77 m | 2.89 m x 2.77 m |
| 二楼 | 第三卧房 | 3.34 m | 2.59 m | 3.34 m x 2.59 m |
| 地下室 | 娱乐,游戏房 | Measurements not available | ||
| 一楼 | 客厅 | 6.08 m | 3.09 m | 6.08 m x 3.09 m |
| 一楼 | 餐厅 | 6.08 m | 3.09 m | 6.08 m x 3.09 m |
| 一楼 | 厨房 | 3.03 m | 2.74 m | 3.03 m x 2.74 m |
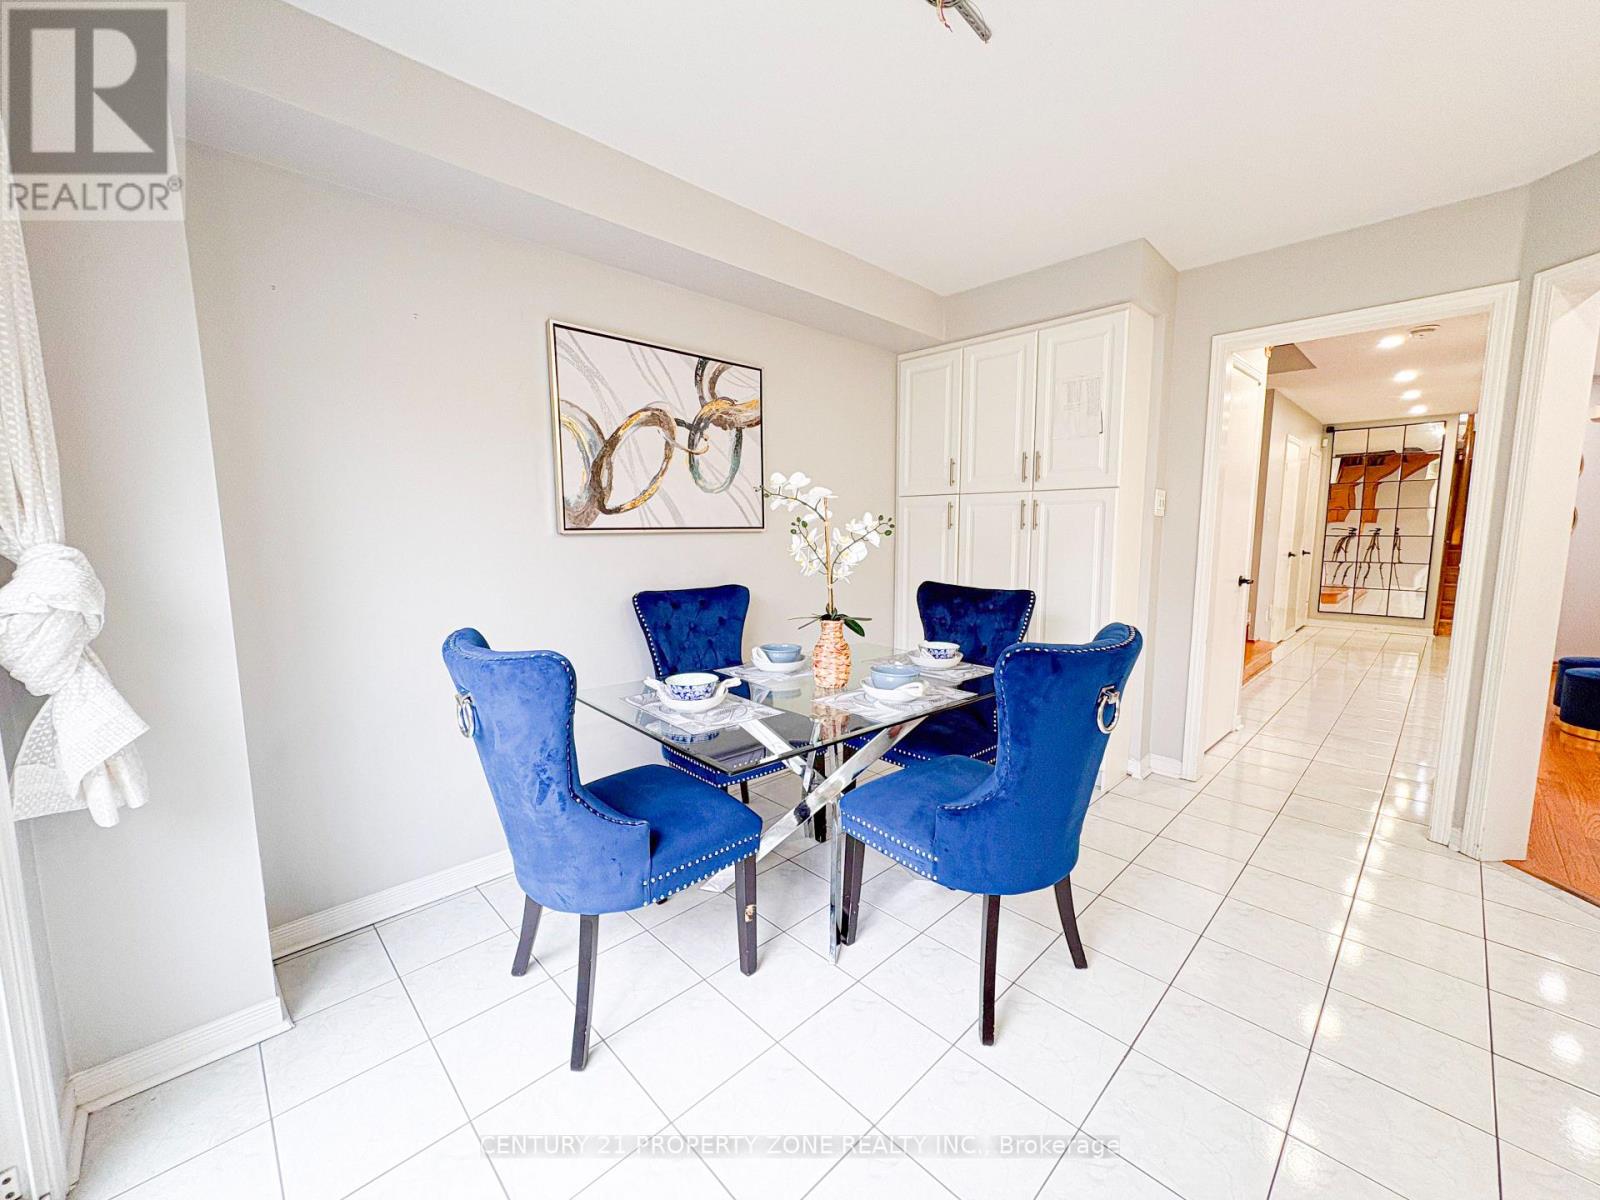
| 一楼 | Eating Area | 3.74 m | 2.84 m | 3.74 m x 2.84 m |

The trademarks REALTOR®, REALTORS®, and the REALTOR® logo are controlled by The Canadian Real Estate Association (CREA) and identify real estate professionals who are members of CREA. The trademarks MLS®, Multiple Listing Service® and the associated logos are owned by The Canadian Real Estate Association (CREA) and identify the quality of services provided by real estate professionals who are members of CREA. The trademark DDF® is owned by The Canadian Real Estate Association (CREA) and identifies CREA's Data Distribution Facility (DDF®)
Toronto Real Estate Board
Century 21 Property Zone Realty Inc.
September 02 2026 09:01:27
