
545 St George Street E Centre Wellington (Fergus), Ontario N1M 1L1


$875,000
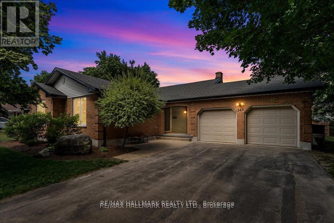
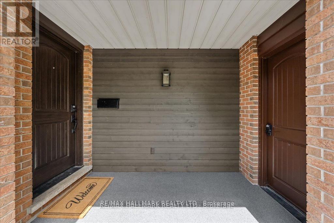
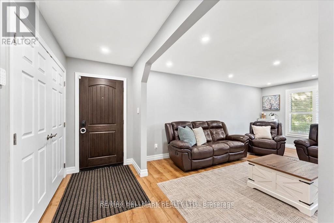
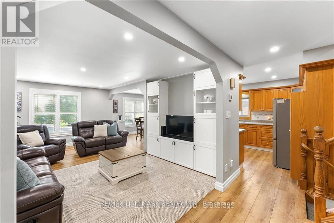
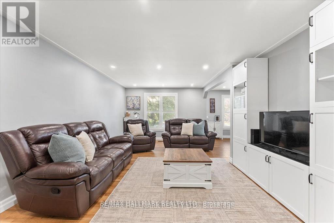
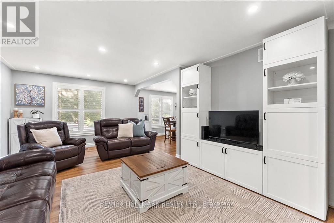
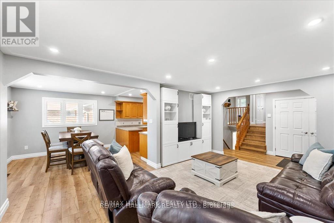
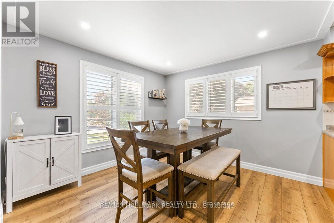
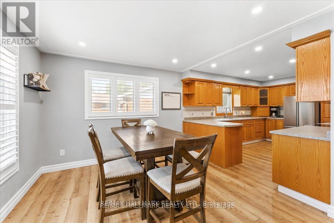
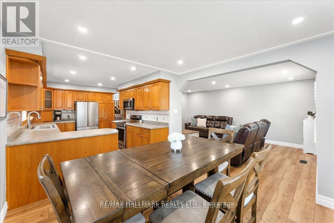
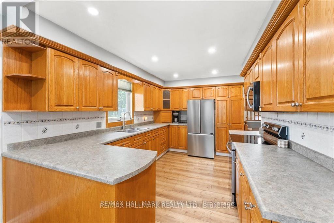
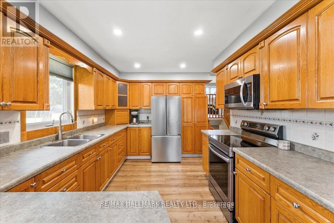
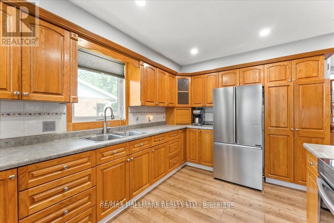
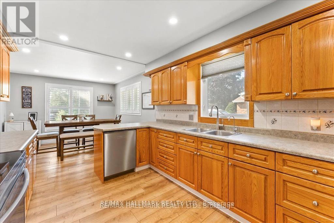
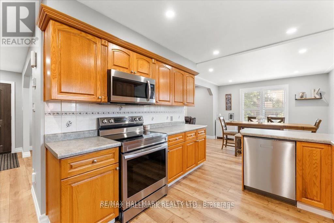
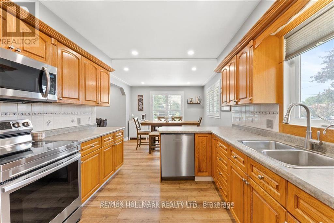
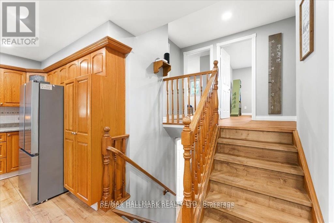
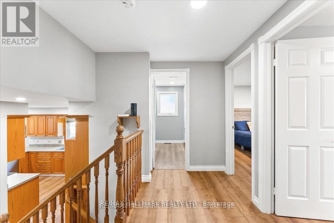
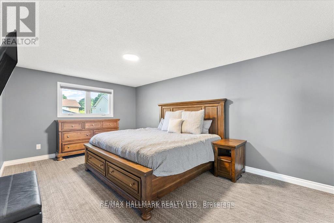
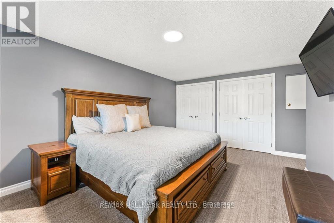
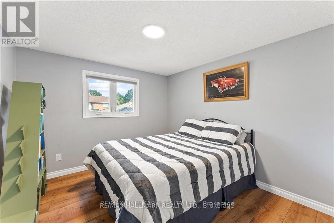
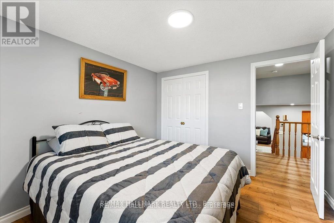
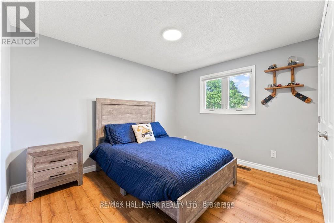
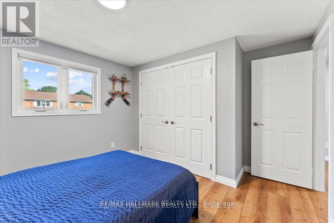
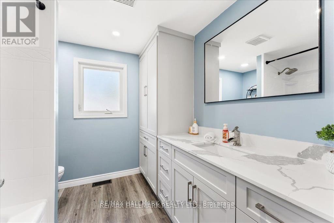
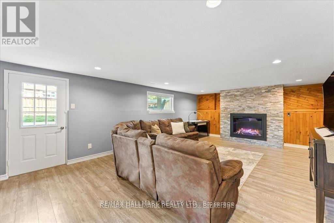
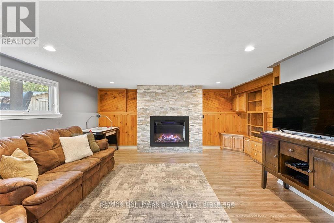
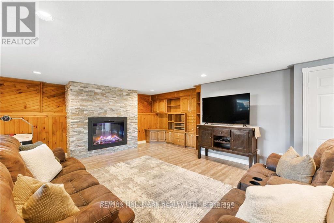
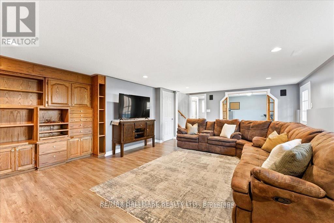
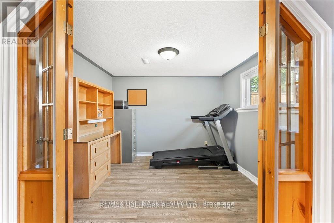
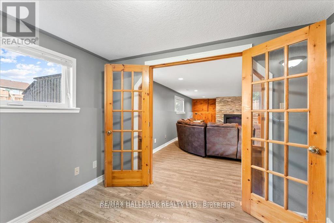
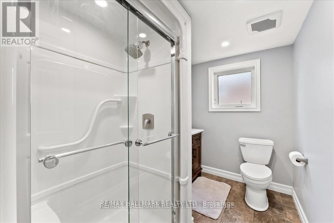
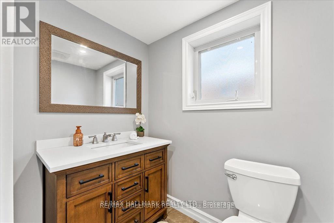
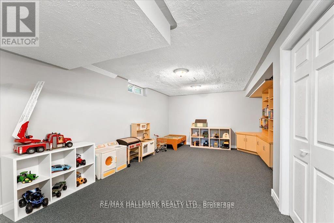
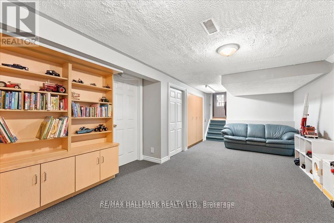
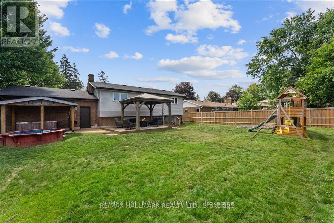
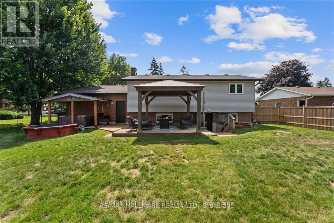
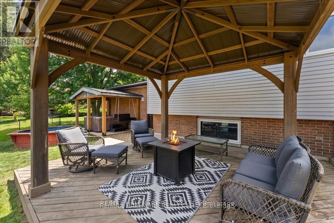
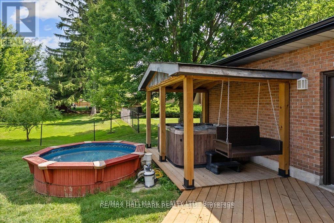
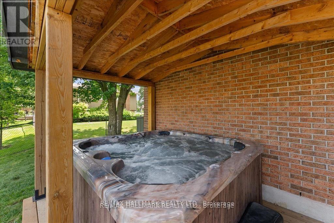
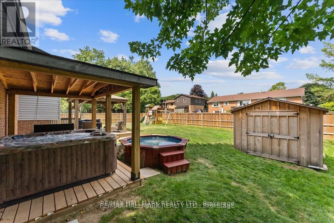
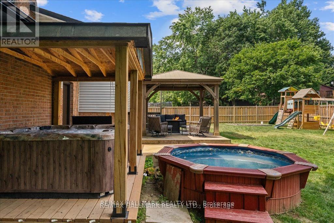
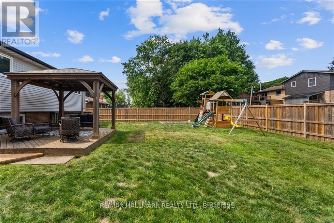
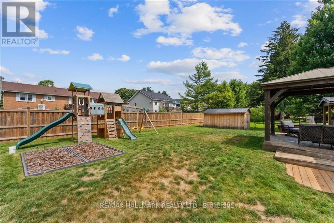
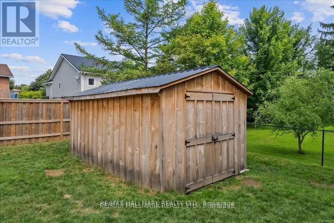
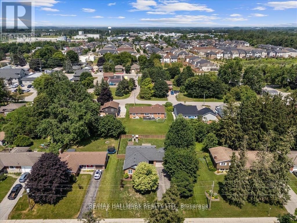
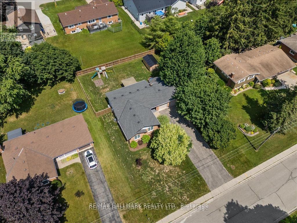
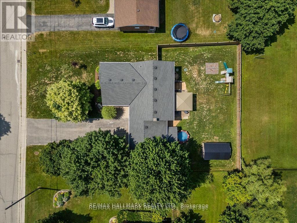
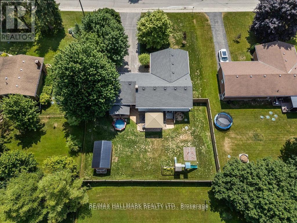
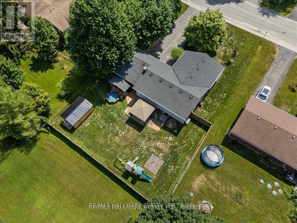
Welcome to this beautifully updated 3+1 bedroom detached 4-level backsplit, set on an 87' x 132' fully fenced lot with mature trees in one of Fergus's most desirable family friendly neighbourhoods. Just steps to schools, parks, and walking trails, this home offers the perfect combination of space, comfort, and convenience. Designed with family living in mind, the functional multi-level layout features a family-sized kitchen open to the dining room, creating an ideal space for everyday living and effortless entertaining. The spacious lower-level family room offers a cozy fireplace, custom built-ins and woodwork, with a walkout to the backyard. A bright office with French doors and a large window provides the perfect space to work from home, study, or create a playroom. The private outdoor space is ready to enjoy with a deck, gazebo, covered hot tub, and plenty of room for kids, pets, and entertaining. Recent updates include a new septic system ('23), new shed ('25), new eavestroughs ('26), flooring ('26), bathroom ('26), as well as a new front door and garage door that enhance the home's curb appeal. Offering a move-in-ready lifestyle in a welcoming neighbourhood close to everyday amenities, this is a home you'll be proud to call your own. (id:43681)
房源概要
| MLS® Number | X13654104 |
| 房源类型 | 民宅 |
| 社区名字 | Fergus |
| 附近的便利设施 | 公园 |
| 社区特征 | 社区活动中心 |
| 特征 | Sump Pump |
| 总车位 | 8 |
| 结构 | 棚 |
详 情
| 浴室 | 2 |
| 地上卧房 | 3 |
| 地下卧室 | 1 |
| 总卧房 | 4 |
| 公寓设施 | Fireplace(s) |
| 家电类 | Garage Door Opener Remote(s), Water Heater - Tankless, Water Heater, Water Softener, 洗碗机, 烘干机, 微波炉, Range, 炉子, 洗衣机, 窗帘, 冰箱 |
| 地下室进展 | 已装修 |
| 地下室功能 | Walk Out |
| 地下室类型 | 全完工 |
| 施工种类 | 独立屋 |
| Construction Style Split Level | Backsplit |
| 空调 | Central Air Conditioning, 换气机 |
| 外墙 | 乙烯基壁板, 砖 |
| 壁炉 | 有 |
| Fireplace Total | 1 |
| Flooring Type | Laminate, Carpeted |
| 地基类型 | 混凝土浇筑 |
| 供暖方式 | 天然气 |
| 供暖类型 | 压力热风 |
| 内部尺寸 | 2000 - 2500 Sqft |
| 类型 | 独立屋 |
| 设备间 | 市政供水 |
车 位
| 附加车库 | |
| Garage |
土地
| 英亩数 | 无 |
| 围栏类型 | Fully Fenced, Fenced Yard |
| 土地便利设施 | 公园 |
| 污水道 | Septic System |
| 土地深度 | 132 Ft |
| 土地宽度 | 87 Ft |
| 不规则大小 | 87 X 132 Ft |
房 间
| 楼 层 | 类 型 | 长 度 | 宽 度 | 面 积 |
|---|---|---|---|---|
| 地下室 | 娱乐,游戏房 | 8 m | 3.57 m | 8 m x 3.57 m |
| 地下室 | Bedroom 4 | 3.94 m | 3.29 m | 3.94 m x 3.29 m |
| Lower Level | 家庭房 | 5.31 m | 7.34 m | 5.31 m x 7.34 m |
| Lower Level | 衣帽间 | 3.02 m | 2.7 m | 3.02 m x 2.7 m |
| 一楼 | 客厅 | 5.5 m | 4.05 m | 5.5 m x 4.05 m |
| 一楼 | 餐厅 | 3.3 m | 3.29 m | 3.3 m x 3.29 m |
| 一楼 | 厨房 | 4.18 m | 2.81 m | 4.18 m x 2.81 m |
| Upper Level | 主卧 | 5.12 m | 4.89 m | 5.12 m x 4.89 m |
| Upper Level | 第二卧房 | 3.29 m | 3.1 m | 3.29 m x 3.1 m |
| Upper Level | 第三卧房 | 3.29 m | 3.4 m | 3.29 m x 3.4 m |
https://www.realtor.ca/real-estate/30132461/545-st-george-street-e-centre-wellington-fergus-fergus

The trademarks REALTOR®, REALTORS®, and the REALTOR® logo are controlled by The Canadian Real Estate Association (CREA) and identify real estate professionals who are members of CREA. The trademarks MLS®, Multiple Listing Service® and the associated logos are owned by The Canadian Real Estate Association (CREA) and identify the quality of services provided by real estate professionals who are members of CREA. The trademark DDF® is owned by The Canadian Real Estate Association (CREA) and identifies CREA's Data Distribution Facility (DDF®)
Toronto Real Estate Board
RE/MAX Hallmark Realty Ltd.
August 08 2026 04:38:57
