
5448 Appleby Line Burlington, Ontario L7M 0P5


$1,999,000
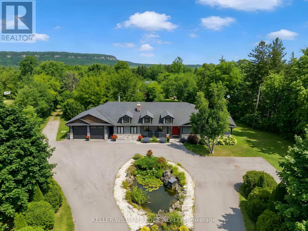
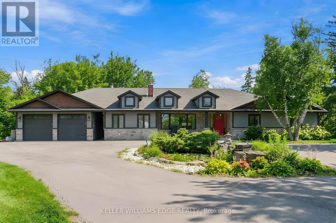
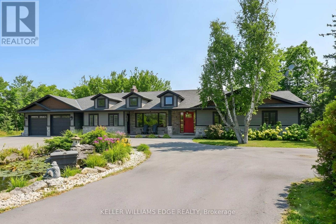
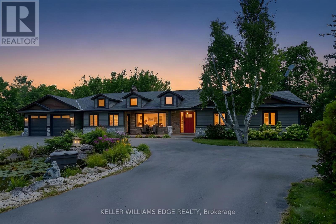
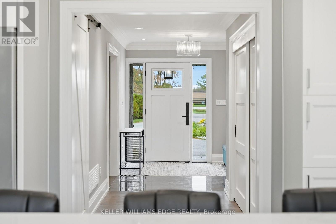
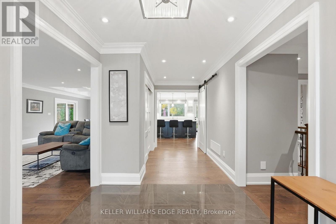
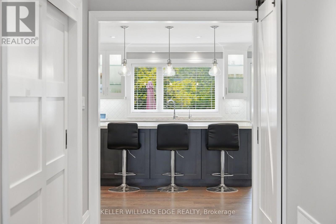
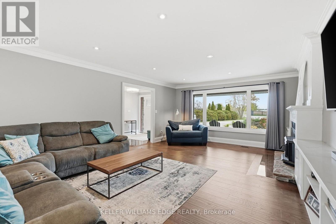
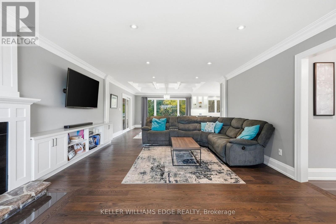
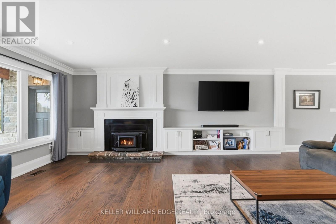
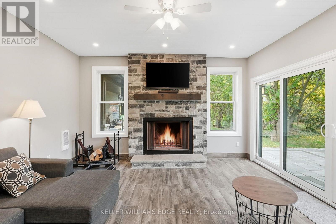
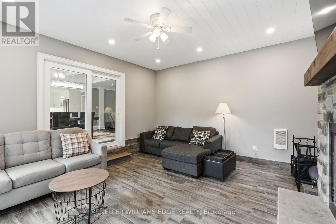
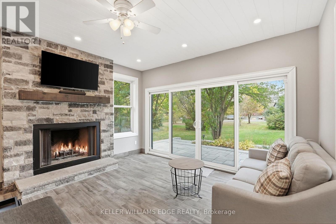
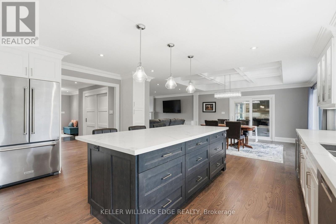
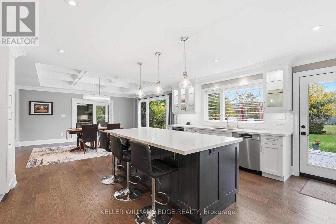
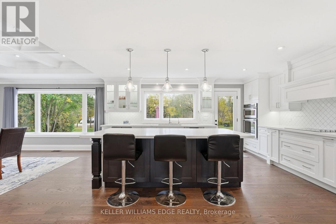
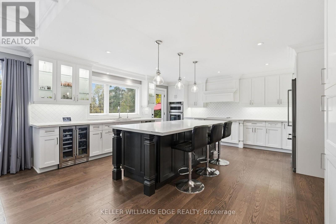
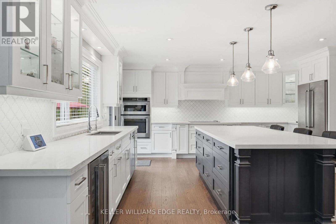
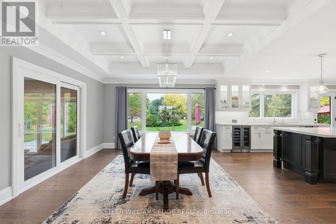
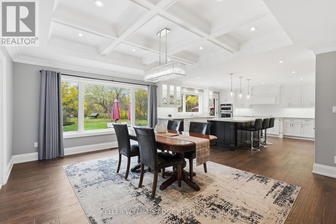
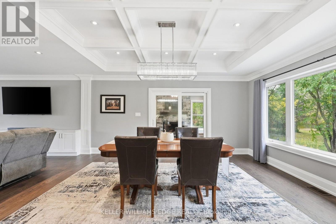
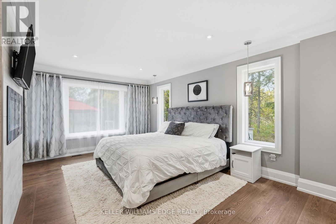
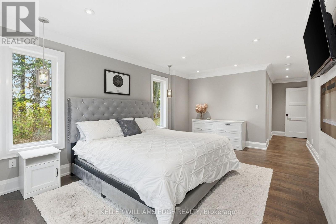
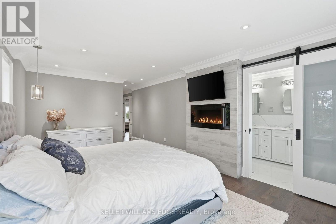
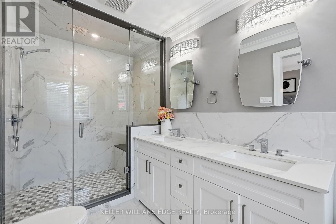
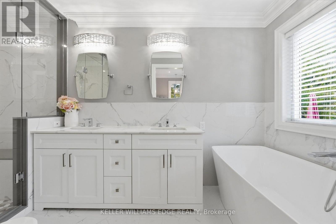
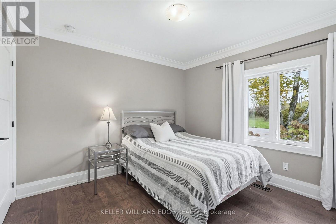
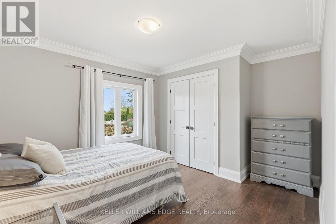
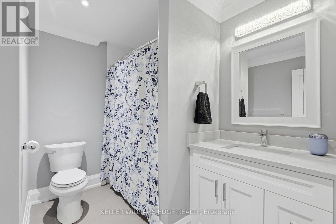
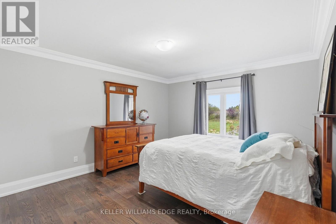
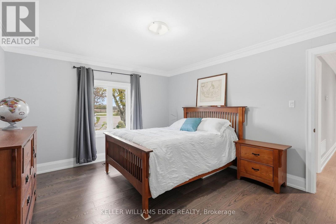
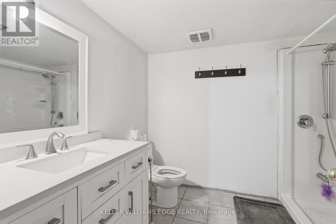
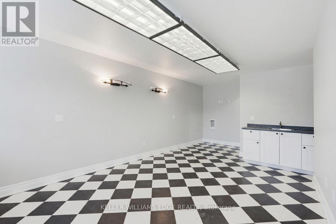
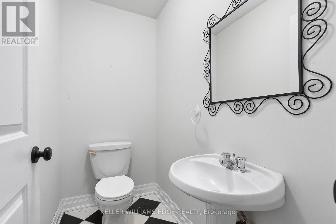
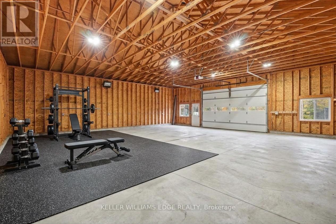
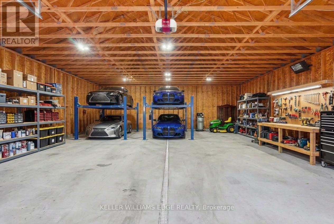
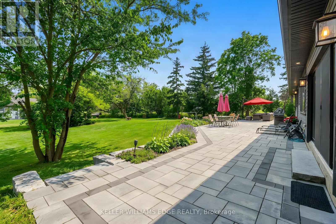
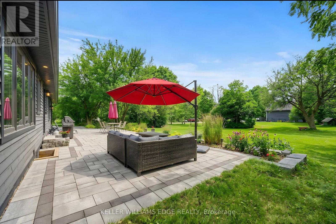
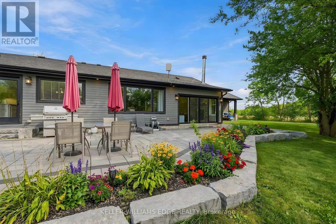
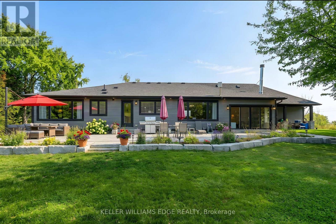
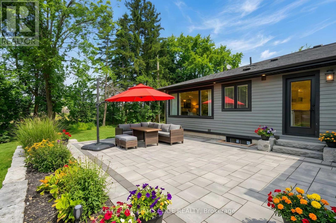
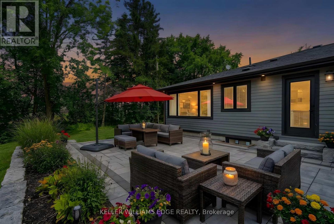
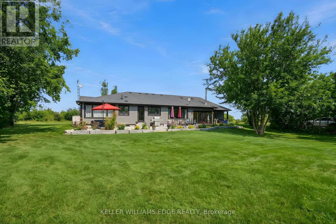
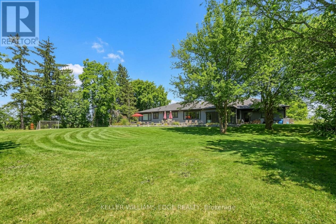
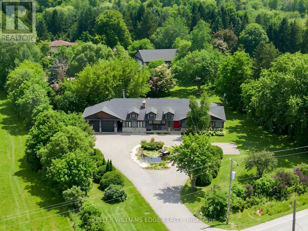
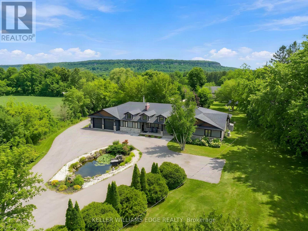
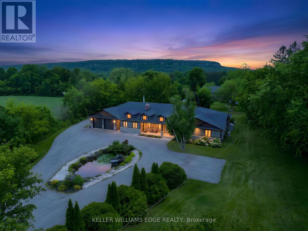
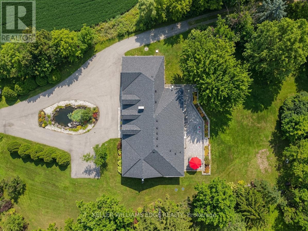
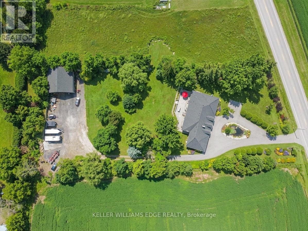
Bikes circling the pond, kids in the backyard and Mount Nemo views to welcome you home. Set on just under two acres, 5448 Appleby Line offers room for family life in every season. Renovated in 2020, this North Burlington bungalow features hardwood throughout the main floor and green views from every window. The kitchen's massive island is made for breakfast, homework and gathering with friends. An oversized fridge handles family groceries, while a bar fridge keeps wine and cocktail ingredients chilled for patio evenings. The generous dining area has room for Christmas dinner with family and friends. Wood-burning fireplaces in both the main-floor living and family rooms bring warmth to crisp fall evenings. Picture a Christmas tree twinkling beside the family room fire as the kids wait for Santa. An electric fireplace adds atmosphere to the primary bedroom. Outside, a landscaped fish pond forms the centrepiece of the circular drive. Enjoy spring gardens, summer soccer games and barbecues on the spacious stone patio, followed by autumn colour across the mature trees. Leafy branches offer welcome shade, and the open lawn gives children space to run while you relax with friends over a long summer lunch. There's room for birthday parties, quiet coffees and afternoons with nowhere else to be. The enormous garage and workshop can accommodate your dream car collection, a full gym, tools and sports equipment. Feeling ambitious? How about your own indoor roller disco? A bonus room with its own exterior entrance, bathroom and wet bar makes an ideal home office, studio or teenage hangout. Business use is subject to applicable approvals. The unfinished basement, with a brick wood-burning fireplace, offers potential for more living space, including a self-contained in-law or nanny suite, subject to required approvals. Explore Mount Nemo Conservation Area and the Escarpment countryside, with Burlington's shops and services within reach. Space to grow, gather and enjoy every season. (id:43681)
房源概要
| MLS® Number | W14100472 |
| 房源类型 | 民宅 |
| 社区名字 | Rural Burlington |
| 社区特征 | School Bus |
| 特征 | 树木繁茂的地区, Backs On Greenbelt, Conservation/green Belt, Level, 无地毯 |
| 总车位 | 18 |
| 结构 | Patio(s), Workshop |
详 情
| 浴室 | 4 |
| 地上卧房 | 4 |
| 总卧房 | 4 |
| Age | 51 To 99 Years |
| 公寓设施 | Fireplace(s) |
| 家电类 | Garage Door Opener Remote(s), 烤箱 - Built-in, Range, Water Heater, Water Softener, 洗碗机, 烘干机, Garage Door Opener, 微波炉, 烤箱, 炉子, 洗衣机, 窗帘, Wine Fridge, 冰箱 |
| 建筑风格 | 平房 |
| 地下室进展 | 已完成 |
| 地下室功能 | Walk-up, Separate Entrance |
| 地下室类型 | Full, N/a (unfinished), N/a, N/a |
| 施工种类 | 独立屋 |
| 空调 | 中央空调 |
| 外墙 | 砖 |
| 壁炉 | 有 |
| Fireplace Total | 3 |
| 壁炉类型 | Roughed In |
| Flooring Type | Hardwood |
| 地基类型 | 混凝土浇筑 |
| 客人卫生间(不包含洗浴) | 1 |
| 供暖方式 | 电 |
| 供暖类型 | 压力热风 |
| 储存空间 | 1 |
| 内部尺寸 | 2500 - 3000 Sqft |
| 类型 | 独立屋 |
车 位
| Detached Garage | |
| Garage |
土地
| 英亩数 | 无 |
| 污水道 | Septic System |
| 土地深度 | 462 Ft ,7 In |
| 土地宽度 | 189 Ft ,6 In |
| 不规则大小 | 189.5 X 462.6 Ft |
| 地表水 | 湖泊/池塘 |
| 规划描述 | Nec Dev Control Area |
房 间
| 楼 层 | 类 型 | 长 度 | 宽 度 | 面 积 |
|---|---|---|---|---|
| 地下室 | 洗衣房 | 2.72 m | 4.42 m | 2.72 m x 4.42 m |
| 地下室 | 浴室 | 2.11 m | 1.24 m | 2.11 m x 1.24 m |
| 地下室 | Cold Room | 1.47 m | 6.86 m | 1.47 m x 6.86 m |
| 地下室 | 设备间 | 1.45 m | 2.57 m | 1.45 m x 2.57 m |
| 地下室 | 设备间 | 4.01 m | 6.68 m | 4.01 m x 6.68 m |
| 一楼 | 浴室 | 1.91 m | 1.91 m | 1.91 m x 1.91 m |
| 一楼 | 客厅 | 6.1 m | 5.16 m | 6.1 m x 5.16 m |
| 一楼 | 主卧 | 5.59 m | 3.66 m | 5.59 m x 3.66 m |
| 一楼 | Sunroom | 4.52 m | 4.19 m | 4.52 m x 4.19 m |
| 一楼 | 浴室 | 2.69 m | 2.13 m | 2.69 m x 2.13 m |
| 一楼 | 浴室 | 4.09 m | 1.85 m | 4.09 m x 1.85 m |
| 一楼 | 第二卧房 | 4.34 m | 3.73 m | 4.34 m x 3.73 m |
| 一楼 | 第三卧房 | 3.28 m | 3.91 m | 3.28 m x 3.91 m |
| 一楼 | Bedroom 4 | 7.14 m | 3.96 m | 7.14 m x 3.96 m |
| 一楼 | 餐厅 | 5.18 m | 4.52 m | 5.18 m x 4.52 m |
| 一楼 | 门厅 | 3.05 m | 2.41 m | 3.05 m x 2.41 m |
| 一楼 | 厨房 | 5.13 m | 4.85 m | 5.13 m x 4.85 m |
| 一楼 | 洗衣房 | 2.87 m | 1.73 m | 2.87 m x 1.73 m |
https://www.realtor.ca/real-estate/30426026/5448-appleby-line-burlington-rural-burlington

The trademarks REALTOR®, REALTORS®, and the REALTOR® logo are controlled by The Canadian Real Estate Association (CREA) and identify real estate professionals who are members of CREA. The trademarks MLS®, Multiple Listing Service® and the associated logos are owned by The Canadian Real Estate Association (CREA) and identify the quality of services provided by real estate professionals who are members of CREA. The trademark DDF® is owned by The Canadian Real Estate Association (CREA) and identifies CREA's Data Distribution Facility (DDF®)
Toronto Real Estate Board
Keller Williams Edge Realty
November 02 2026 05:33:29
