
54428 Talbot Line Bayham, Ontario N0J 1H0



$2,400,000
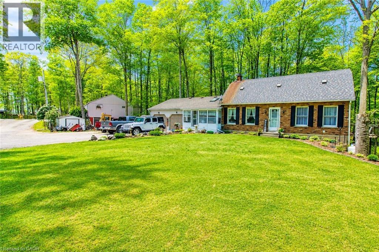
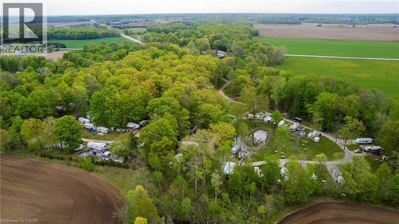
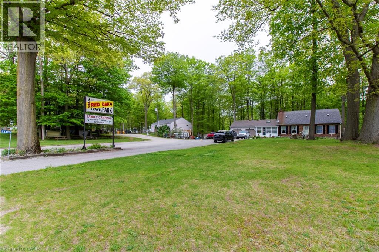
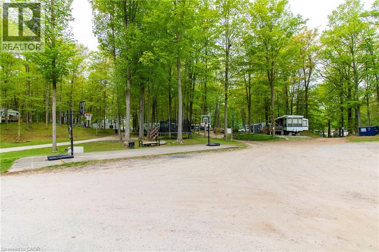
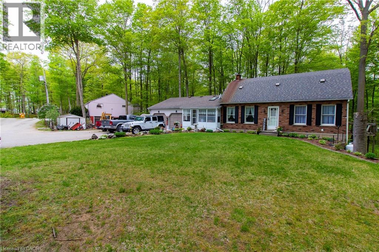
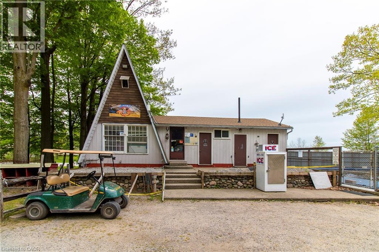
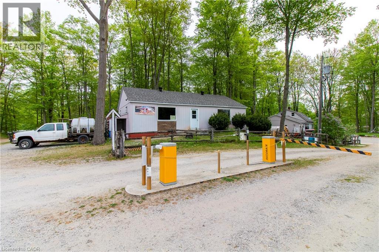
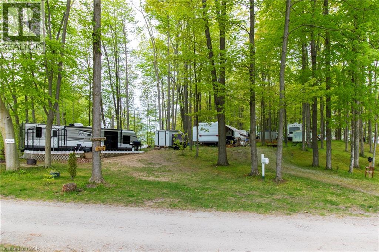
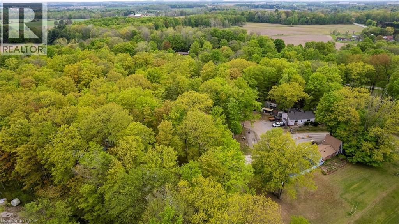
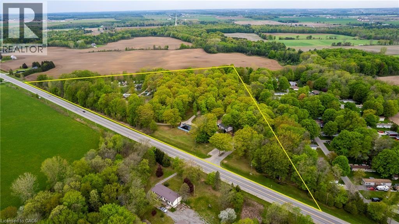
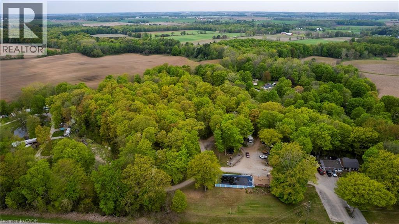
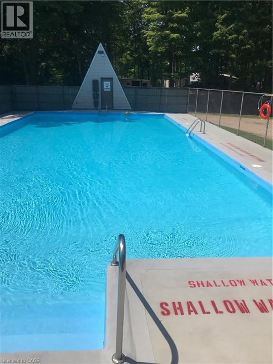
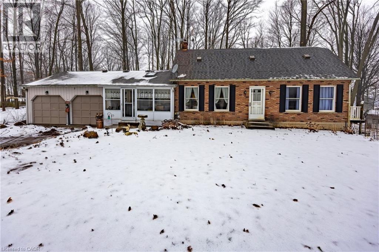
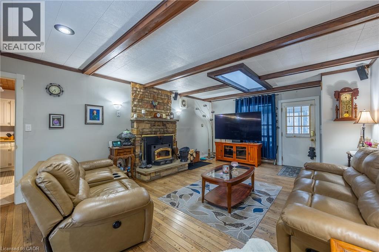
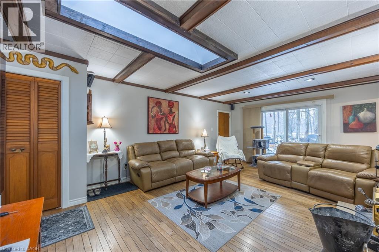
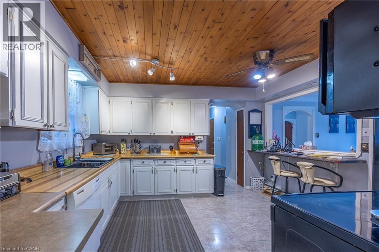
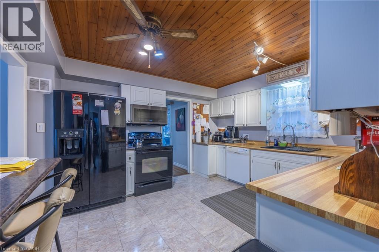
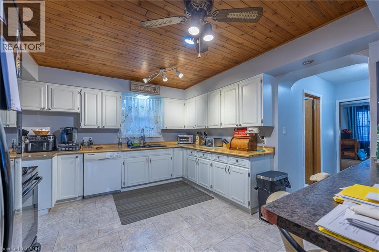
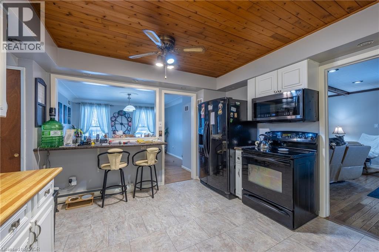
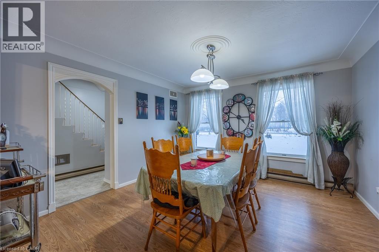
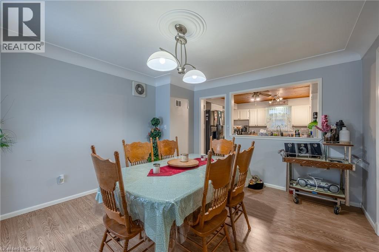
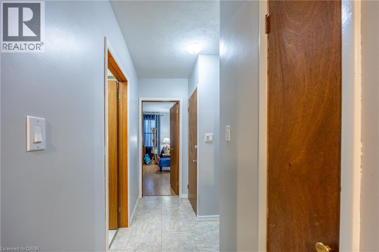
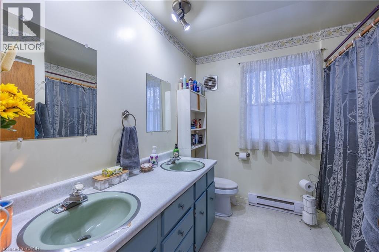
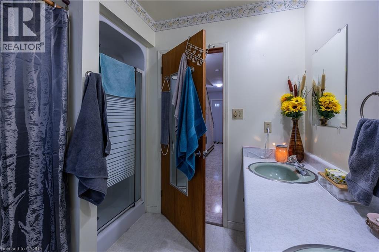
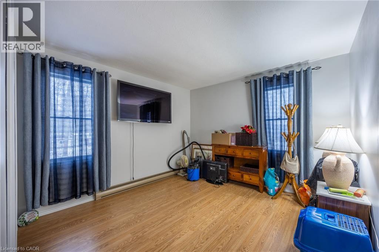
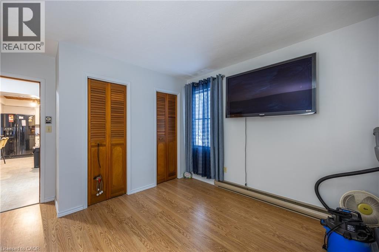
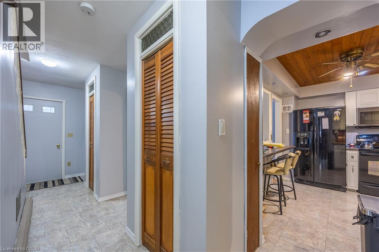
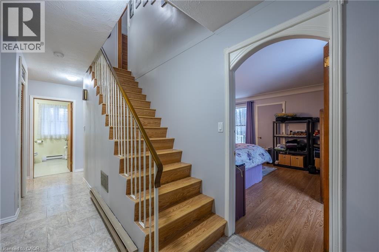
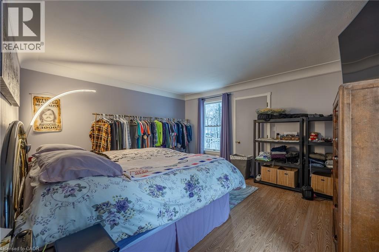
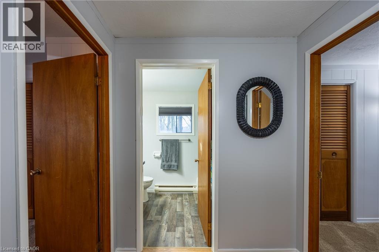
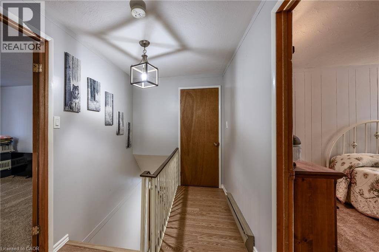
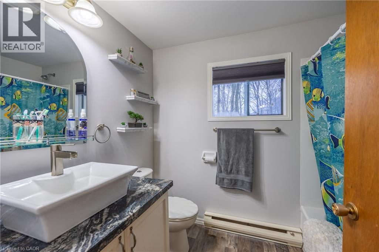
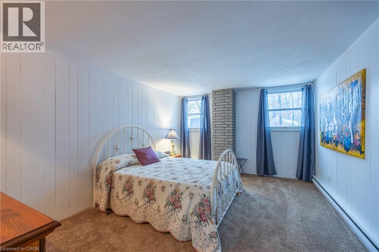
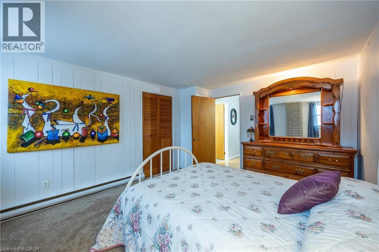
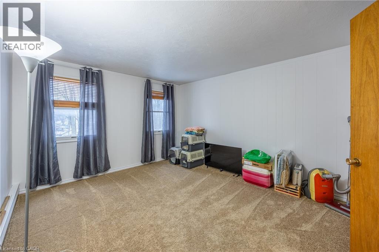
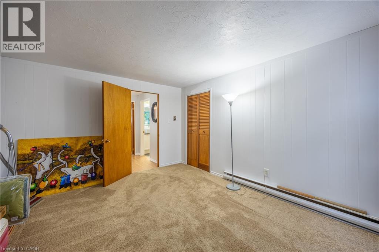
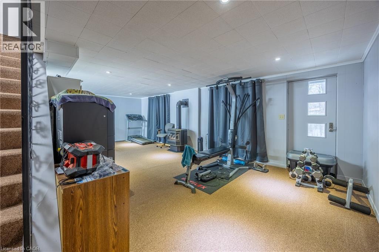
Turn your dream of owning a successful lifestyle business into reality with this well-established seasonal trailer park set on 18.3 picturesque acres, ideally located between London and Hamilton. The property includes a comfortable 4-bedroom home with a double-car garage, allowing you to live on-site while managing and growing the business. Renowned as a favourite destination for families seeking relaxation and outdoor fun, this seasonal park has built an excellent reputation over the years. The park features full-time seasonal trailer sites with full-service hookups, 30-amp electrical service, plus several 15-amp weekend sites, with potential to expand and add additional seasonal sites (subject to approvals). Guests enjoy a wide range of amenities, including a fully stocked convenience store and office, recreation hall, washroom and laundry facilities, and a large 30' x 60' swimming pool. Surrounded by a peaceful forest setting, the park offers the perfect escape while remaining just minutes from the amenities of Aylmer and Tillsonburg. This is more than just a property—it's an opportunity to own a thriving business with multiple income streams through seasonal and weekend site rentals, while enjoying the convenience of living on-site. With room to expand and further develop the park, the possibilities are endless for the next owner. Don't miss this rare opportunity to own a successful, well-established seasonal trailer park and create the lifestyle you've been dreaming of. (id:43681)
房源概要
| MLS® Number | 40846973 |
| 房源类型 | 民宅 |
| 设备类型 | Propane Tank |
| 特征 | Visual Exposure, Crushed Stone Driveway, Country Residential |
| 总车位 | 20 |
| 泳池类型 | Inground Pool |
| 租赁设备类型 | Propane Tank |
| 结构 | Workshop, 游乐场 |
详 情
| 浴室 | 2 |
| 地上卧房 | 4 |
| 总卧房 | 4 |
| 家电类 | 洗碗机, 烘干机, Freezer, 冰箱, 洗衣机, 嵌入式微波炉, Gas 炉子(s), 窗帘 |
| 建筑风格 | Other |
| 地下室进展 | 部分完成 |
| 地下室类型 | 全部完成 |
| 施工种类 | 独立屋 |
| 空调 | 没有 |
| 外墙 | 砖 Veneer, Shingles |
| 固定装置 | 吊扇 |
| 供暖方式 | Propane |
| 供暖类型 | 炉子 |
| 储存空间 | 2 |
| 内部尺寸 | 2840 Sqft |
| 类型 | 独立屋 |
| 设备间 | Well |
车 位
| 附加车库 | |
| 访客停车位 |
土地
| 入口类型 | Road Access |
| 英亩数 | 有 |
| 污水道 | Septic System |
| 土地宽度 | 1652 Ft |
| 规划描述 | Os2-7 |
房 间
| 楼 层 | 类 型 | 长 度 | 宽 度 | 面 积 |
|---|---|---|---|---|
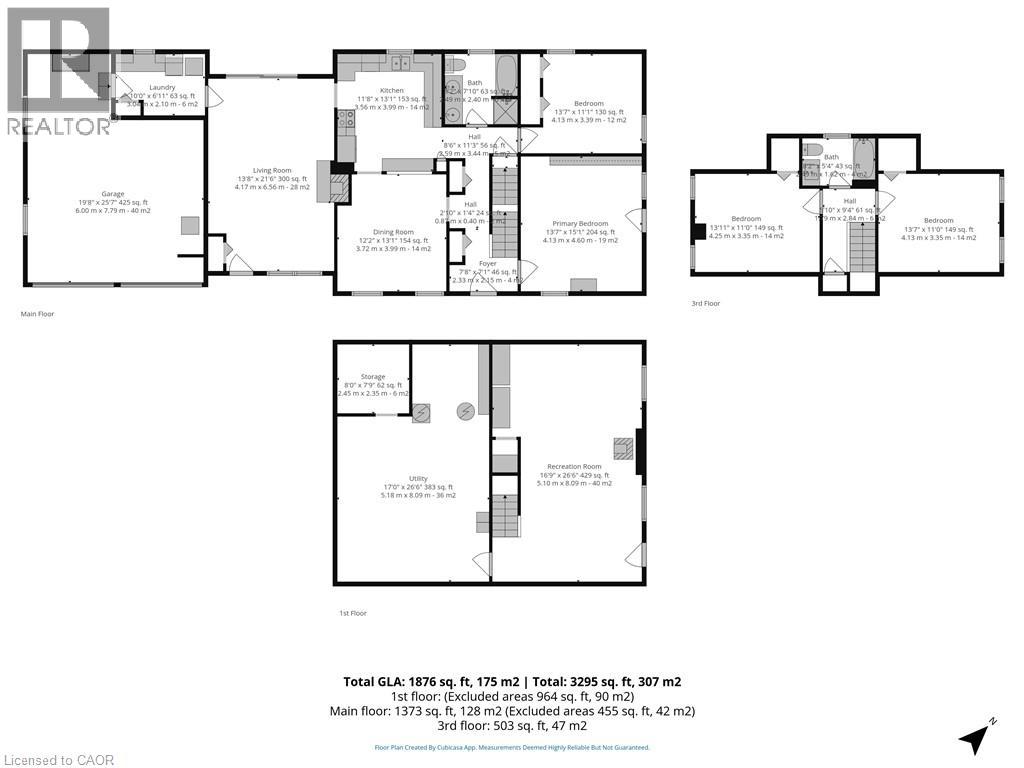
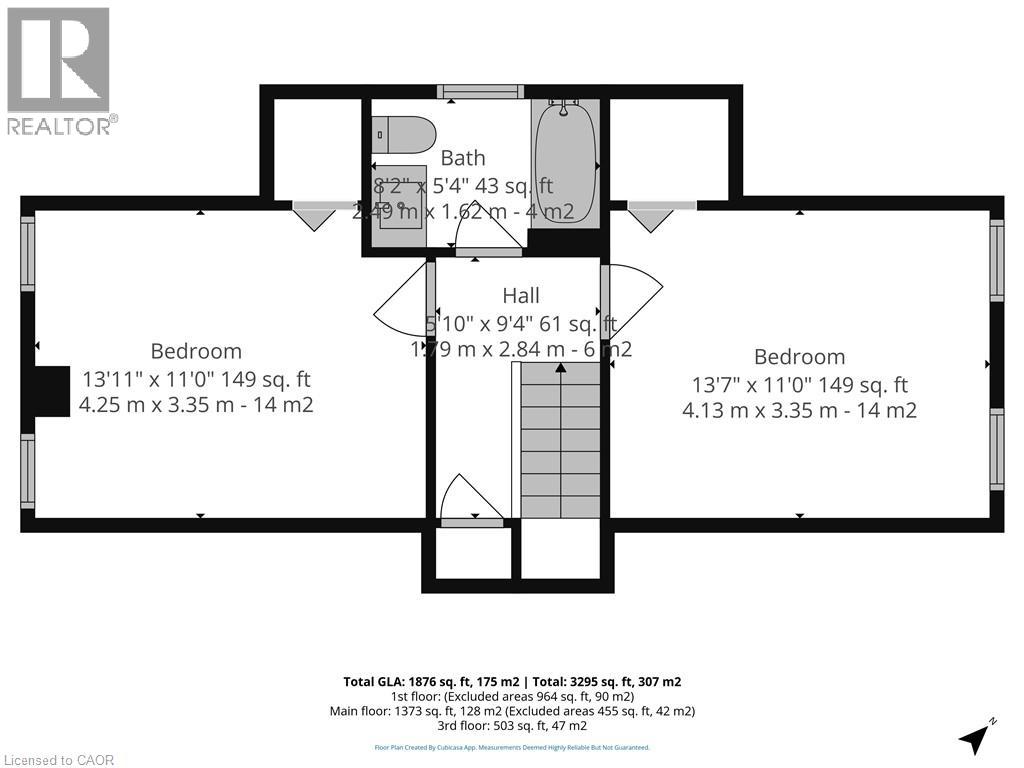
| 二楼 | 卧室 | 13'7'' x 11'0'' | ||
| 二楼 | 四件套浴室 | 8'2'' x 5'4'' | ||
| 二楼 | 卧室 | 13'11'' x 11'0'' | ||
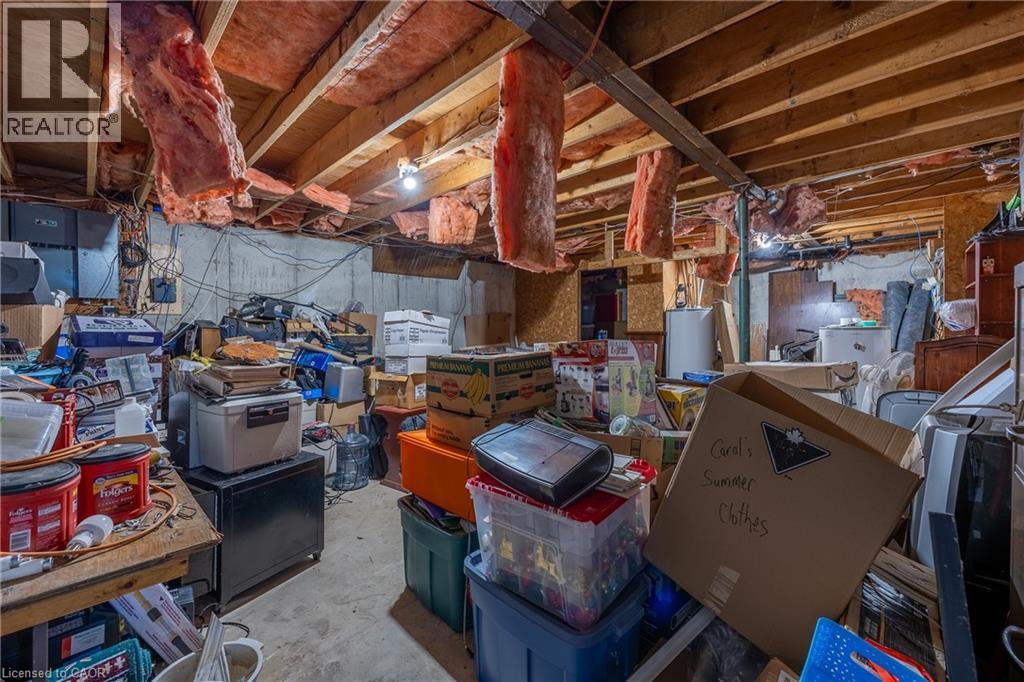
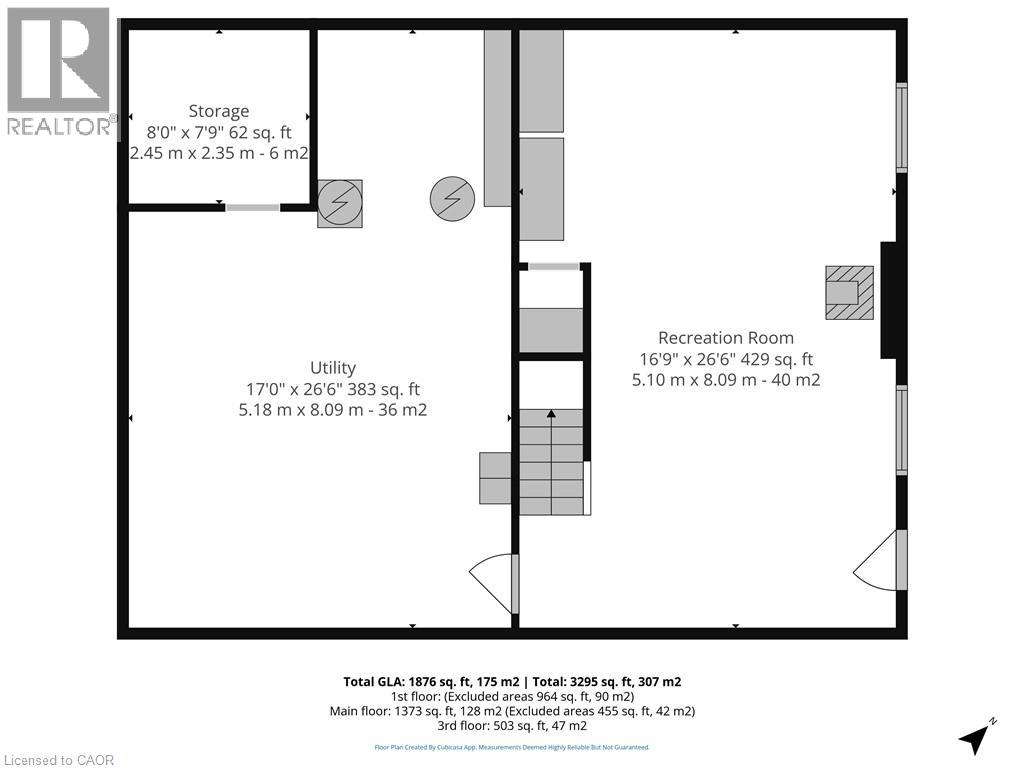
| 地下室 | Storage | 8'0'' x 7'9'' | ||
| 地下室 | 设备间 | 17'0'' x 26'6'' | ||
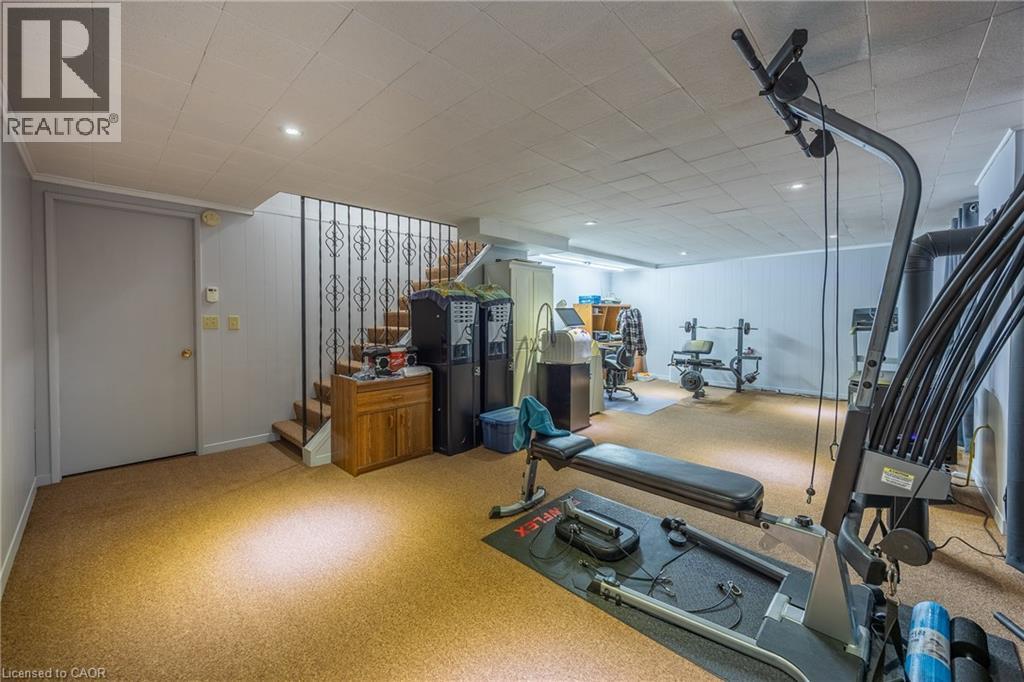
| 地下室 | 娱乐室 | 16'9'' x 26'6'' | ||
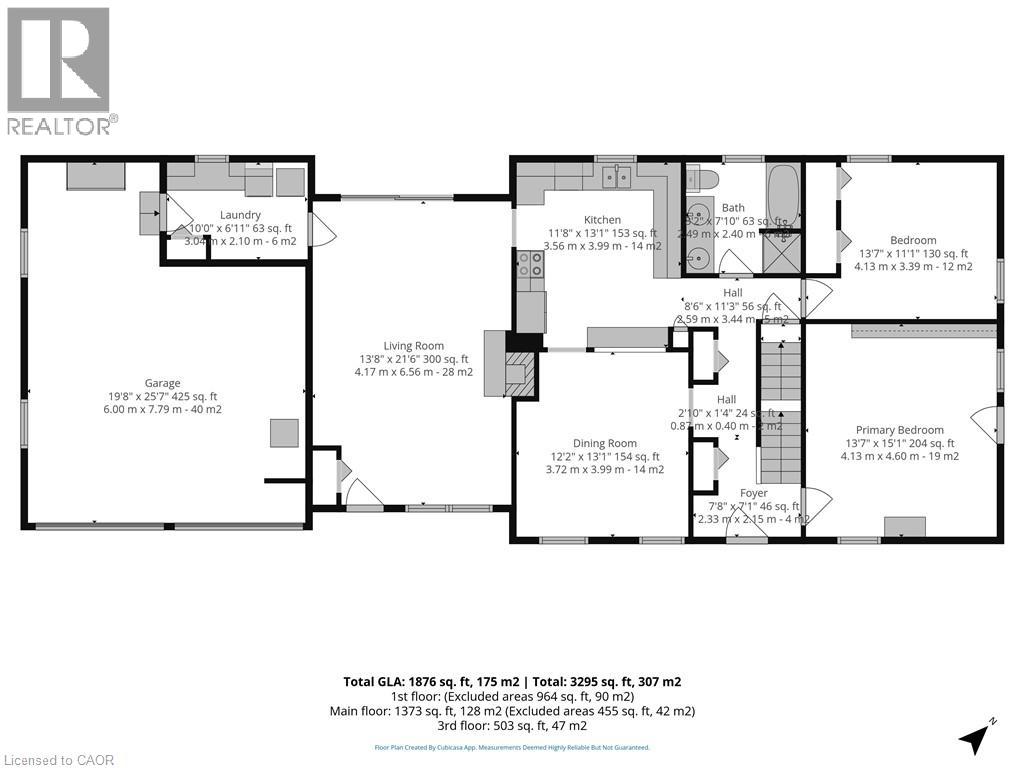
| 一楼 | 门厅 | 7'8'' x 7'1'' | ||
| 一楼 | 主卧 | 13'7'' x 15'1'' | ||
| 一楼 | 卧室 | 13'7'' x 11'1'' | ||
| 一楼 | 5pc Bathroom | 8'2'' x 7'10'' | ||
| 一楼 | 洗衣房 | 10'0'' x 6'11'' | ||
| 一楼 | 客厅 | 13'8'' x 21'6'' | ||
| 一楼 | 厨房 | 11'0'' x 13'1'' | ||
| 一楼 | 餐厅 | 12'2'' x 13'1'' |
设备间
| 配电箱 | 可用 |
https://www.realtor.ca/real-estate/30016805/54428-talbot-line-bayham

The trademarks REALTOR®, REALTORS®, and the REALTOR® logo are controlled by The Canadian Real Estate Association (CREA) and identify real estate professionals who are members of CREA. The trademarks MLS®, Multiple Listing Service® and the associated logos are owned by The Canadian Real Estate Association (CREA) and identify the quality of services provided by real estate professionals who are members of CREA. The trademark DDF® is owned by The Canadian Real Estate Association (CREA) and identifies CREA's Data Distribution Facility (DDF®)
REALTORS® Association of Hamilton-Burlington
Coldwell Banker Momentum Realty
September 18 2026 01:09:47
