
5440 Yonge Street Innisfil (Gilford), Ontario L0L 1R0


$829,000
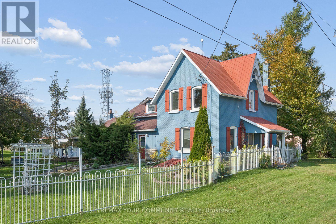
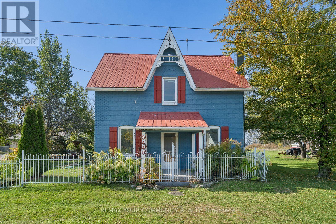
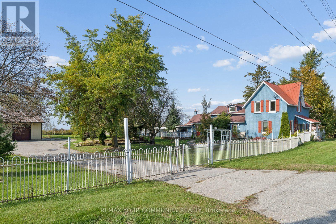
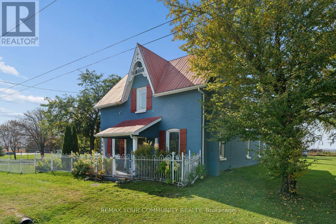
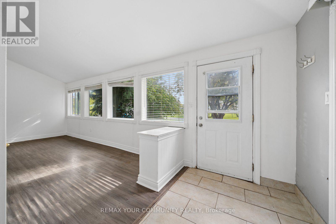
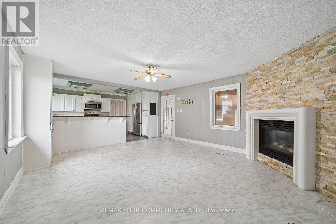
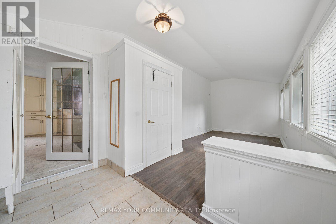
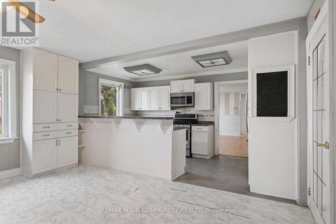
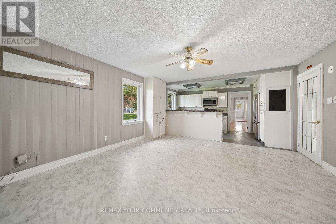
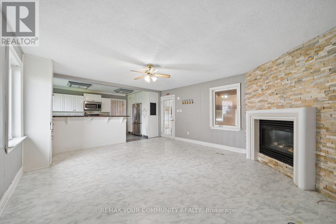
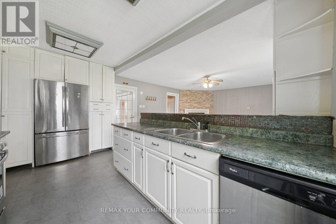
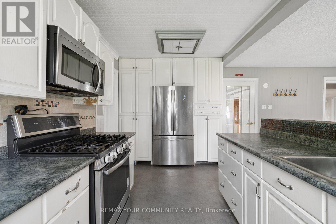
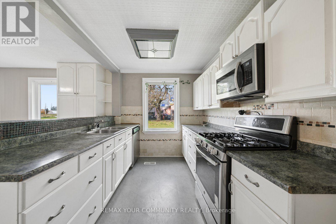
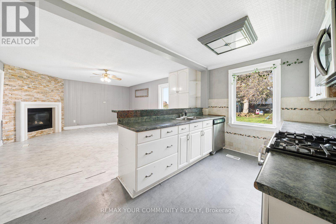
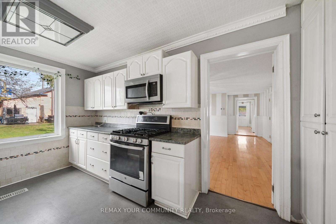
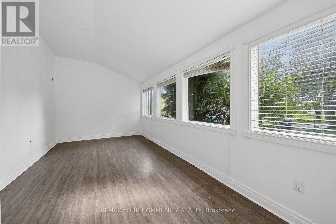
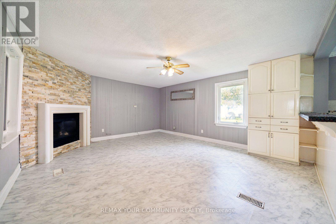
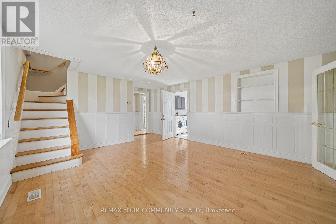
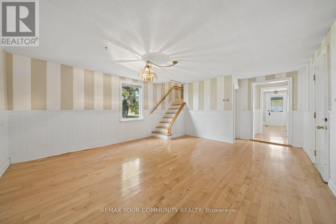
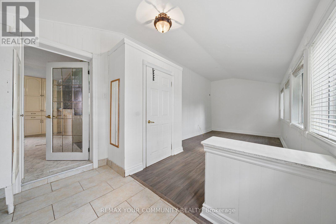
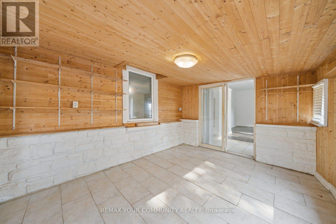
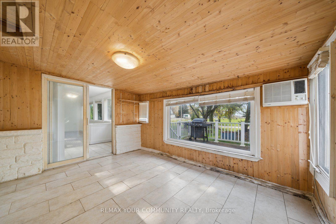
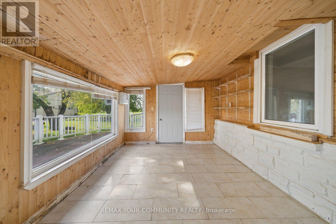
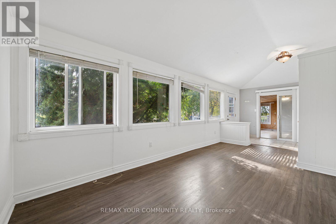
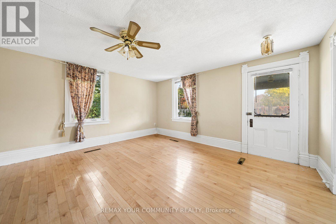
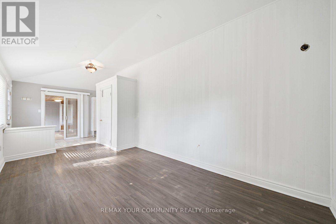
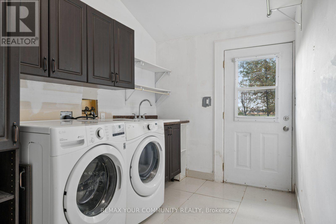
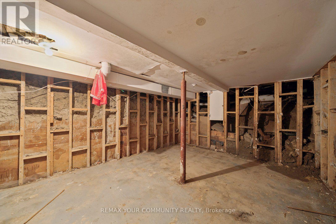
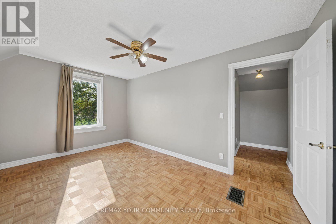
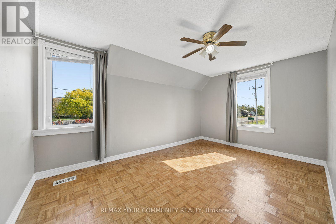
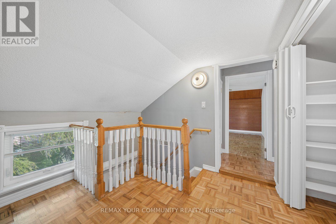
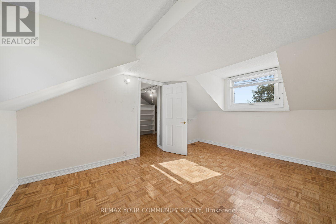
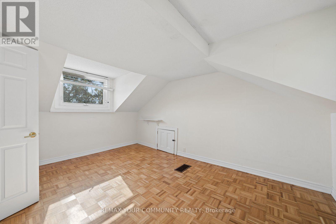
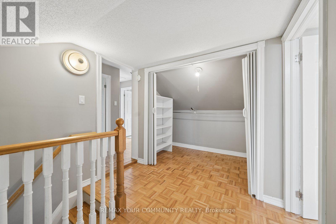
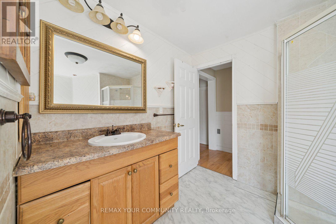
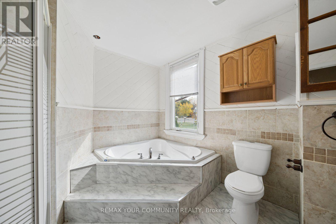
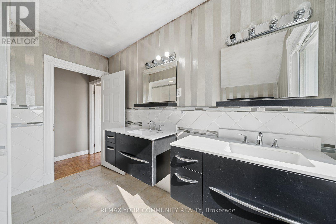
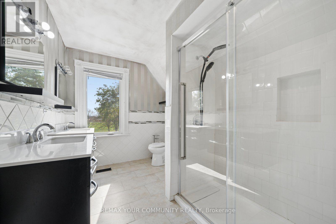
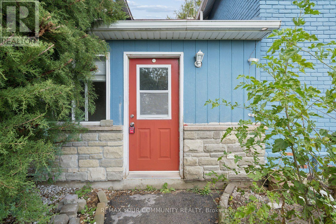
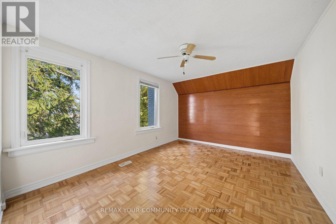
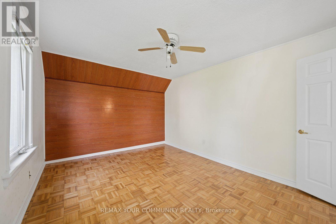
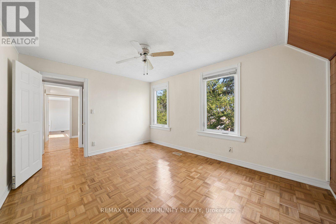
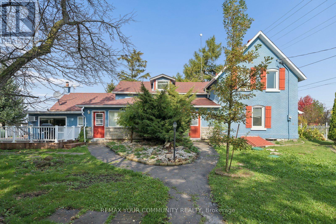
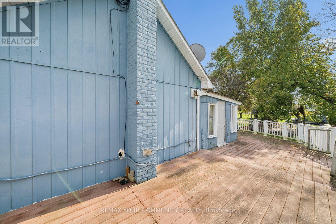
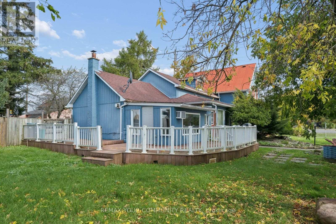
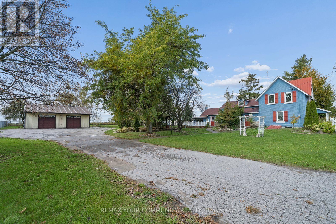
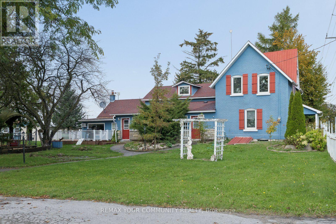
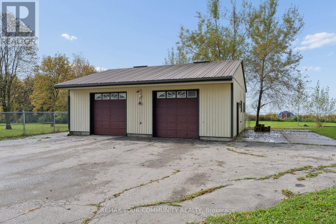
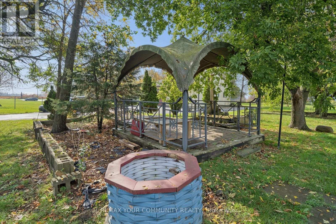
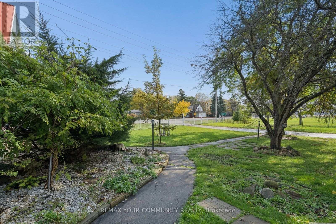
Power of Sale Rare Opportunity on Yonge Street in Innisfil! Discover this picturesque property situated on over an acre of land, offering exceptional privacy, versatility and the charm of country-style living. This inviting home features a generous main-floor primary bedroom with a walk-in closet, two full bathrooms, a large country kitchen, formal dining room, expansive family room, sunroom and convenient main-floor laundry/mudroom. A standout feature is the impressive 36' x 32' heated workshop with its own 200-amp electrical panel and oversized doors, ideal for car enthusiasts, hobbyists or those seeking exceptional workspace. Additional highlights include updated windows, a 200-amp electrical panel and a fenced yard surrounded by mature trees. Enjoy a wonderful location near the shores of Lake Simcoe, with access to Gilford Beach, Innisfil Beach Park, marinas, boating, fishing, golf courses and outdoor recreation. Conveniently located near shopping, restaurants and everyday amenities in Bradford and Innisfil, with Tanger Outlets Cookstown nearby and easy access to Highway 400. An exceptional opportunity to enjoy the beauty and tranquility of country living without sacrificing convenience! (id:43681)
房源概要
| MLS® Number | N14032780 |
| 房源类型 | 民宅 |
| 社区名字 | Gilford |
| 特征 | 无地毯 |
| 总车位 | 26 |
详 情
| 浴室 | 2 |
| 地上卧房 | 4 |
| 总卧房 | 4 |
| 公寓设施 | Fireplace(s) |
| 家电类 | 烘干机, 洗衣机, 窗帘 |
| 地下室功能 | Walk-up |
| 地下室类型 | N/a |
| 施工种类 | 独立屋 |
| 空调 | Window Air Conditioner |
| 外墙 | 砖 |
| 壁炉 | 有 |
| Flooring Type | Laminate, Parquet, Vinyl, Hardwood, Porcelain Tile |
| 地基类型 | 水泥 |
| 供暖方式 | 天然气 |
| 供暖类型 | 压力热风 |
| 储存空间 | 2 |
| 内部尺寸 | 2000 - 2500 Sqft |
| 类型 | 独立屋 |
车 位
| Detached Garage | |
| Garage |
土地
| 英亩数 | 无 |
| 污水道 | Septic System |
| 土地深度 | 246 Ft ,6 In |
| 土地宽度 | 137 Ft |
| 不规则大小 | 137 X 246.5 Ft ; 313.69x148.1x69.78 X5.0x246.51x153.32 |
房 间
| 楼 层 | 类 型 | 长 度 | 宽 度 | 面 积 |
|---|---|---|---|---|
| 二楼 | Bedroom 4 | 4.5 m | 3.4 m | 4.5 m x 3.4 m |
| 二楼 | 卧室 | 3.1 m | 2.2 m | 3.1 m x 2.2 m |
| 二楼 | 第二卧房 | 4.3 m | 2.9 m | 4.3 m x 2.9 m |
| 二楼 | 第三卧房 | 4.5 m | 3.2 m | 4.5 m x 3.2 m |
| 一楼 | Sunroom | 3.9 m | 3.1 m | 3.9 m x 3.1 m |
| 一楼 | 家庭房 | 5.2 m | 4.5 m | 5.2 m x 4.5 m |
| 一楼 | 厨房 | 2.4 m | 3.9 m | 2.4 m x 3.9 m |
| 一楼 | 餐厅 | 4.6 m | 3.8 m | 4.6 m x 3.8 m |
| 一楼 | 洗衣房 | 2.1 m | 3 m | 2.1 m x 3 m |
| 一楼 | 浴室 | 2.3 m | 2.3 m | 2.3 m x 2.3 m |
| 一楼 | 主卧 | 3.7 m | 3.1 m | 3.7 m x 3.1 m |
https://www.realtor.ca/real-estate/30401154/5440-yonge-street-innisfil-gilford-gilford

The trademarks REALTOR®, REALTORS®, and the REALTOR® logo are controlled by The Canadian Real Estate Association (CREA) and identify real estate professionals who are members of CREA. The trademarks MLS®, Multiple Listing Service® and the associated logos are owned by The Canadian Real Estate Association (CREA) and identify the quality of services provided by real estate professionals who are members of CREA. The trademark DDF® is owned by The Canadian Real Estate Association (CREA) and identifies CREA's Data Distribution Facility (DDF®)
Toronto Real Estate Board
RE/MAX Your Community Realty
October 30 2026 03:02:32
