
5440 Kindos Street Burlington, Ontario L7L 7M9


$1,265,000
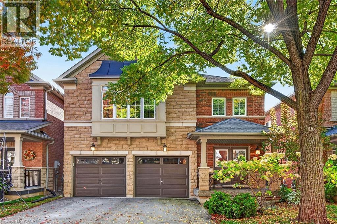
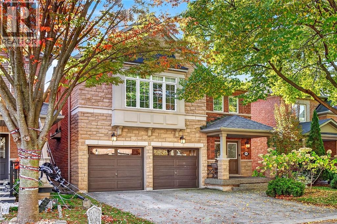
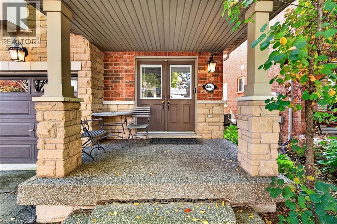
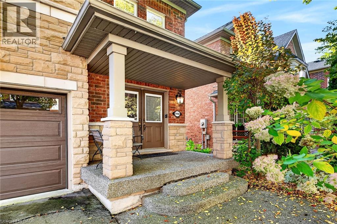
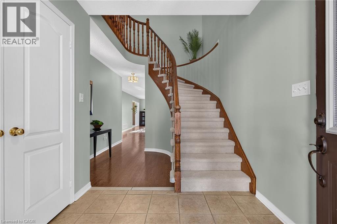
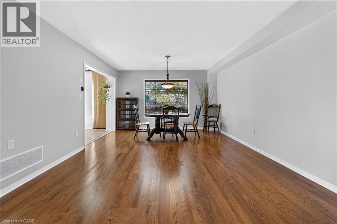
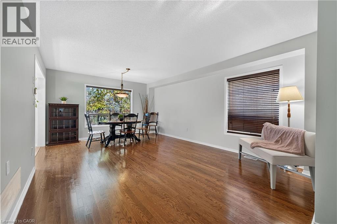
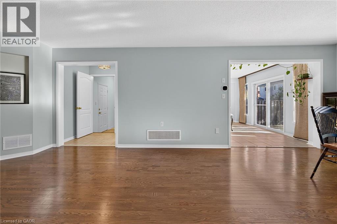
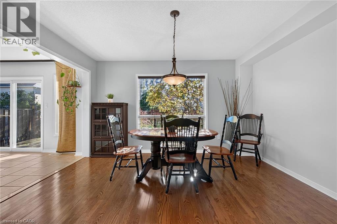
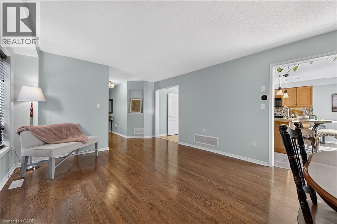
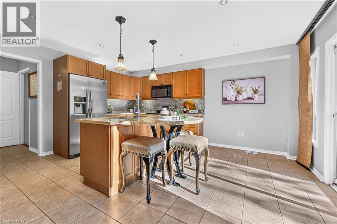
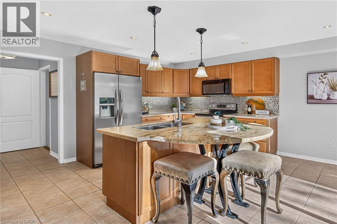
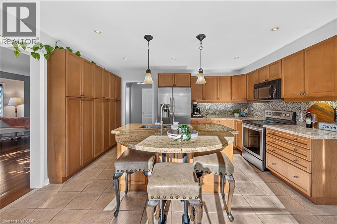
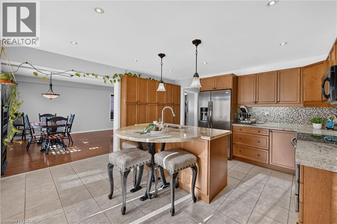
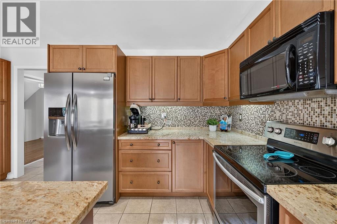
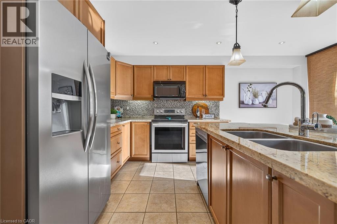
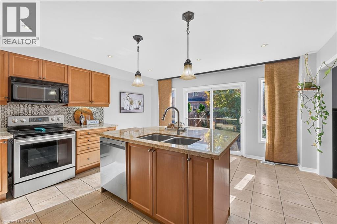
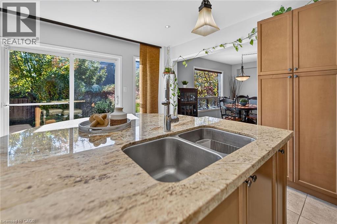
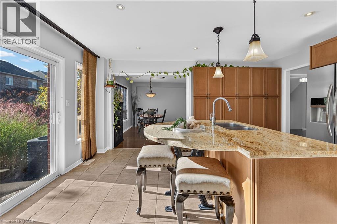
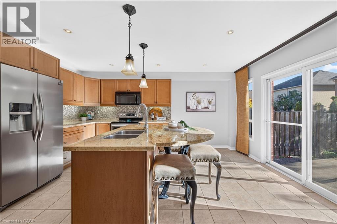
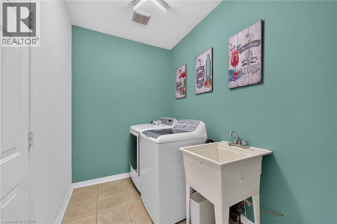
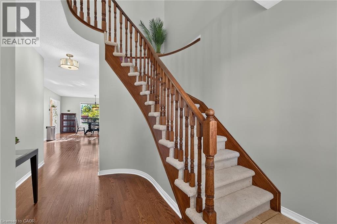
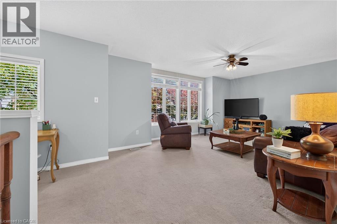
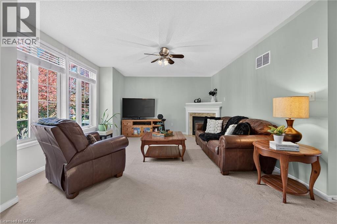
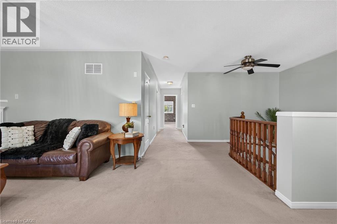
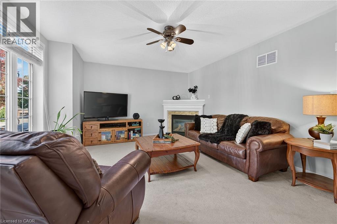
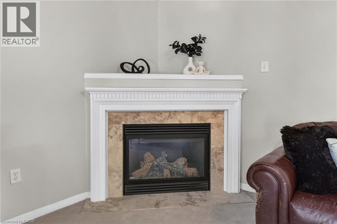
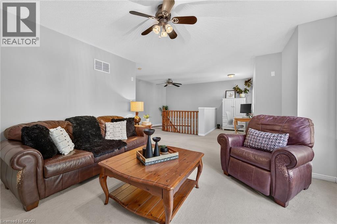
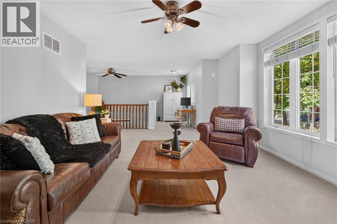
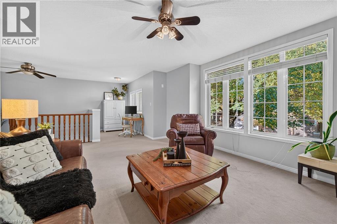
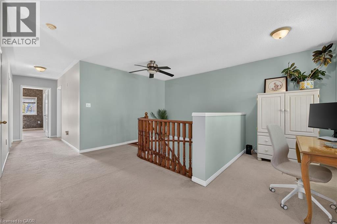
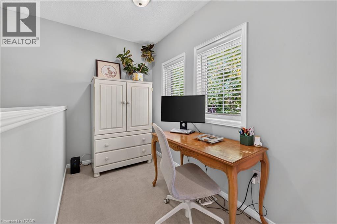
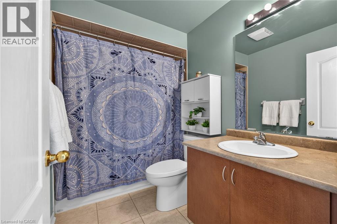
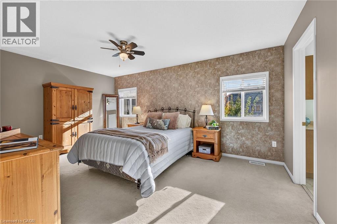
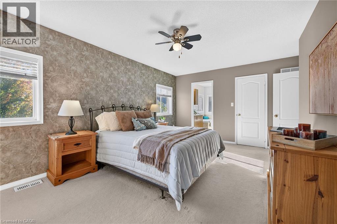
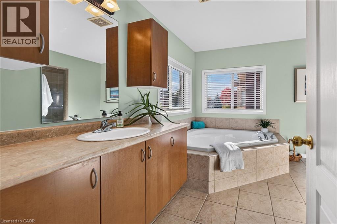
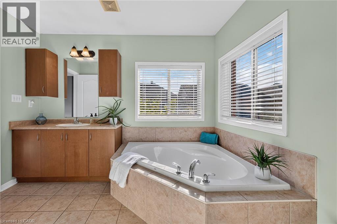
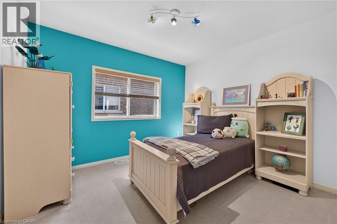
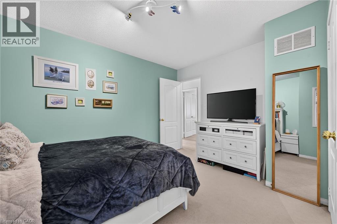
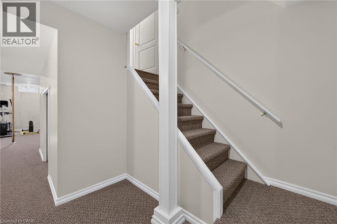
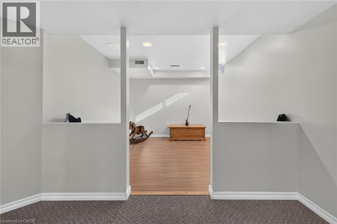
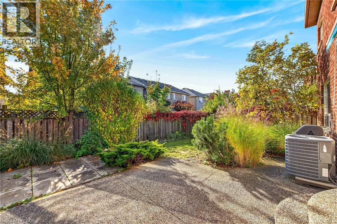
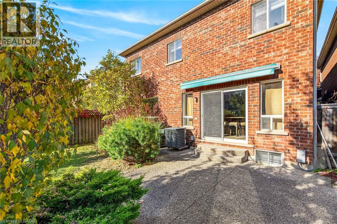
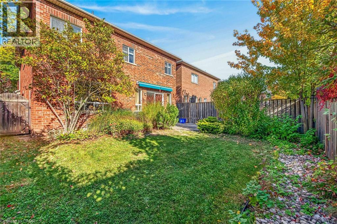
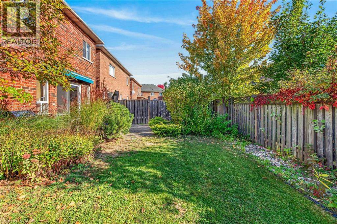
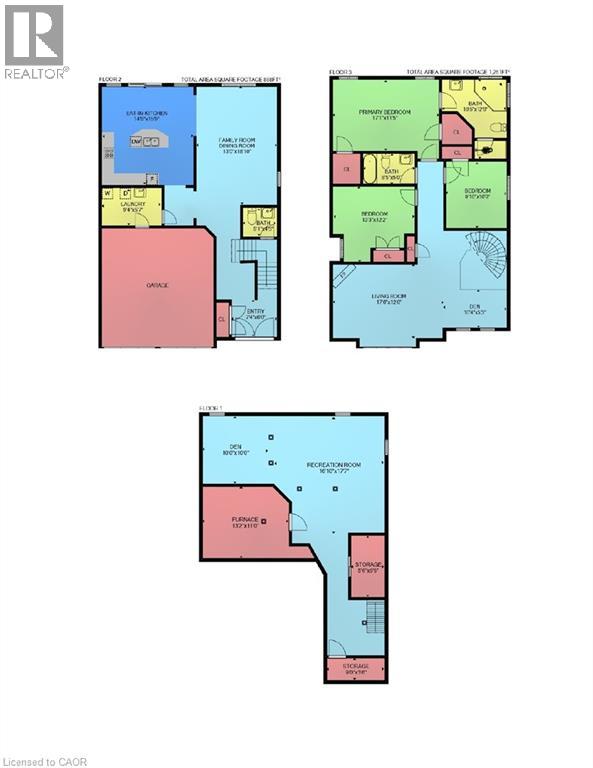
Three bedrooms, a sunny loft family room and a finished basement offer room to spread out in Burlington's popular Orchard neighbourhood. With 2,206 sq. ft. above grade plus 895 sq. ft. in the basement, this home features main-floor hardwood, a combined living/dining area and a large kitchen with granite counters, pantry and a generous island with seating. Sliding doors lead to an exposed aggregate patio with electrical available for a hot tub. The primary suite has two walk-in closets and a spacious ensuite with soaker tub and separate shower. A computer nook complements the loft. Main-floor laundry provides access to the double garage and large enough for a convenient mud room. The basement has a large family room and adjoining open space, opportunity for office space or playroom. Four-piece main bath. Close to trails (12 mile trail), Bronte Creek, super centre shops, schools, parks, golf and highway access. (id:43681)
房源概要
| MLS® Number | 40873947 |
| 房源类型 | 民宅 |
| 附近的便利设施 | 学校, 购物 |
| 社区特征 | 安静的区域 |
| 设备类型 | 热水器 |
| 特征 | Conservation/green Belt, 自动车库门 |
| 总车位 | 4 |
| 租赁设备类型 | 热水器 |
详 情
| 浴室 | 3 |
| 地上卧房 | 3 |
| 总卧房 | 3 |
| 家电类 | 洗碗机, 烘干机, 冰箱, 炉子, 洗衣机, 嵌入式微波炉, 窗帘, Garage Door Opener |
| 建筑风格 | Other |
| 地下室进展 | 已装修 |
| 地下室类型 | 全完工 |
| 施工日期 | 2005 |
| 施工种类 | 独立屋 |
| 空调 | 中央空调 |
| 外墙 | 砖 Veneer, 石, 灰泥 |
| 壁炉 | 有 |
| Fireplace Total | 1 |
| 地基类型 | 混凝土浇筑 |
| 客人卫生间(不包含洗浴) | 1 |
| 供暖类型 | 压力热风 |
| 储存空间 | 2 |
| 内部尺寸 | 3027 Sqft |
| 类型 | 独立屋 |
| 设备间 | 市政供水 |
车 位
| 附加车库 |
土地
| 入口类型 | Highway Access |
| 英亩数 | 无 |
| 土地便利设施 | 学校, 购物 |
| 污水道 | 城市污水处理系统 |
| 土地深度 | 92 Ft |
| 土地宽度 | 36 Ft |
| 规划描述 | R03, R03-307 |
房 间
| 楼 层 | 类 型 | 长 度 | 宽 度 | 面 积 |
|---|---|---|---|---|
| 二楼 | 主卧 | 17'1'' x 11'5'' | ||
| 二楼 | 四件套浴室 | 10'5'' x 12'9'' | ||
| 二楼 | 四件套浴室 | 8'5'' x 5'0'' | ||
| 二楼 | 卧室 | 13'3'' x 12'2'' | ||
| 二楼 | 卧室 | 9'10'' x 10'9'' | ||
| 二楼 | 客厅 | 17'6'' x 12'0'' | ||
| 二楼 | 衣帽间 | 10'4'' x 5'3'' | ||
| 地下室 | 其它 | 13'2'' x 11'0'' | ||
| 地下室 | Storage | 9'0'' x 3'6'' | ||
| Lower Level | 衣帽间 | 10'0'' x 10'0'' | ||
| Lower Level | 娱乐室 | 16'10'' x 17'7'' | ||
| Lower Level | Storage | 5'6'' x 9'6'' | ||
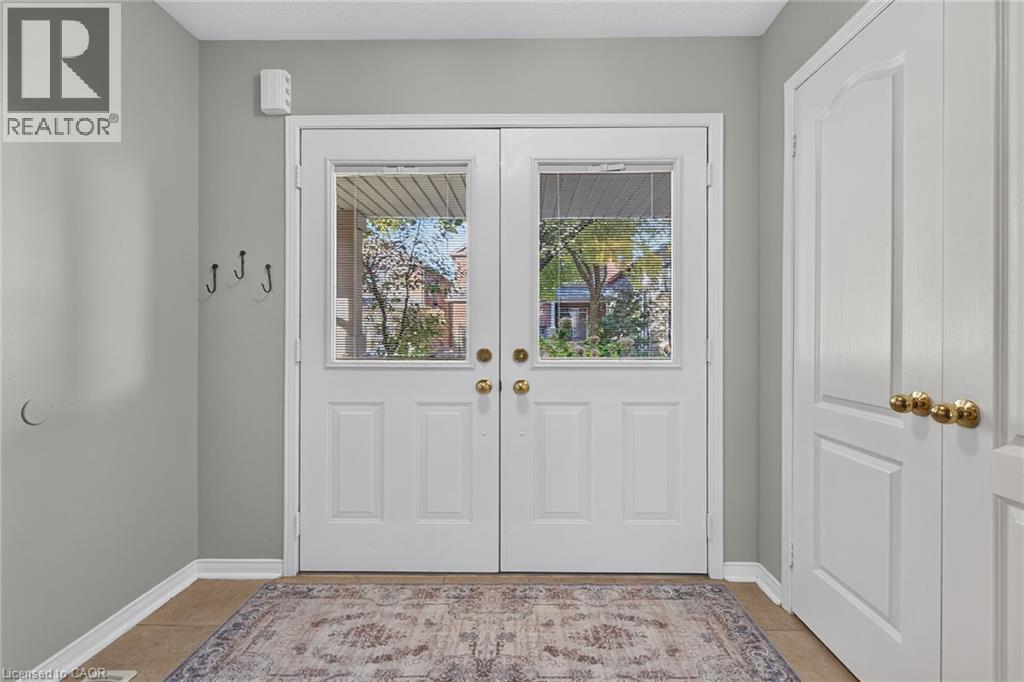
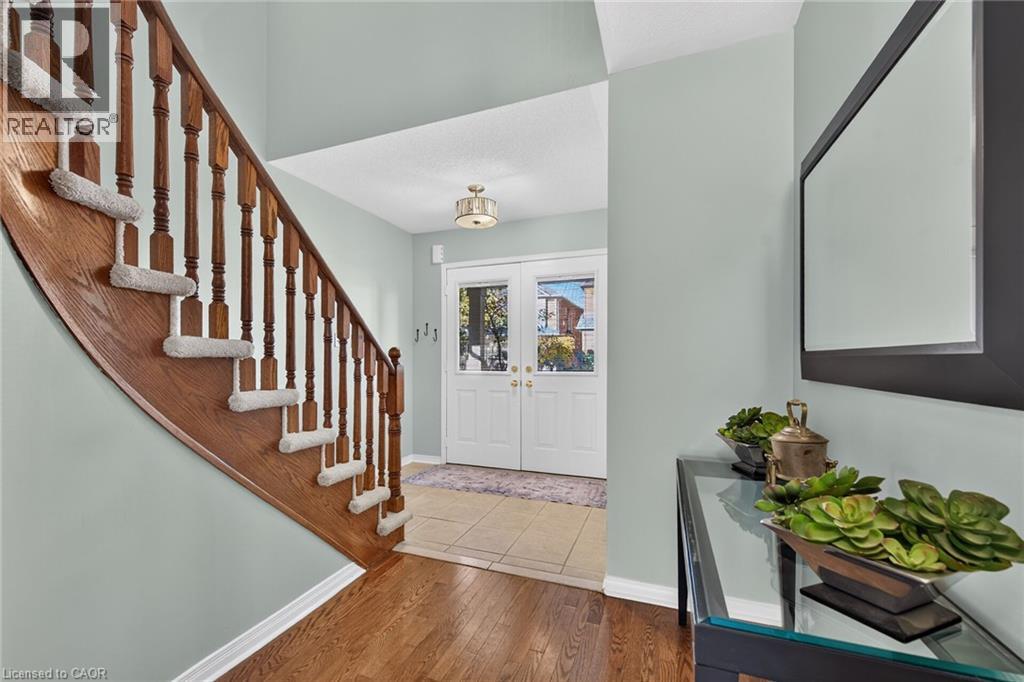
| 一楼 | 门厅 | 7'4'' x 6'0'' | ||
| 一楼 | 餐厅 | 13'0'' x 18'10'' | ||
| 一楼 | 在厨房吃 | 14'6'' x 15'9'' | ||
| 一楼 | 洗衣房 | 9'4'' x 5'7'' | ||
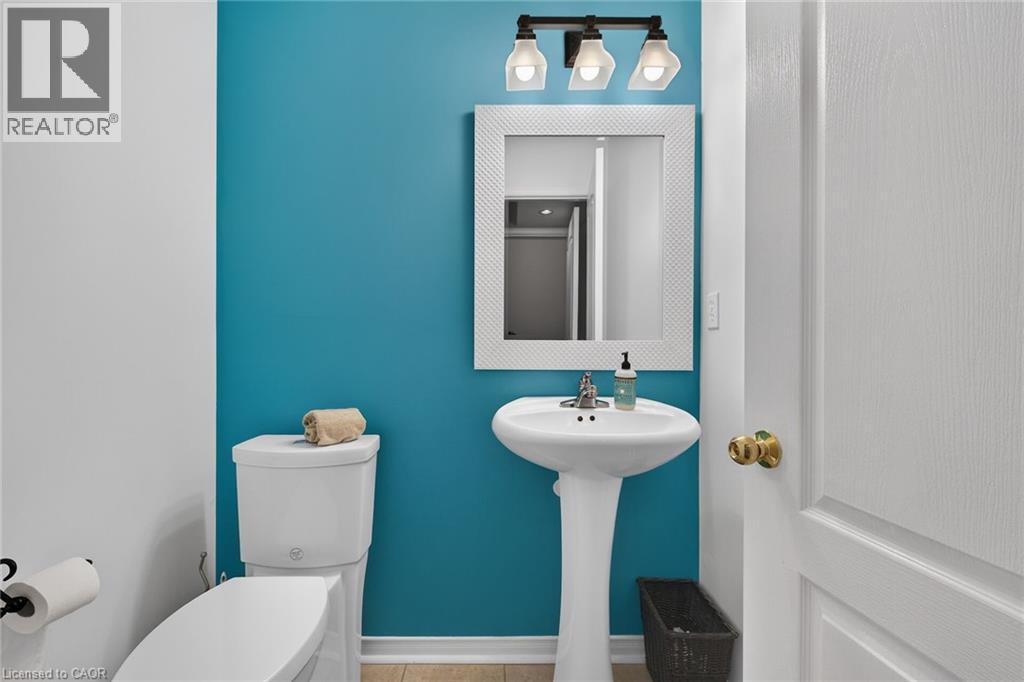
| 一楼 | 两件套卫生间 | 5'1'' x 4'5'' |
https://www.realtor.ca/real-estate/30445328/5440-kindos-street-burlington

The trademarks REALTOR®, REALTORS®, and the REALTOR® logo are controlled by The Canadian Real Estate Association (CREA) and identify real estate professionals who are members of CREA. The trademarks MLS®, Multiple Listing Service® and the associated logos are owned by The Canadian Real Estate Association (CREA) and identify the quality of services provided by real estate professionals who are members of CREA. The trademark DDF® is owned by The Canadian Real Estate Association (CREA) and identifies CREA's Data Distribution Facility (DDF®)
REALTORS® Association of Hamilton-Burlington
Royal LePage State Realty Inc.
November 03 2026 05:35:23
