
5440 Houck Drive Niagara Falls (Cherrywood), Ontario L2E 1S1


$360,000
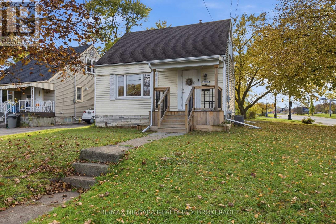
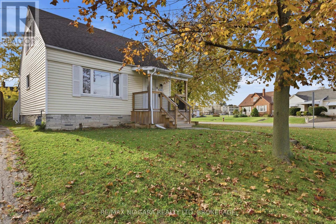
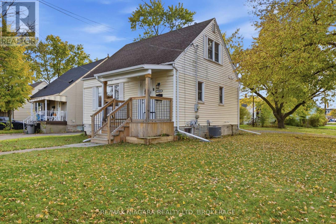
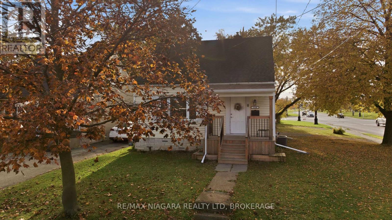
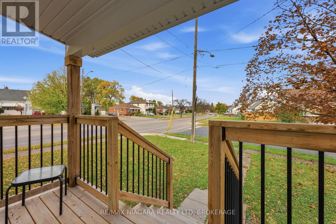
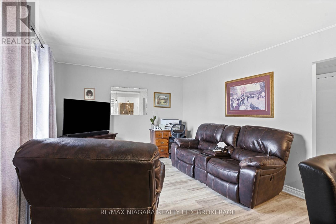
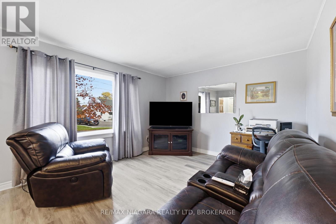
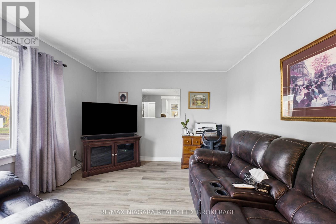
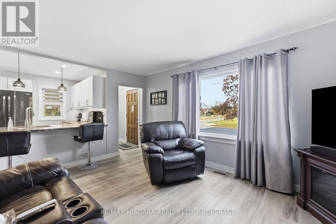
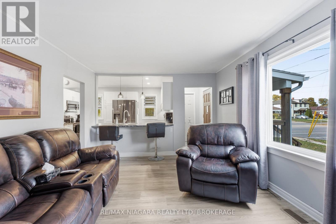
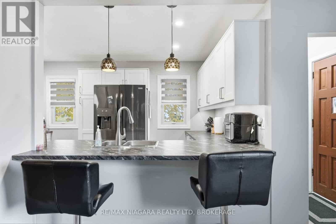
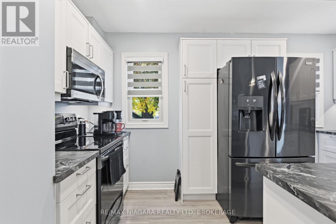
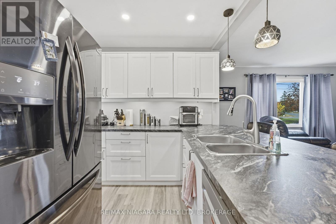
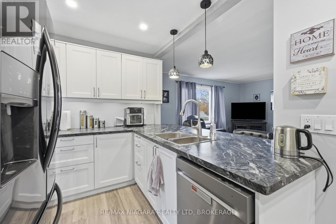
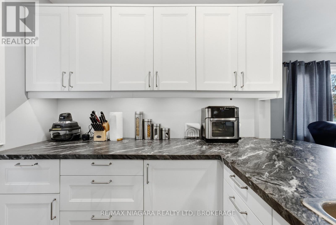
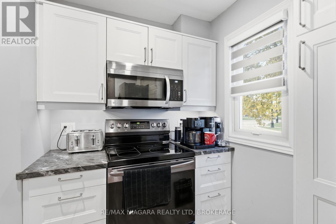
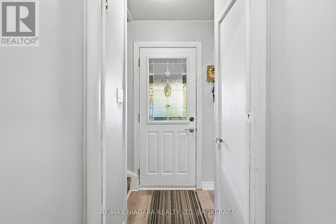
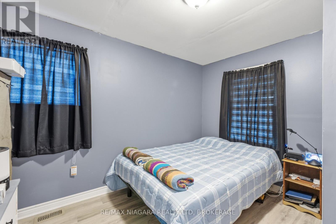
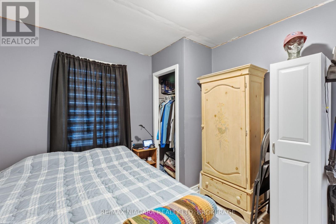
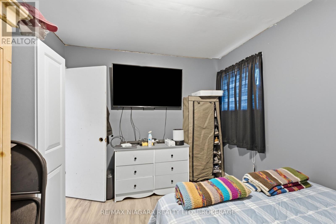
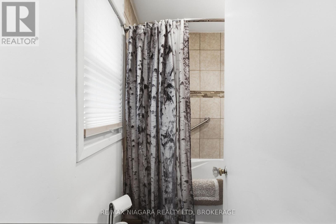
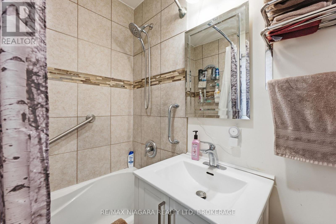
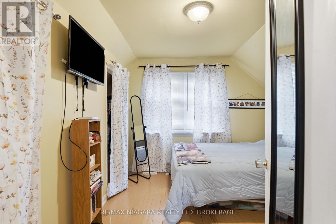
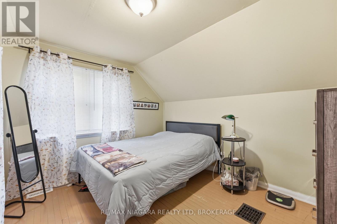
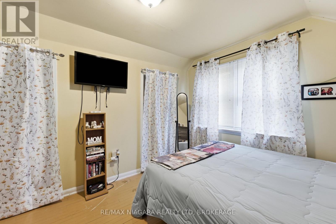
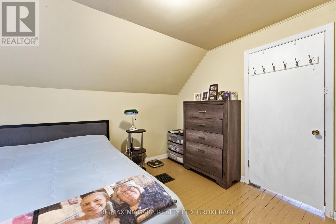
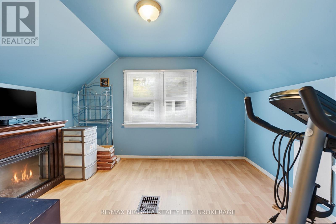
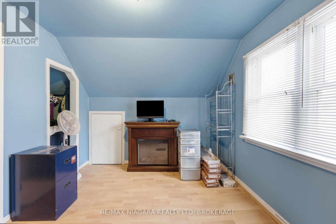
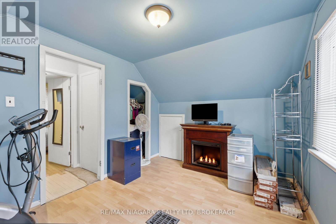
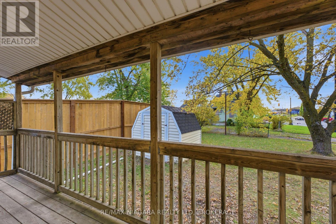
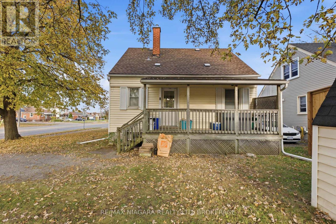
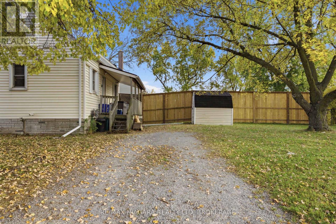
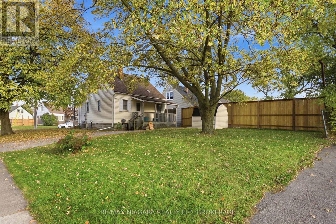
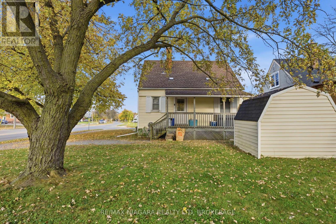
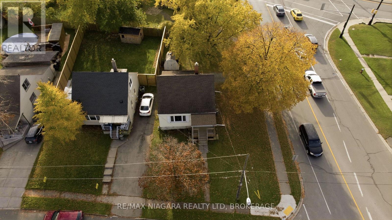
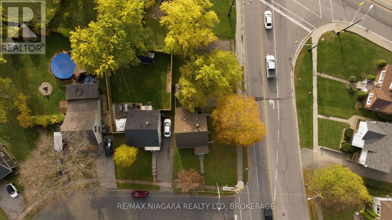
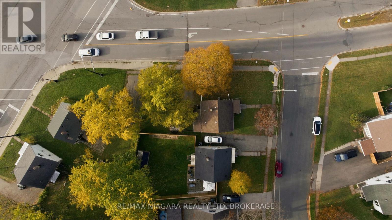
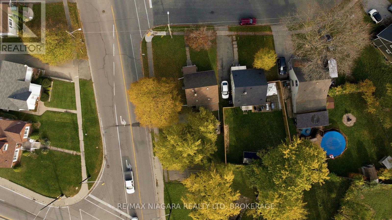
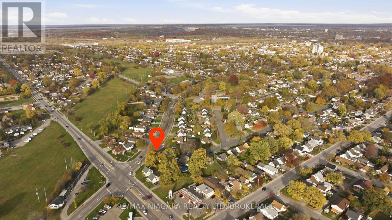
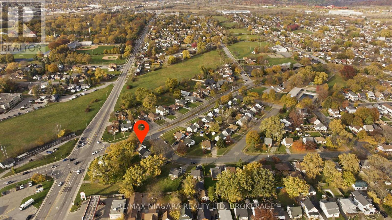
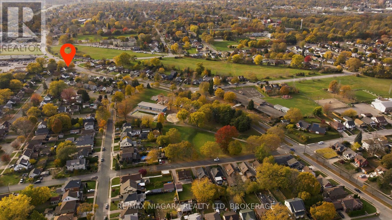
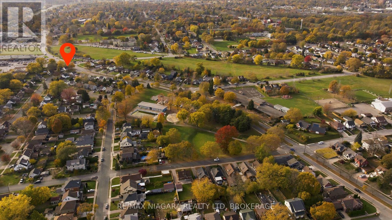
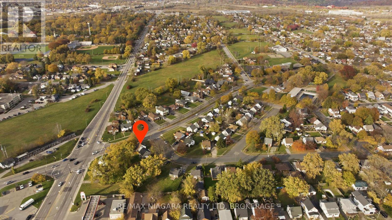
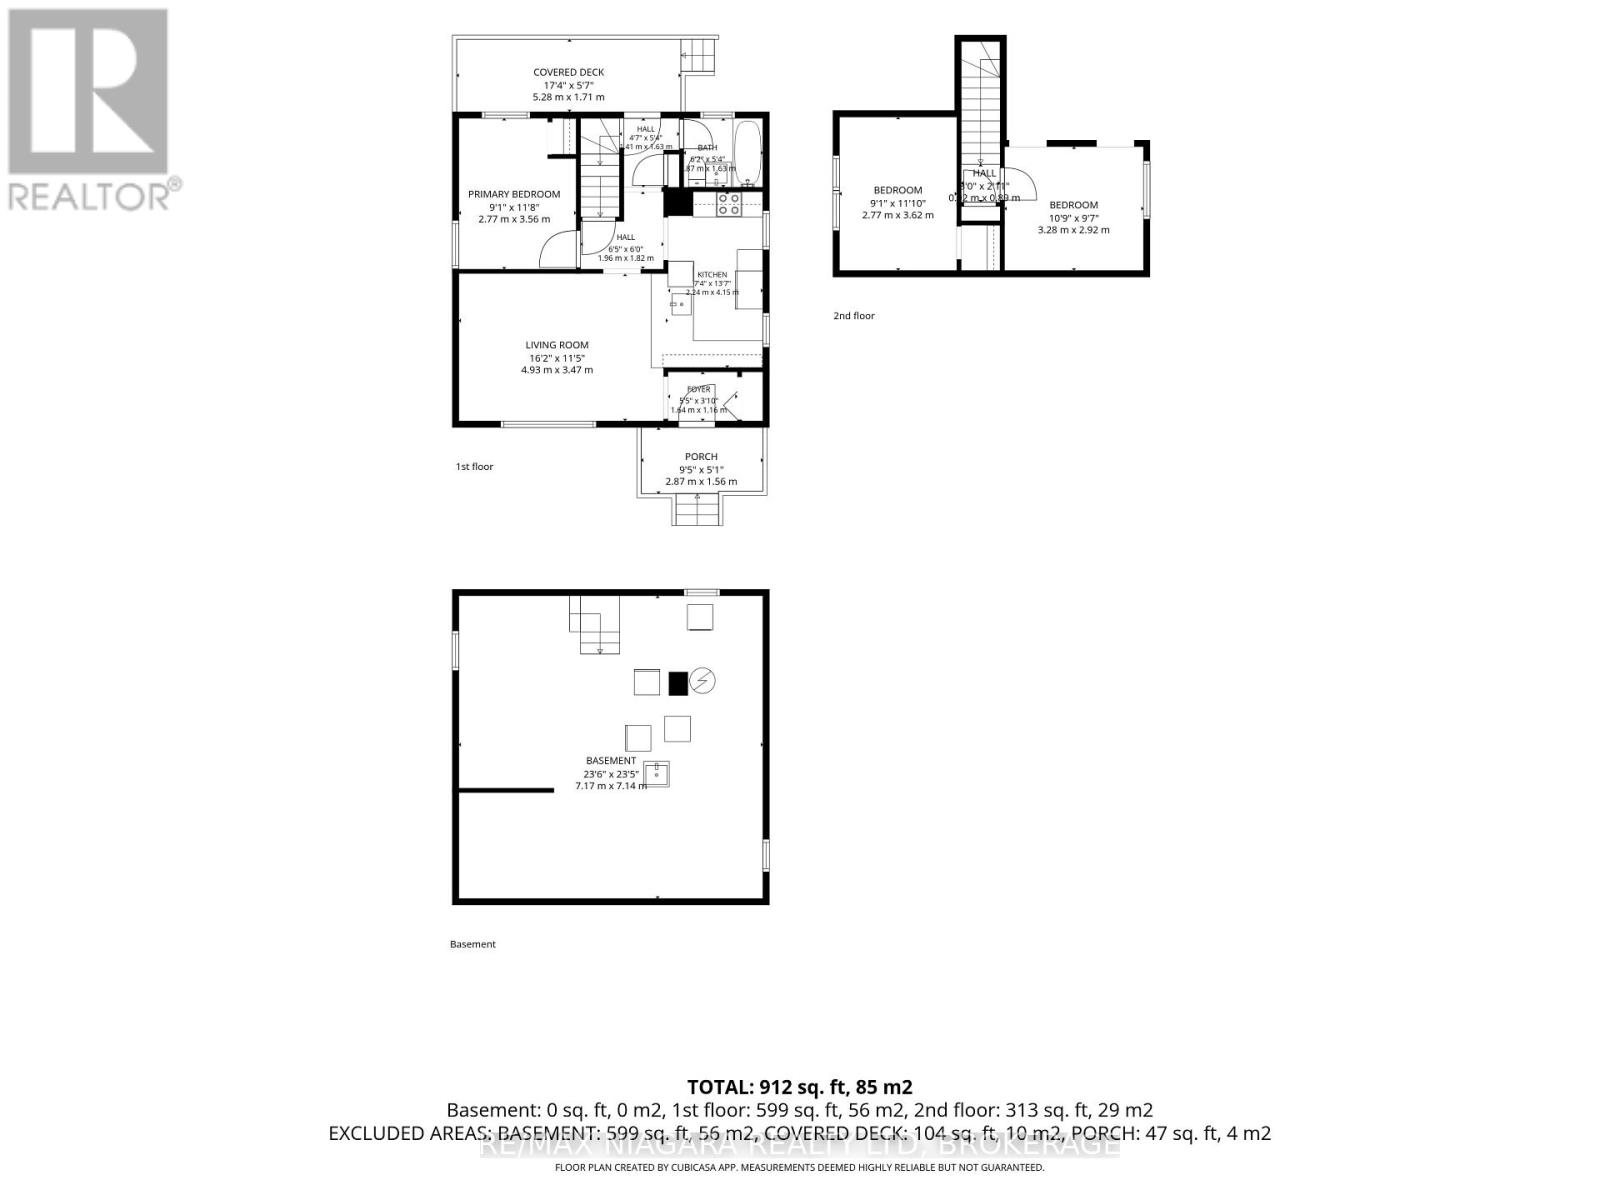
Welcome to 5440 Houck! This charming one-and-a-half-storey home welcomes you with a covered front porch and features a bright living area, an updated kitchen with ample cabinetry and island overlooking the living room, a main-floor primary bedroom and a four-piece bathroom. Two additional bedrooms upstairs provide space for family, guests or a home office. The full unfinished basement offers storage and future potential. The back door leads to a covered back deck which overlooks the spacious yard, complete with a storage shed. Major updates include the furnace, A/C and hot water tank in 2021, and roof in 2015. Conveniently located walking distance to F.H. Leslie Park with its public pool and splash pad, a public school, bus routes, the tourist district and all other amenities, with easy highway access close by. A great home for the first time home buyer or growing family! (id:43681)
房源概要
| MLS® Number | X14142780 |
| 房源类型 | 民宅 |
| 社区名字 | 211 - Cherrywood |
| 特征 | 无地毯 |
| 总车位 | 2 |
详 情
| 浴室 | 1 |
| 地上卧房 | 3 |
| 总卧房 | 3 |
| 家电类 | Water Heater |
| 地下室类型 | Full |
| 施工种类 | 独立屋 |
| 空调 | 中央空调 |
| 外墙 | 乙烯基壁板 |
| 地基类型 | 水泥 |
| 供暖方式 | 天然气 |
| 供暖类型 | 压力热风 |
| 储存空间 | 2 |
| 内部尺寸 | 700 - 1100 Sqft |
| 类型 | 独立屋 |
| 设备间 | 市政供水 |
车 位
| 没有车库 |
土地
| 英亩数 | 无 |
| 污水道 | Sanitary Sewer |
| 土地深度 | 92 Ft |
| 土地宽度 | 50 Ft |
| 不规则大小 | 50 X 92 Ft |
房 间
| 楼 层 | 类 型 | 长 度 | 宽 度 | 面 积 |
|---|---|---|---|---|
| 一楼 | 客厅 | 493 m | 3.47 m | 493 m x 3.47 m |
| 一楼 | 厨房 | 2.24 m | 4.15 m | 2.24 m x 4.15 m |
| 一楼 | 卧室 | 2.77 m | 3.56 m | 2.77 m x 3.56 m |
| 一楼 | 浴室 | 1.87 m | 1.63 m | 1.87 m x 1.63 m |
| Upper Level | 第二卧房 | 2.77 m | 3.62 m | 2.77 m x 3.62 m |
| Upper Level | 第三卧房 | 3.28 m | 2.92 m | 3.28 m x 2.92 m |
https://www.realtor.ca/real-estate/30472397/5440-houck-drive-niagara-falls-cherrywood-211-cherrywood

The trademarks REALTOR®, REALTORS®, and the REALTOR® logo are controlled by The Canadian Real Estate Association (CREA) and identify real estate professionals who are members of CREA. The trademarks MLS®, Multiple Listing Service® and the associated logos are owned by The Canadian Real Estate Association (CREA) and identify the quality of services provided by real estate professionals who are members of CREA. The trademark DDF® is owned by The Canadian Real Estate Association (CREA) and identifies CREA's Data Distribution Facility (DDF®)
Niagara Association of REALTORS®
RE/MAX Niagara Realty Ltd, Brokerage
November 04 2026 07:24:29
