
544 Louisa Street West Grey, Ontario N0G 1C0


$549,000
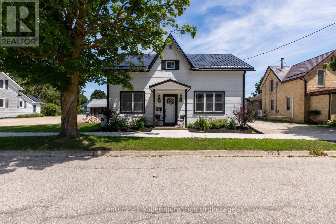
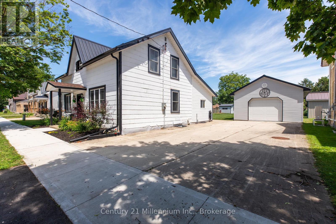
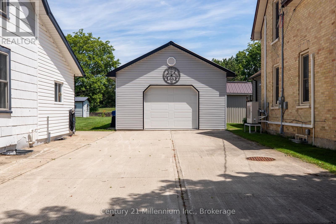
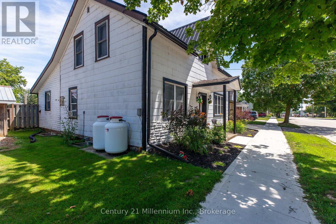
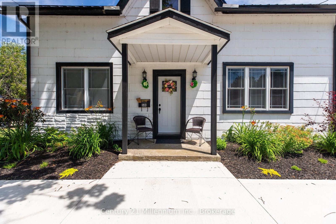
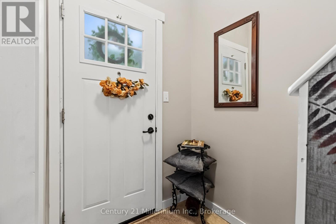
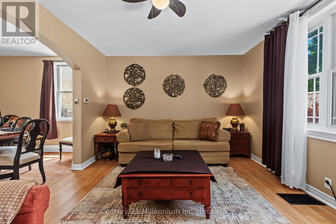
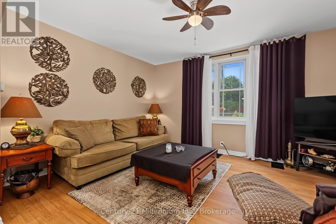
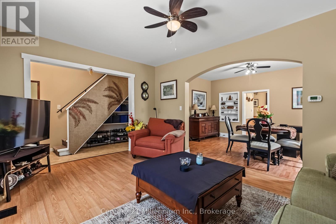
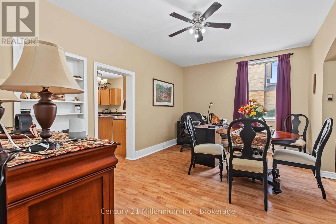
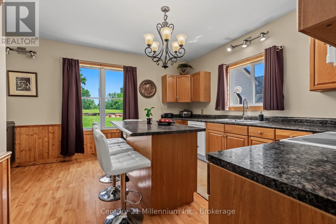
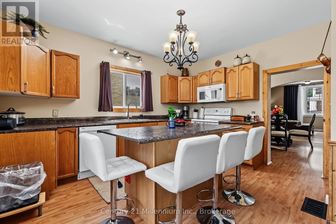
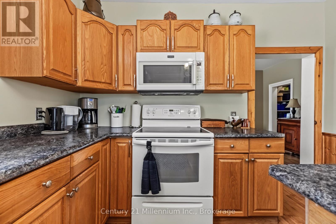
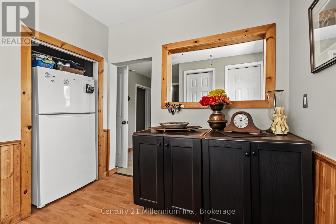
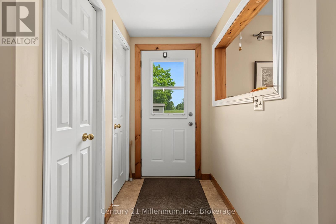
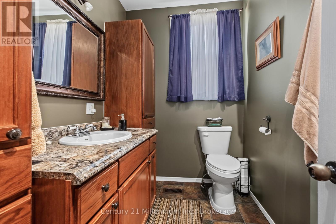
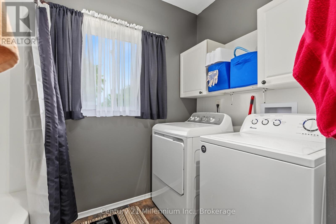
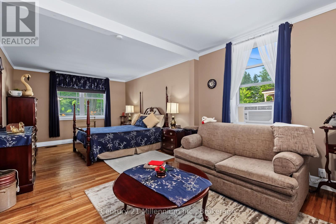
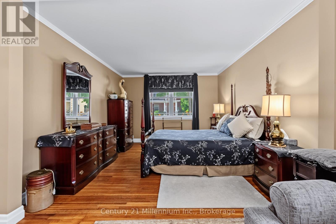
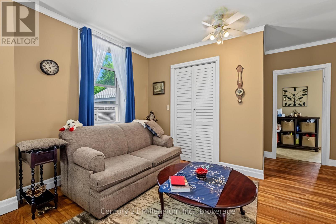
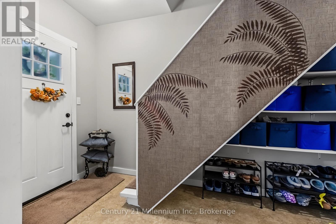
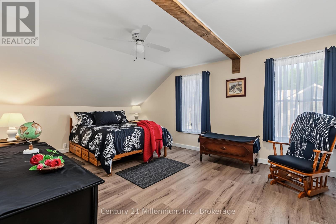
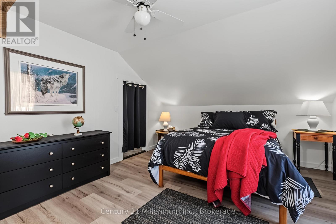
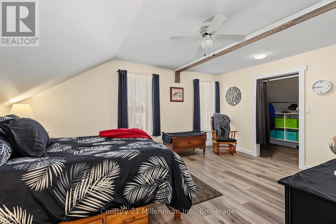
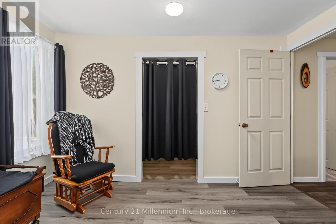
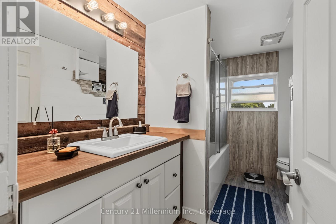
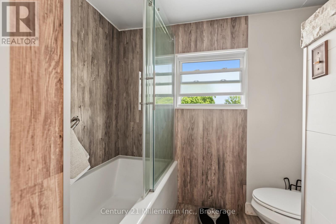
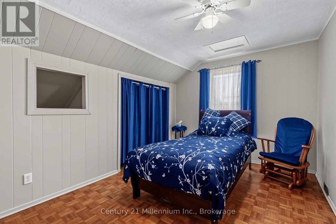
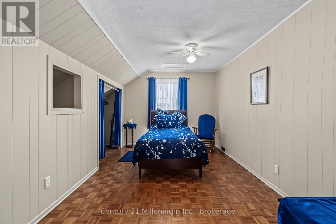
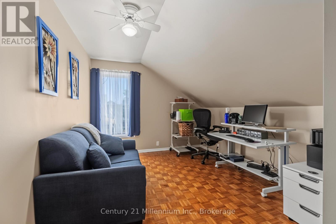
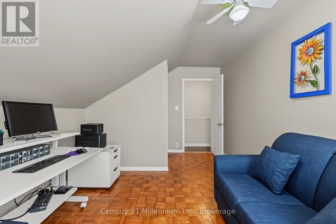
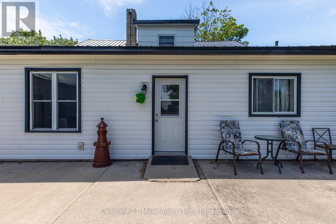
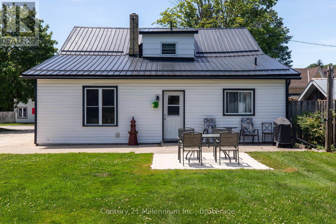
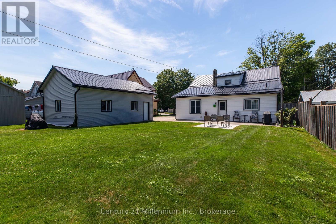
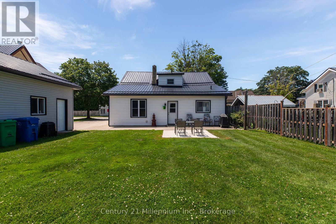
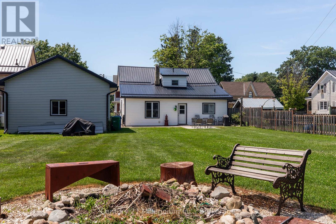
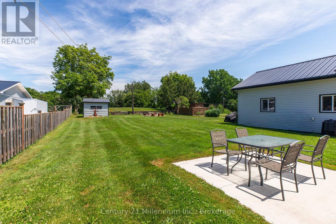
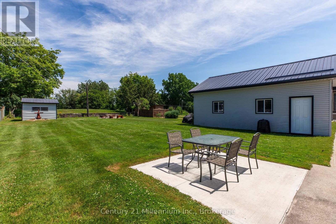
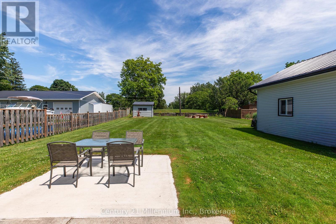
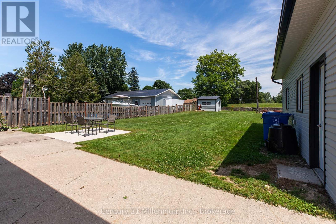
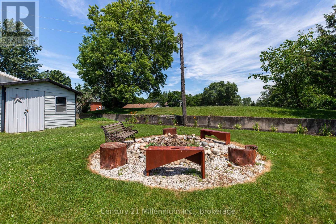
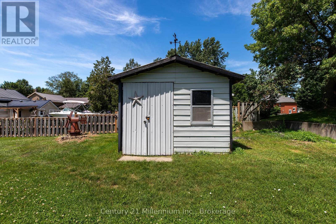
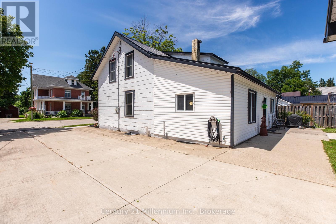
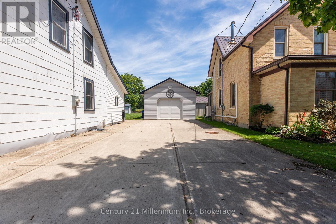
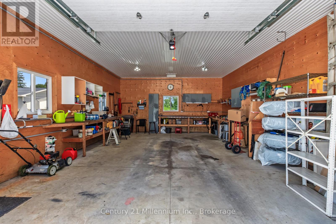
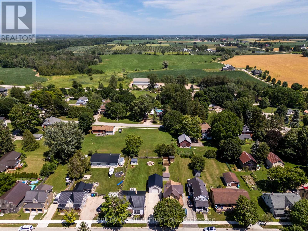
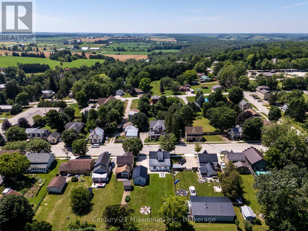
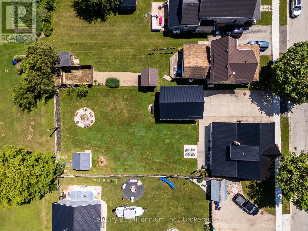
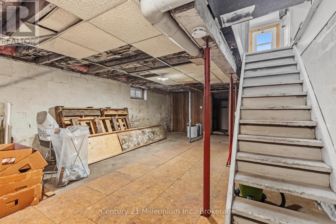
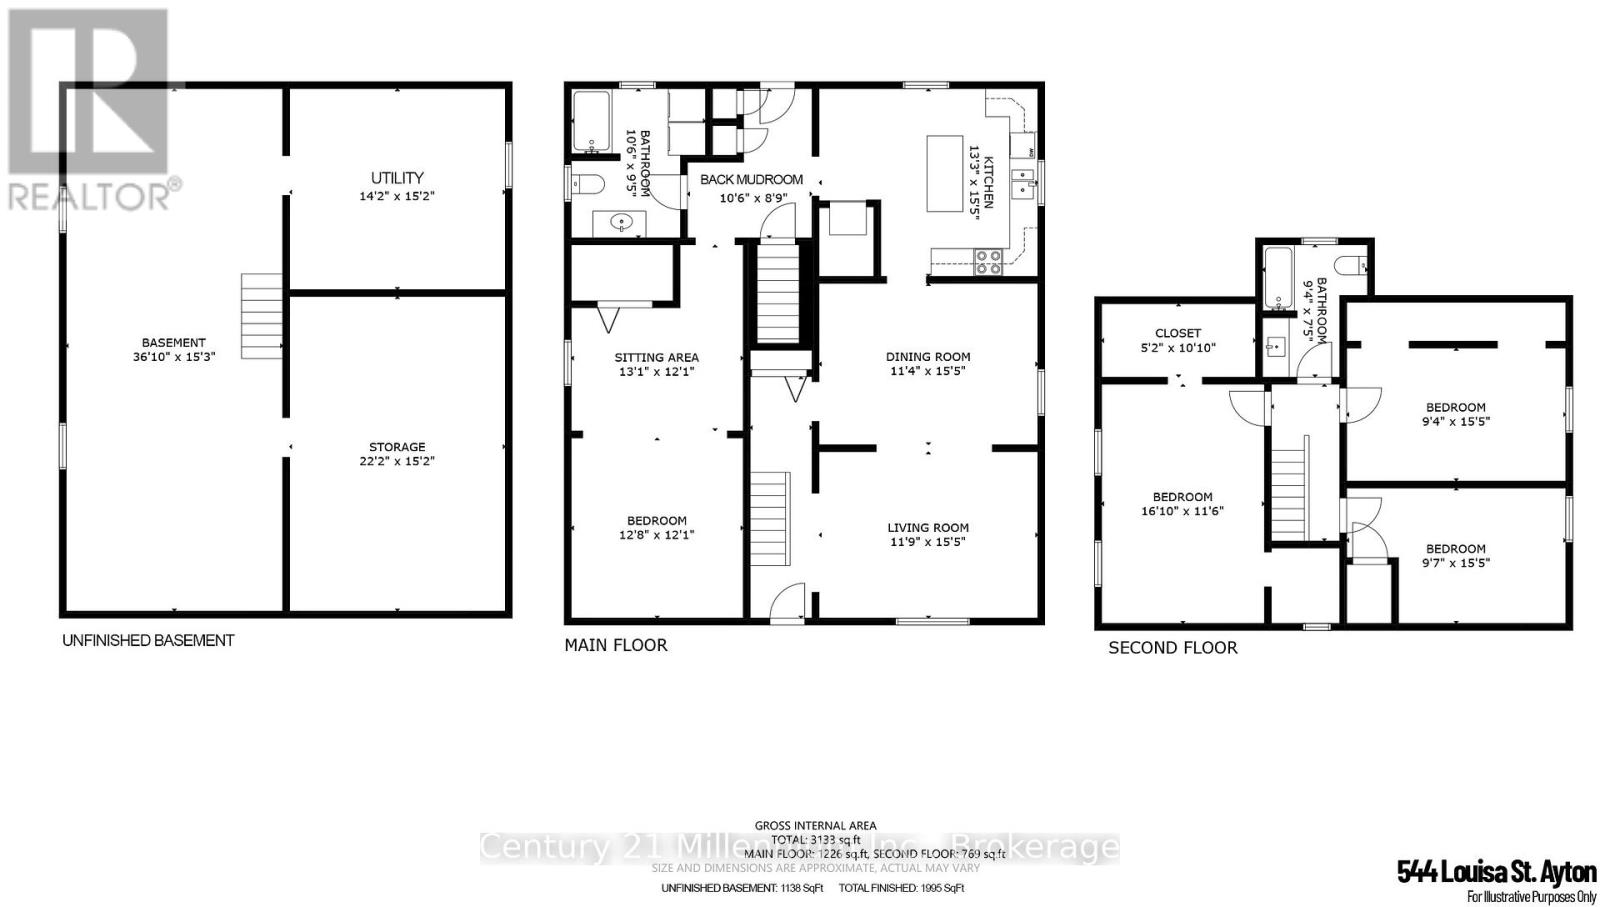
Welcome to this beautifully renovated, turnkey 1 3/4-storey home in the charming village of Ayton. Warm, impressive & welcoming, this thoughtfully updated residence blends the character of the past with modern amenities throughout. Originally built in 1880 as the Becker House & rebuilt in 1948, the home was raised to create a full basement with concrete-block walls, a concrete floor & generous ceiling height, while the plumbing & electrical wiring were also modernized. The main level features a classic staircase with updated carpeting, inviting living & dining areas & an oversized eat-in kitchen with attractive wood cabinetry, a large island with built-in storage & comfortable counter seating. A versatile primary bedroom suite offers the option of convenient main-floor living or can be used as a spacious family room. A 4-piece bathroom with main-floor laundry completes this level.Upstairs are 3 generously sized bedrooms, excellent closet space throughout, including an impressive walk-in closet large enough to serve as a dressing room, plus a second 4-piece bathroom. The full basement provides substantial storage, a utility area & excellent ceiling height. Additional features include a combination wood & propane furnace, updated windows & exterior doors, R60 attic insulation, a metal roof, updated electrical service & panel, drilled well, septic system, hot water heater, water softener & LeafFilter eavestroughs with a transferable warranty. The detached one-car garage/workshop offers metal cabinetry, workbenches, shelving, a welding station, metal roof & 60-amp service, while the concrete driveway provides parking for approximately 8 vehicles. Set on a spacious 66-by-165-foot lot, the backyard is fenced on approximately 2 sides & features a fire pit & garden shed, creating an inviting outdoor space. Move right in, reap the benefits of the multitude of improvements & enjoy this artistically designed home in a peaceful village setting beneath the night stars. (id:43681)
房源概要
| MLS® Number | X13576344 |
| 房源类型 | 民宅 |
| 社区名字 | West Grey |
| 附近的便利设施 | 礼拜场所, 公园 |
| 社区特征 | 社区活动中心, School Bus |
| 设备类型 | Propane Tank |
| 特征 | Sump Pump |
| 总车位 | 9 |
| 租赁设备类型 | Propane Tank |
| 结构 | 棚 |
详 情
| 浴室 | 2 |
| 地上卧房 | 3 |
| 地下卧室 | 1 |
| 总卧房 | 4 |
| 家电类 | Water Softener, Water Heater, 洗碗机, 烘干机, Freezer, 微波炉, 炉子, 洗衣机, 冰箱 |
| 地下室进展 | 已完成 |
| 地下室类型 | Full (unfinished) |
| 施工种类 | 独立屋 |
| 空调 | Window Air Conditioner |
| 外墙 | 乙烯基壁板 |
| 地基类型 | 水泥, 石 |
| 供暖方式 | Propane, 木头 |
| 供暖类型 | 压力热风 |
| 内部尺寸 | 2000 - 2500 Sqft |
| 类型 | 独立屋 |
| 设备间 | Drilled Well |
车 位
| Detached Garage | |
| Garage |
土地
| 英亩数 | 无 |
| 土地便利设施 | 宗教场所, 公园 |
| 污水道 | Septic System |
| 土地深度 | 165 Ft |
| 土地宽度 | 66 Ft |
| 不规则大小 | 66 X 165 Ft |
| 地表水 | River/stream |
| 规划描述 | R1a |
房 间
| 楼 层 | 类 型 | 长 度 | 宽 度 | 面 积 |
|---|---|---|---|---|
| 二楼 | 其它 | 1.57 m | 3.3 m | 1.57 m x 3.3 m |
| 二楼 | 浴室 | 2.84 m | 2.26 m | 2.84 m x 2.26 m |
| 二楼 | 卧室 | 5.13 m | 3.51 m | 5.13 m x 3.51 m |
| 二楼 | 卧室 | 2.84 m | 4.7 m | 2.84 m x 4.7 m |
| 二楼 | 卧室 | 2.92 m | 4.7 m | 2.92 m x 4.7 m |
| 地下室 | 其它 | 11.23 m | 4.65 m | 11.23 m x 4.65 m |
| 地下室 | 设备间 | 4.32 m | 4.62 m | 4.32 m x 4.62 m |
| 地下室 | 其它 | 6.76 m | 4.62 m | 6.76 m x 4.62 m |
| 一楼 | Mud Room | 3.2 m | 2.67 m | 3.2 m x 2.67 m |
| 一楼 | 客厅 | 3.58 m | 4.7 m | 3.58 m x 4.7 m |
| 一楼 | 餐厅 | 3.45 m | 4.7 m | 3.45 m x 4.7 m |
| 一楼 | 厨房 | 4.04 m | 4.7 m | 4.04 m x 4.7 m |
| 一楼 | 起居室 | 3.99 m | 3.68 m | 3.99 m x 3.68 m |
| 一楼 | 卧室 | 3.86 m | 3.68 m | 3.86 m x 3.68 m |
| 一楼 | 浴室 | 3.2 m | 2.87 m | 3.2 m x 2.87 m |
设备间
| 配电箱 | 已安装 |
https://www.realtor.ca/real-estate/30047526/544-louisa-street-west-grey-west-grey

The trademarks REALTOR®, REALTORS®, and the REALTOR® logo are controlled by The Canadian Real Estate Association (CREA) and identify real estate professionals who are members of CREA. The trademarks MLS®, Multiple Listing Service® and the associated logos are owned by The Canadian Real Estate Association (CREA) and identify the quality of services provided by real estate professionals who are members of CREA. The trademark DDF® is owned by The Canadian Real Estate Association (CREA) and identifies CREA's Data Distribution Facility (DDF®)
Muskoka Haliburton Orillia – The Lakelands Association of REALTORS®
Century 21 Millennium Inc.
October 09 2026 03:28:23
