
5434 7th Line Minto, Ontario N0G 1Z0


$1,950,000
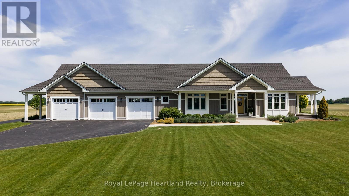
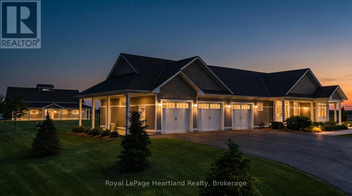
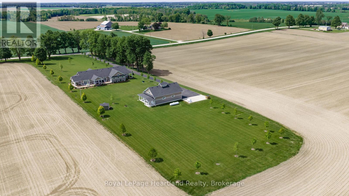
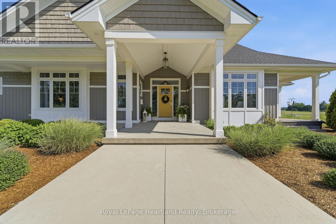
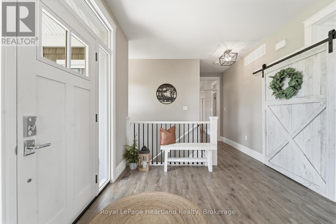
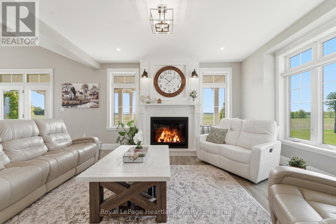
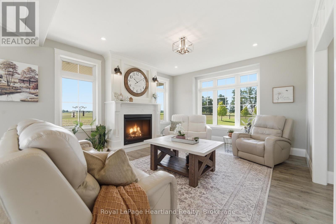
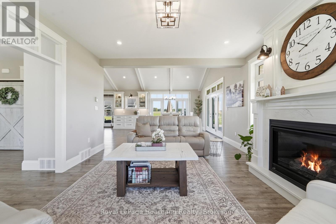
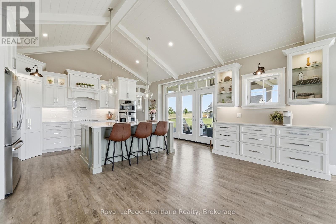
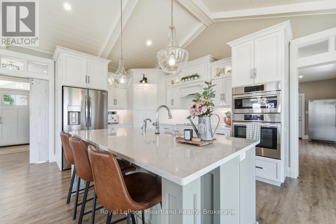
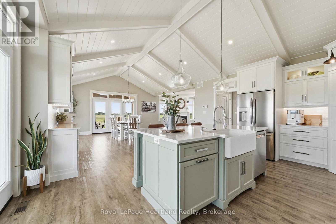
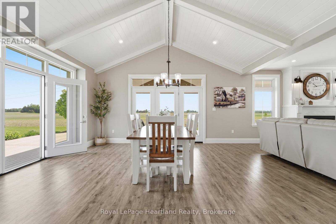
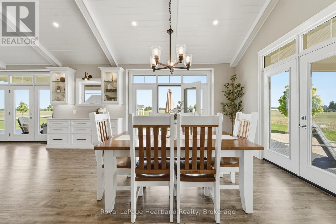
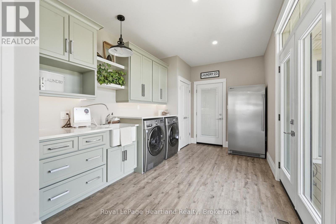
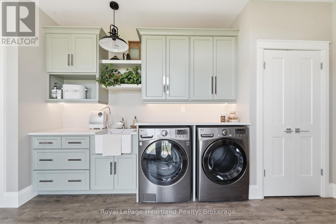
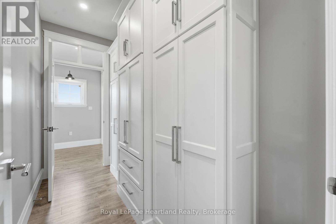
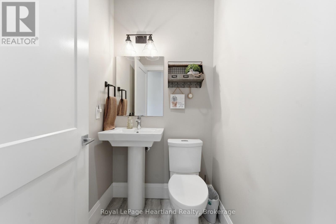
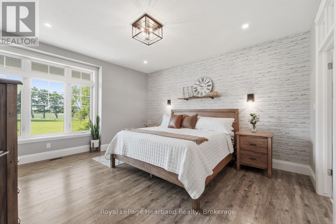
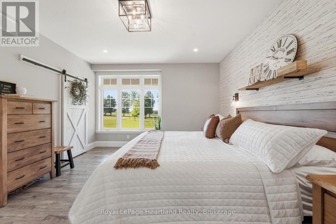
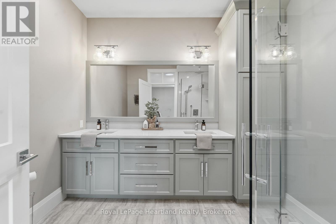
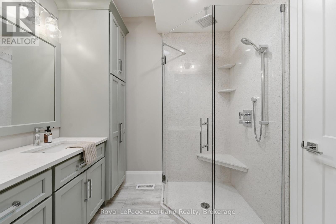
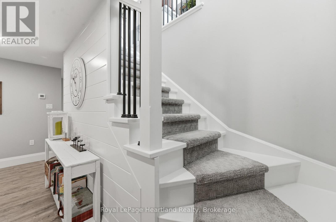
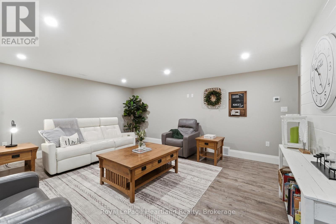
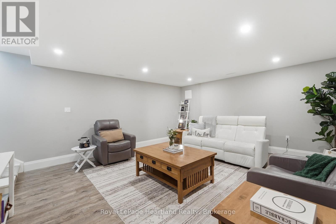
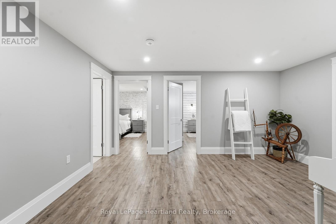
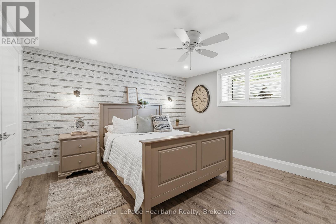
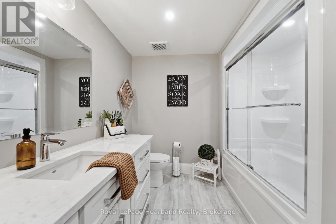
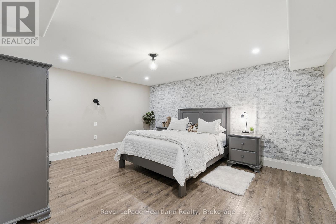
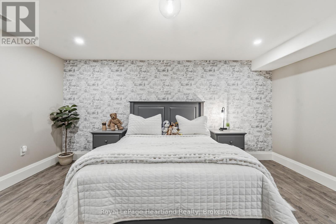
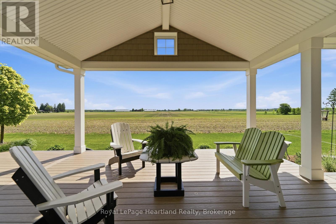
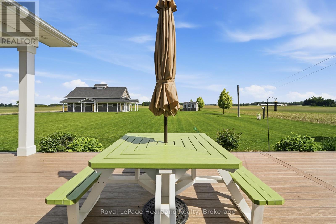
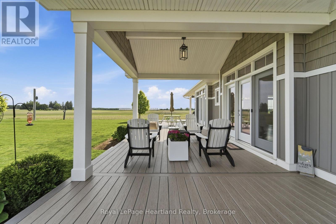
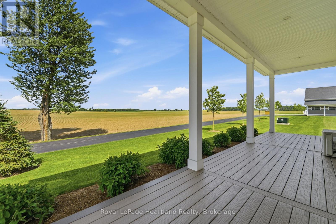
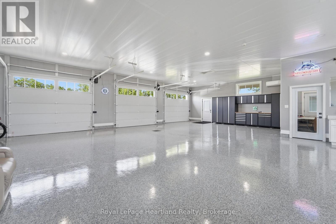
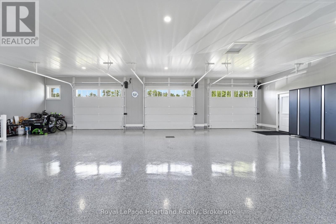
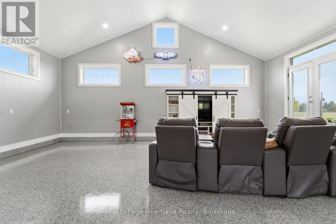
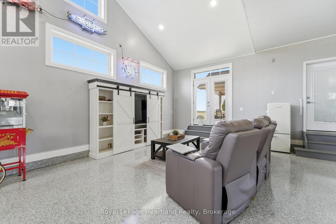
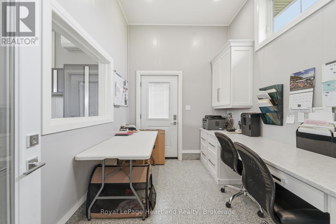
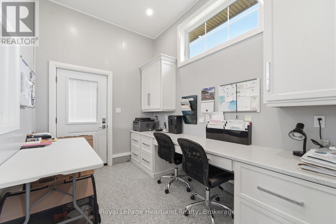
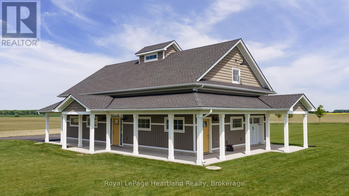
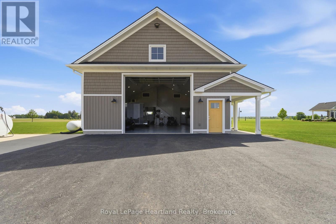
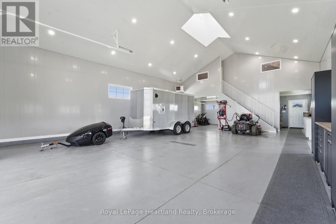
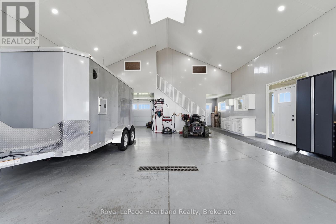
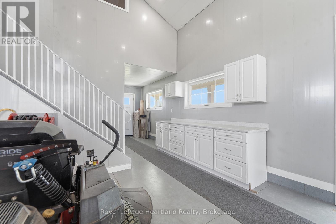
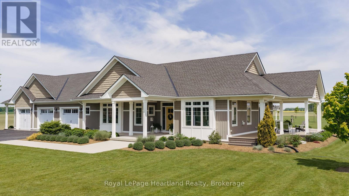
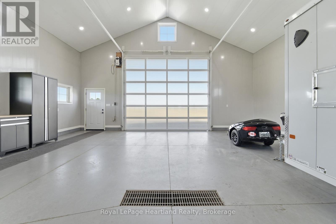
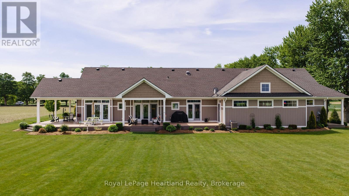
Built for living, designed for entertaining, and positioned to capture some of the most peaceful country views you'll find.Nestled on 2.5 beautifully manicured acres, this custom-built executive bungalow is the complete package. From the moment you arrive, the impressive curb appeal, wraparound covered porch, and picturesque setting showcase the quality and craftsmanship throughout.Inside, soaring cathedral ceilings, oversized windows, and an abundance of natural light create a bright, welcoming atmosphere across the 2,500+ sq. ft. main floor. The open-concept design centers around a stunning custom kitchen featuring quartz countertops, a large island, subway tile backsplash, premium stainless steel appliances, farmhouse sink, and two pantries.The spacious great room with fireplace is the perfect gathering place, while a wall of terrace doors opens to the expansive wraparound composite deck. Designed for low-maintenance living, the decking surrounds the home, offering the perfect spot to enjoy breathtaking sunrises and spectacular sunsets.The primary suite is a private retreat complete with a spa-inspired ensuite featuring a walk-in marble shower. A thoughtfully designed main-floor laundry room with custom cabinetry and farmhouse sink adds everyday convenience.The fully finished lower level features in-floor heat, creating a comfortable space for family, guests, or entertaining year-round.Need space? This property delivers. The heated three-car attached garage features epoxy flooring and in-floor heat, ideal for vehicles, hobbies, or projects. A dedicated office provides the perfect work-from-home setup.The impressive 30' x 50' heated detached shop offers endless possibilities for storage, toys, hobbies, projects, or business use.Surrounded by open countryside, mature landscaping, and panoramic views, this is more than a home-it's a private country retreat built for the way people live. (id:43681)
房源概要
| MLS® Number | X13410696 |
| 房源类型 | 民宅 |
| 社区名字 | Minto |
| 附近的便利设施 | 医院, 礼拜场所 |
| 社区特征 | School Bus |
| 特征 | Level Lot, Sump Pump |
| 总车位 | 30 |
| 结构 | 棚, Workshop |
| View Type | View |
详 情
| 浴室 | 3 |
| 地上卧房 | 2 |
| 地下卧室 | 1 |
| 总卧房 | 3 |
| Age | 6 To 15 Years |
| 公寓设施 | Fireplace(s), Separate Heating Controls |
| 家电类 | Garage Door Opener Remote(s), 烤箱 - Built-in, Water Heater, Water Treatment, 洗碗机, 烘干机, Garage Door Opener, 炉子, 洗衣机, Water Softener, 冰箱 |
| 建筑风格 | 平房 |
| 地下室进展 | 已装修 |
| 地下室功能 | Walk-up |
| 地下室类型 | N/a (finished), N/a |
| Construction Status | Insulation Upgraded |
| 施工种类 | 独立屋 |
| 空调 | Central Air Conditioning, 换气机 |
| 外墙 | 乙烯基壁板 |
| Fire Protection | Smoke Detectors |
| 壁炉 | 有 |
| Fireplace Total | 1 |
| 地基类型 | 混凝土浇筑 |
| 客人卫生间(不包含洗浴) | 1 |
| 供暖方式 | Propane |
| 供暖类型 | 压力热风 |
| 储存空间 | 1 |
| 内部尺寸 | 3000 - 3500 Sqft |
| 类型 | 独立屋 |
| Utility Power | Generator |
| 设备间 | Drilled Well |
车 位
| Detached Garage | |
| Garage |
土地
| 英亩数 | 有 |
| 土地便利设施 | 医院, 宗教场所 |
| 污水道 | Septic System |
| 不规则大小 | 150 X 726 Acre |
| 规划描述 | A |
房 间
| 楼 层 | 类 型 | 长 度 | 宽 度 | 面 积 |
|---|---|---|---|---|
| 地下室 | 家庭房 | 5.359 m | 4.724 m | 5.359 m x 4.724 m |
| 地下室 | 娱乐,游戏房 | 4.369 m | 4.547 m | 4.369 m x 4.547 m |
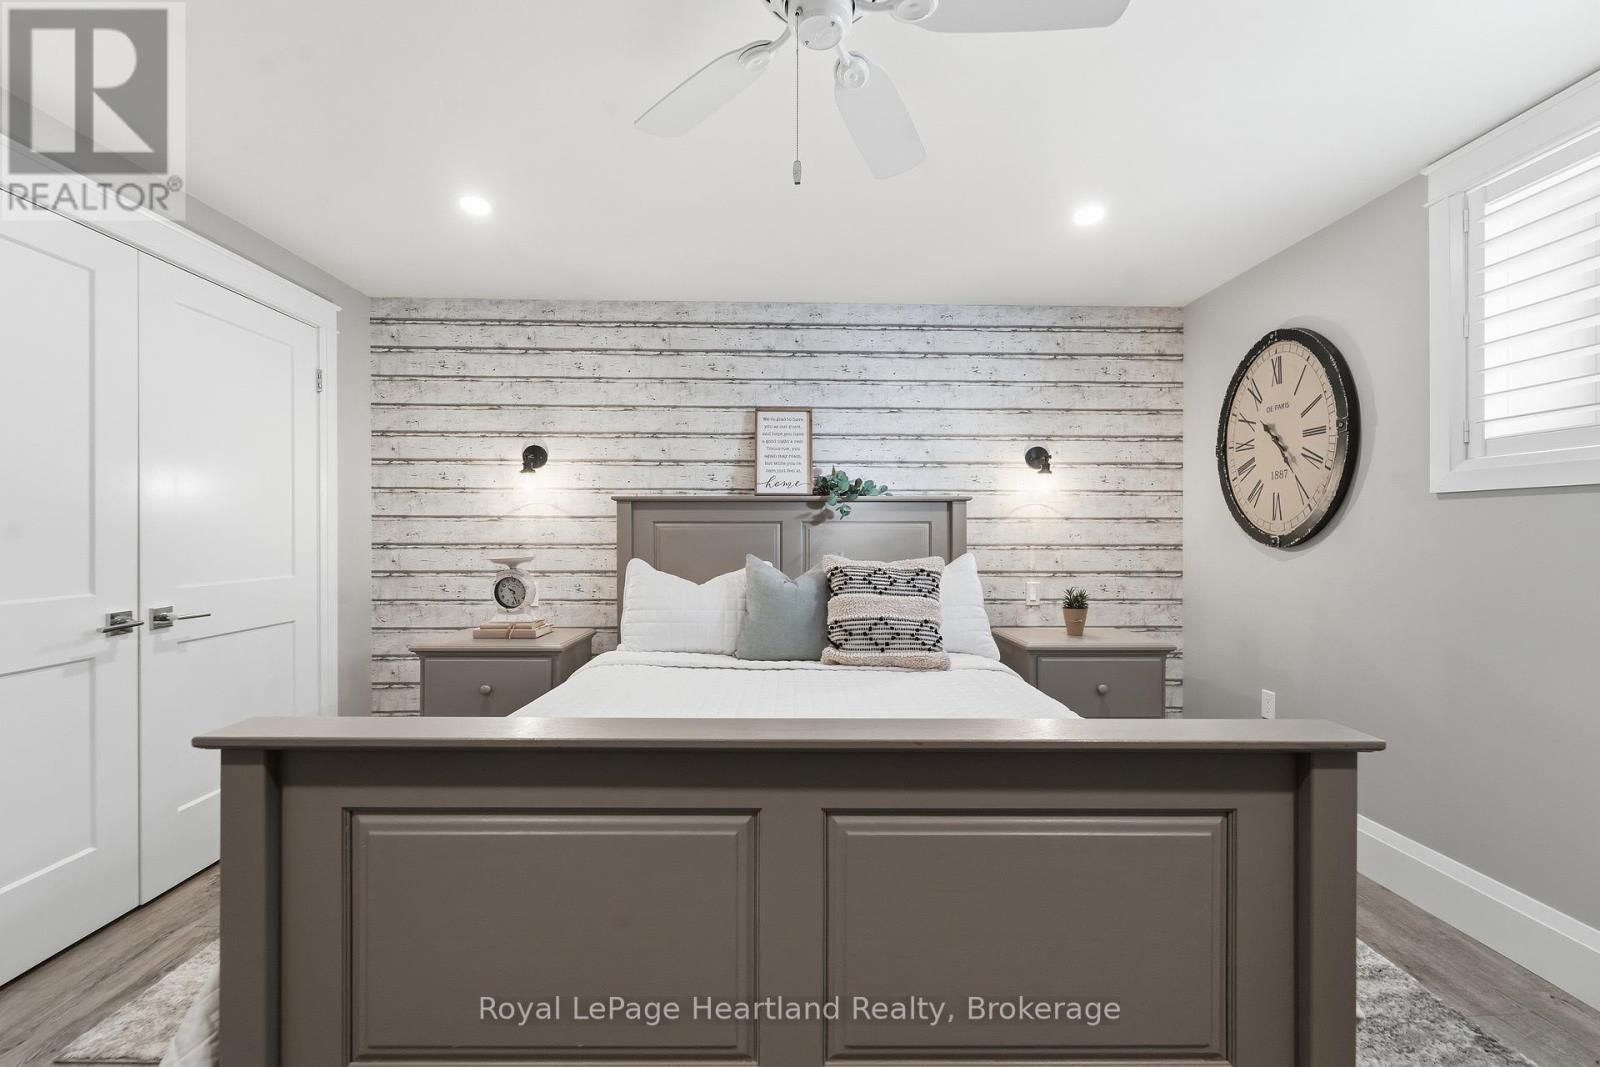
| 地下室 | 第二卧房 | 3.912 m | 4.699 m | 3.912 m x 4.699 m |
| 地下室 | 第三卧房 | 3.912 m | 4.724 m | 3.912 m x 4.724 m |
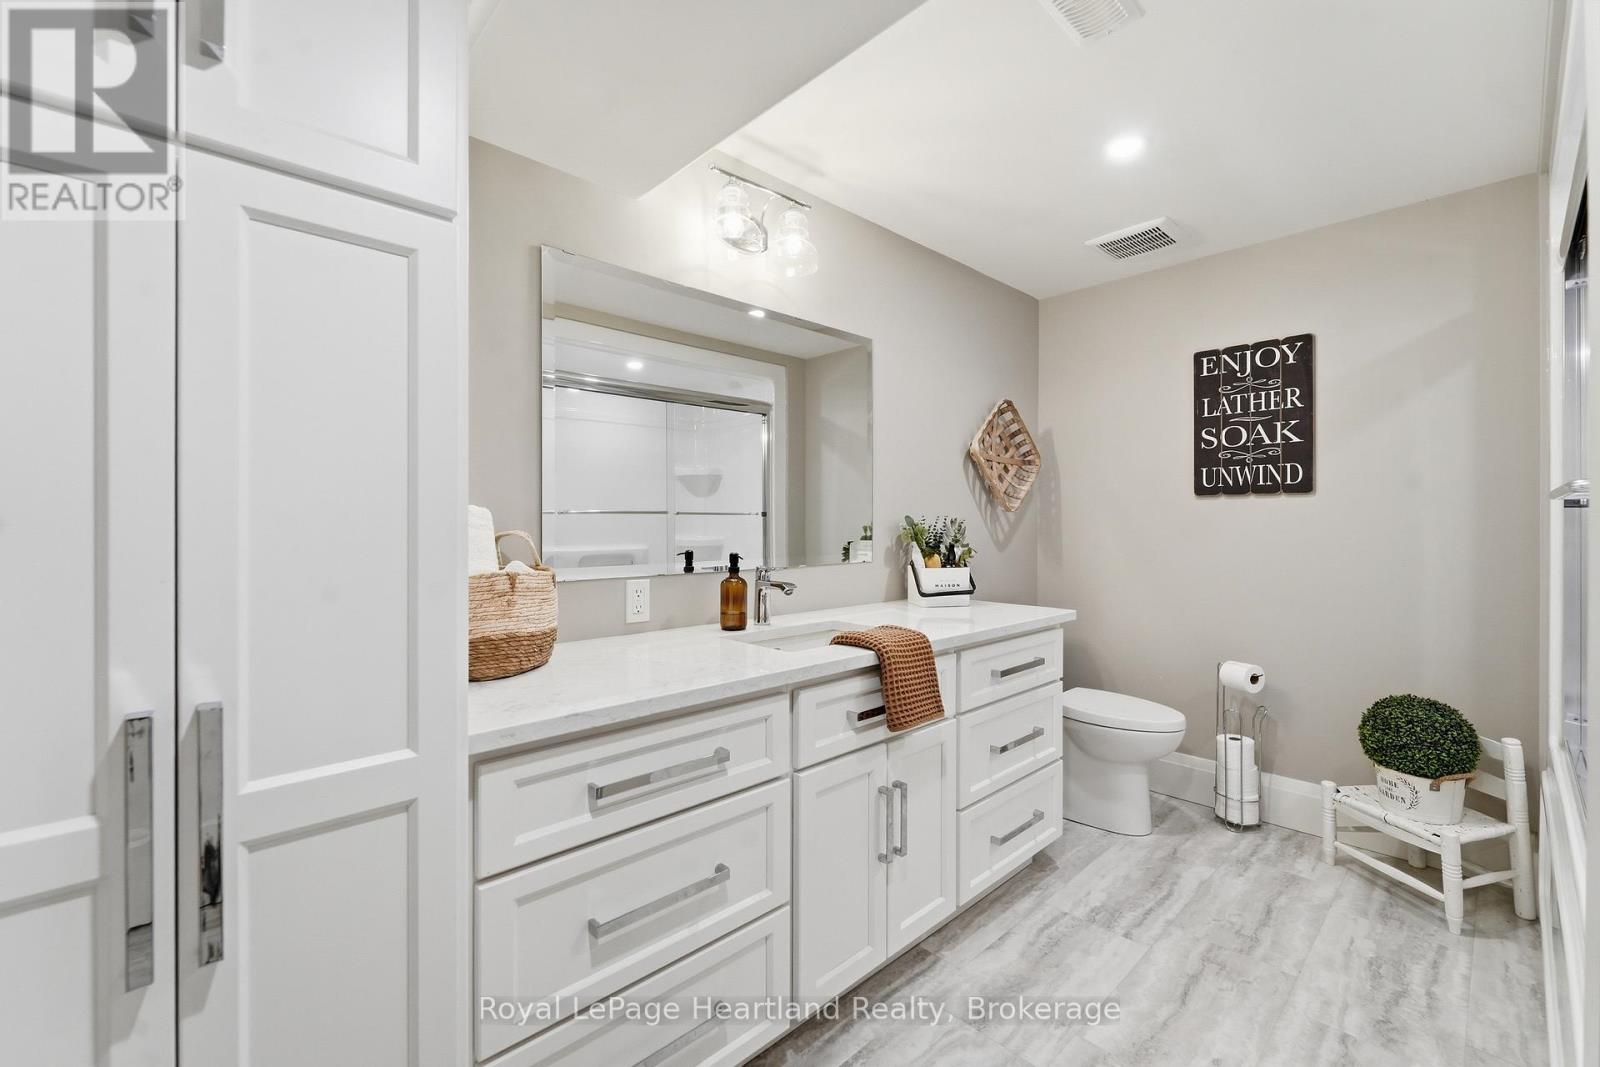
| 地下室 | 浴室 | 2.54 m | 3.404 m | 2.54 m x 3.404 m |
| 地下室 | 设备间 | 6.706 m | 4.699 m | 6.706 m x 4.699 m |
| 地下室 | 其它 | 1.676 m | 3.404 m | 1.676 m x 3.404 m |
| 地下室 | Cold Room | 8.56 m | 5.105 m | 8.56 m x 5.105 m |
| Lower Level | 家庭房 | 13.792 m | 13.868 m | 13.792 m x 13.868 m |
| Lower Level | Office | 3.302 m | 2.438 m | 3.302 m x 2.438 m |
| 一楼 | 门厅 | 3.24 m | 3.04 m | 3.24 m x 3.04 m |
| 一楼 | 客厅 | 4.21 m | 6.26 m | 4.21 m x 6.26 m |
| 一楼 | 餐厅 | 4.241 m | 4.546 m | 4.241 m x 4.546 m |
| 一楼 | 厨房 | 5.5 m | 5.8 m | 5.5 m x 5.8 m |
| 一楼 | 主卧 | 4.1 m | 4.81 m | 4.1 m x 4.81 m |
| 一楼 | 浴室 | 1.245 m | 1.6 m | 1.245 m x 1.6 m |
| 一楼 | 浴室 | 2.769 m | 2.286 m | 2.769 m x 2.286 m |
| 一楼 | 洗衣房 | 5.664 m | 2.819 m | 5.664 m x 2.819 m |
https://www.realtor.ca/real-estate/29865965/5434-7th-line-minto-minto

The trademarks REALTOR®, REALTORS®, and the REALTOR® logo are controlled by The Canadian Real Estate Association (CREA) and identify real estate professionals who are members of CREA. The trademarks MLS®, Multiple Listing Service® and the associated logos are owned by The Canadian Real Estate Association (CREA) and identify the quality of services provided by real estate professionals who are members of CREA. The trademark DDF® is owned by The Canadian Real Estate Association (CREA) and identifies CREA's Data Distribution Facility (DDF®)
Muskoka Haliburton Orillia – The Lakelands Association of REALTORS®
Royal LePage Heartland Realty
October 05 2026 09:29:33
