
5432 Winfield Drive Port Hope, Ontario L1A 0G1


$2,290,000
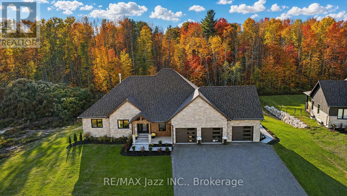
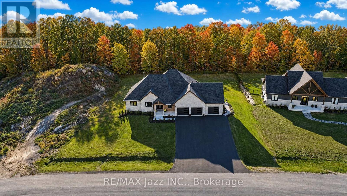
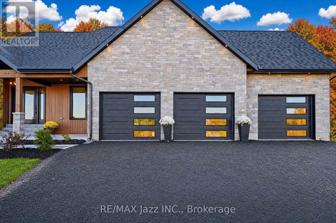
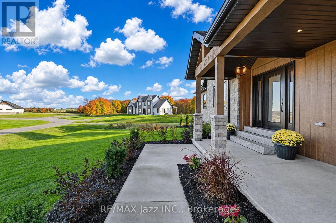
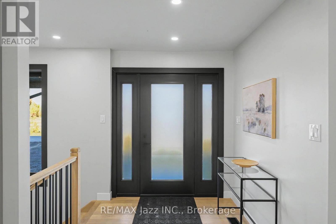
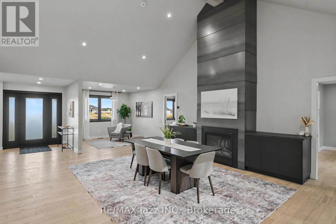
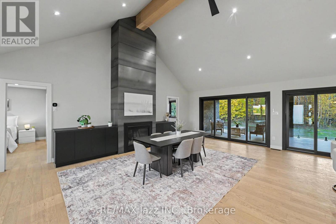
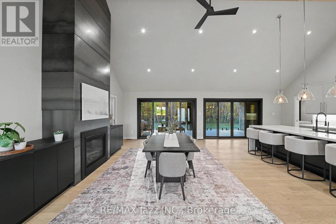
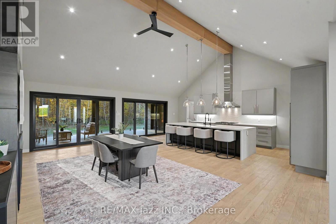
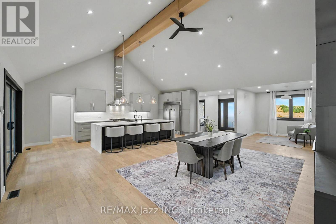
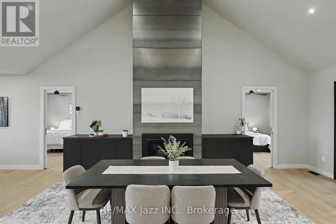
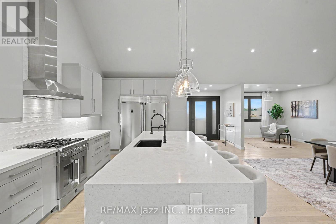
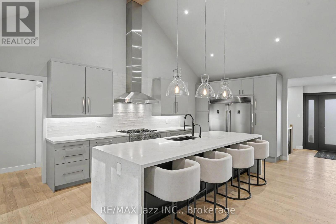
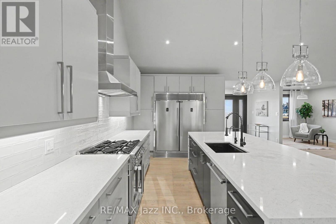
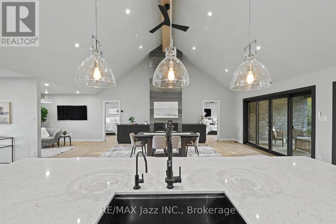
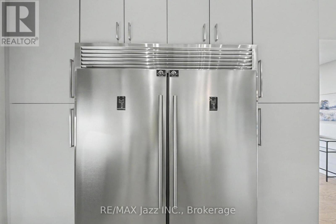
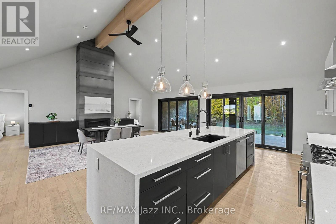
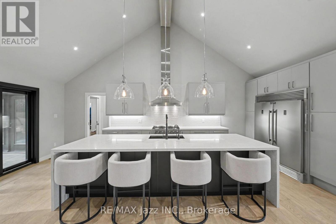
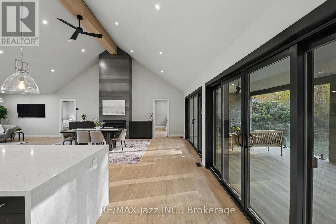
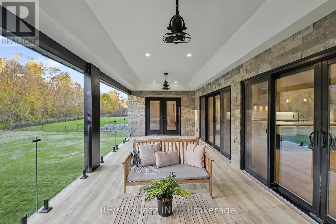
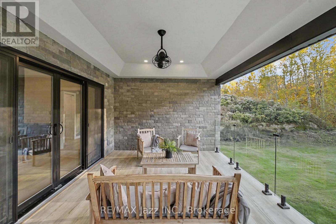
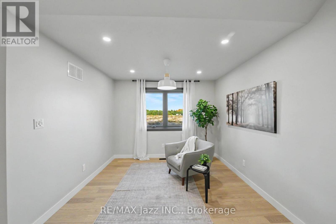
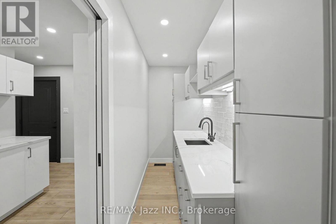
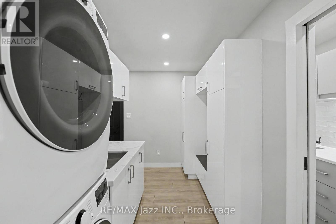
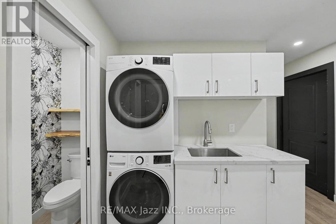
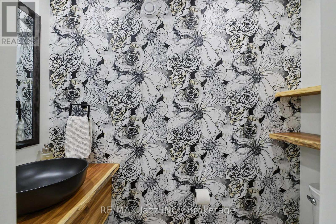
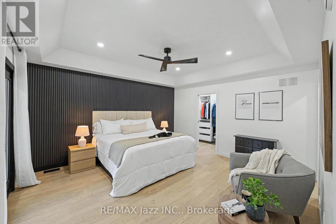
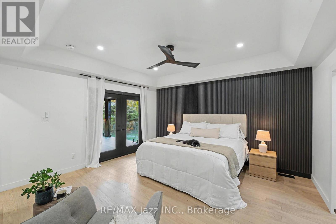
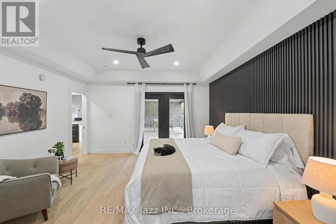
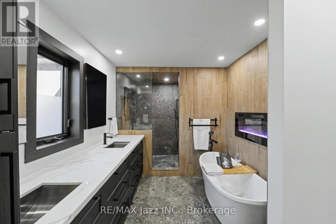
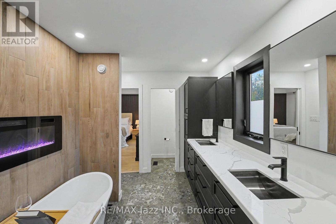
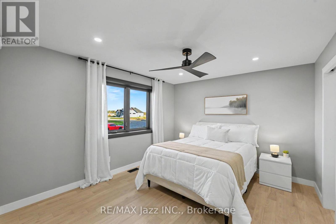
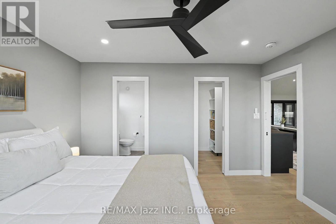
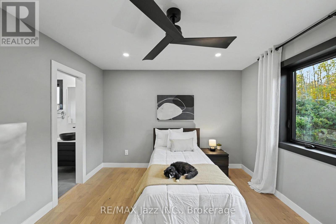
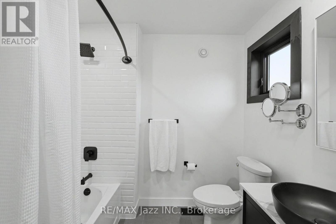
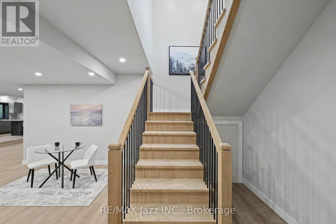
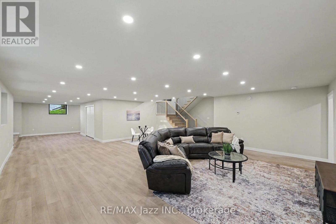
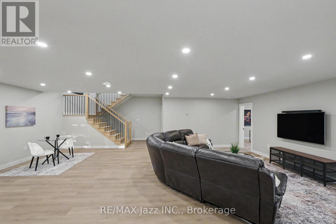
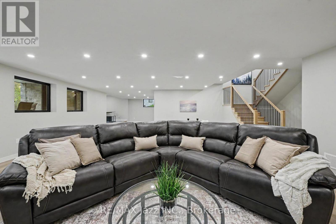
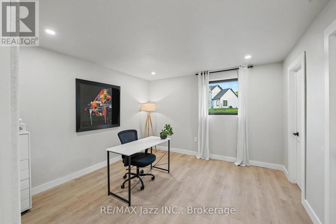
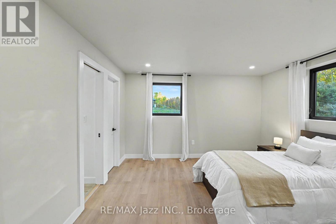
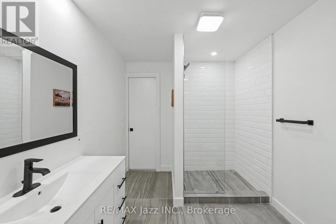
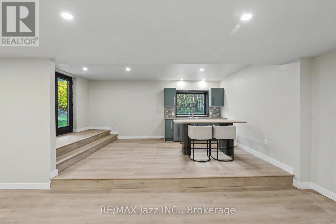
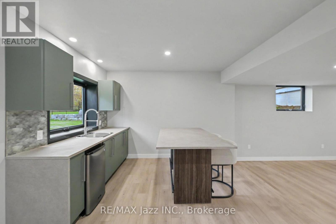
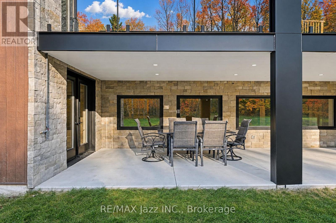
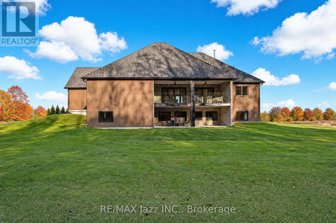
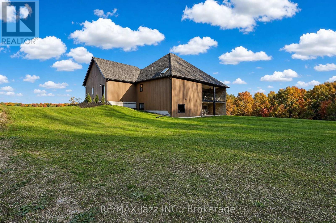
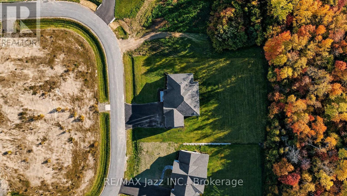
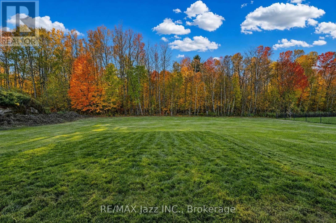
Welcome to Bauer Estates - an exclusive 20-lot executive community nestled near the charming town of Port Hope. This newly built custom bungalow sits on a premium 1.74-acre lot, offering the ideal balance of peaceful country living and convenient access to urban amenities. This exceptional residence offers nearly 4,000 sq ft of total living space, featuring 5 bedrooms and 5 bathrooms, thoughtfully designed with luxury finishes throughout. The breathtaking open-concept main floor is built for modern living and grand entertaining, highlighted by soaring cathedral ceilings, white oak hardwood flooring, and a dramatic floor-to-ceiling hot-rolled steel N/G fireplace as the centrepiece. The chef-inspired kitchen is a showstopper - featuring an 11-ft island, custom cabinetry, a scullery/butler's pantry, and top-of-the-line appliances including a double-door refrigerator, 36-inch N/G stove, built-in dishwasher, and microwave. Main floor laundry adds everyday convenience. The fully finished walk-out basement extends your living space with 8-ft ceilings, a wet bar, and in-floor radiant heating-perfect for entertaining or multigenerational living. A large 3-car garage provides ample storage and parking for the whole family. Outdoor living is equally impressive, with a covered deck, covered front & back porches, and a fully landscaped yard with plenty of room for a future pool - your private retreat awaits. Ideally located with easy access to Hwy 401, 115, and 407 ETR for a seamless GTA commute. Enjoy nearby shopping and dining in Port Hope and Newcastle, winter skiing at Brimacombe, and summer recreation along the shores of Lake Ontario. Built with exceptional attention to detail and no expense spared, this is a rare opportunity to own a truly custom executive home in one of the area's most prestigious communities. (id:43681)
房源概要
| MLS® Number | X14101582 |
| 房源类型 | 民宅 |
| 社区名字 | Rural Port Hope |
| 设备类型 | Water Softener |
| 特征 | Level Lot, 树木繁茂的地区, Irregular Lot Size, Flat Site, 无地毯 |
| 总车位 | 12 |
| 租赁设备类型 | Water Softener |
| 结构 | Deck, Porch |
| View Type | View |
详 情
| 浴室 | 5 |
| 地上卧房 | 3 |
| 地下卧室 | 2 |
| 总卧房 | 5 |
| Age | 0 To 5 Years |
| 公寓设施 | Fireplace(s) |
| 家电类 | Garage Door Opener Remote(s), Water Heater - Tankless, Water Softener, Water Treatment, 洗碗机, 烘干机, Freezer, Garage Door Opener, 微波炉, 炉子, 洗衣机, 窗帘, 冰箱 |
| 建筑风格 | 平房 |
| 地下室进展 | 已装修 |
| 地下室功能 | Walk Out, Separate Entrance |
| 地下室类型 | N/a (finished), N/a, Full |
| Construction Status | Insulation Upgraded |
| 施工种类 | 独立屋 |
| 空调 | 中央空调 |
| 外墙 | Hardboard, 石 |
| Fire Protection | Smoke Detectors |
| 壁炉 | 有 |
| Flooring Type | Hardwood |
| 地基类型 | Insulated 混凝土 Forms |
| 客人卫生间(不包含洗浴) | 1 |
| 供暖方式 | 天然气 |
| 供暖类型 | Coil 电扇 |
| 储存空间 | 1 |
| 内部尺寸 | 2000 - 2500 Sqft |
| 类型 | 独立屋 |
| 设备间 | Drilled Well |
车 位
| Garage |
土地
| 英亩数 | 无 |
| Landscape Features | Landscaped |
| 污水道 | Septic System |
| 土地深度 | 518 Ft ,1 In |
| 土地宽度 | 148 Ft ,2 In |
| 不规则大小 | 148.2 X 518.1 Ft ; 183.25'x148.16'x518.1x146.77'x332.53' |
房 间
| 楼 层 | 类 型 | 长 度 | 宽 度 | 面 积 |
|---|---|---|---|---|
| 地下室 | 娱乐,游戏房 | 8.38 m | 9.29 m | 8.38 m x 9.29 m |
| 地下室 | 厨房 | 7.18 m | 4.54 m | 7.18 m x 4.54 m |
| 地下室 | Bedroom 4 | 3.67 m | 3.64 m | 3.67 m x 3.64 m |
| 地下室 | Bedroom 5 | 3.92 m | 3.67 m | 3.92 m x 3.67 m |
| 一楼 | 厨房 | 7.27 m | 3.12 m | 7.27 m x 3.12 m |
| 一楼 | 餐厅 | 7.24 m | 5.26 m | 7.24 m x 5.26 m |
| 一楼 | Study | 3.22 m | 2.9 m | 3.22 m x 2.9 m |
| 一楼 | Mud Room | 3.27 m | 2.01 m | 3.27 m x 2.01 m |
| 一楼 | Pantry | 4.28 m | 1.24 m | 4.28 m x 1.24 m |
| 一楼 | 主卧 | 4.63 m | 4.3 m | 4.63 m x 4.3 m |
| 一楼 | 第二卧房 | 3.39 m | 3.48 m | 3.39 m x 3.48 m |
| 一楼 | 第三卧房 | 3.96 m | 3.46 m | 3.96 m x 3.46 m |
设备间
| 配电箱 | 已安装 |
https://www.realtor.ca/real-estate/30427282/5432-winfield-drive-port-hope-rural-port-hope

The trademarks REALTOR®, REALTORS®, and the REALTOR® logo are controlled by The Canadian Real Estate Association (CREA) and identify real estate professionals who are members of CREA. The trademarks MLS®, Multiple Listing Service® and the associated logos are owned by The Canadian Real Estate Association (CREA) and identify the quality of services provided by real estate professionals who are members of CREA. The trademark DDF® is owned by The Canadian Real Estate Association (CREA) and identifies CREA's Data Distribution Facility (DDF®)
Durham Region Association of REALTORS®
RE/MAX Jazz Inc.
November 01 2026 04:30:05
