
543 East Townline Road Port Hope, Ontario L1B 1L9


$529,000
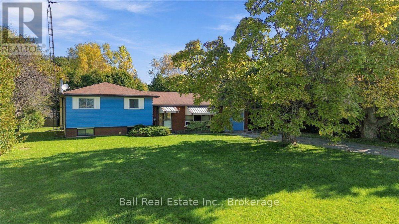
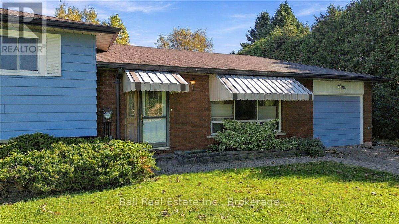
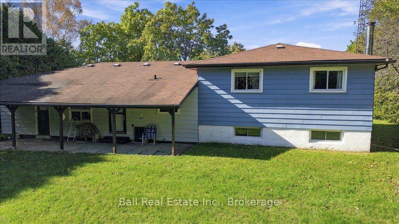
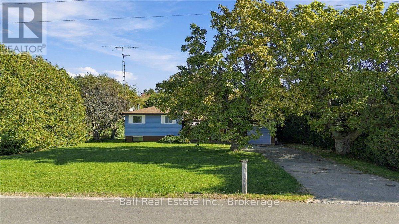
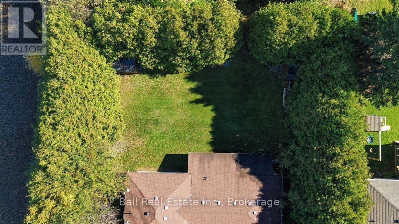
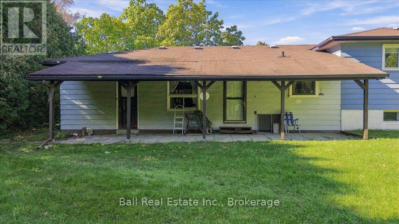
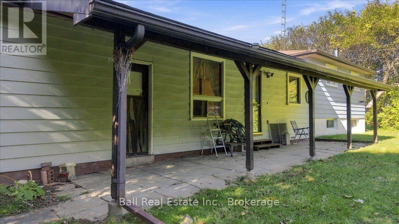
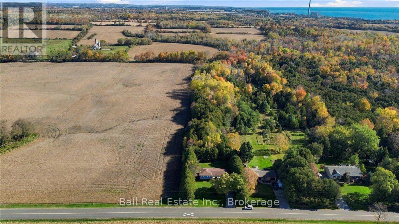
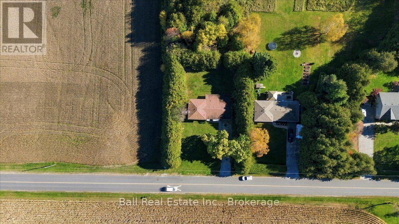
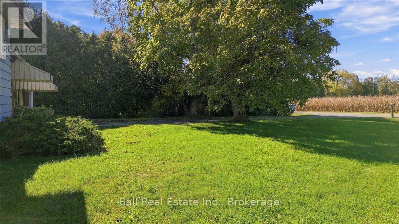
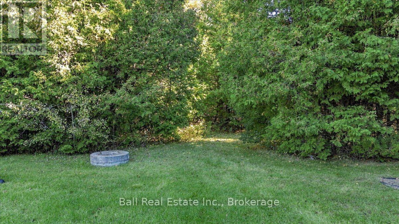
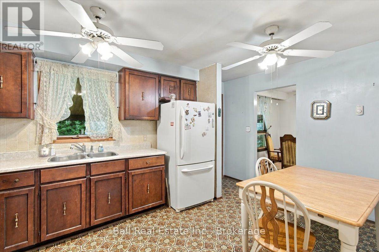
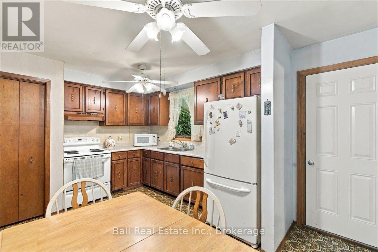
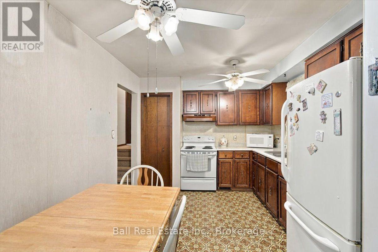
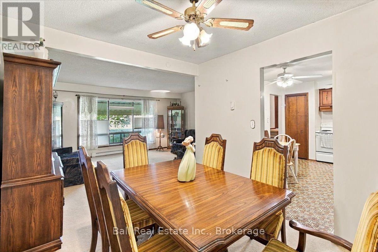
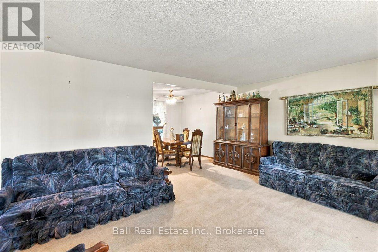
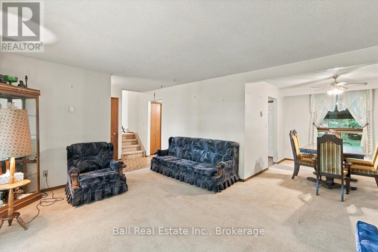
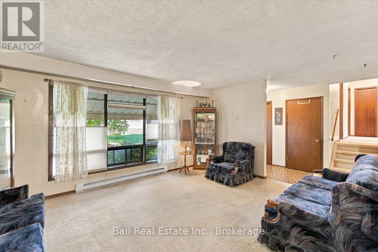
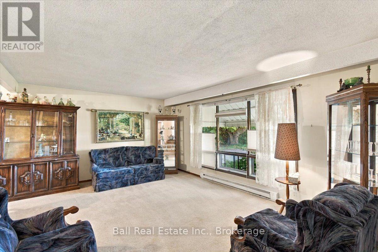
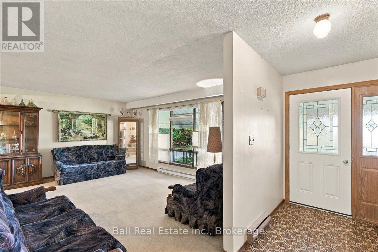
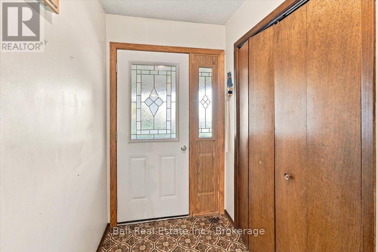
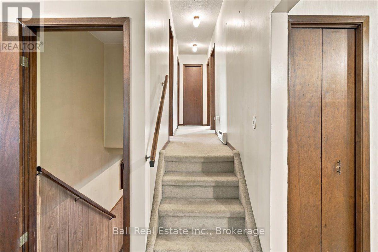
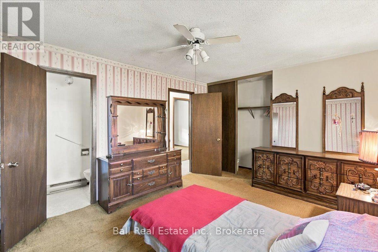
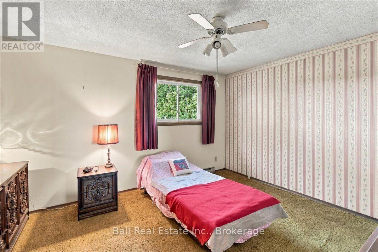
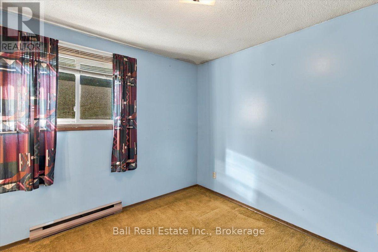
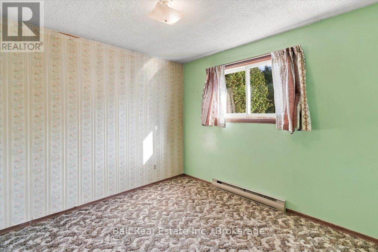
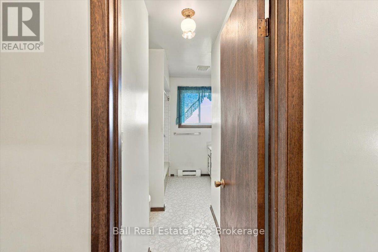
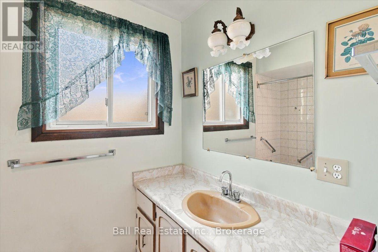
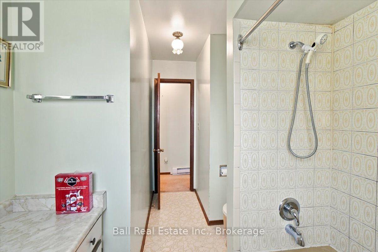
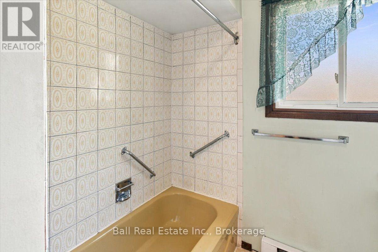
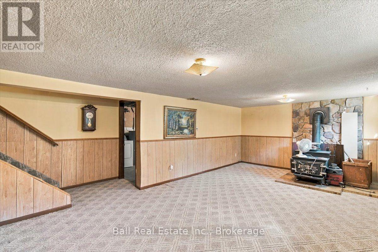
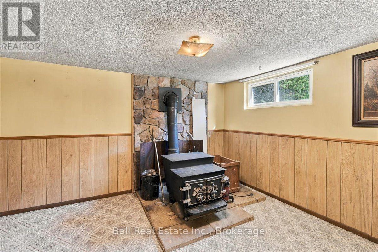
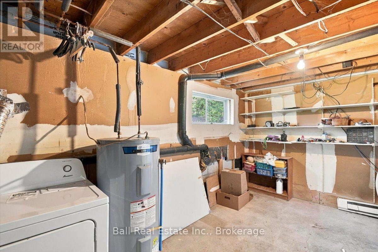
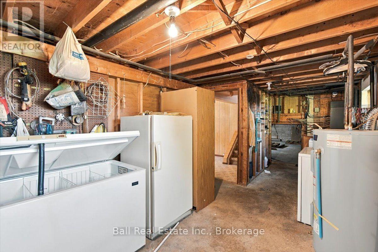
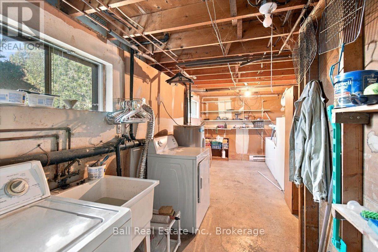
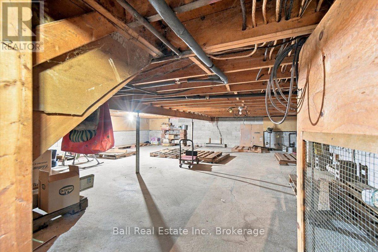
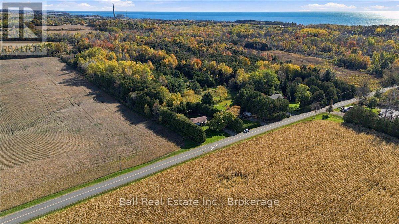
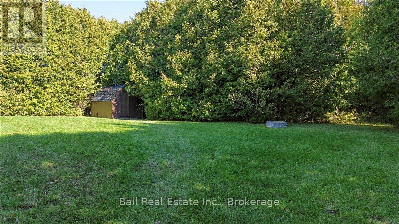
Great opportunity for a starter home with lots of room to build equity. This 1978 side split is a great example of a traditional layout great for family living with 3 bedrooms on the upper level, a four piece bathroom, plus a small 2 pc ensuite. The lower level has a finished rec room and a large laundry/utility area. Situated on a private and quiet country lot minutes to Port Hope and the 401. Serviced by a dug bell and a septic system. The home is in good condition but ready for updates. Woodstove is not WETT inspected and will be included "as is, where is." (id:43681)
房源概要
| MLS® Number | X14112498 |
| 房源类型 | 民宅 |
| 社区名字 | Port Hope |
| 社区特征 | School Bus |
| 特征 | Flat Site, Dry, Level |
| 总车位 | 6 |
| 结构 | Porch, 棚 |
详 情
| 浴室 | 2 |
| 地上卧房 | 3 |
| 总卧房 | 3 |
| 家电类 | Central Vacuum, 烘干机, 洗衣机, 冰箱 |
| 地下室进展 | 部分完成 |
| 地下室类型 | Partial (partially Finished) |
| 施工种类 | 独立屋 |
| Construction Style Split Level | Sidesplit |
| 空调 | 没有 |
| 外墙 | 铝壁板, 砖 |
| 壁炉 | 有 |
| Fireplace Total | 1 |
| 壁炉类型 | 木头stove |
| 地基类型 | 水泥 |
| 客人卫生间(不包含洗浴) | 1 |
| 供暖方式 | 电 |
| 供暖类型 | Baseboard Heaters |
| 内部尺寸 | 1100 - 1500 Sqft |
| 类型 | 独立屋 |
| 设备间 | Dug Well |
车 位
| 附加车库 | |
| Garage |
土地
| 英亩数 | 无 |
| 污水道 | Septic System |
| 土地深度 | 150 Ft |
| 土地宽度 | 102 Ft |
| 不规则大小 | 102 X 150 Ft |
| 规划描述 | Rural |
房 间
| 楼 层 | 类 型 | 长 度 | 宽 度 | 面 积 |
|---|---|---|---|---|
| 二楼 | 主卧 | 4.41 m | 3.53 m | 4.41 m x 3.53 m |
| 二楼 | 第二卧房 | 3.89 m | 2.97 m | 3.89 m x 2.97 m |
| 二楼 | 第三卧房 | 2.74 m | 2.97 m | 2.74 m x 2.97 m |
| 二楼 | 浴室 | 2.22 m | 3.51 m | 2.22 m x 3.51 m |
| 地下室 | 家庭房 | 6.46 m | 4.95 m | 6.46 m x 4.95 m |
| 地下室 | 设备间 | 6.46 m | 2.92 m | 6.46 m x 2.92 m |
| 一楼 | 门厅 | 1.65 m | 3.92 m | 1.65 m x 3.92 m |
| 一楼 | 客厅 | 5.13 m | 3.92 m | 5.13 m x 3.92 m |
| 一楼 | 餐厅 | 2.77 m | 3.07 m | 2.77 m x 3.07 m |
https://www.realtor.ca/real-estate/30439028/543-east-townline-road-port-hope-port-hope

The trademarks REALTOR®, REALTORS®, and the REALTOR® logo are controlled by The Canadian Real Estate Association (CREA) and identify real estate professionals who are members of CREA. The trademarks MLS®, Multiple Listing Service® and the associated logos are owned by The Canadian Real Estate Association (CREA) and identify the quality of services provided by real estate professionals who are members of CREA. The trademark DDF® is owned by The Canadian Real Estate Association (CREA) and identifies CREA's Data Distribution Facility (DDF®)
Durham Region Association of REALTORS®
Ball Real Estate Inc.
November 06 2026 04:01:04
