
543 Celandine Terrace Milton (Walker), Ontario L9E 1Z8


$1,085,000
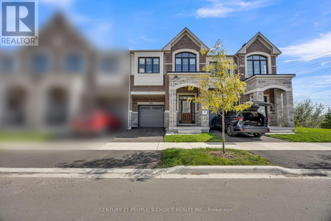
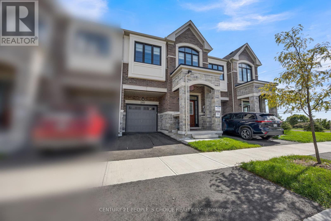
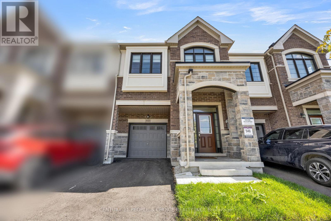
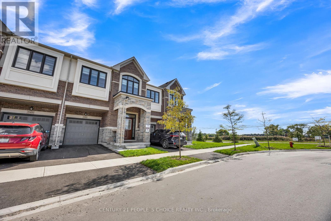
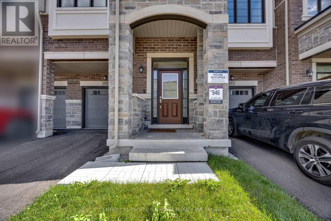
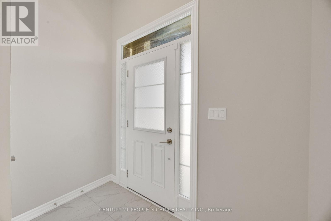
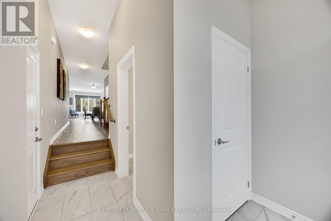
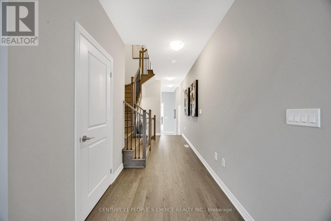
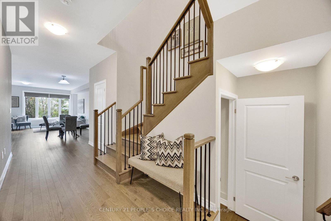
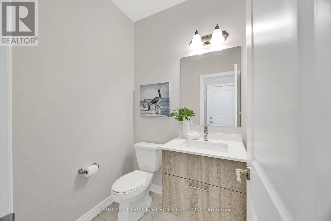
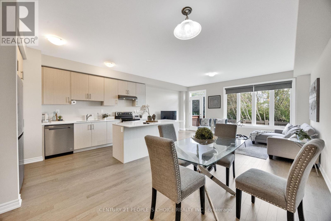
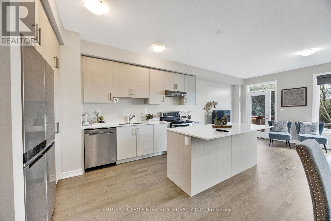
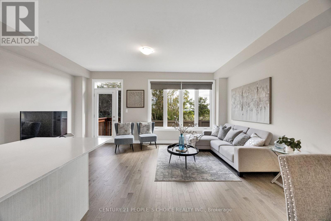
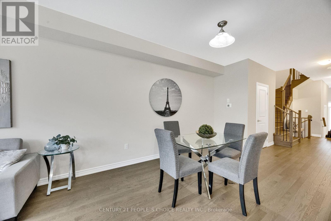
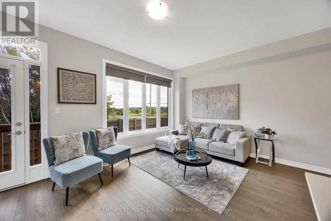
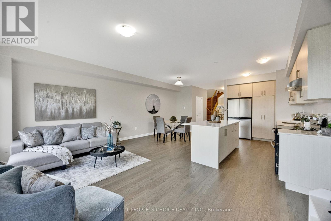
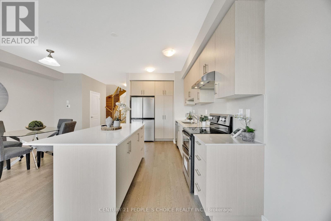
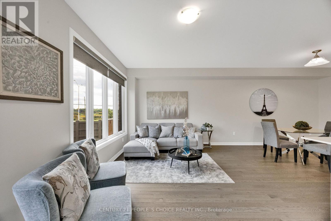
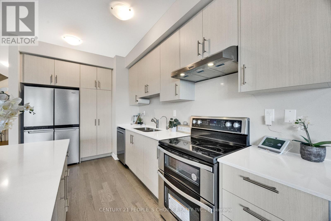
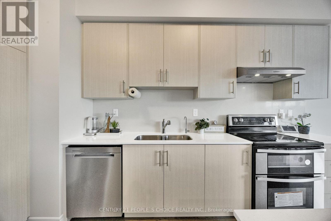
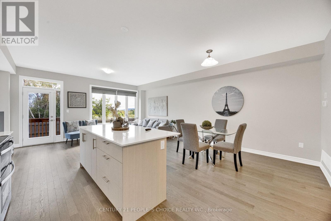
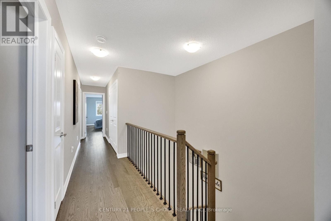
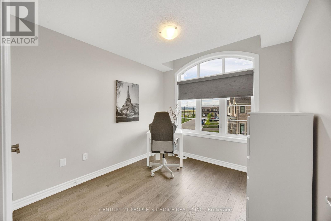
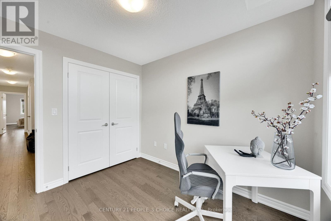
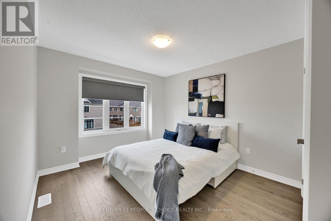
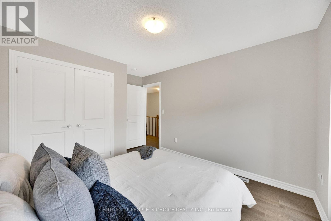
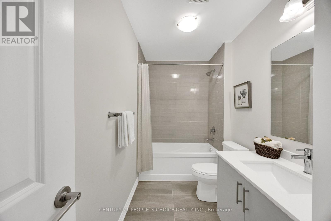
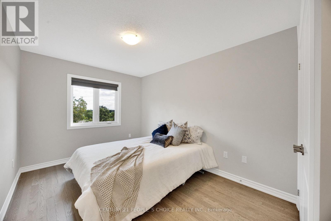
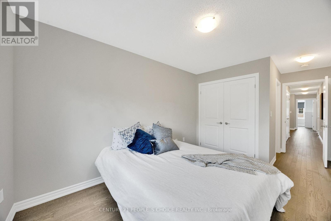
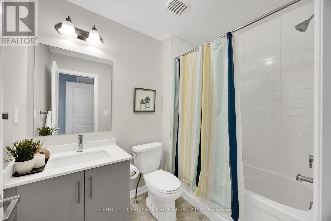
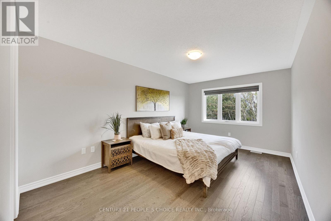
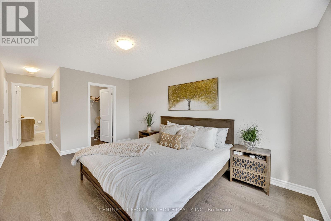
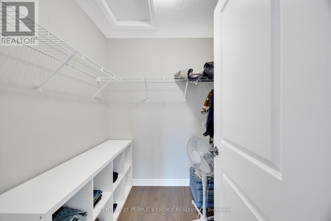
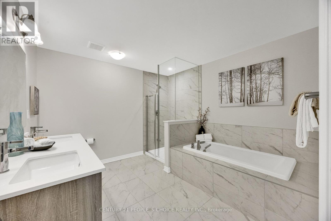
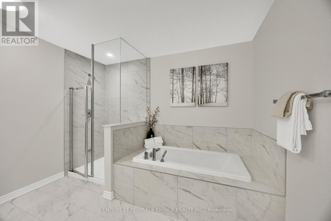
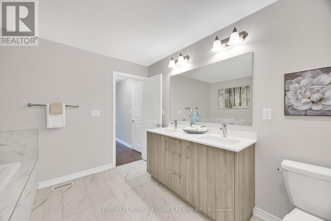
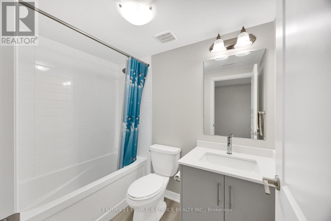
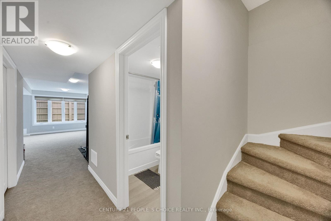
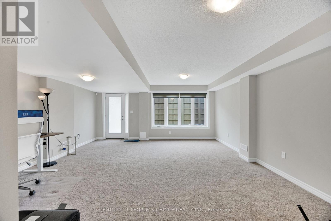
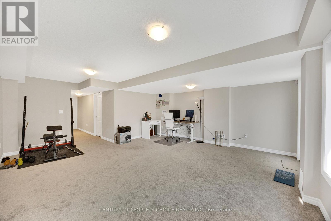
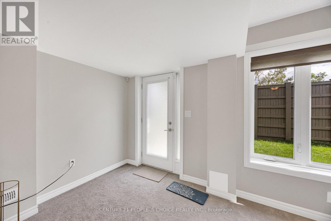
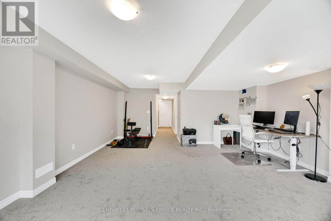
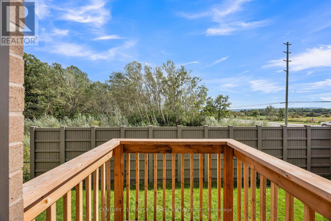
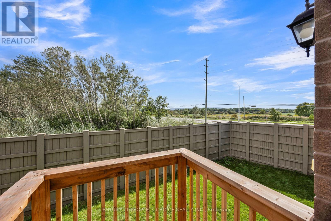
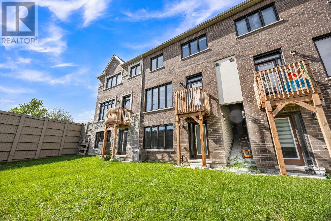
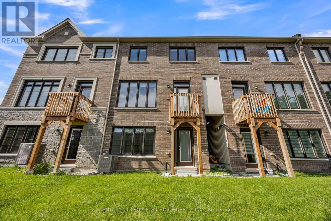
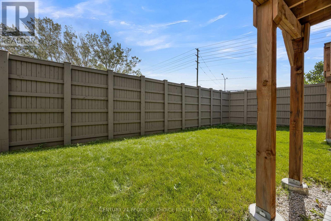
Welcome to 543 Celandine Dr++Almost Brand-new, less than 2 year old++modern Townhouse featuring a Thoughtfully Designed layout with quality finishes Throughout++The property offers Bright and Spacious living areas, feels like a detached house++ contemporary fixtures++an open-concept main floor ideal for both Everyday living and Entertaining++ along with 4 spacious bedrooms &, 5 pc on suit bath with primary bedroom, 3 full bathroom++The home includes a walkout Basement, Totally, separate Entrance thru the garage & side++providing direct access to the backyard and offering excellent potential for additional living space, a recreation area, home office, or future customization. The walkout design also allows for abundant natural light and enhanced functionality. Overall, this newly constructed townhouse combines modern design, practical living space, and the added versatility of a walkout basement, making it an attractive option for homeowners and investors alike. (id:43681)
房源概要
| MLS® Number | W13761194 |
| 房源类型 | 民宅 |
| 社区名字 | 1051 - Walker |
| 特征 | Sloping |
| 总车位 | 2 |
详 情
| 浴室 | 5 |
| 地上卧房 | 4 |
| 总卧房 | 4 |
| Age | 0 To 5 Years |
| 家电类 | Water Heater - Tankless, Water Meter, All |
| 地下室进展 | 已完成 |
| 地下室功能 | Walk Out |
| 地下室类型 | N/a, N/a (unfinished) |
| 施工种类 | 附加的 |
| 空调 | 中央空调 |
| 外墙 | 砖, 石 |
| Flooring Type | Hardwood, Ceramic |
| 地基类型 | 混凝土浇筑 |
| 客人卫生间(不包含洗浴) | 1 |
| 供暖方式 | 天然气 |
| 供暖类型 | 压力热风 |
| 储存空间 | 2 |
| 内部尺寸 | 1500 - 2000 Sqft |
| 类型 | 联排别墅 |
| 设备间 | 市政供水 |
车 位
| 附加车库 | |
| Garage |
土地
| 英亩数 | 无 |
| 污水道 | Sanitary Sewer |
| 土地深度 | 90 Ft |
| 土地宽度 | 52 Ft ,1 In |
| 不规则大小 | 52.1 X 90 Ft |
| 规划描述 | Rmd1*220 |
房 间
| 楼 层 | 类 型 | 长 度 | 宽 度 | 面 积 |
|---|---|---|---|---|
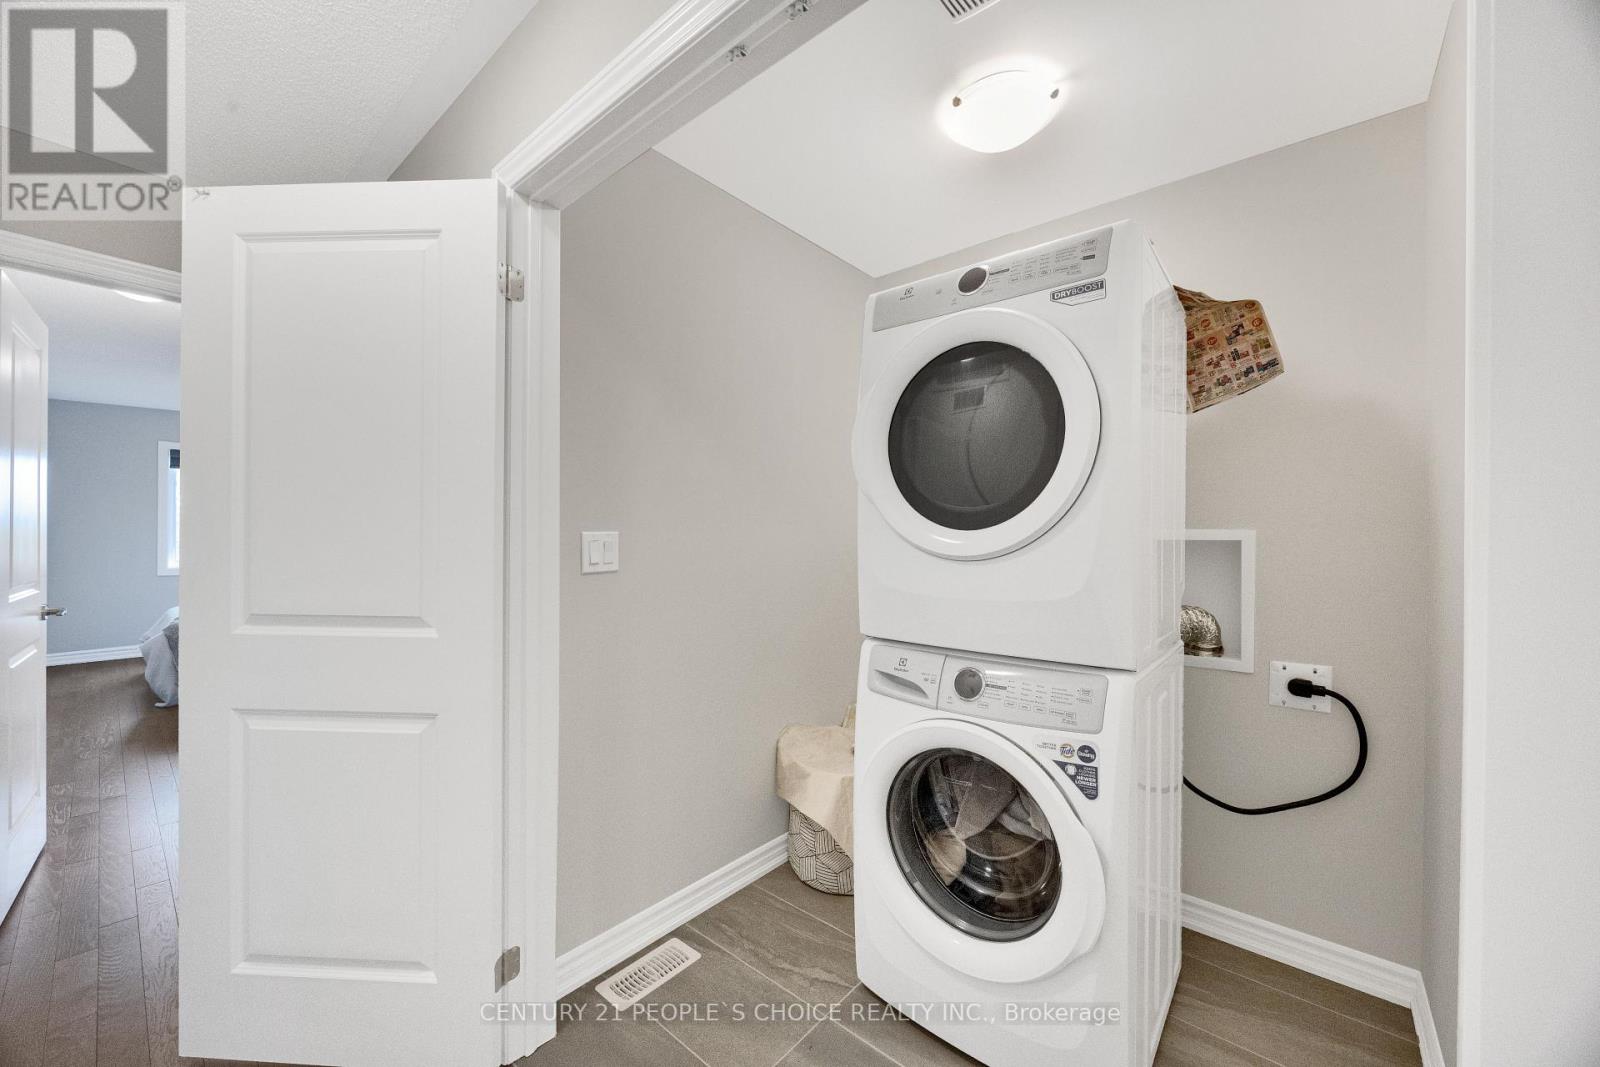
| 二楼 | 洗衣房 | 0.03 m | 0.03 m x Measurements not available | |
| 二楼 | 主卧 | 3.18 m | 4.85 m | 3.18 m x 4.85 m |
| 二楼 | 第二卧房 | 3.2 m | 3.33 m | 3.2 m x 3.33 m |
| 二楼 | 第三卧房 | 2.82 m | 3.02 m | 2.82 m x 3.02 m |
| 二楼 | Bedroom 4 | 2.82 m | 3.84 m | 2.82 m x 3.84 m |
| 二楼 | 浴室 | 0.03 m | 0.03 m | 0.03 m x 0.03 m |
| 二楼 | 浴室 | Measurements not available | ||
| 地下室 | 娱乐,游戏房 | 7.95 m | 6.2 m | 7.95 m x 6.2 m |
| 一楼 | 大型活动室 | 5.49 m | 3.33 m | 5.49 m x 3.33 m |
| 一楼 | 餐厅 | 2.99 m | 3.63 m | 2.99 m x 3.63 m |
| 一楼 | 厨房 | 2.44 m | 4.27 m | 2.44 m x 4.27 m |
| 一楼 | 浴室 | Measurements not available |
设备间
| 有线电视 | 可用 |
| 配电箱 | 已安装 |
| 污水道 | 已安装 |
https://www.realtor.ca/real-estate/30253243/543-celandine-terrace-milton-walker-1051-walker

The trademarks REALTOR®, REALTORS®, and the REALTOR® logo are controlled by The Canadian Real Estate Association (CREA) and identify real estate professionals who are members of CREA. The trademarks MLS®, Multiple Listing Service® and the associated logos are owned by The Canadian Real Estate Association (CREA) and identify the quality of services provided by real estate professionals who are members of CREA. The trademark DDF® is owned by The Canadian Real Estate Association (CREA) and identifies CREA's Data Distribution Facility (DDF®)
Toronto Real Estate Board
Century 21 People's Choice Realty Inc.
September 10 2026 03:29:30
