
5421 Trafalgar Road Erin, Ontario N0B 1T0


$5,000 Monthly
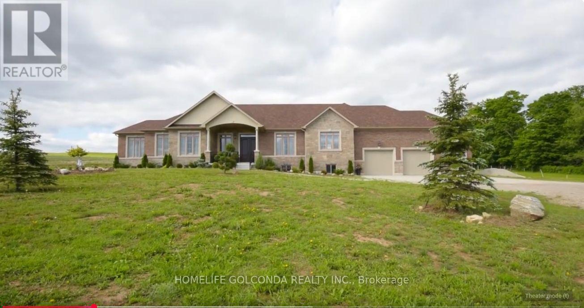
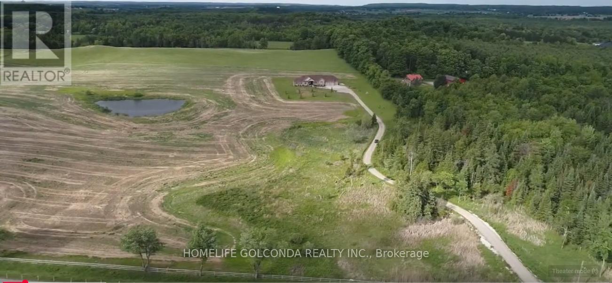
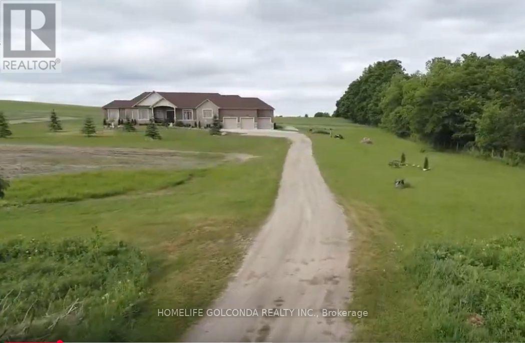
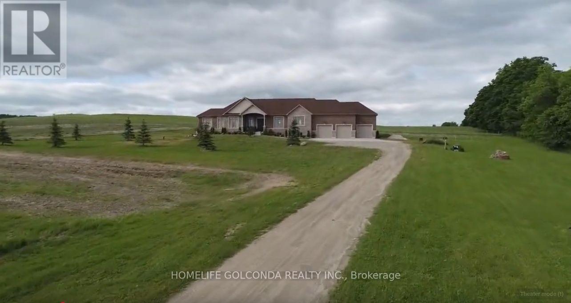
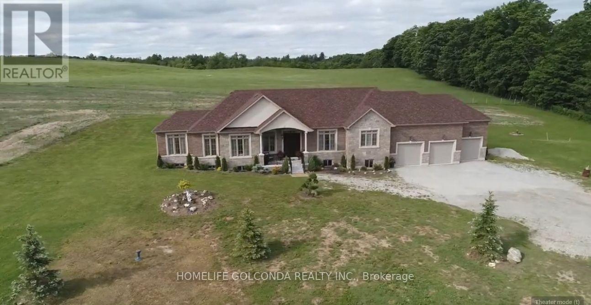
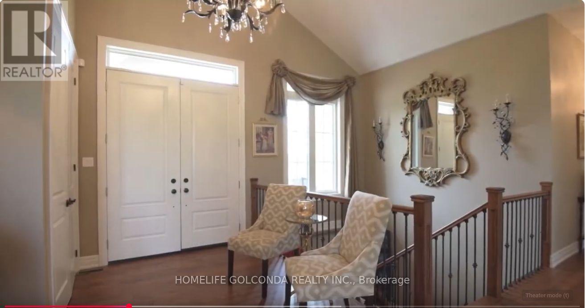
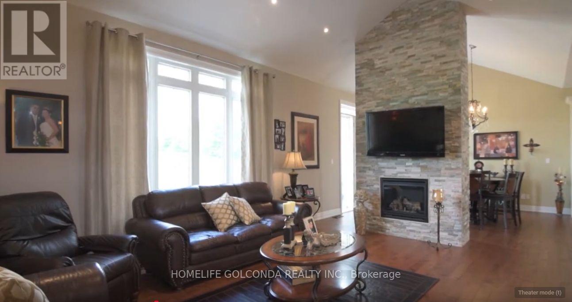
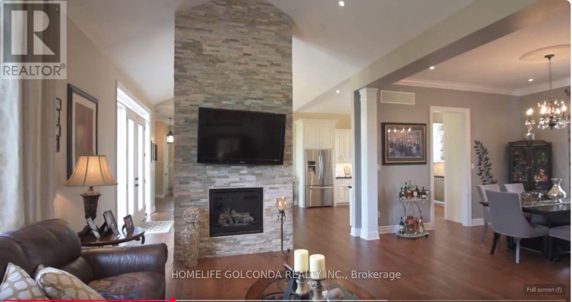
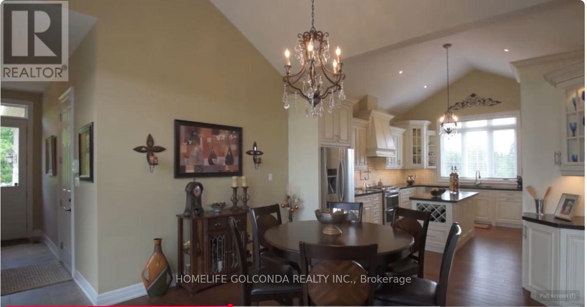
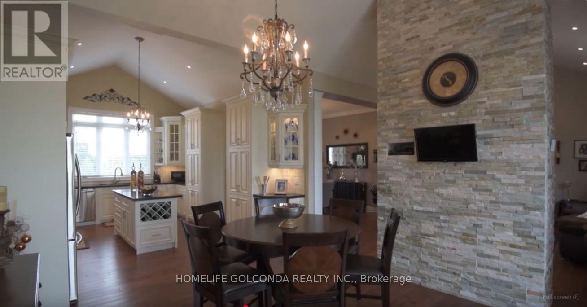
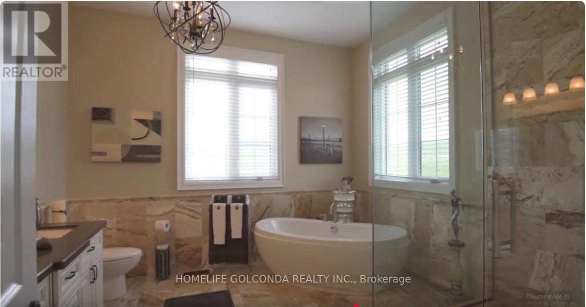
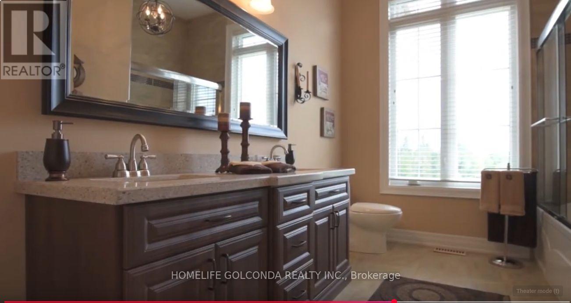
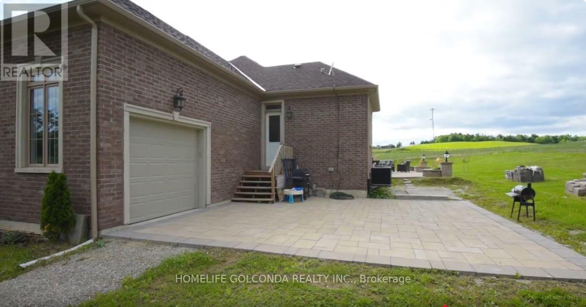
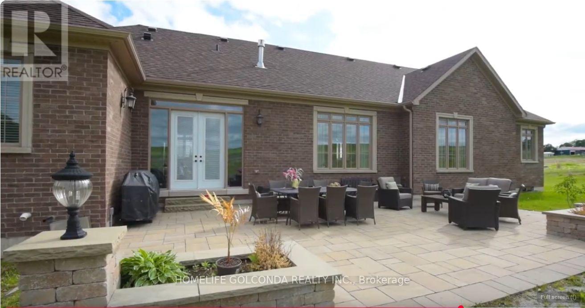
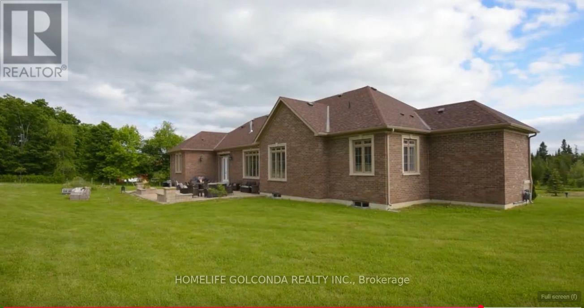
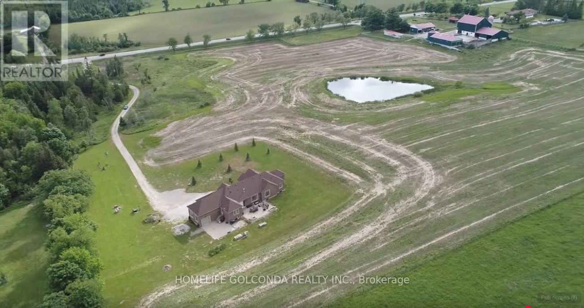
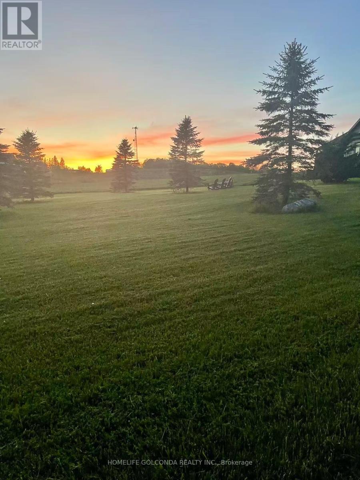
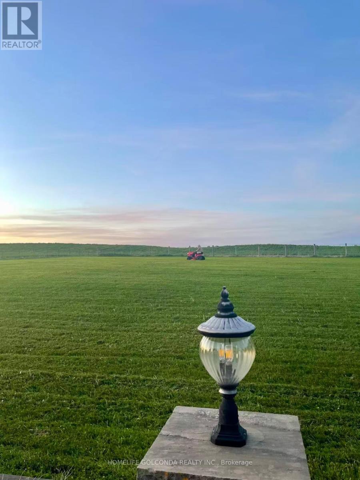
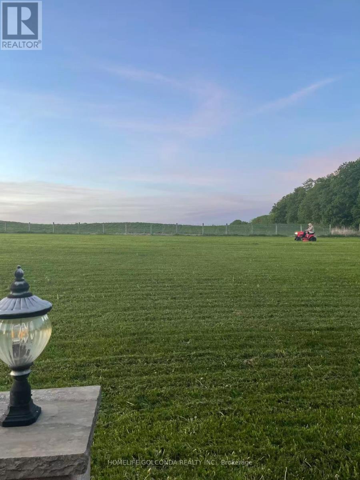
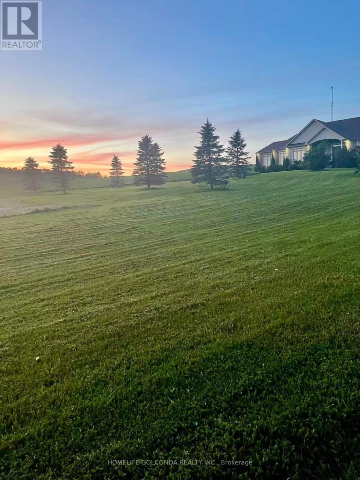
Welcome to this stunning bungalow with a finished basement and a three-car garage, nestled on 7.5 acres in the beautiful Town of Erin. Surrounded by lush greenery, the home features large windows throughout, offering scenic views and abundant natural light. The interior showcases high ceilings, a modern design, and elegant coffered ceilings in both the kitchen and dining rooms. An open staircase to the basement adds to the spacious, airy feel. This home offers 3+2 generous bedrooms and 3+1 bathrooms, making it ideal for family living. The elegant dining room overlooks the front yard, while the gourmet kitchen boasts a large island, stainless steel appliances, pot filler, double sinks, two Lazy Susan's, and a pullout spice rack. The breakfast area with double French doors provides direct walkout access to the backyard patio, perfect for entertaining or enjoying peaceful mornings. The primary bedroom includes a walk-in closet with built-in organizers, and a luxurious unsuited featuring Caesar stone countertops, marble flooring, and a standalone bathtub. Upgraded finishes include hardwood flooring on the main level, pot lights throughout, and stylish contemporary details. The three-car garage also features an additional door leading directly to the backyard. Located just minutes from a public school, local amenities, and major retailers, this home offers the perfect balance of privacy and convenience. (id:43681)
房源概要
| MLS® Number | X13778646 |
| 房源类型 | 民宅 |
| 社区名字 | Rural Erin |
| 附近的便利设施 | 近高尔夫球场, 公园, 学校 |
| 特征 | Country Residential |
| 总车位 | 9 |
| View Type | View |
详 情
| 浴室 | 4 |
| 地上卧房 | 3 |
| 地下卧室 | 2 |
| 总卧房 | 5 |
| 家电类 | Central Vacuum, 烘干机, 炉子, 洗衣机, 窗帘, 冰箱 |
| 建筑风格 | 平房 |
| 地下室进展 | 已装修 |
| 地下室类型 | N/a (finished) |
| 空调 | 中央空调 |
| 外墙 | 砖, 石 |
| Fire Protection | Security System |
| 壁炉 | 有 |
| Flooring Type | Laminate, Hardwood |
| 地基类型 | 混凝土 |
| 客人卫生间(不包含洗浴) | 1 |
| 供暖方式 | 天然气 |
| 供暖类型 | 压力热风 |
| 储存空间 | 1 |
| 内部尺寸 | 2500 - 3000 Sqft |
| 类型 | 独立屋 |
车 位
| 附加车库 | |
| Garage |
土地
| 英亩数 | 有 |
| 土地便利设施 | 近高尔夫球场, 公园, 学校 |
| 污水道 | Septic System |
| 土地深度 | 1001 Ft |
| 土地宽度 | 330 Ft |
| 不规则大小 | 330 X 1001 Ft |
房 间
| 楼 层 | 类 型 | 长 度 | 宽 度 | 面 积 |
|---|---|---|---|---|
| 地下室 | Bedroom 5 | 5.42 m | 5.58 m | 5.42 m x 5.58 m |
| 地下室 | 娱乐,游戏房 | 8.95 m | 14.37 m | 8.95 m x 14.37 m |
| 地下室 | Bedroom 4 | 3.66 m | 4.84 m | 3.66 m x 4.84 m |
| 一楼 | 客厅 | 4.19 m | 6.03 m | 4.19 m x 6.03 m |
| 一楼 | 餐厅 | 4.52 m | 3.73 m | 4.52 m x 3.73 m |
| 一楼 | 厨房 | 5.33 m | 3.93 m | 5.33 m x 3.93 m |
| 一楼 | Eating Area | 4.19 m | 4.15 m | 4.19 m x 4.15 m |
| 一楼 | 主卧 | 4.36 m | 5.76 m | 4.36 m x 5.76 m |
| 一楼 | 第二卧房 | 4.45 m | 3.35 m | 4.45 m x 3.35 m |
| 一楼 | 第三卧房 | 3.3 m | 4.24 m | 3.3 m x 4.24 m |
| 一楼 | 洗衣房 | 1.94 m | 2.42 m | 1.94 m x 2.42 m |
| 一楼 | 门厅 | 4.27 m | 2.94 m | 4.27 m x 2.94 m |
https://www.realtor.ca/real-estate/30273010/5421-trafalgar-road-erin-rural-erin

The trademarks REALTOR®, REALTORS®, and the REALTOR® logo are controlled by The Canadian Real Estate Association (CREA) and identify real estate professionals who are members of CREA. The trademarks MLS®, Multiple Listing Service® and the associated logos are owned by The Canadian Real Estate Association (CREA) and identify the quality of services provided by real estate professionals who are members of CREA. The trademark DDF® is owned by The Canadian Real Estate Association (CREA) and identifies CREA's Data Distribution Facility (DDF®)
Toronto Real Estate Board
Homelife Golconda Realty Inc.
September 14 2026 01:02:31
