
5421 King Street Wellesley, Ontario N0B 2T0


$1,024,900
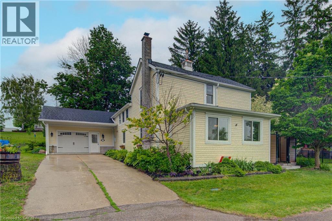
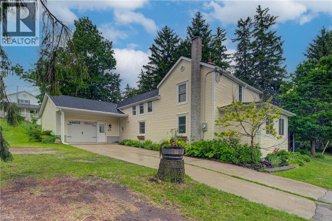
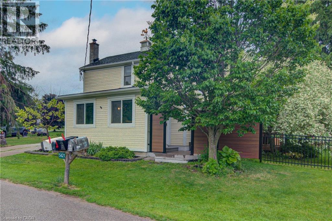
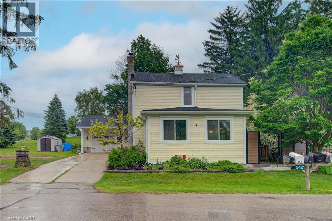
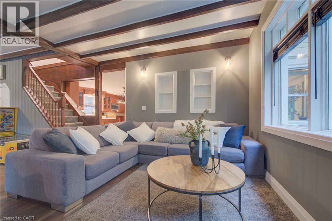
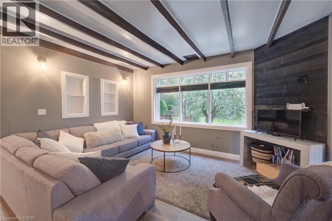
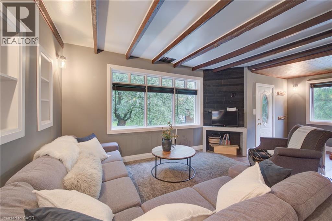
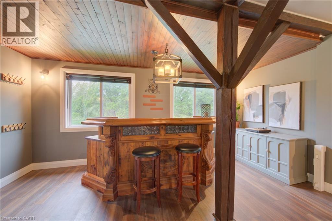
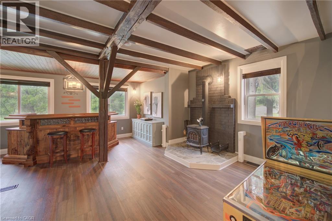
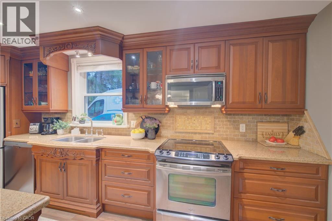
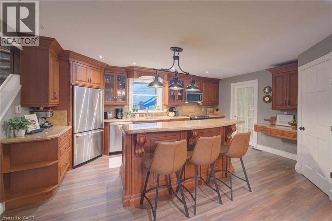
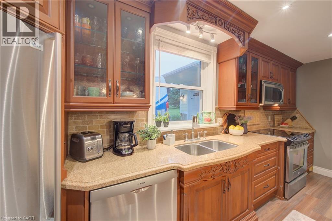
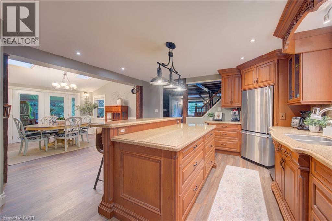
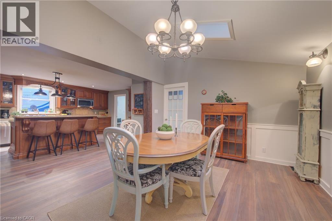
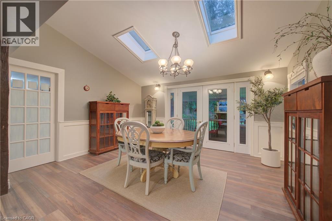
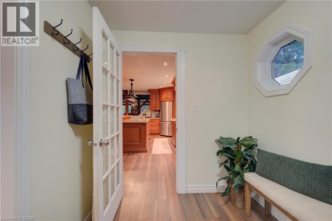
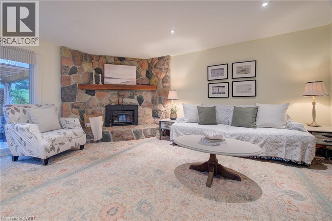
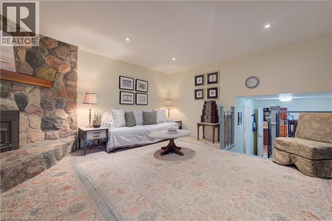
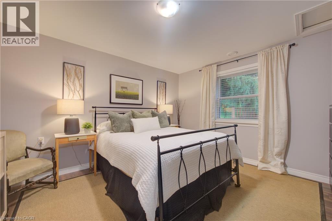
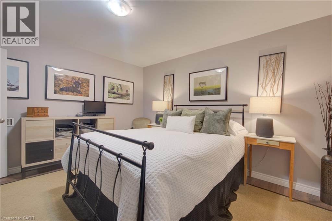
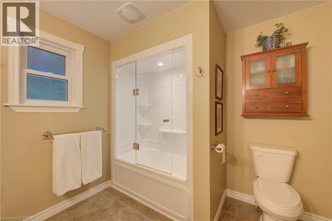
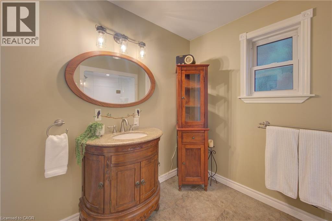
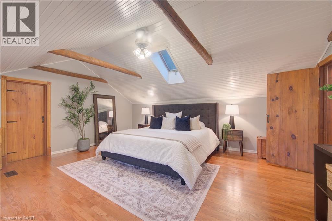
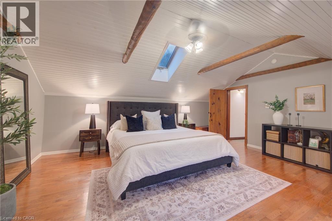
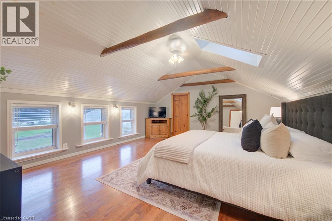
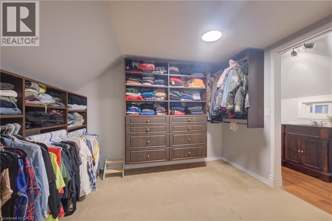
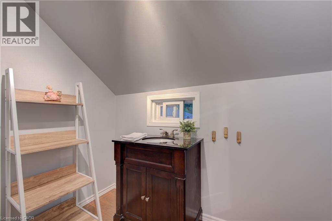
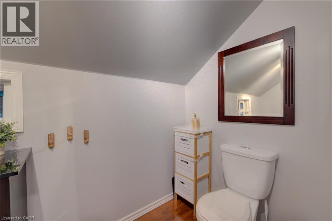
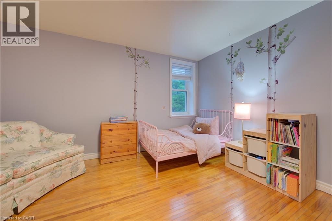
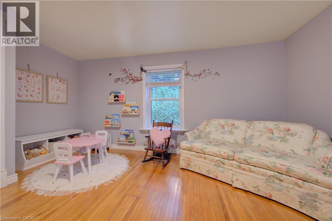
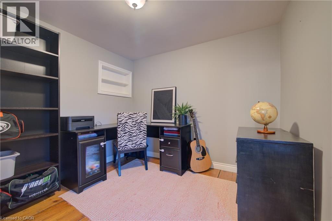
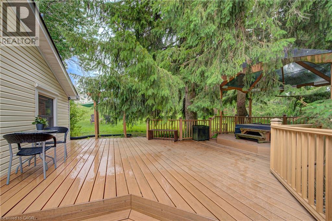
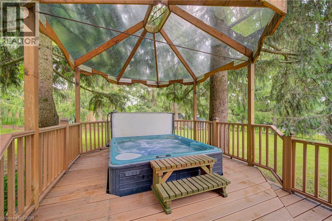
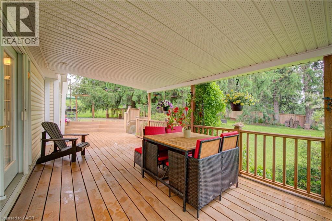
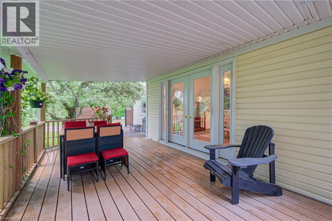
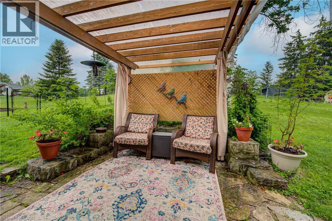
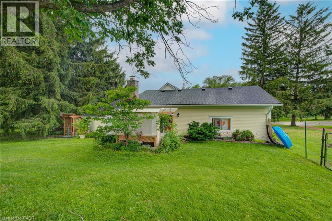
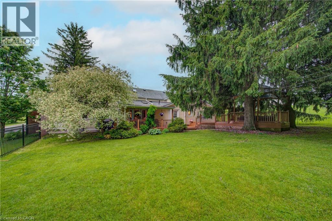
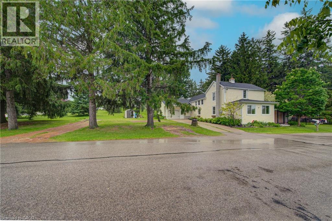
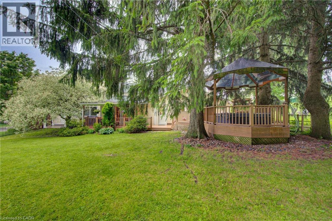
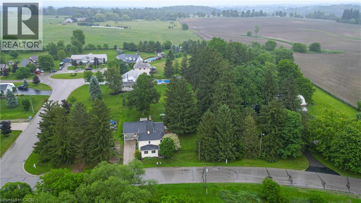
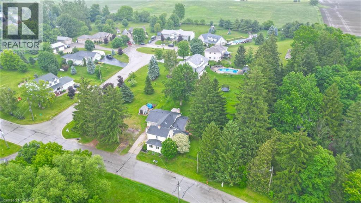
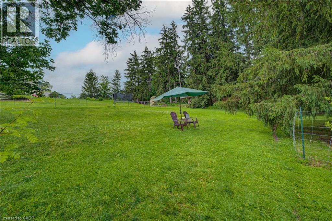
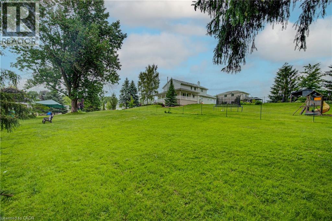
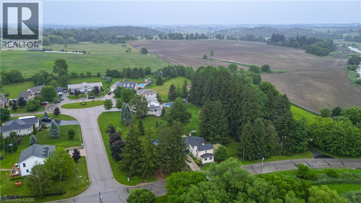
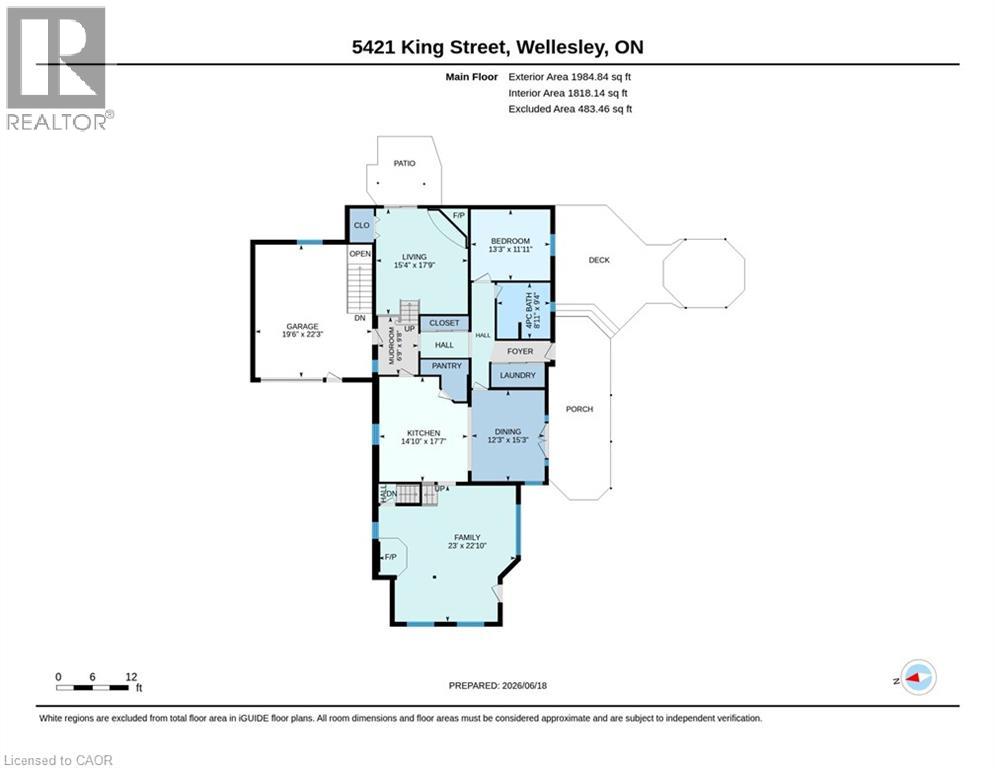
Welcome to 5421 King Street: A beautifully maintained century home set on a picturesque 0.77 acre lot in the peaceful village of Nithburg. Originally built circa 1890, this unique property blends historic character with modern comforts, offering the perfect balance of country charm and contemporary living. Featuring over 2,800 sq. ft. of living space, this spacious home offers 4 bedrooms and 2 bathrooms, making it ideal for families, multi-generational living, or those seeking room to grow. The heart of this home is a stunning gourmet kitchen complete with custom cabinetry, stainless steel appliances, and a large walk-in pantry. The bright, open-concept dining area showcases vaulted ceilings with skylights and French doors leading to the outdoor deck, creating a seamless indoor-outdoor lifestyle. The property combines the charm of the original century home with a thoughtfully designed addition, providing generous living spaces filled with natural light. A large main floor family room showcases a field stone fireplace with views of exquisite outdoor space. The living room also features a wood burning stove for chilly winter evenings. Outside, enjoy the tranquility of the expansive lot with mature trees, open green space, and endless possibilities for gardening, entertaining, or simply relaxing in a peaceful rural setting. The pretty gazebo with hot tub provides a private spot for relaxation after a day of gardening. Lots of room to expand if desired or build your dream workshop or artist studio. Geo-thermal heating and cooling is economical, efficient and green energy. Conveniently located just 20 minutes from Waterloo and 20 minutes from Stratford, this exceptional property offers the serenity of village living while remaining close to major amenities and commuter routes. A rare opportunity to own a piece of local history while enjoying the comfort and space today's buyers are looking for. (id:43681)
房源概要
| MLS® Number | 40840064 |
| 房源类型 | 民宅 |
| 社区特征 | 安静的区域 |
| 设备类型 | 没有 |
| 特征 | Corner Site, Conservation/green Belt, Skylight, Tile Drained, Country Residential, Gazebo, Sump Pump, 自动车库门 |
| 总车位 | 7 |
| 租赁设备类型 | 没有 |
| 结构 | 棚 |
详 情
| 浴室 | 2 |
| 地上卧房 | 4 |
| 总卧房 | 4 |
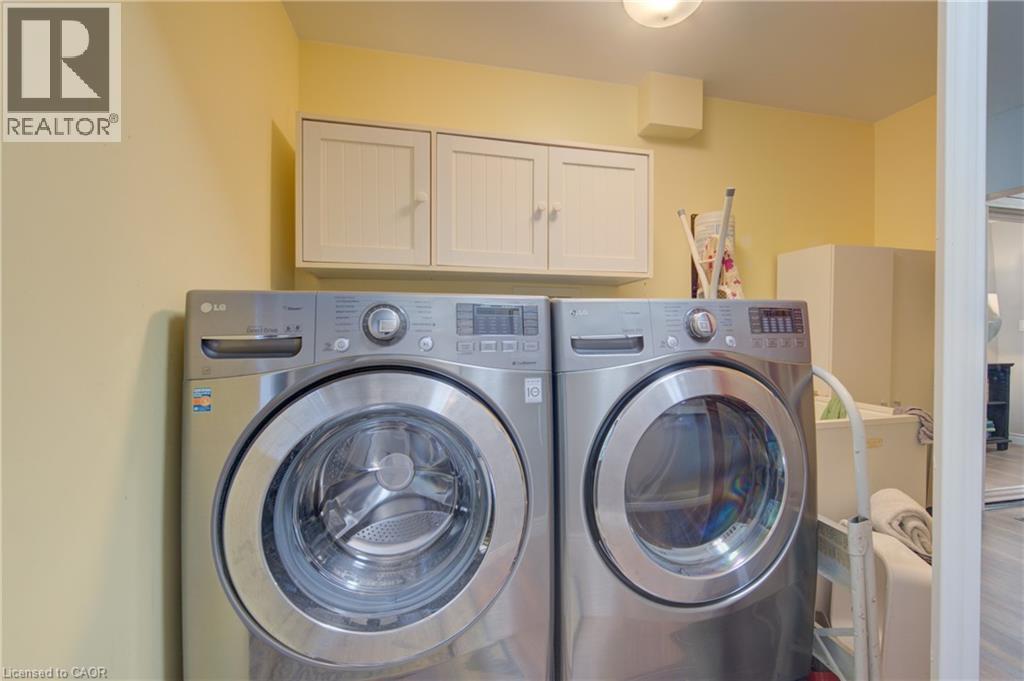
| 家电类 | 洗碗机, 烘干机, 冰箱, 炉子, Water Softener, 洗衣机, 嵌入式微波炉, Hood 电扇, 窗帘, Garage Door Opener, Hot Tub |
| 地下室进展 | 已完成 |
| 地下室类型 | Full (unfinished) |
| 施工日期 | 1890 |
| 施工种类 | 独立屋 |
| 外墙 | 铝壁板, Shingles |
| Fire Protection | Smoke Detectors |
| 壁炉燃料 | 木头,wood |
| 壁炉 | 有 |
| Fireplace Total | 2 |
| 壁炉类型 | 炉子,other - See Remarks |
| 固定装置 | 吊扇 |
| 地基类型 | 石 |
| 客人卫生间(不包含洗浴) | 1 |
| 供暖方式 | Geo Thermal |
| 供暖类型 | In Floor Heating, 炉子 |
| 储存空间 | 2 |
| 内部尺寸 | 2815 Sqft |
| 类型 | 独立屋 |
| 设备间 | Well |
车 位
| 附加车库 |
土地
| 英亩数 | 无 |
| 围栏类型 | 部分围栏 |
| Landscape Features | Landscaped |
| 污水道 | Septic System |
| 土地深度 | 151 Ft |
| 土地宽度 | 223 Ft |
| 不规则大小 | 0.774 |
| Size Total | 0.774 Ac|1/2 - 1.99 Acres |
| 规划描述 | R |
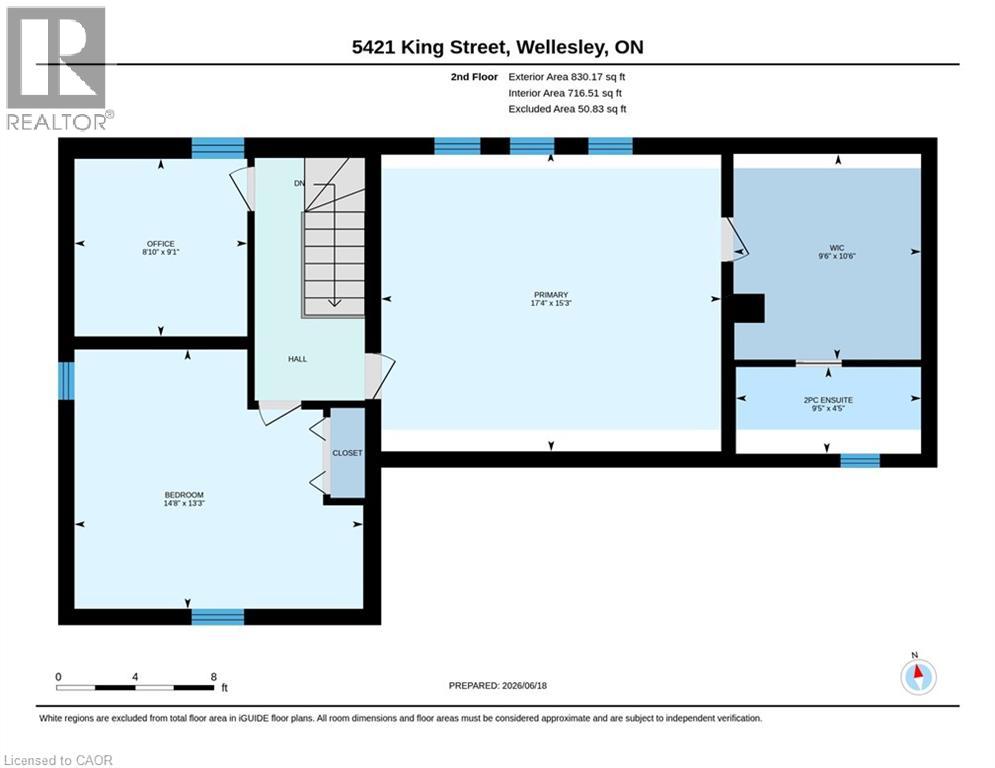
房 间
| 楼 层 | 类 型 | 长 度 | 宽 度 | 面 积 |
|---|---|---|---|---|
| 二楼 | 卧室 | 9'1'' x 8'10'' | ||
| 二楼 | 卧室 | 14'8'' x 13'3'' | ||
| 二楼 | 完整的浴室 | 9'4'' x 4'5'' | ||
| 二楼 | 主卧 | 17'4'' x 15'3'' | ||
| 一楼 | 四件套浴室 | 9'4'' x 8'11'' | ||
| 一楼 | 卧室 | 13'3'' x 11'9'' | ||
| 一楼 | 家庭房 | 23'0'' x 22'10'' | ||
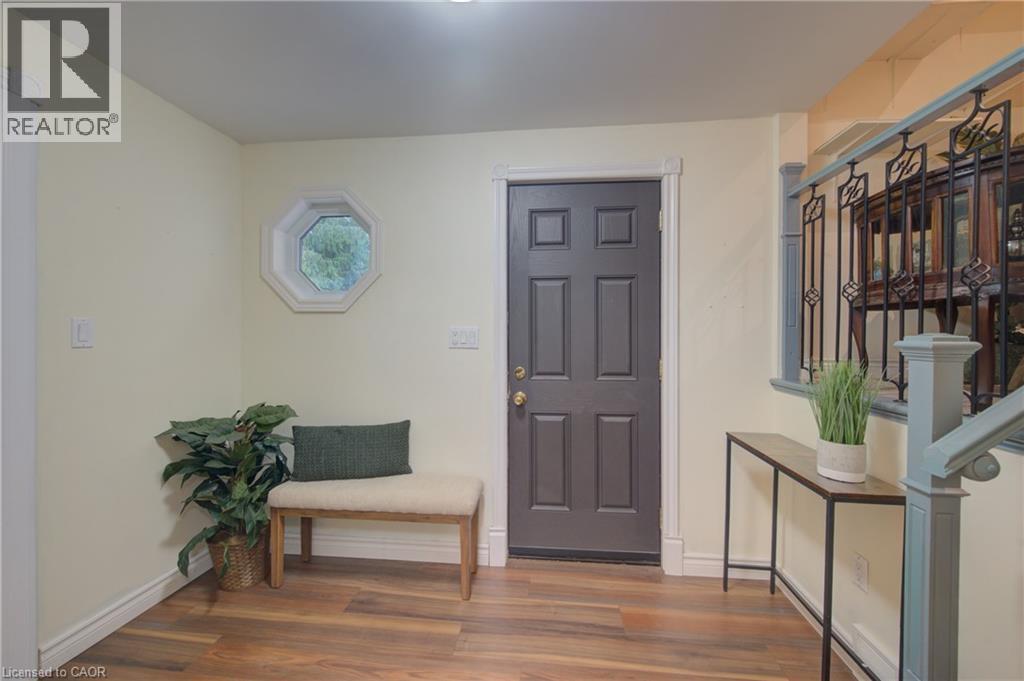
| 一楼 | Mud Room | 9'8'' x 6'9'' | ||
| 一楼 | 厨房 | 17'7'' x 14'10'' | ||
| 一楼 | 餐厅 | 15'3'' x 12'3'' | ||
| 一楼 | 客厅 | 17'9'' x 15'4'' |
设备间
| Telephone | 可用 |
https://www.realtor.ca/real-estate/29924892/5421-king-street-wellesley

The trademarks REALTOR®, REALTORS®, and the REALTOR® logo are controlled by The Canadian Real Estate Association (CREA) and identify real estate professionals who are members of CREA. The trademarks MLS®, Multiple Listing Service® and the associated logos are owned by The Canadian Real Estate Association (CREA) and identify the quality of services provided by real estate professionals who are members of CREA. The trademark DDF® is owned by The Canadian Real Estate Association (CREA) and identifies CREA's Data Distribution Facility (DDF®)
REALTORS® Association of Hamilton-Burlington
Peak Realty Ltd.
July 11 2026 08:19:19
