
5413 Bimini Court Mississauga (Central Erin Mills), Ontario L5M 6T9


$2,975,900
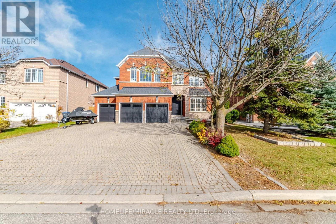
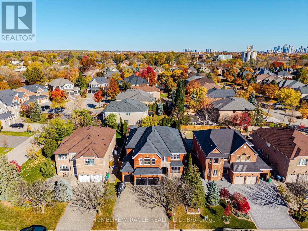
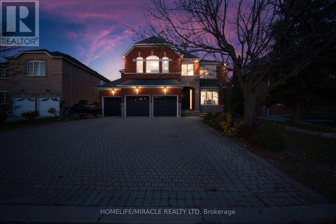
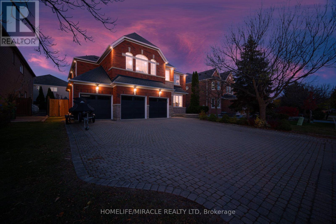
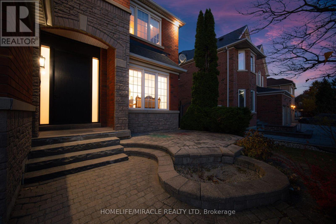
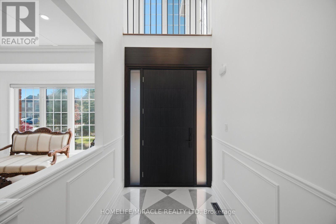
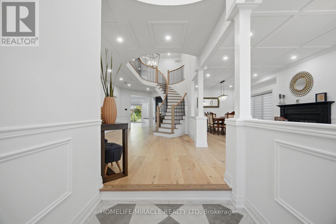
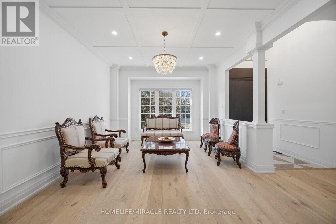
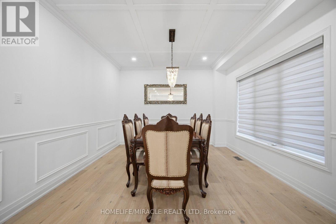
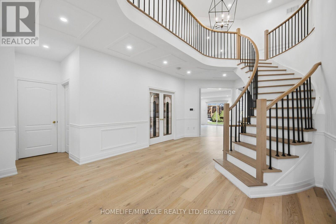
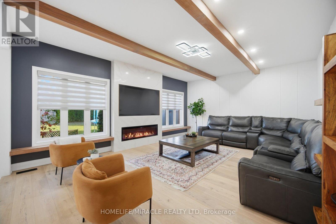
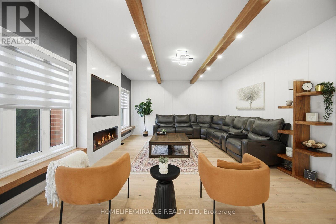
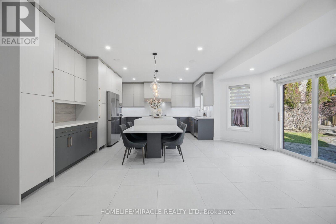
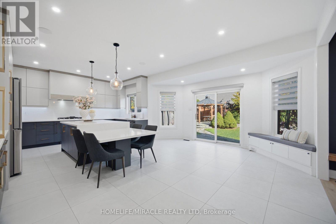
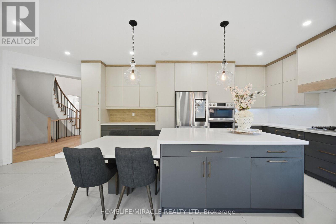
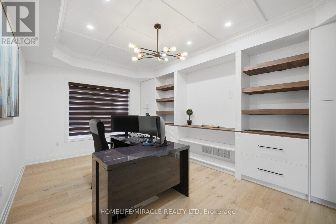
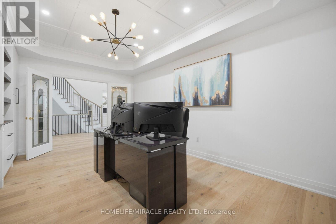
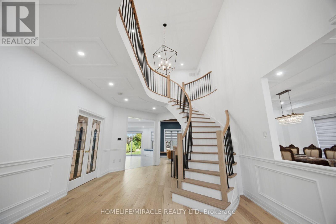
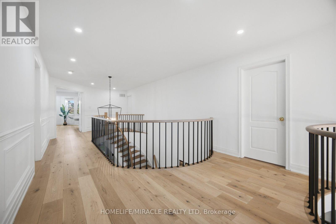
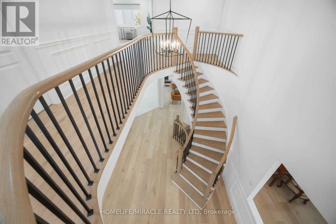
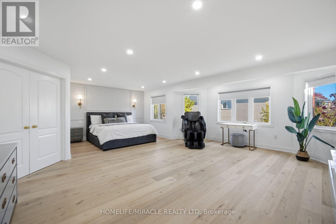
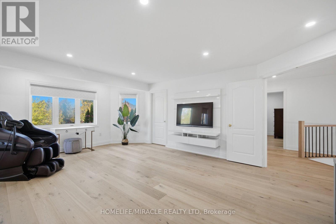
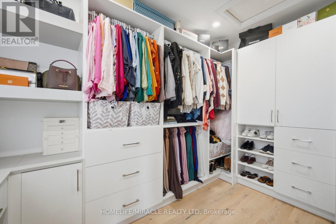
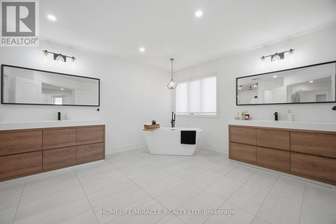
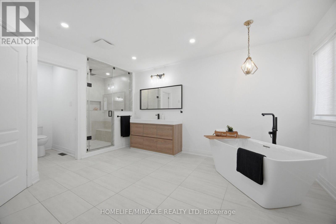
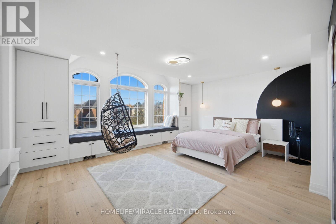
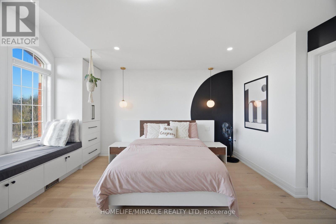
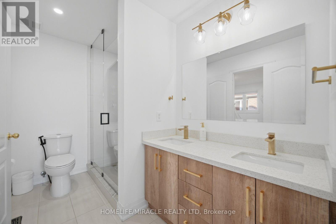
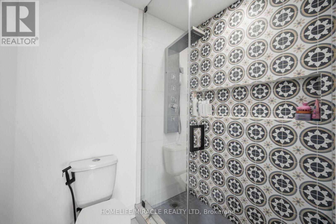
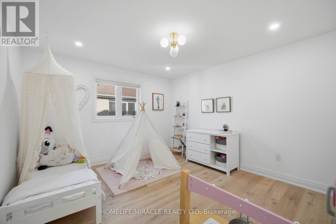
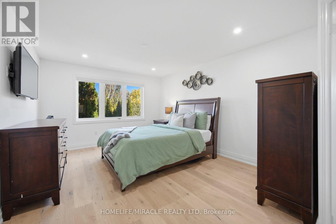
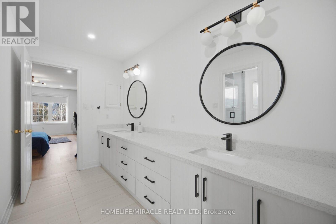
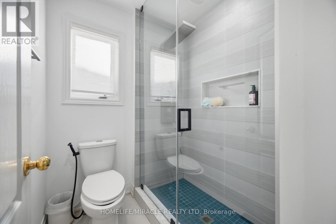
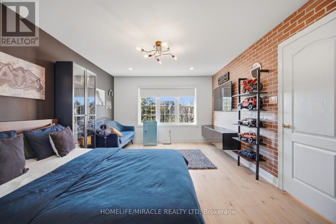
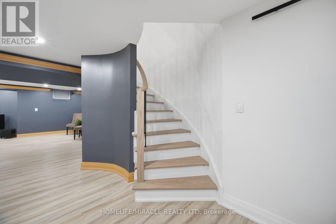
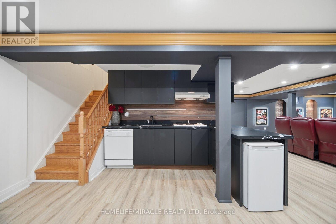
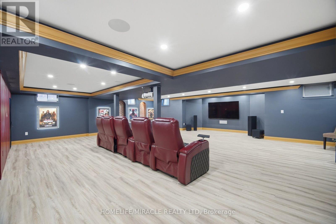
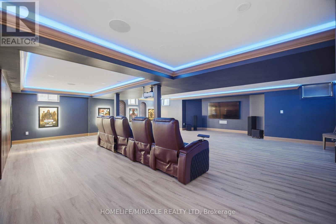
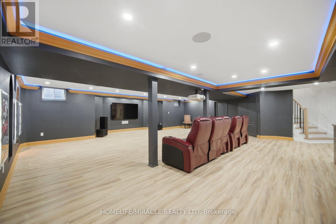
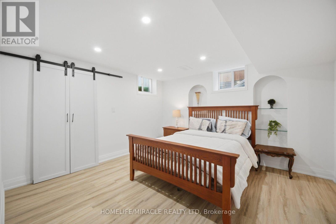
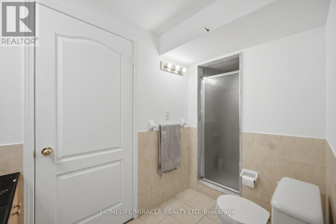
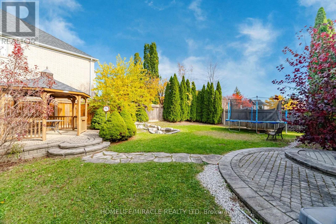
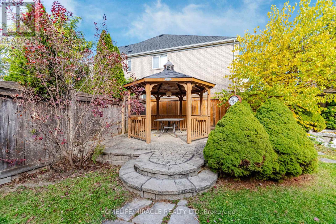
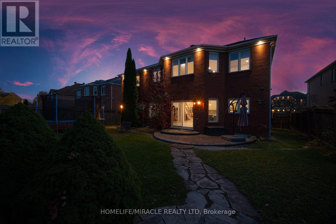
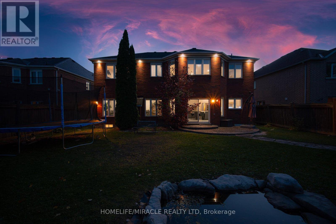
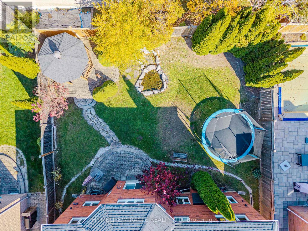
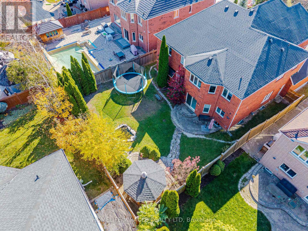
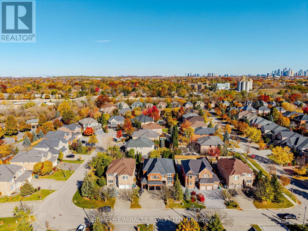
Welcome to an exceptional LUXURY RESIDENCE in the prestigious Credit Mills community of Central Erin Mills, Tastefully RENOVATED TOP TO BOTTOM, this remarkable home sits on a premium LOT & offers Appr. 6,400 sq.ft. of Refined living space, seamlessly blending timeless elegance with modern smart- Home Tech . Oversized, full-height entry door opens to an impressive foyer, The thoughtfully designed open-concept main level features spacious Living & Dining Rms, private Office, and an impressive Kitchen, Family RM and Breakfast area. The stunning Kitchen showcases quartz countertops, a quartz backsplash, Gas cooktop, B/I microwave & Oven, & an oversized island perfect for entertaining. Premium-quality finishes, engineered H/W flooring throughout most of the home, custom millwork, designer ceilings and pot lights elevate every space. Enjoy the convenience of a Control4 smart-home system and integrated security. A beautifully crafted round oak staircase leads to five spacious Bdrms. The luxurious Pr. suite features a six-piece ensuite and an organized walk-in closet, while the remaining bedrooms offer convenient Jack-and-Jill ensuite. The family room impresses with a designer feature wall and built-in TV, complemented by sliding doors leading to an inviting backyard-perfect for summer gatherings and outdoor enjoyment. WOW! The entertainer's dream BSMT! Designed for hosting and extended family enjoyment, this impressive space features a bedroom, a three-piece WR, a Kitchenette and two storage , offering exceptional versatility for large families social gatherings. Ideally located minutes from Credit Valley Hospital, Major Shopping, major Hwy and everyday amenities. Situated within the catchment areas of the highly regarded John Fraser Secondary School and St. Aloysius Gonzaga SS . A rare opportunity to own one of Credit Mills' Finest Luxury Residences-where sophisticated design, premium finishes, smart Tech & exceptional entertaining spaces. MUST SEE HOME!! (id:43681)
房源概要
| MLS® Number | W14138532 |
| 房源类型 | 民宅 |
| 社区名字 | Central Erin Mills |
| 附近的便利设施 | 医院, 公园, 礼拜场所, 公共交通, 学校 |
| 设备类型 | 热水器 |
| 特征 | 无地毯, 亲戚套间 |
| 总车位 | 9 |
| 租赁设备类型 | 热水器 |
详 情
| 浴室 | 5 |
| 地上卧房 | 5 |
| 地下卧室 | 1 |
| 总卧房 | 6 |
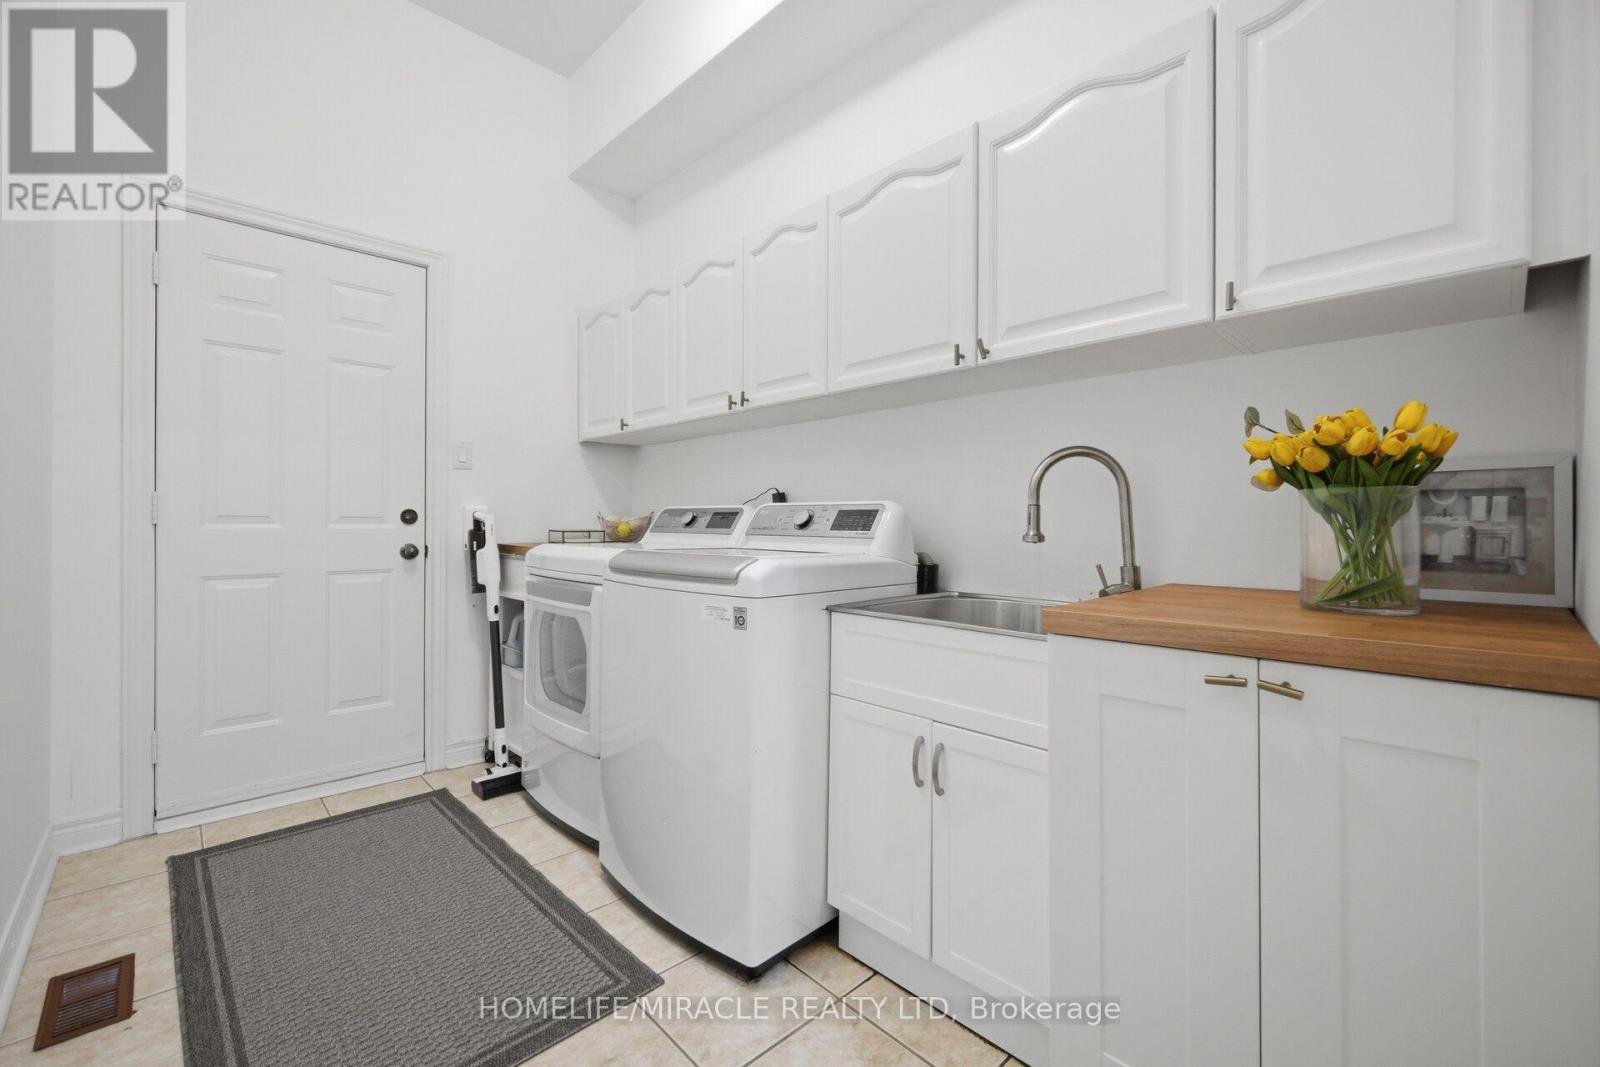
| 家电类 | Garage Door Opener Remote(s), 烤箱 - Built-in, Blinds, Cooktop, 洗碗机, 烘干机, Cooktop - Gas, Hood 电扇, 微波炉, 烤箱, 炉子, 洗衣机, 冰箱 |
| 地下室功能 | Separate Entrance |
| 地下室类型 | N/a |
| 施工种类 | 独立屋 |
| 空调 | 中央空调 |
| 外墙 | 砖 |
| Fire Protection | Smoke Detectors |
| 壁炉 | 有 |
| Flooring Type | Hardwood, Laminate, Tile, Porcelain Tile |
| 地基类型 | 混凝土 |
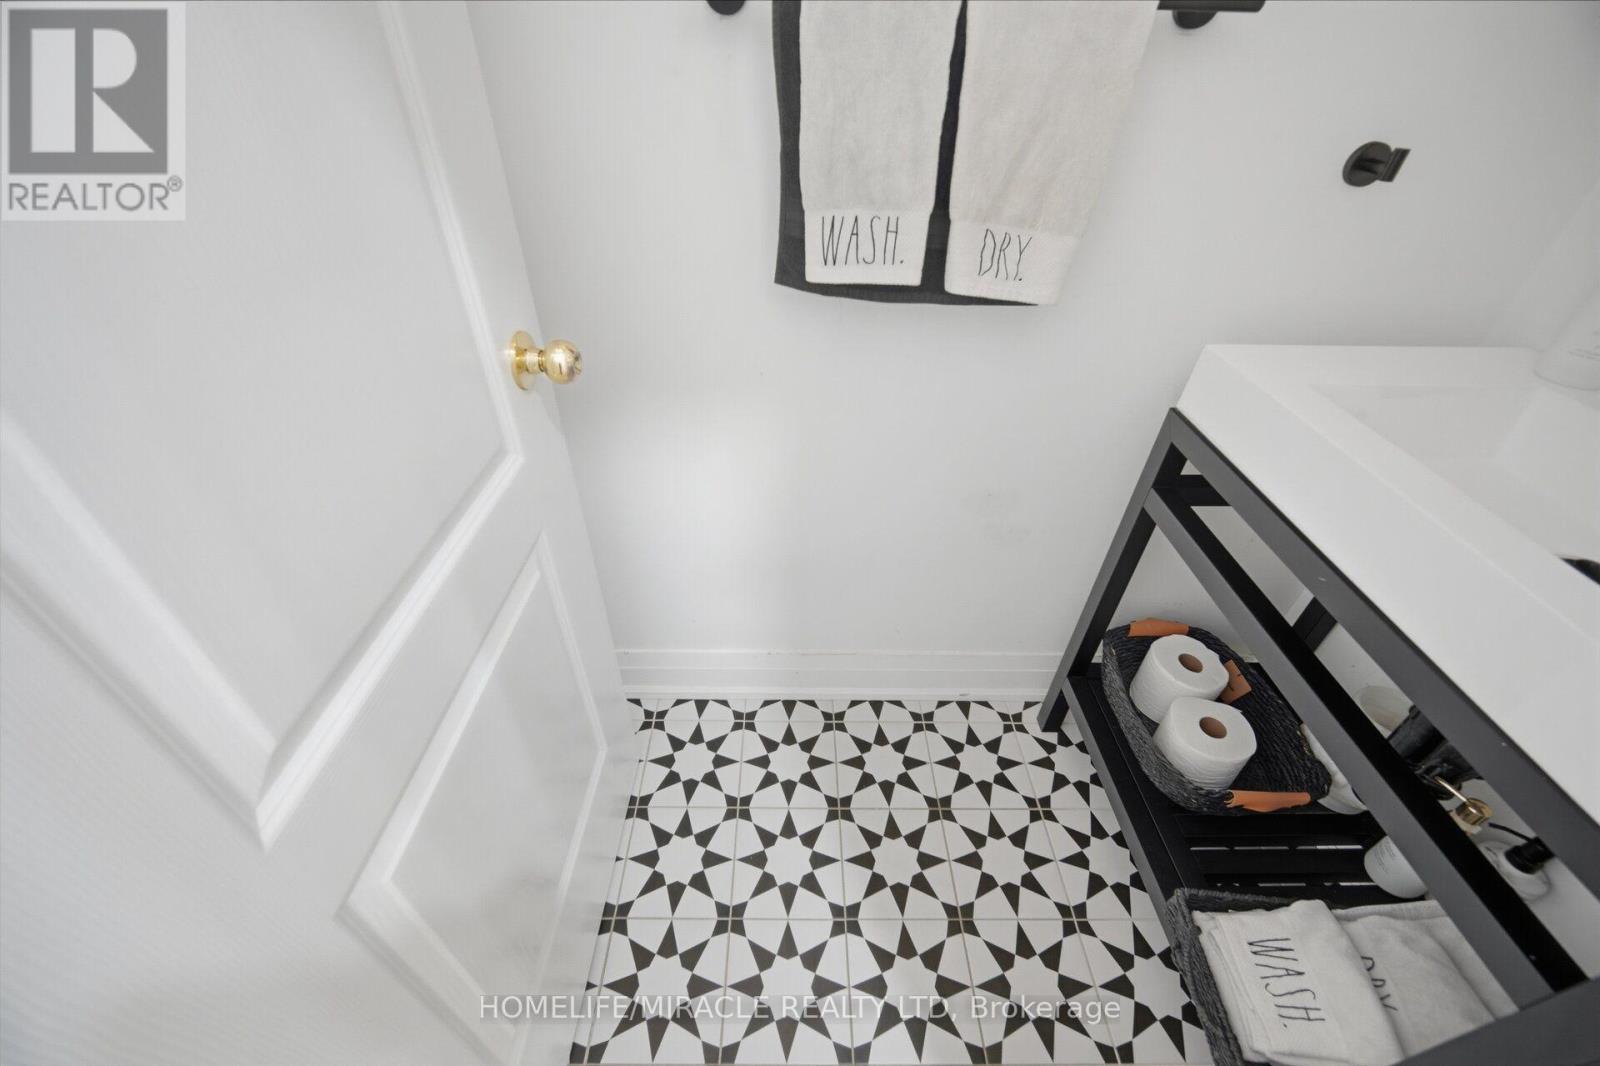
| 客人卫生间(不包含洗浴) | 1 |
| 供暖方式 | 天然气 |
| 供暖类型 | 压力热风 |
| 储存空间 | 2 |
| 内部尺寸 | 3500 - 5000 Sqft |
| 类型 | 独立屋 |
| 设备间 | 市政供水 |
车 位
| Garage |
土地
| 英亩数 | 无 |
| 围栏类型 | Fenced Yard |
| 土地便利设施 | 医院, 公园, 宗教场所, 公共交通, 学校 |
| 污水道 | Sanitary Sewer |
| 土地深度 | 131 Ft ,2 In |
| 土地宽度 | 61 Ft ,8 In |
| 不规则大小 | 61.7 X 131.2 Ft |
房 间
| 楼 层 | 类 型 | 长 度 | 宽 度 | 面 积 |
|---|---|---|---|---|
| 二楼 | Bedroom 5 | 3.65 m | 3.93 m | 3.65 m x 3.93 m |
| 二楼 | 第二卧房 | 5.27 m | 3.71 m | 5.27 m x 3.71 m |
| 二楼 | 第三卧房 | 5.78 m | 3.72 m | 5.78 m x 3.72 m |
| 三楼 | 主卧 | 6.26 m | 7.28 m | 6.26 m x 7.28 m |
| 三楼 | Bedroom 4 | 4.6 m | 5.48 m | 4.6 m x 5.48 m |
| 地下室 | 娱乐,游戏房 | 8.67 m | 9.13 m | 8.67 m x 9.13 m |
| 地下室 | 厨房 | 3.87 m | 4.95 m | 3.87 m x 4.95 m |
| 地下室 | 卧室 | 3.9 m | 3.82 m | 3.9 m x 3.82 m |
| 地下室 | 衣帽间 | 3.93 m | 4.3 m | 3.93 m x 4.3 m |
| 一楼 | 客厅 | 4.9 m | 3.65 m | 4.9 m x 3.65 m |
| 一楼 | 餐厅 | 5.26 m | 3.65 m | 5.26 m x 3.65 m |
| 一楼 | 家庭房 | 4.55 m | 6.1 m | 4.55 m x 6.1 m |
| 一楼 | 厨房 | 5.74 m | 7.3 m | 5.74 m x 7.3 m |
| 一楼 | Eating Area | 3.55 m | 5.5 m | 3.55 m x 5.5 m |
| 一楼 | Office | 3.55 m | 5.5 m | 3.55 m x 5.5 m |

The trademarks REALTOR®, REALTORS®, and the REALTOR® logo are controlled by The Canadian Real Estate Association (CREA) and identify real estate professionals who are members of CREA. The trademarks MLS®, Multiple Listing Service® and the associated logos are owned by The Canadian Real Estate Association (CREA) and identify the quality of services provided by real estate professionals who are members of CREA. The trademark DDF® is owned by The Canadian Real Estate Association (CREA) and identifies CREA's Data Distribution Facility (DDF®)
Toronto Real Estate Board
Homelife/miracle Realty Ltd
November 02 2026 05:06:02
