
541009 Concession Ndr 14 Road West Grey, Ontario N0G 1L0



$1,899,900
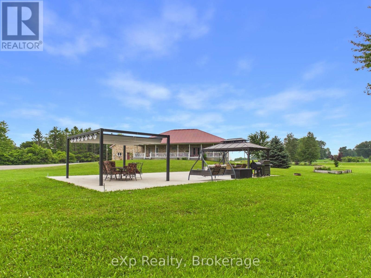
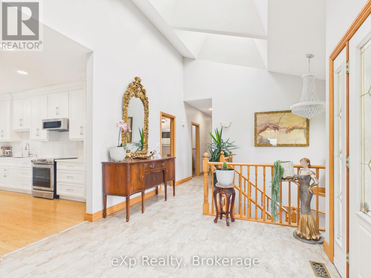
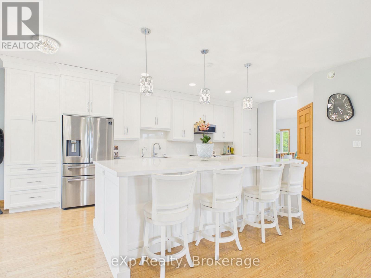
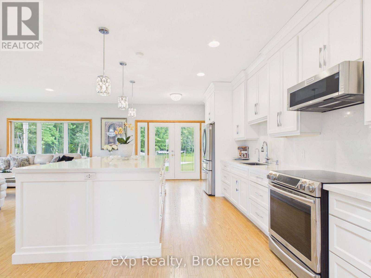
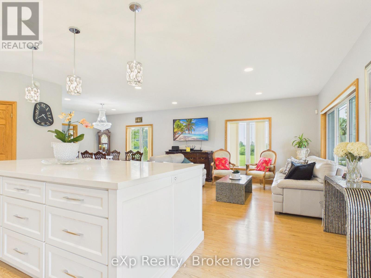
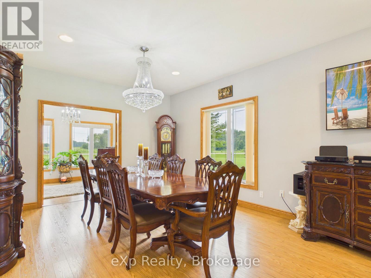
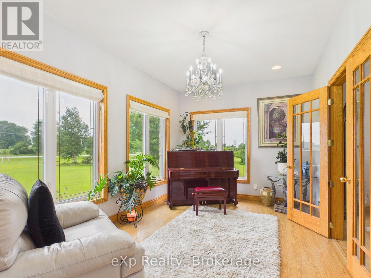
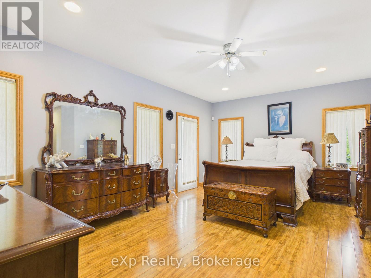
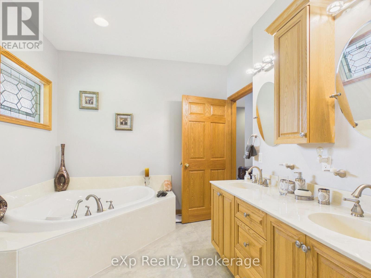
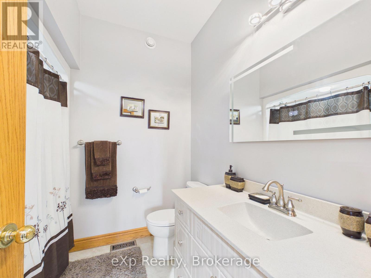
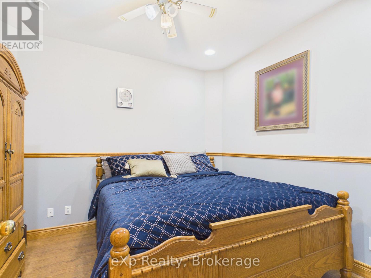
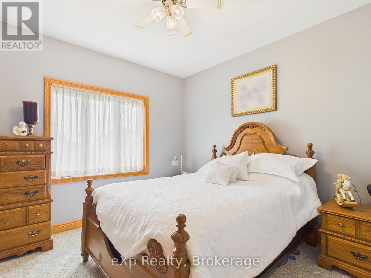
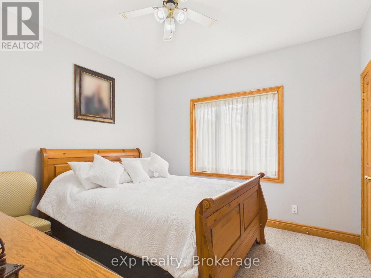
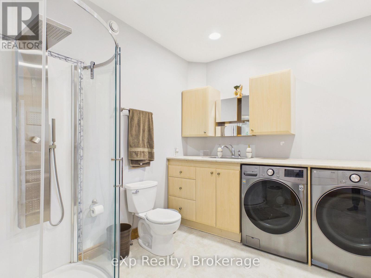
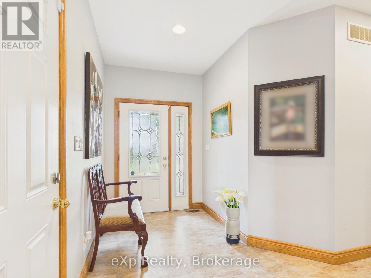
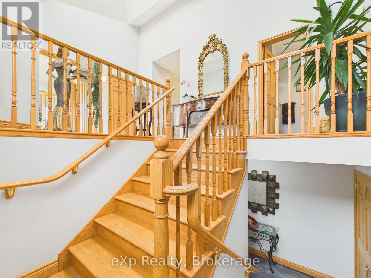
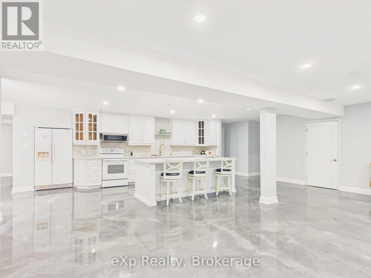
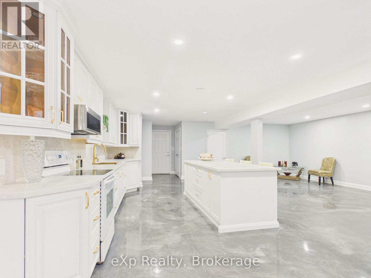
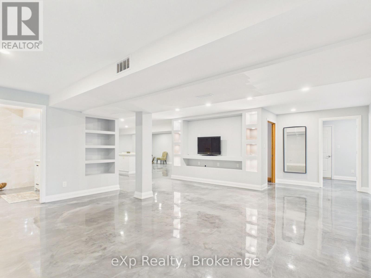
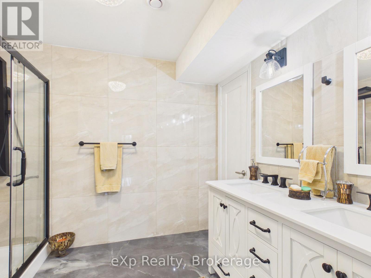
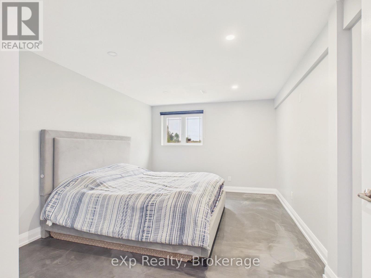
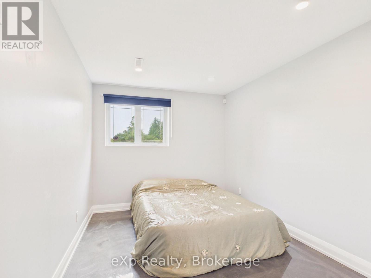
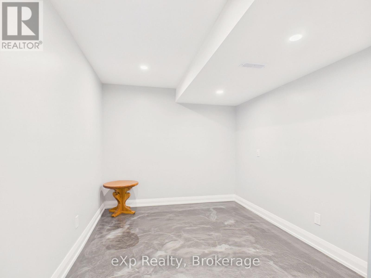
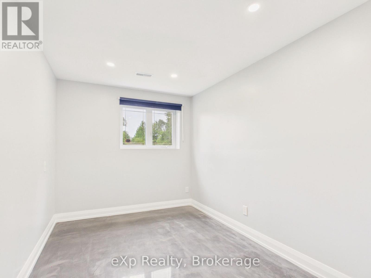
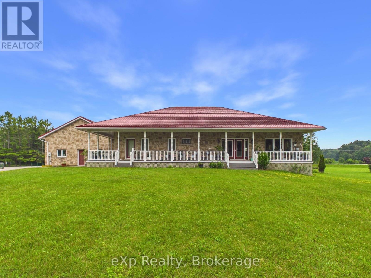
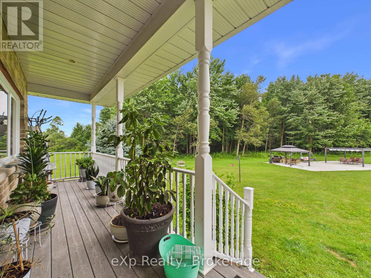
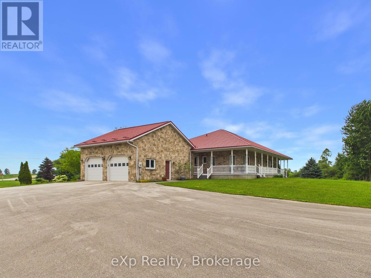
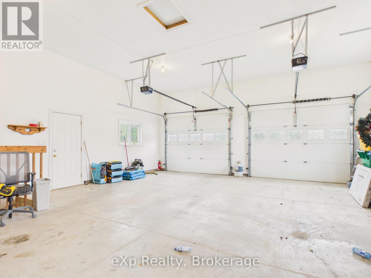
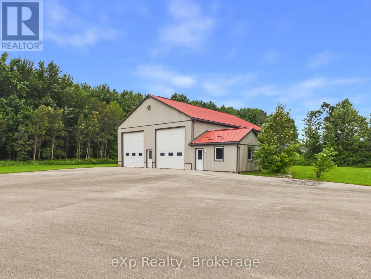
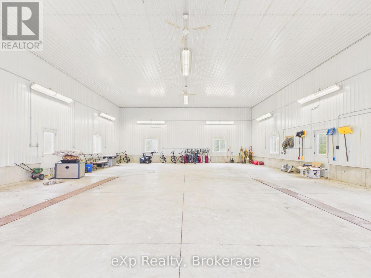
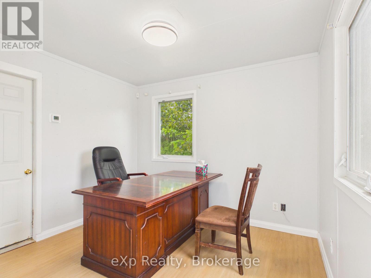
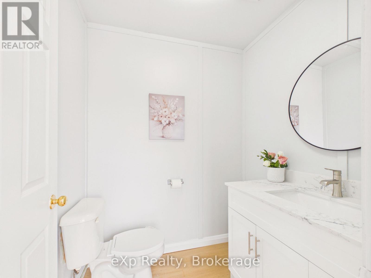
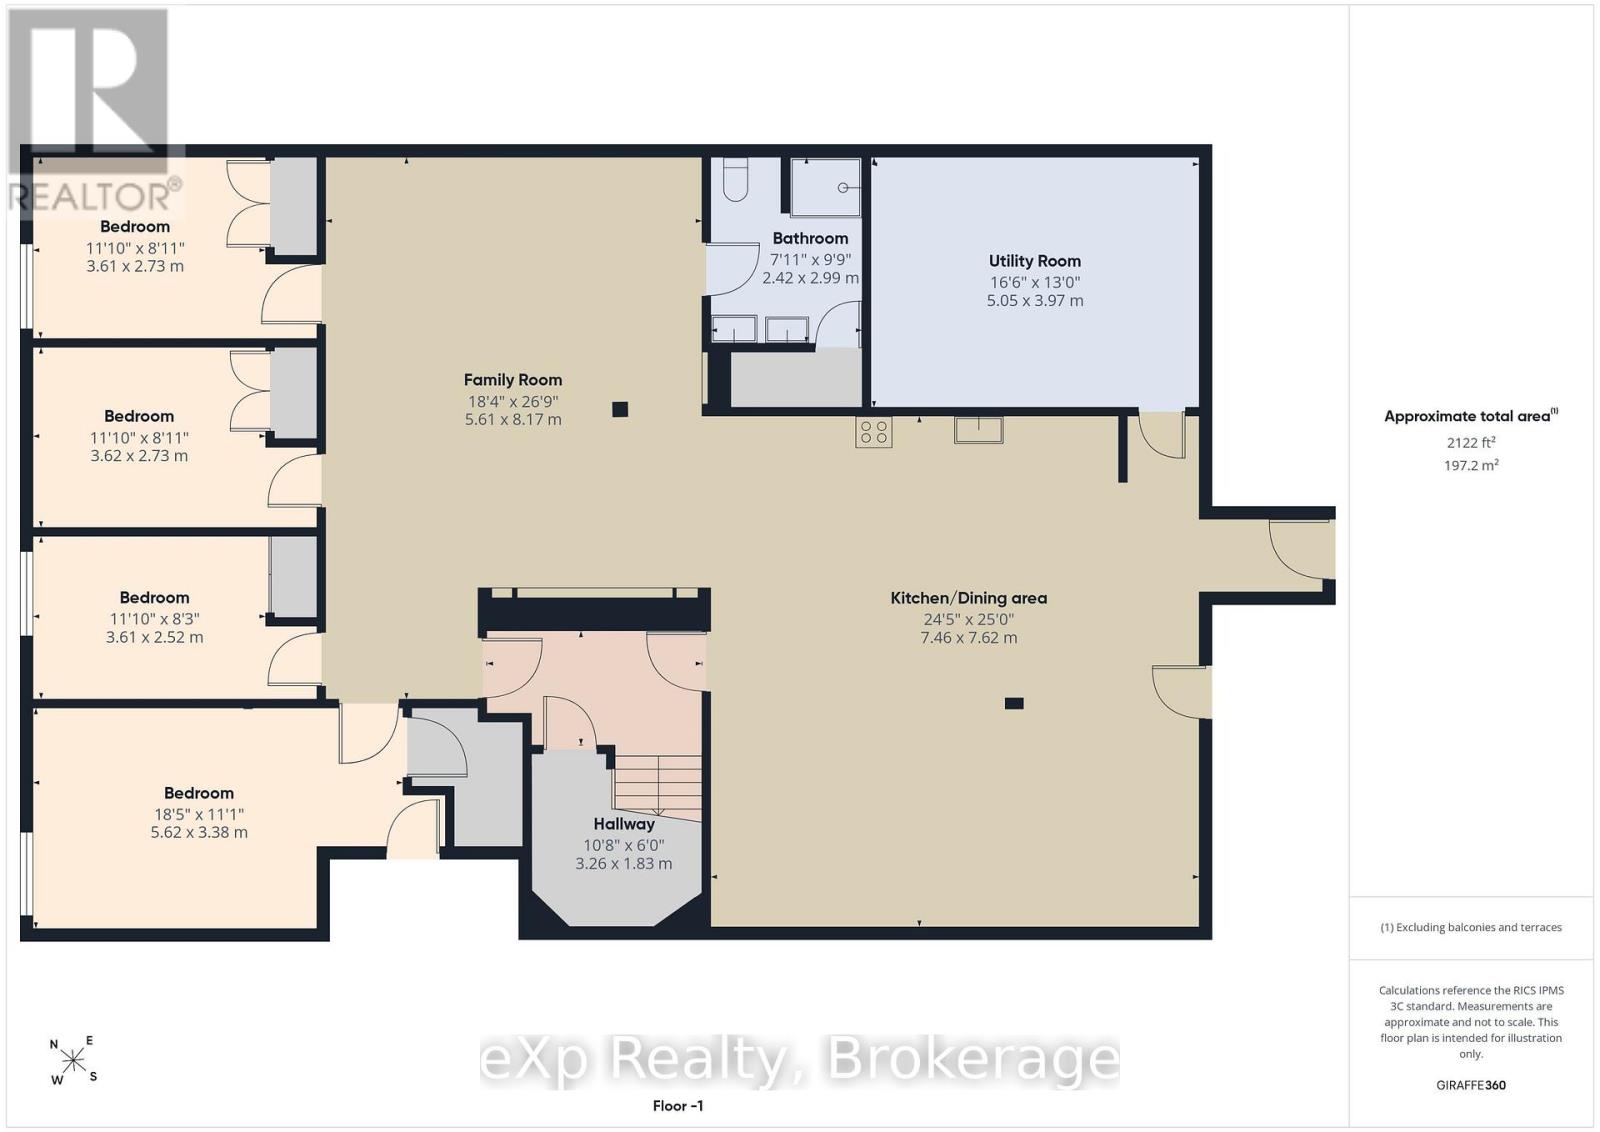
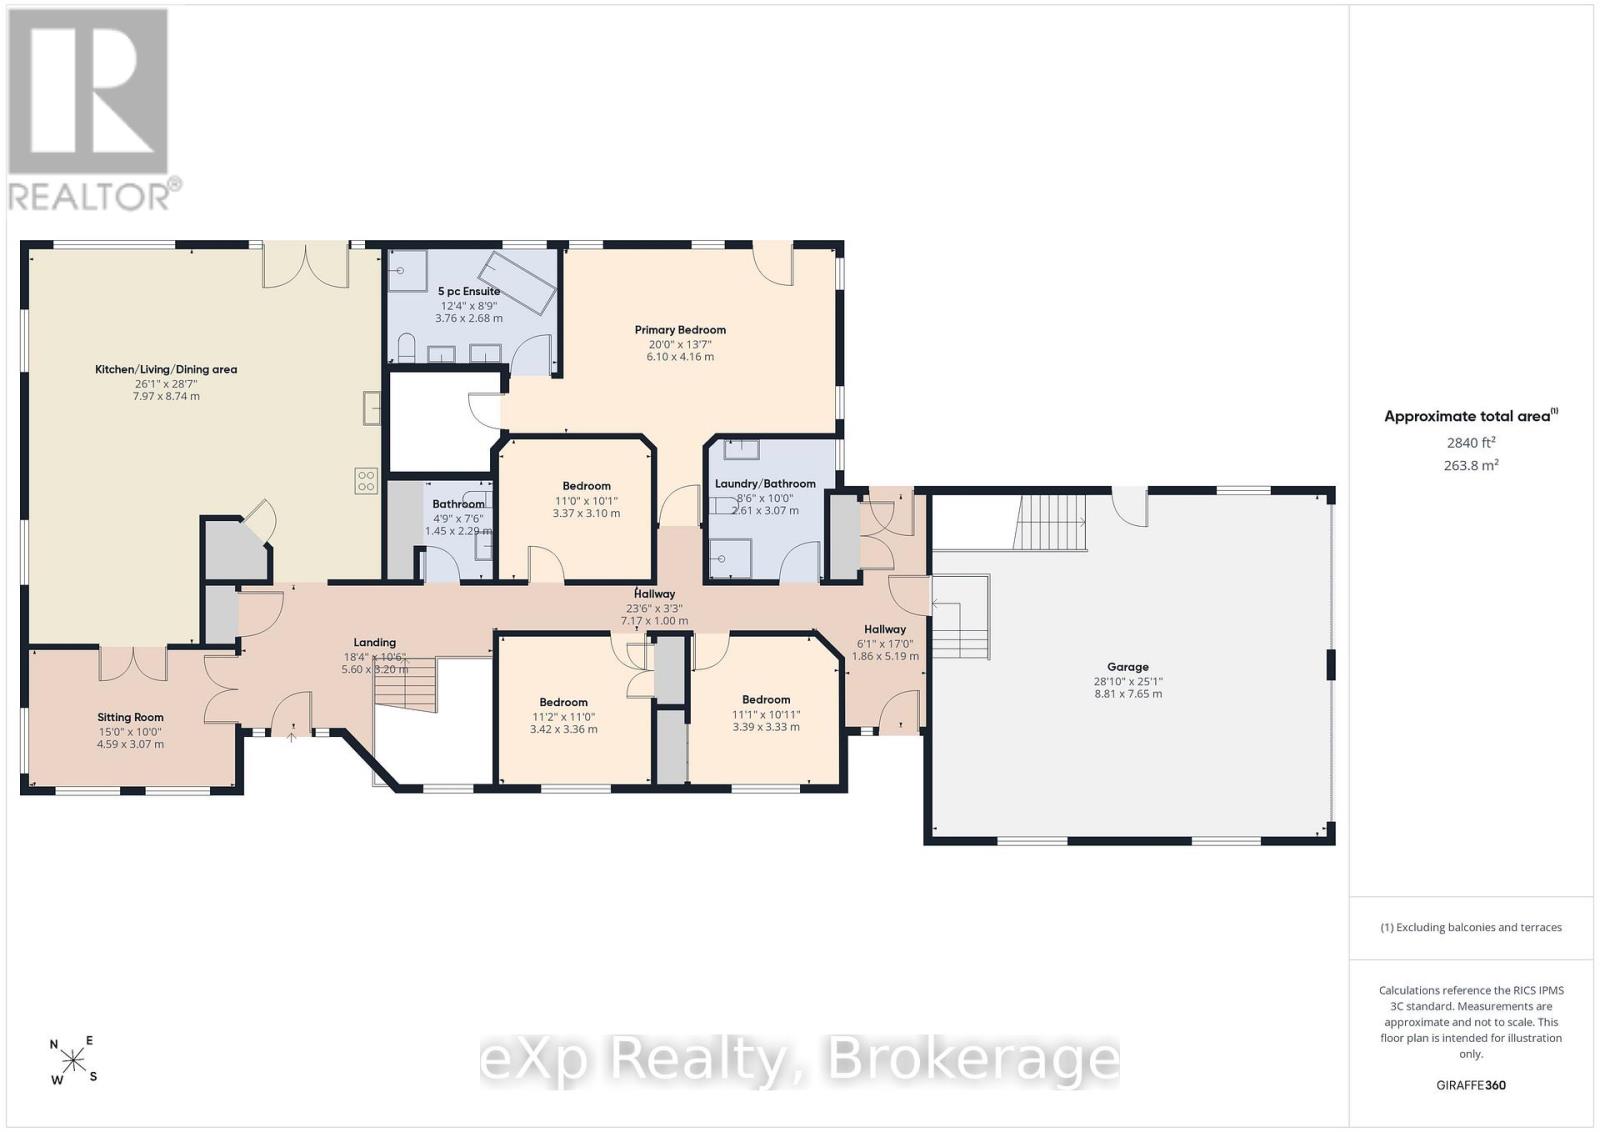
Enjoy peaceful country living with nearly 50 acres of land, including approximately 25 workable acres, just minutes from Chesley and a short drive to Hanover. This custom-built 4+3 bedroom bungalow offers over 4,000 square feet of total living space with quality finishes throughout, including geothermal heating and cooling, radiant in-floor heating, solid oak trim and doors, custom cabinetry and a Hy-Grade steel roof. The open-concept main floor features cathedral ceilings, a fully renovated kitchen with a large center island, walk-in pantry, and quartz countertops, plus a bright sunroom, main floor laundry, and a spacious primary bedroom with a 5-piece ensuite and walkout to the backyard. The fully finished lower level includes 8-foot ceilings, large windows, a second kitchen, four additional bedrooms, and a separate entrance through the garage, making it ideal for extended family or potential rental income. Outside, enjoy a composite deck with a covered gazebo, a large concrete patio for special gatherings, and an oversized paved driveway with plenty of parking. The impressive 60' x 40' heated shop features its own geothermal system, floor drains, oversized doors suitable for large trucks or trailers, an office with a separate entrance, and a washroom-perfect for a home-based business, hobby farm, or truck owner/operator. This is a well-maintained property offering space, privacy, productive land, and exceptional versatility in a convenient rural location. (id:43681)
房源概要
| MLS® Number | X13588104 |
| 房源类型 | 民宅 |
| 社区名字 | West Grey |
| Farm Type | Cash Crop |
| 特征 | Country Residential, Gazebo, Guest Suite, Sump Pump, 亲戚套间 |
| 总车位 | 22 |
| 结构 | Workshop |
详 情
| 浴室 | 4 |
| 地上卧房 | 4 |
| 地下卧室 | 3 |
| 总卧房 | 7 |
| 家电类 | Water Heater, Water Treatment, Water Softener, 洗碗机, 烘干机, Garage Door Opener, 微波炉, 炉子, 洗衣机, 窗帘, 冰箱 |
| 建筑风格 | 平房 |
| 地下室进展 | 已装修 |
| 地下室功能 | Separate Entrance, Apartment In Basement |
| 地下室类型 | N/a, N/a (finished), N/a, Full |
| 外墙 | 砖, 石 |
| 地基类型 | 混凝土浇筑 |
| 供暖方式 | Geo Thermal, Other |
| 供暖类型 | Heat Pump |
| 储存空间 | 1 |
| 内部尺寸 | 2500 - 3000 Sqft |
| 类型 | 独立屋 |
车 位
| 附加车库 | |
| Garage |
土地
| 英亩数 | 有 |
| 污水道 | Septic System |
| 土地深度 | 3328 Ft ,1 In |
| 土地宽度 | 655 Ft ,9 In |
| 不规则大小 | 655.8 X 3328.1 Ft |
| 规划描述 | A1 |
房 间
| 楼 层 | 类 型 | 长 度 | 宽 度 | 面 积 |
|---|---|---|---|---|
| 地下室 | 家庭房 | 5.61 m | 8.17 m | 5.61 m x 8.17 m |
| 地下室 | 卧室 | 5.62 m | 3.38 m | 5.62 m x 3.38 m |
| 地下室 | 第二卧房 | 3.61 m | 2.52 m | 3.61 m x 2.52 m |
| 地下室 | 第三卧房 | 3.61 m | 2.73 m | 3.61 m x 2.73 m |
| 地下室 | 衣帽间 | 3.62 m | 2.73 m | 3.62 m x 2.73 m |
| 地下室 | 浴室 | 2.42 m | 2.99 m | 2.42 m x 2.99 m |
| 地下室 | 设备间 | 5.05 m | 3.97 m | 5.05 m x 3.97 m |
| 地下室 | 厨房 | 7.46 m | 7.62 m | 7.46 m x 7.62 m |
| 一楼 | 厨房 | 7.97 m | 8.74 m | 7.97 m x 8.74 m |
| 一楼 | 起居室 | 4.59 m | 3.07 m | 4.59 m x 3.07 m |
| 一楼 | 卧室 | 6.1 m | 4.16 m | 6.1 m x 4.16 m |
| 一楼 | 第二卧房 | 3.37 m | 3.1 m | 3.37 m x 3.1 m |
| 一楼 | 第三卧房 | 3.42 m | 3.36 m | 3.42 m x 3.36 m |
| 一楼 | Bedroom 4 | 3.39 m | 3.33 m | 3.39 m x 3.33 m |
| 一楼 | 浴室 | 2.61 m | 3.07 m | 2.61 m x 3.07 m |
| 一楼 | 浴室 | 3.76 m | 2.68 m | 3.76 m x 2.68 m |
| 一楼 | 浴室 | 1.45 m | 2.29 m | 1.45 m x 2.29 m |
设备间
| 有线电视 | 可用 |
| 配电箱 | 已安装 |
https://www.realtor.ca/real-estate/30060070/541009-concession-ndr-14-road-west-grey-west-grey

The trademarks REALTOR®, REALTORS®, and the REALTOR® logo are controlled by The Canadian Real Estate Association (CREA) and identify real estate professionals who are members of CREA. The trademarks MLS®, Multiple Listing Service® and the associated logos are owned by The Canadian Real Estate Association (CREA) and identify the quality of services provided by real estate professionals who are members of CREA. The trademark DDF® is owned by The Canadian Real Estate Association (CREA) and identifies CREA's Data Distribution Facility (DDF®)
Muskoka Haliburton Orillia – The Lakelands Association of REALTORS®
Exp Realty
August 02 2026 11:38:36
