
541 Sundew Drive Kitchener, Ontario N2V 0B8


$1,049,000
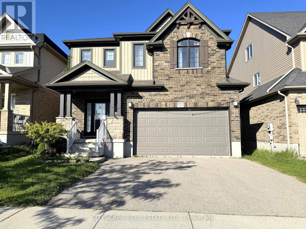
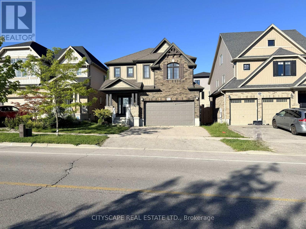
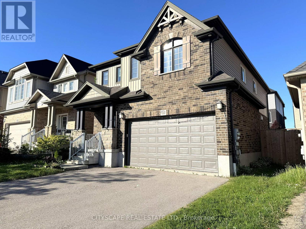
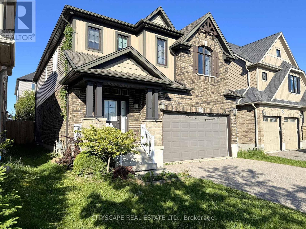
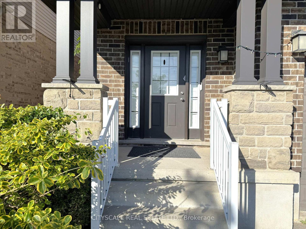
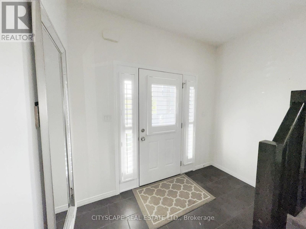
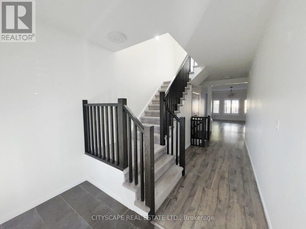
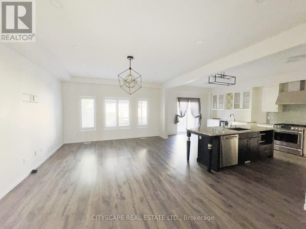
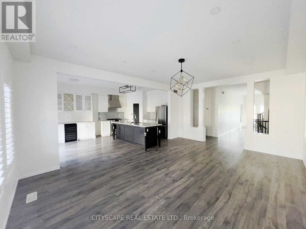
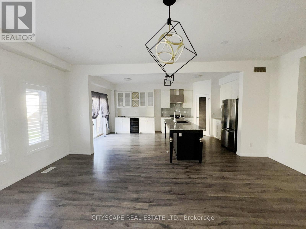
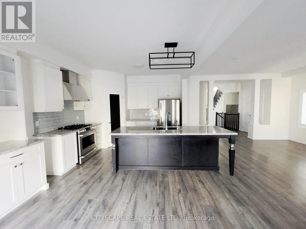
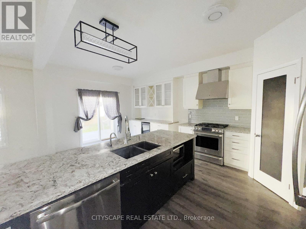
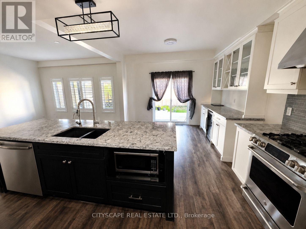
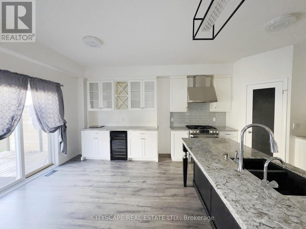
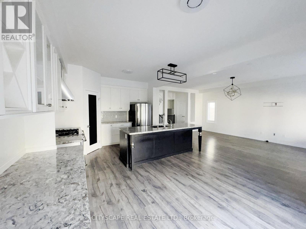
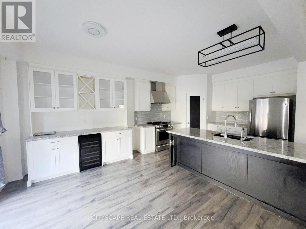
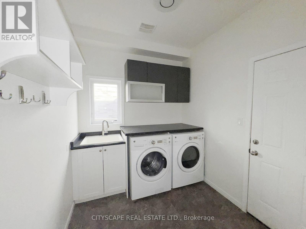
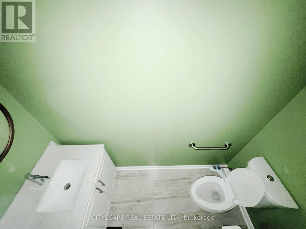
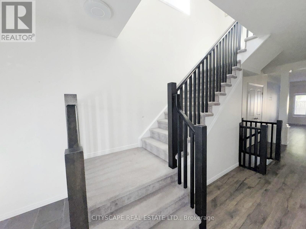
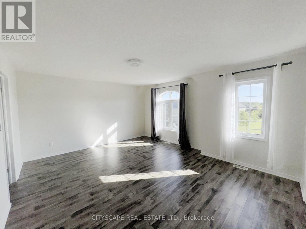
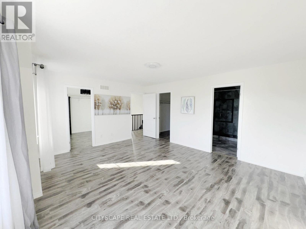
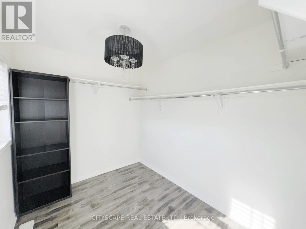
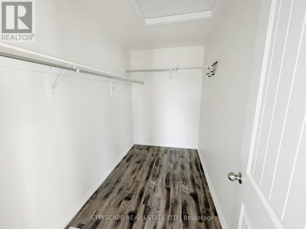
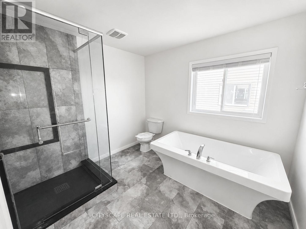
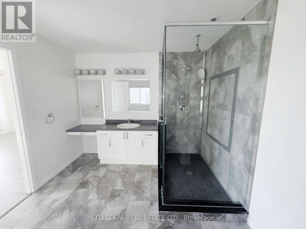
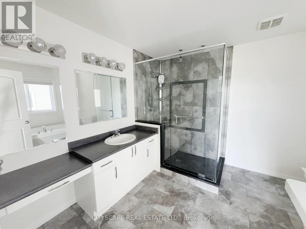
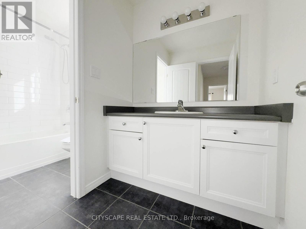
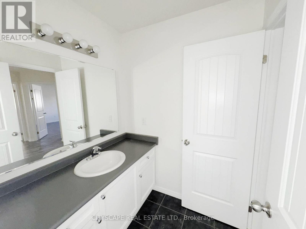
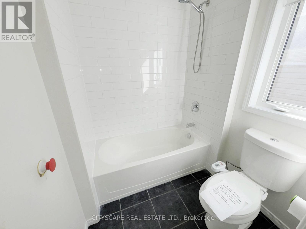
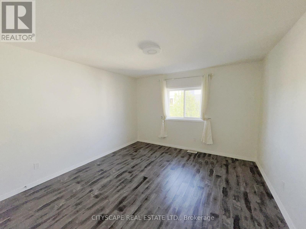
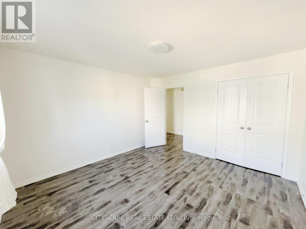
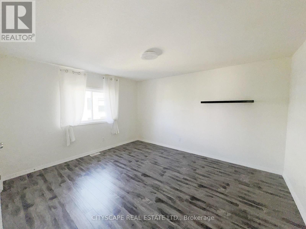
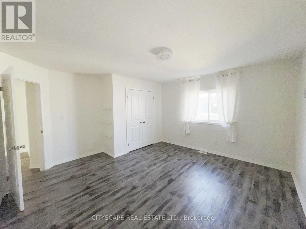
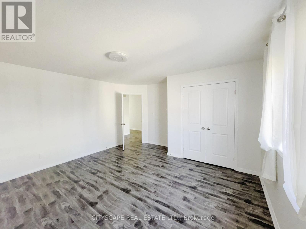
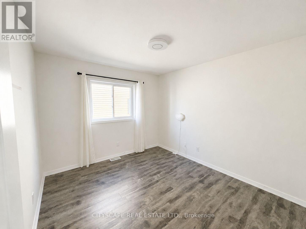
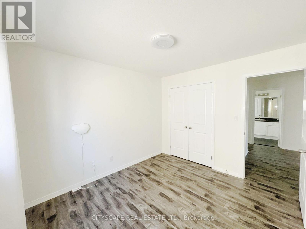
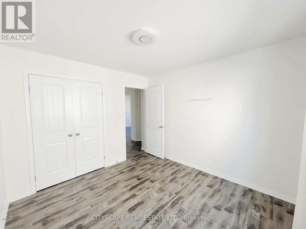
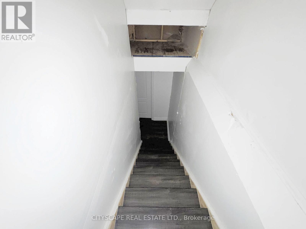
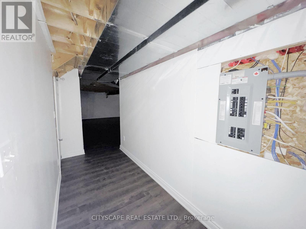
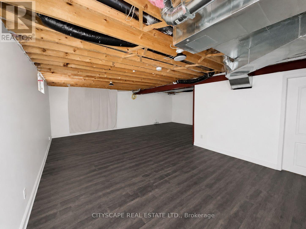
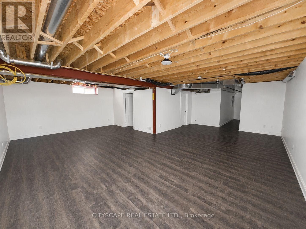
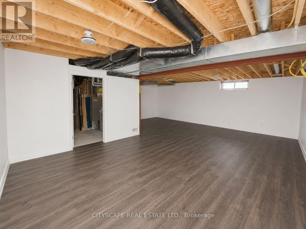
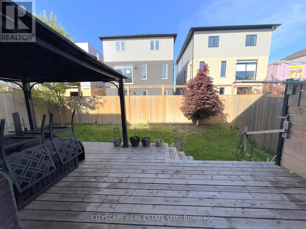
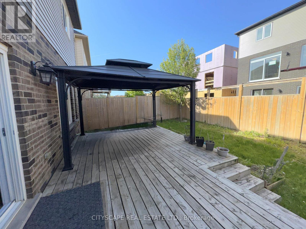
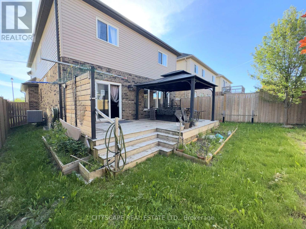
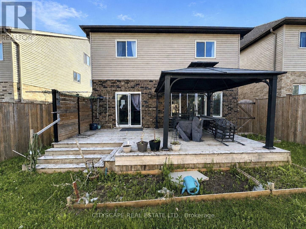
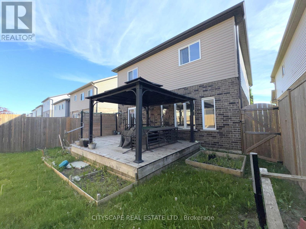
(STEP INSIDE) 4-bdrm detached 2-storey in Vista Hills, Waterloo. Open-concept main floor built around a fully equipped gas kitchen, walk-out dining rm with built-in wine cooler & a family rm that overlooks the backyard. Primary bdrm has his & her walk-in closets & a private 4pc en suite with soaker tub & standup shower. Full-width unfinished basement rec room. Vacant & available with flexible closing. (MAIN LEVEL) Ceramic-tiled foyer leads to a generous laminate landing before the living areas open up. Kitchen has a full stainless steel appliance package - gas stove, range hood, fridge, dishwasher & microwave - double sink & laminate floors, all open to the family rm with clear backyard views. Dining area has a wine cooler & walk-out to the back deck - a practical extension of the space on warmer evenings. 2pc powder rm off the main hall. Dedicated laundry rm with GE washer/dryer, blue cabinetry & direct inside access to the garage. (UPPER LEVEL) Primary bdrm has his & her walk-in closets & a private 4pc en suite with separate standup shower & large soaker tub. Bdrms 2, 3 & 4 are each well-proportioned with double closets, large windows & laminate floors. Main 4pc bath serves the secondary bdrms. (BASEMENT) Full-width open rec room - unfinished & ready for your own layout. Utility rm has hot water tank, water treatment system & HRV, all in one organized space. Additional dedicated storage rm. (LOCATION) Vista Hills at the northwest edge of Waterloo, backed by Laurel Creek Conservation Area to the west. Sundew Park is steps from the door - playground & community garden with direct trail access. Geo-Time Trail network connects the neighbourhood to the largest protected woodland in Waterloo. The Boardwalk at Ira Needles is ~10 min by car for grocery, dining, retail & Costco. Laurel Heights SS 1.5 km north. University of Waterloo & Wilfrid Laurier University a short drive east. (id:43681)
房源概要
| MLS® Number | X13420892 |
| 房源类型 | 民宅 |
| 附近的便利设施 | 学校, 礼拜场所, 公园, 近高尔夫球场 |
| 社区特征 | 社区活动中心 |
| 总车位 | 4 |
详 情
| 浴室 | 3 |
| 地上卧房 | 4 |
| 总卧房 | 4 |
| Age | 6 To 15 Years |
| 地下室进展 | 部分完成 |
| 地下室类型 | 全部完成 |
| 施工种类 | 独立屋 |
| 空调 | 中央空调 |
| 外墙 | 砖, 乙烯基壁板 |
| Flooring Type | Ceramic, Laminate |
| 地基类型 | 混凝土浇筑 |
| 客人卫生间(不包含洗浴) | 1 |
| 供暖方式 | 天然气 |
| 供暖类型 | 压力热风 |
| 储存空间 | 2 |
| 内部尺寸 | 2000 - 2500 Sqft |
| 类型 | 独立屋 |
| 设备间 | 市政供水 |
车 位
| Garage |
土地
| 英亩数 | 无 |
| 土地便利设施 | 学校, 宗教场所, 公园, 近高尔夫球场 |
| 污水道 | Sanitary Sewer |
| 土地深度 | 98 Ft ,4 In |
| 土地宽度 | 38 Ft |
| 不规则大小 | 38 X 98.4 Ft |
房 间
| 楼 层 | 类 型 | 长 度 | 宽 度 | 面 积 |
|---|---|---|---|---|
| 地下室 | 门厅 | 4.369 m | 1.496 m | 4.369 m x 1.496 m |
| 地下室 | 娱乐,游戏房 | 7.837 m | 7.744 m | 7.837 m x 7.744 m |
| 地下室 | 设备间 | 3.46 m | 1.991 m | 3.46 m x 1.991 m |
| 地下室 | 其它 | 3.408 m | 1.491 m | 3.408 m x 1.491 m |
| Upper Level | Bedroom 4 | 3.331 m | 3.06 m | 3.331 m x 3.06 m |
| Upper Level | 主卧 | 5.05 m | 4.31 m | 5.05 m x 4.31 m |
| Upper Level | 浴室 | 3.395 m | 1.717 m | 3.395 m x 1.717 m |
| Upper Level | 第二卧房 | 5.646 m | 3.68 m | 5.646 m x 3.68 m |
| Upper Level | 第三卧房 | 4.429 m | 4.328 m | 4.429 m x 4.328 m |
| 一楼 | 门厅 | 2.795 m | 1.466 m | 2.795 m x 1.466 m |
| 一楼 | 家庭房 | 5.958 m | 4.301 m | 5.958 m x 4.301 m |
| 一楼 | 厨房 | 3.616 m | 3.303 m | 3.616 m x 3.303 m |
| 一楼 | 餐厅 | 3.482 m | 2.6 m | 3.482 m x 2.6 m |
| 一楼 | 洗衣房 | 2.262 m | 1.963 m | 2.262 m x 1.963 m |
| 一楼 | Partial Bathroom | 2.32 m | 0.894 m | 2.32 m x 0.894 m |
https://www.realtor.ca/real-estate/29877136/541-sundew-drive-kitchener

The trademarks REALTOR®, REALTORS®, and the REALTOR® logo are controlled by The Canadian Real Estate Association (CREA) and identify real estate professionals who are members of CREA. The trademarks MLS®, Multiple Listing Service® and the associated logos are owned by The Canadian Real Estate Association (CREA) and identify the quality of services provided by real estate professionals who are members of CREA. The trademark DDF® is owned by The Canadian Real Estate Association (CREA) and identifies CREA's Data Distribution Facility (DDF®)
Toronto Real Estate Board
Cityscape Real Estate Ltd.
June 09 2026 05:50:25
