
541 Rouge Hills Drive Toronto (Rouge), Ontario M1C 2Z9


$999,000
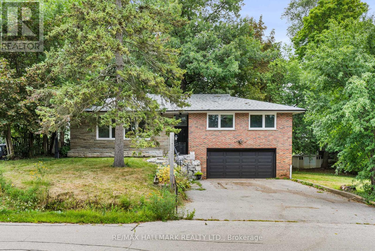
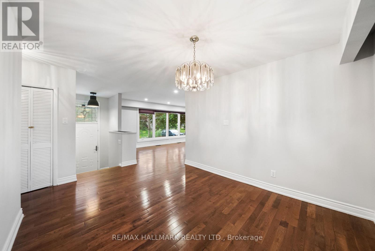
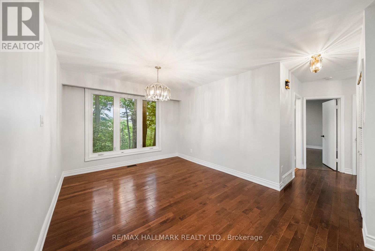
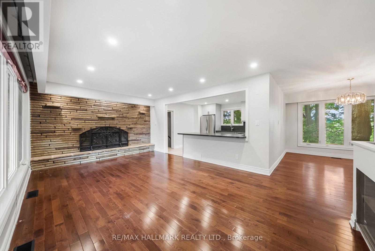
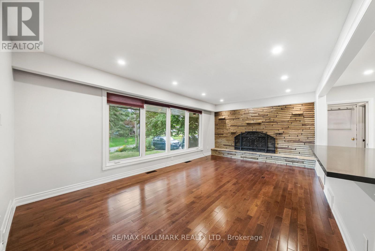
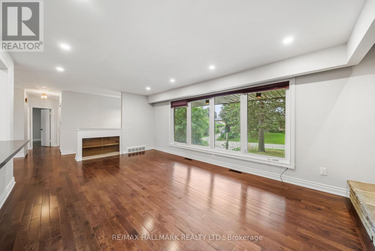
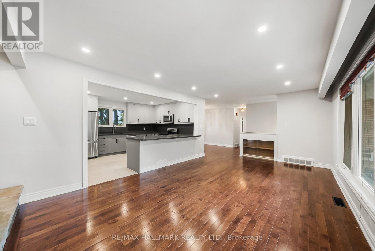
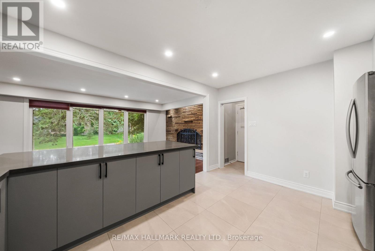
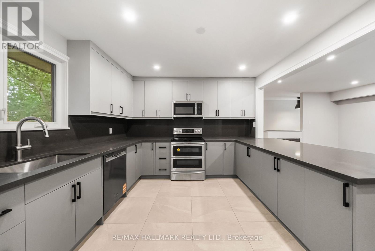
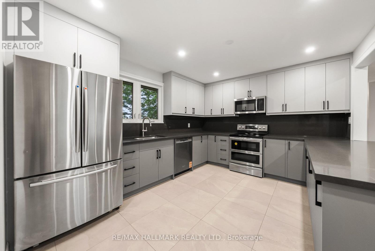
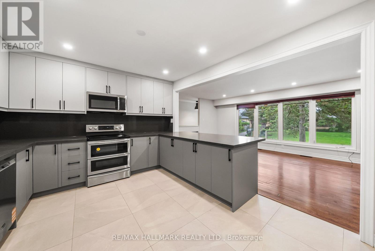
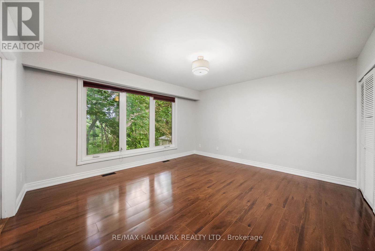
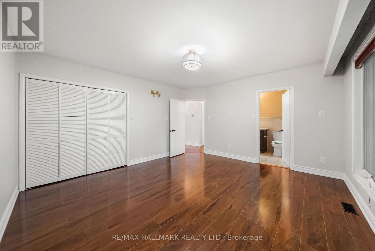
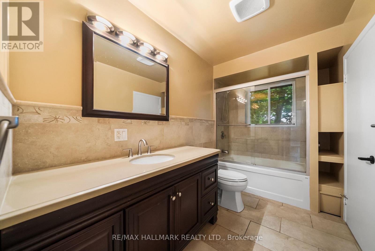
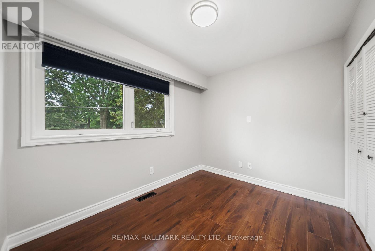
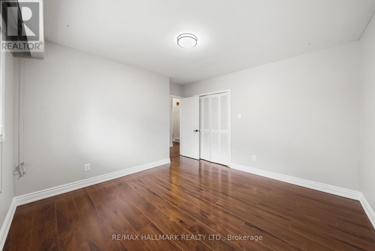
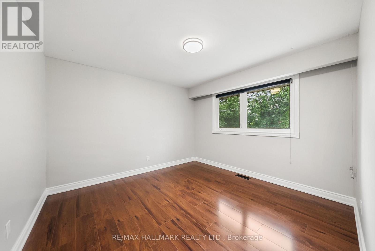
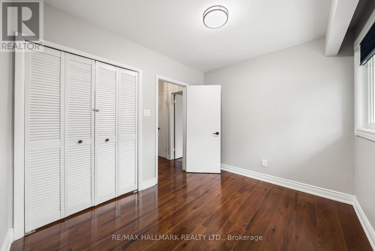
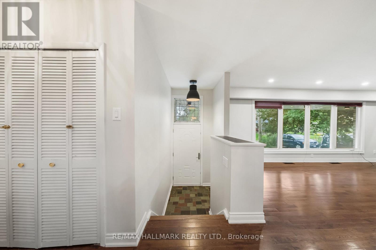
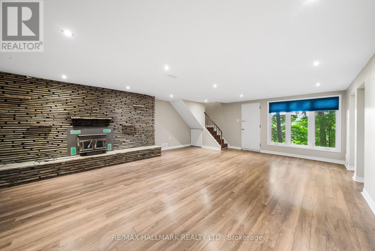
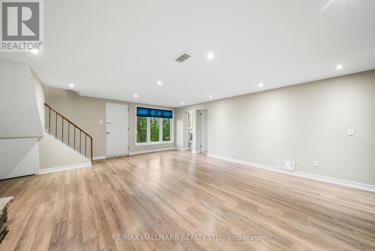
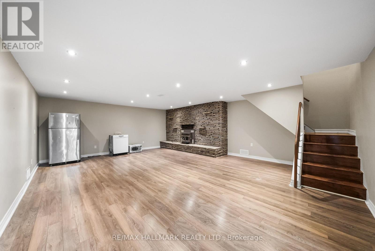
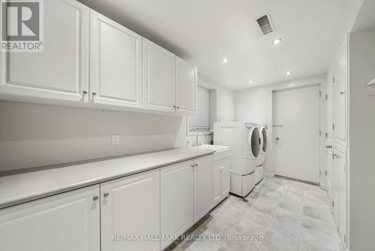
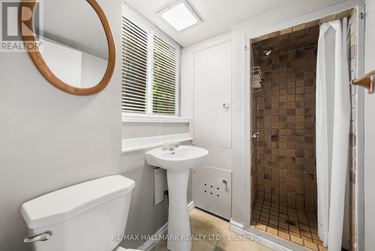
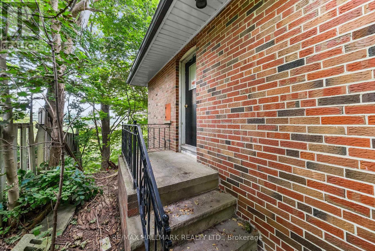
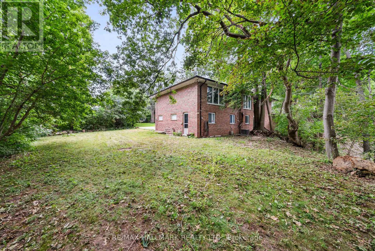
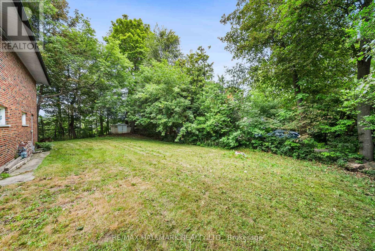
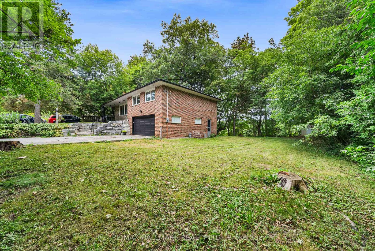
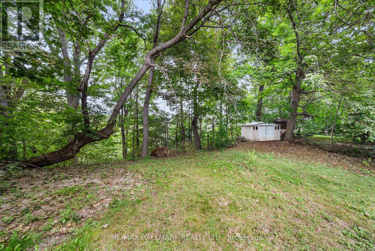
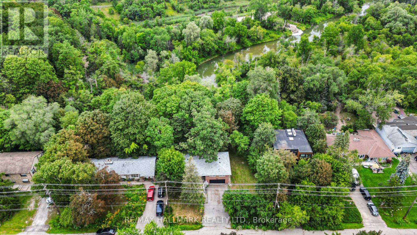
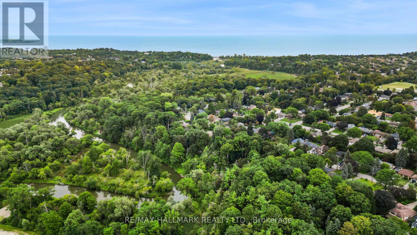
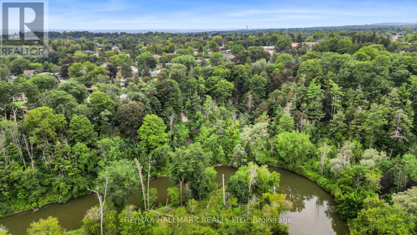
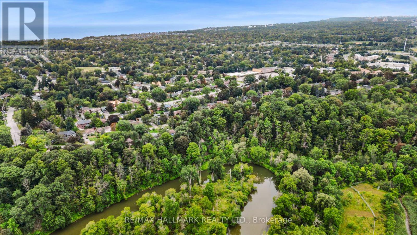
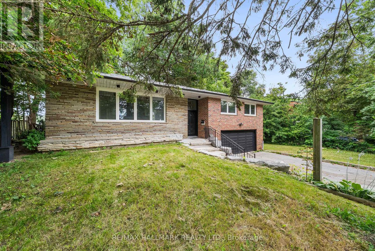
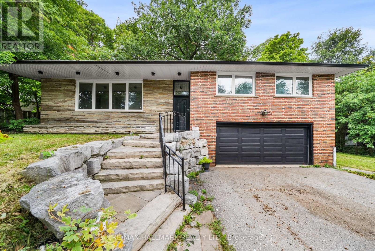
Welcome to 541 Rouge Hills Drive - a beautifully updated 3+1 bedroom detached bungalow backing onto a ravine, set on an extraordinary 100 x 322 ft lot in the sought-after Rouge/Port Union community. The bright main floor features updated flooring, an open-concept living and dining area, large windows, and a newly renovated kitchen with contemporary finishes and new appliances. Three spacious bedrooms complete the main level. The finished walk-out basement offers a generous family room with large windows and fireplace, an additional bedroom, and laundry. Outside, enjoy an exceptional oversized lot offering privacy, abundant green space, and endless possibilities. The attached two-car garage and expansive driveway provide parking for up to 8 vehicles. Ideally located near Rouge National Urban Park, scenic trails, the waterfront and Rouge River, with parks, schools, shopping, restaurants, transit and Highway 401 all close by. A rare opportunity to own an updated home on an extraordinary ravine lot in one of Toronto's most nature-rich communities! (id:43681)
房源概要
| MLS® Number | E13780654 |
| 房源类型 | 民宅 |
| 社区名字 | Rouge E10 |
| 总车位 | 8 |
详 情
| 浴室 | 2 |
| 地上卧房 | 3 |
| 地下卧室 | 1 |
| 总卧房 | 4 |
| 家电类 | 洗碗机, 烘干机, Hood 电扇, 微波炉, 炉子, 洗衣机, 窗帘, 冰箱 |
| 建筑风格 | 平房 |
| 地下室进展 | 已装修 |
| 地下室功能 | Walk Out |
| 地下室类型 | N/a (finished) |
| 施工种类 | 独立屋 |
| 空调 | 中央空调 |
| 外墙 | 砖 |
| 壁炉 | 有 |
| Flooring Type | Hardwood, Laminate, Tile |
| 地基类型 | 混凝土 |
| 供暖方式 | 天然气 |
| 供暖类型 | 压力热风 |
| 储存空间 | 1 |
| 内部尺寸 | 1100 - 1500 Sqft |
| 类型 | 独立屋 |
| 设备间 | 市政供水 |
车 位
| 附加车库 | |
| Garage |
土地
| 英亩数 | 无 |
| 污水道 | Sanitary Sewer |
| 土地深度 | 322 Ft |
| 土地宽度 | 100 Ft |
| 不规则大小 | 100 X 322 Ft |
房 间
| 楼 层 | 类 型 | 长 度 | 宽 度 | 面 积 |
|---|---|---|---|---|
| 地下室 | 家庭房 | 7.44 m | 5.94 m | 7.44 m x 5.94 m |
| 地下室 | 洗衣房 | Measurements not available | ||
| 一楼 | 客厅 | 6.4 m | 3.81 m | 6.4 m x 3.81 m |
| 一楼 | 主卧 | 4.31 m | 4.27 m | 4.31 m x 4.27 m |
| 一楼 | 厨房 | 4.45 m | 3.22 m | 4.45 m x 3.22 m |
| 一楼 | 第三卧房 | 3.1 m | 2.67 m | 3.1 m x 2.67 m |
| 一楼 | 餐厅 | 3.4 m | 3.22 m | 3.4 m x 3.22 m |
| 一楼 | 第二卧房 | 3.62 m | 3.59 m | 3.62 m x 3.59 m |
https://www.realtor.ca/real-estate/30274825/541-rouge-hills-drive-toronto-rouge-rouge-e10

The trademarks REALTOR®, REALTORS®, and the REALTOR® logo are controlled by The Canadian Real Estate Association (CREA) and identify real estate professionals who are members of CREA. The trademarks MLS®, Multiple Listing Service® and the associated logos are owned by The Canadian Real Estate Association (CREA) and identify the quality of services provided by real estate professionals who are members of CREA. The trademark DDF® is owned by The Canadian Real Estate Association (CREA) and identifies CREA's Data Distribution Facility (DDF®)
Toronto Real Estate Board
RE/MAX Hallmark Realty Ltd.
September 14 2026 04:55:46
