
541 River Road S Peterborough (Ashburnham Ward 4), Ontario K9J 1E6


$599,900
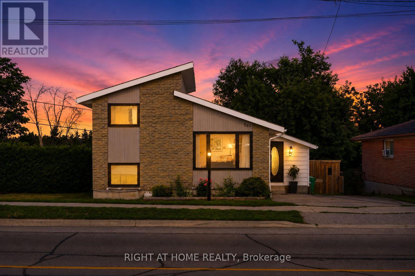
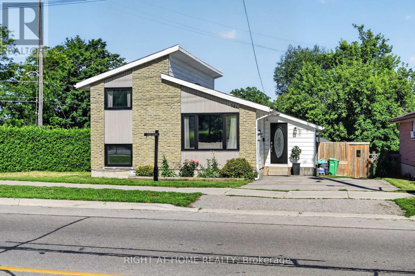
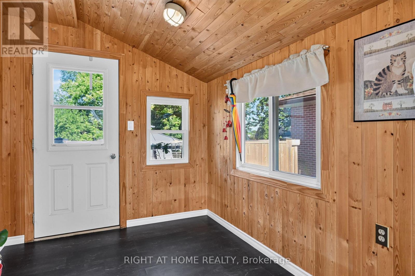
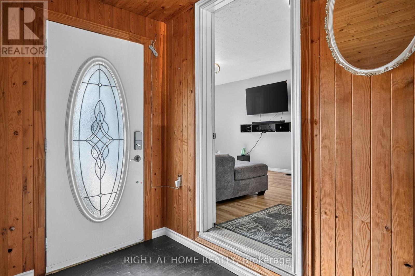
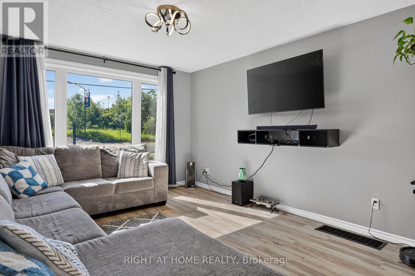
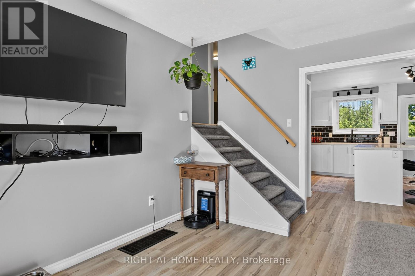
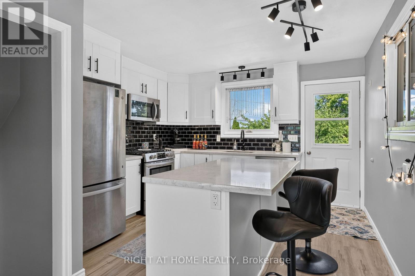
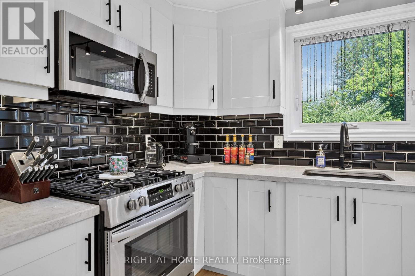
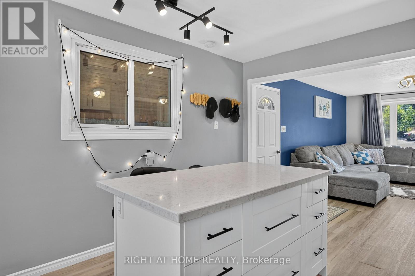
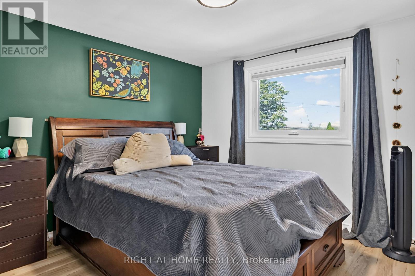
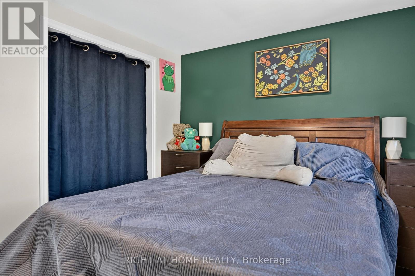
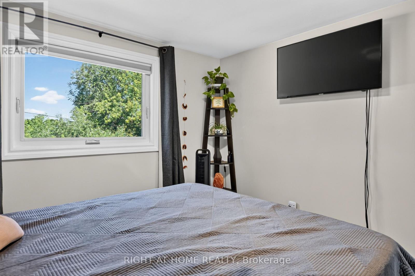
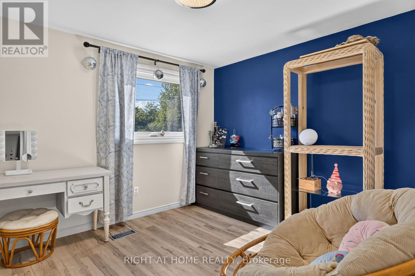
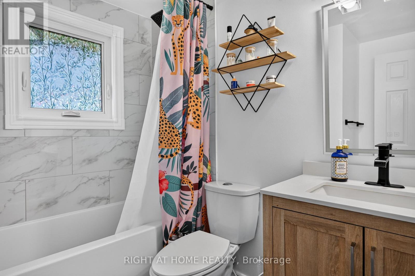
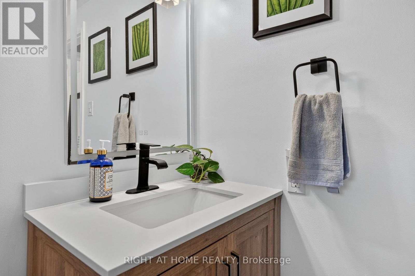
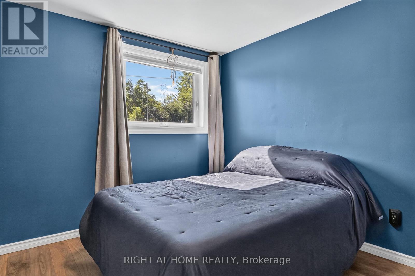
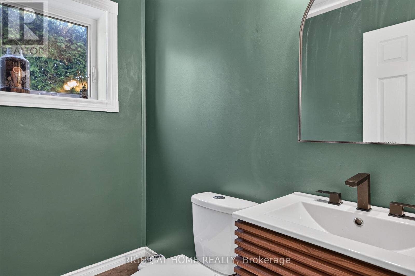
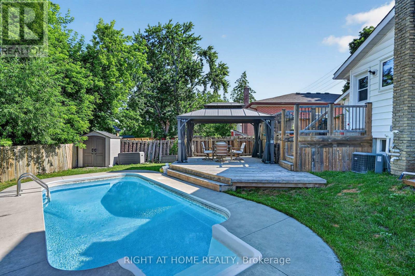
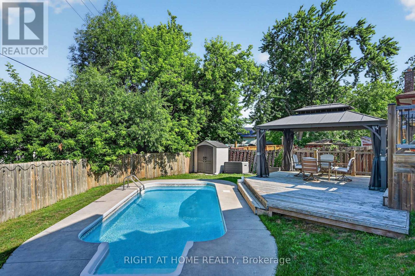
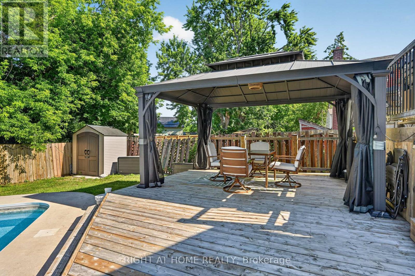
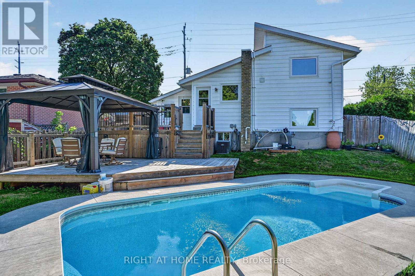
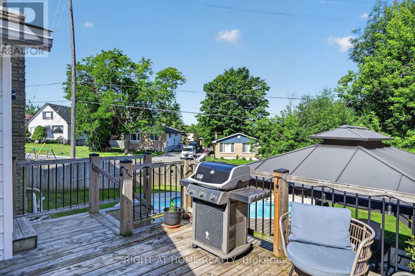
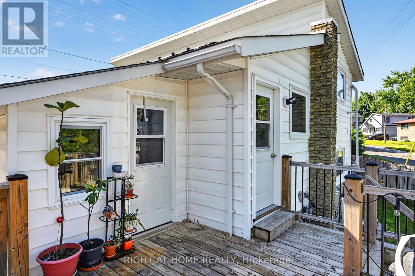
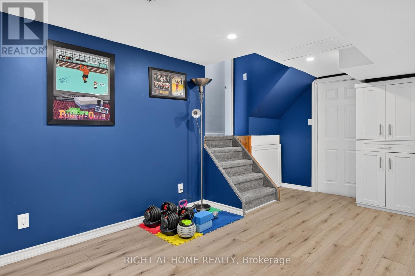
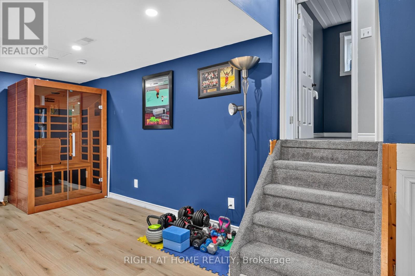
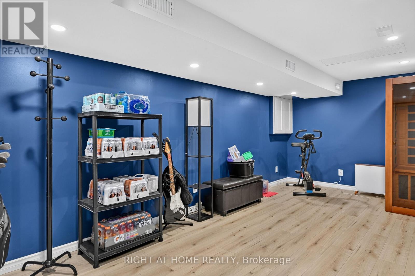
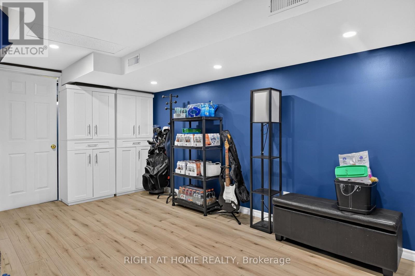
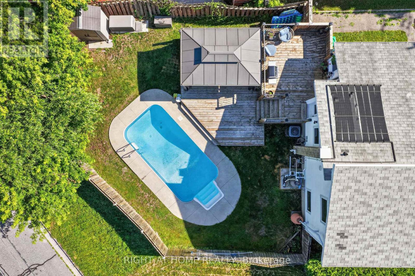
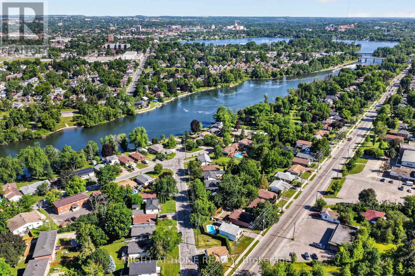
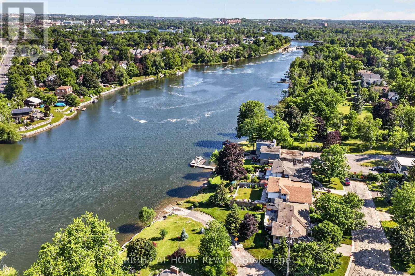
Welcome to 541 River road south! Just steps from the Otonabee River, this charming 70's sidesplit has 4 bedrooms, 2 bathrooms and an amazing outdoor living space complete with multi-level deck, gazebo and in-ground pool. Nearly 100k in renovations have been completed in thelast 5 years including an eat-in kitchen (2021), gas hook up for stove and bbq (2021), allappliances (2021), new 100A electrical panel(2021), windows (2022), finishing of basement(2023), pool pump (2024) and upstairs bathroom (2026) .This gorgeous house has ample storage with a large crawl space, and ample room to add a showeror tub to the lower lever powder room. Located a short drive to schools, Peterborough RegionalHealth Center, Grocery Stores and Highway 115. (id:43681)
房源概要
| MLS® Number | X13546412 |
| 房源类型 | 民宅 |
| 社区名字 | Ashburnham Ward 4 |
| 附近的便利设施 | 公园, 公共交通, 医院, 学校 |
| 特征 | Irregular Lot Size |
| 总车位 | 4 |
| 泳池类型 | Inground Pool |
| 结构 | 棚 |
详 情
| 浴室 | 2 |
| 地上卧房 | 4 |
| 总卧房 | 4 |
| 家电类 | Water Heater, 洗碗机, 烘干机, 微波炉, 炉子, 洗衣机, 冰箱 |
| 地下室进展 | 已装修 |
| 地下室类型 | N/a (finished) |
| 施工种类 | 独立屋 |
| Construction Style Split Level | Sidesplit |
| 空调 | 中央空调 |
| 外墙 | 乙烯基壁板, 砖 |
| 地基类型 | 水泥 |
| 客人卫生间(不包含洗浴) | 1 |
| 供暖方式 | 天然气 |
| 供暖类型 | 压力热风 |
| 内部尺寸 | 1100 - 1500 Sqft |
| 类型 | 独立屋 |
| 设备间 | 市政供水 |
车 位
| 没有车库 |
土地
| 英亩数 | 无 |
| 围栏类型 | Fenced Yard |
| 土地便利设施 | 公园, 公共交通, 医院, 学校 |
| 污水道 | Sanitary Sewer |
| 土地深度 | 98 Ft ,3 In |
| 土地宽度 | 48 Ft ,8 In |
| 不规则大小 | 48.7 X 98.3 Ft |
| 地表水 | River/stream |
房 间
| 楼 层 | 类 型 | 长 度 | 宽 度 | 面 积 |
|---|---|---|---|---|
| 地下室 | 娱乐,游戏房 | 6.12 m | 3.22 m | 6.12 m x 3.22 m |
| 地下室 | 洗衣房 | 3.01 m | 3.44 m | 3.01 m x 3.44 m |
| Lower Level | 卧室 | 3.74 m | 3.18 m | 3.74 m x 3.18 m |
| Lower Level | 卧室 | 2.91 m | 3.17 m | 2.91 m x 3.17 m |
| Lower Level | Partial Bathroom | 1.49 m | 2.1 m | 1.49 m x 2.1 m |
| 一楼 | 客厅 | 5.17 m | 3.62 m | 5.17 m x 3.62 m |
| 一楼 | 厨房 | 4.17 m | 3.63 m | 4.17 m x 3.63 m |
| 一楼 | Mud Room | 4.7 m | 2.31 m | 4.7 m x 2.31 m |
| Upper Level | 卧室 | 3.09 m | 3.35 m | 3.09 m x 3.35 m |
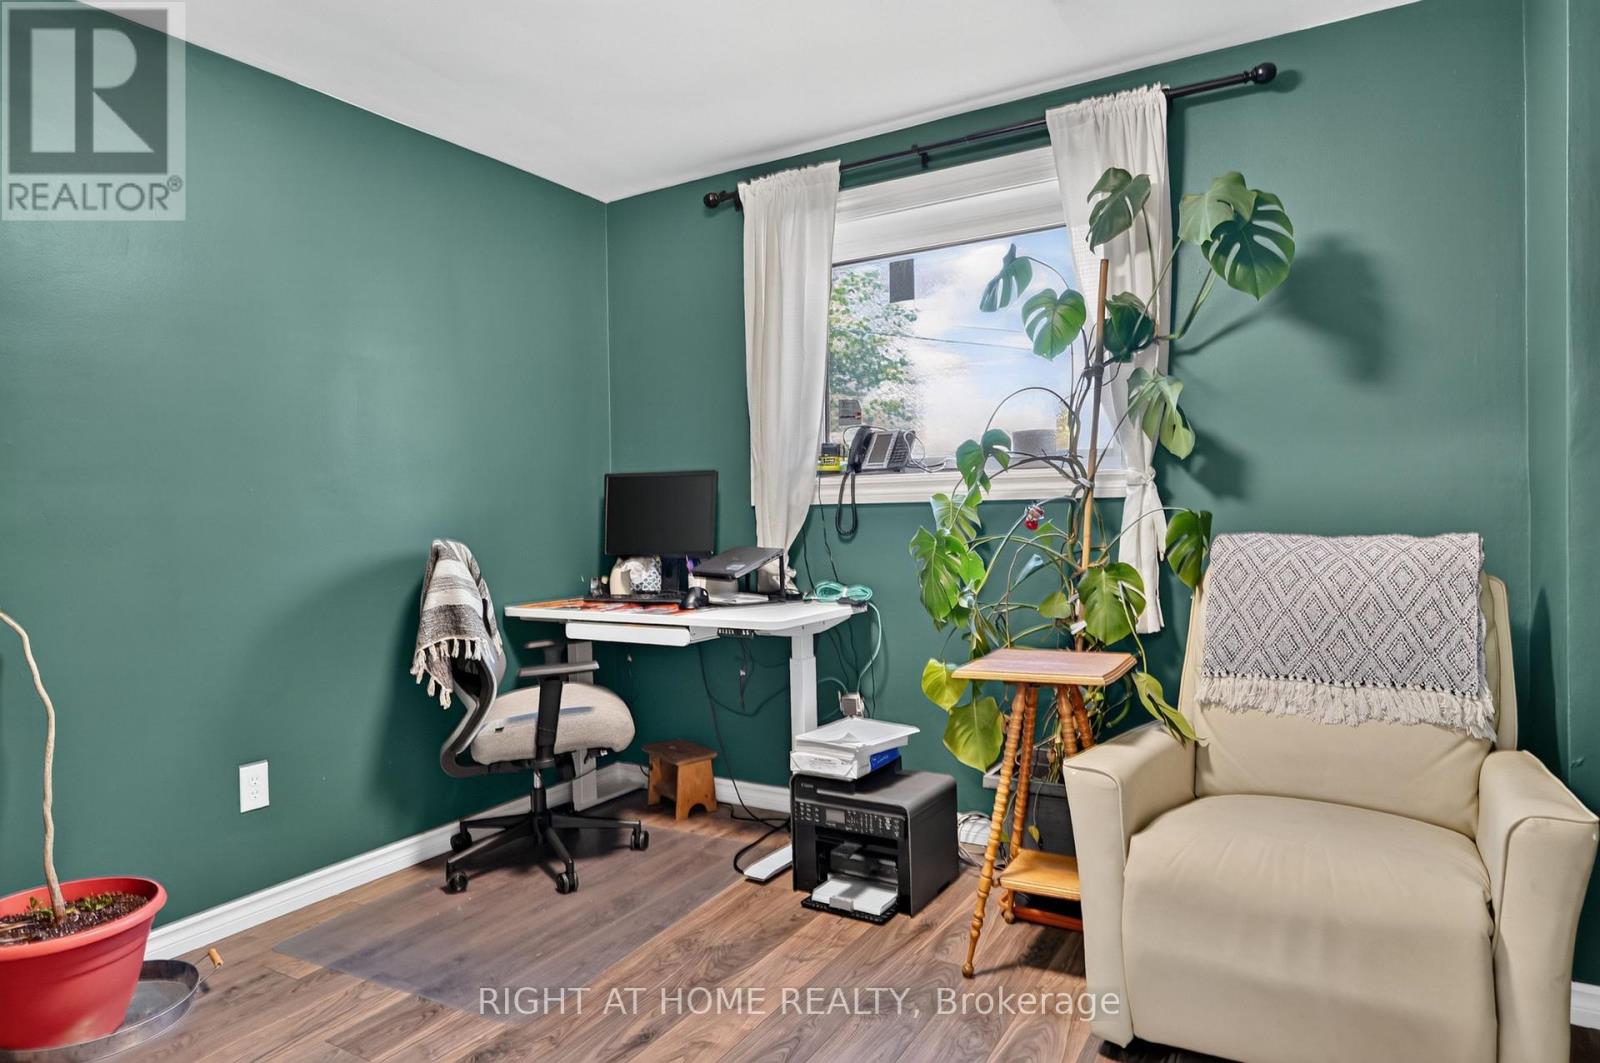
| Upper Level | Office | 3.09 m | 3.39 m | 3.09 m x 3.39 m |
| Upper Level | 浴室 | 2.24 m | 2.31 m | 2.24 m x 2.31 m |

The trademarks REALTOR®, REALTORS®, and the REALTOR® logo are controlled by The Canadian Real Estate Association (CREA) and identify real estate professionals who are members of CREA. The trademarks MLS®, Multiple Listing Service® and the associated logos are owned by The Canadian Real Estate Association (CREA) and identify the quality of services provided by real estate professionals who are members of CREA. The trademark DDF® is owned by The Canadian Real Estate Association (CREA) and identifies CREA's Data Distribution Facility (DDF®)
Toronto Real Estate Board
Right At Home Realty
July 09 2026 11:38:45
