3 卧室
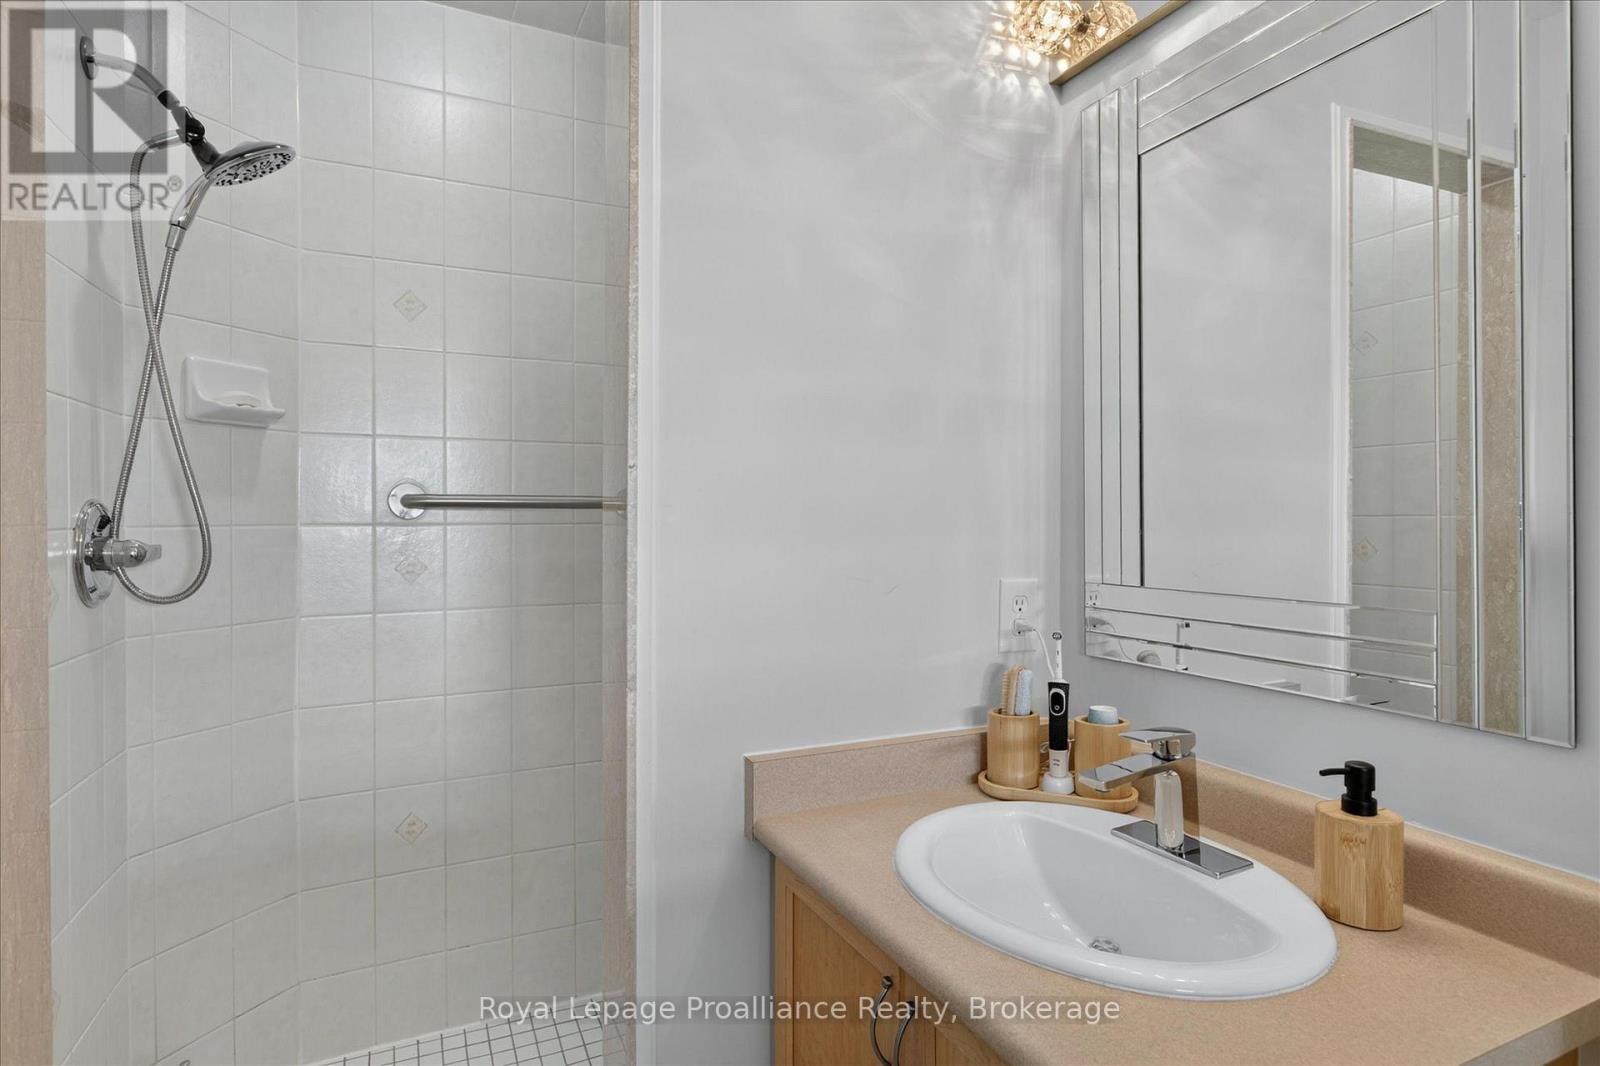
3 浴室
1100 - 1500 sqft
平房
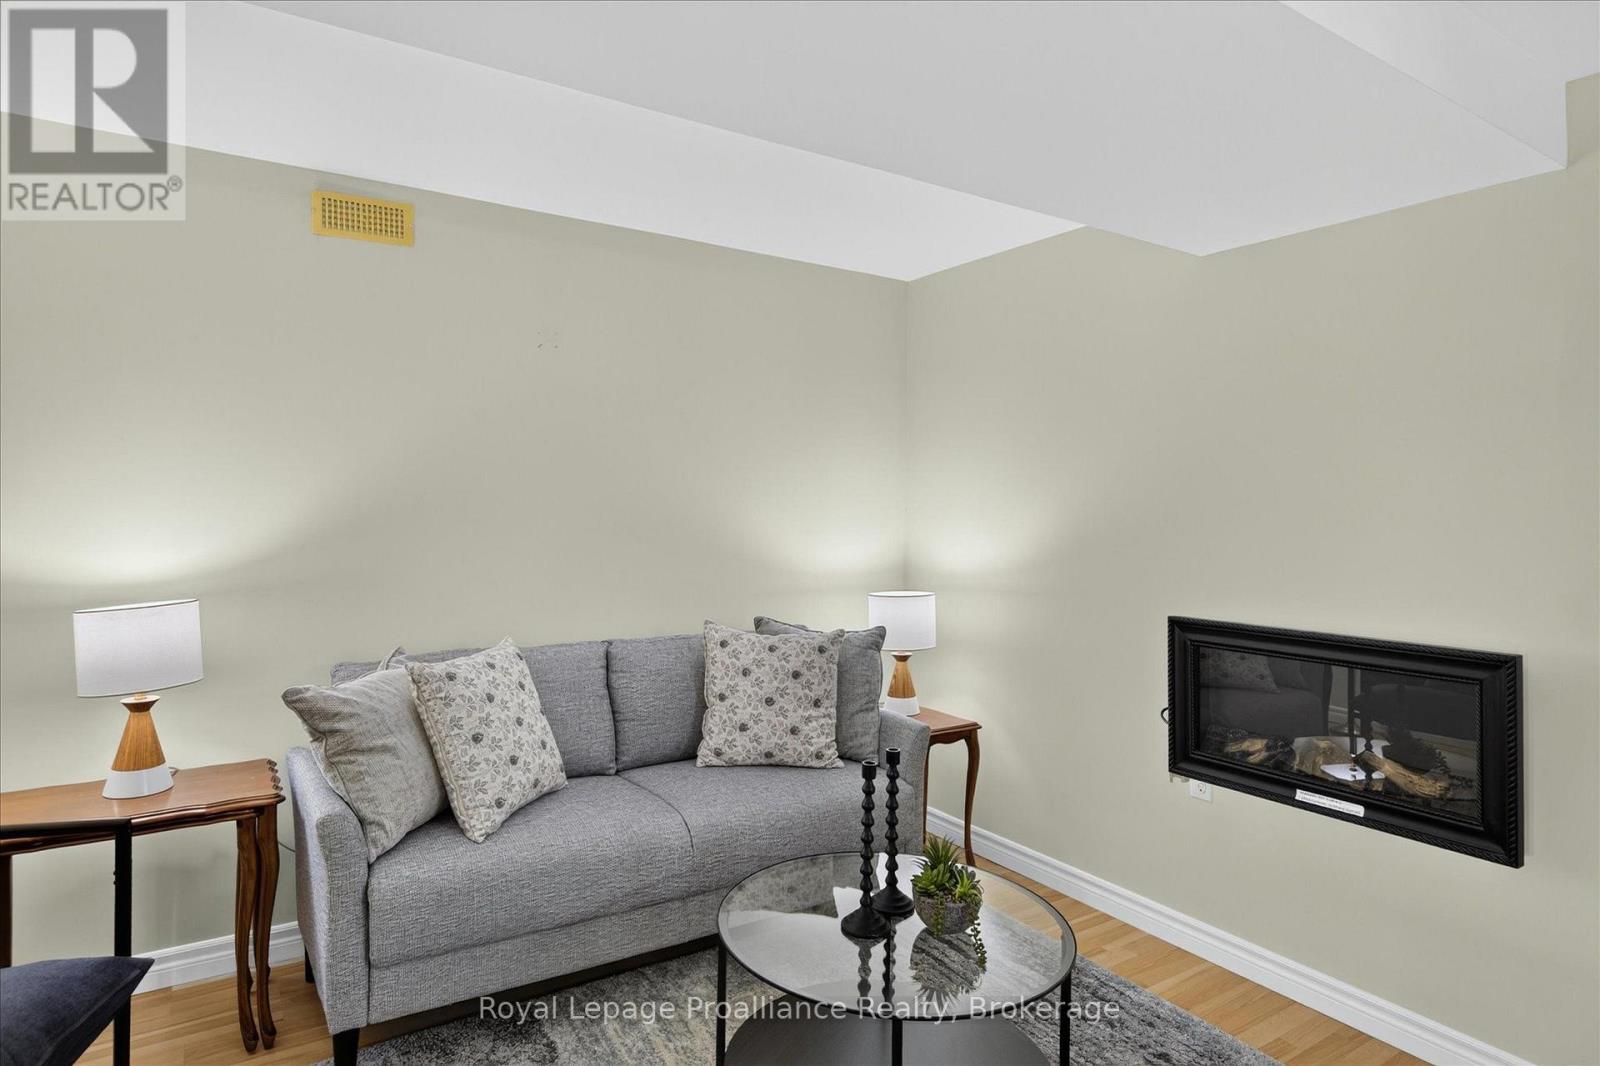
壁炉
中央空调
风热取暖
$550,000
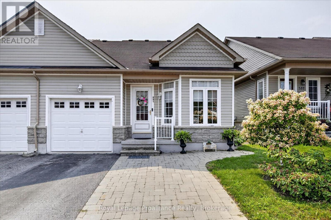
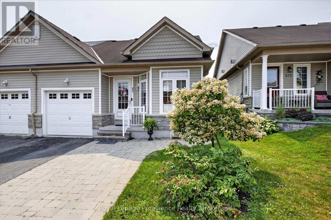
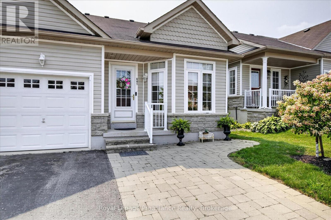
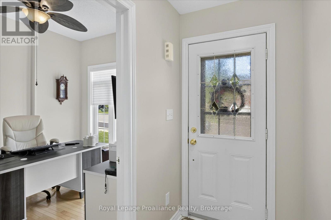
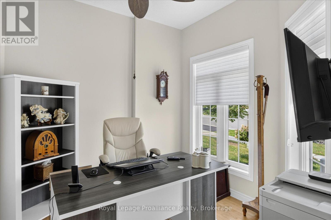
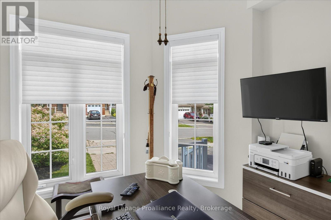
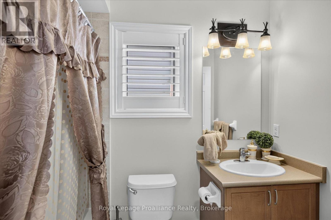
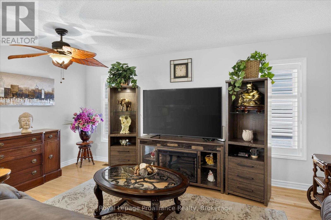
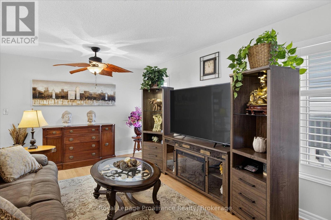
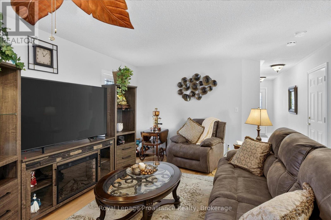
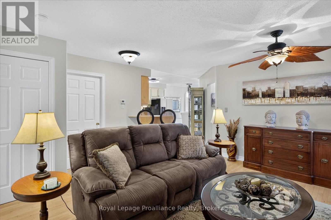
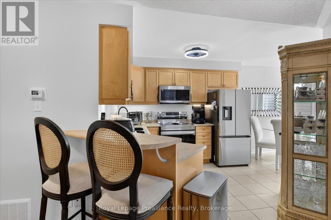
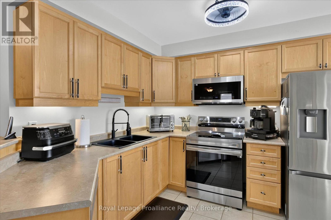
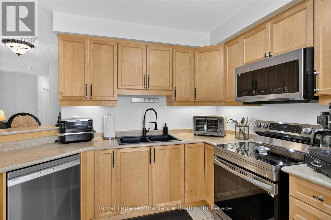
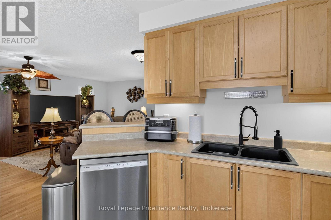
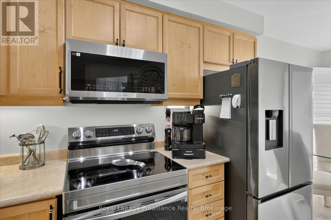
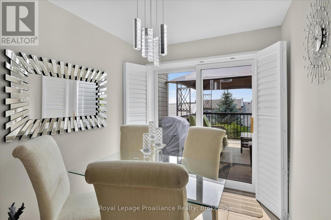
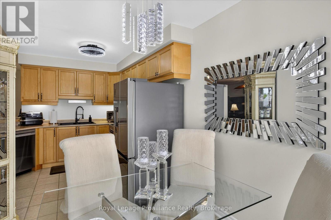
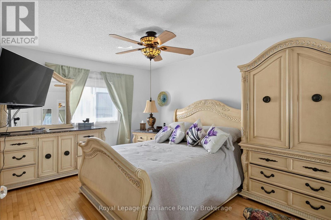
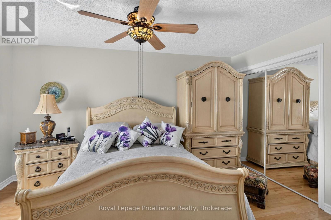
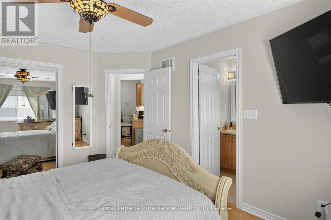
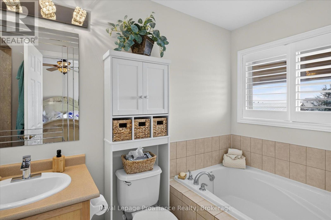
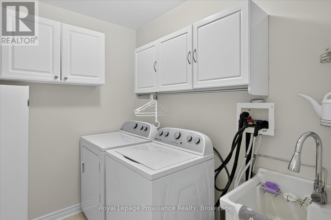
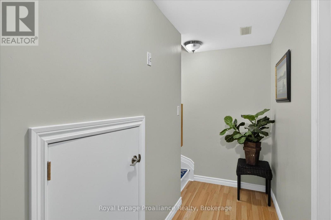
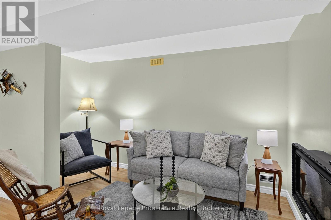
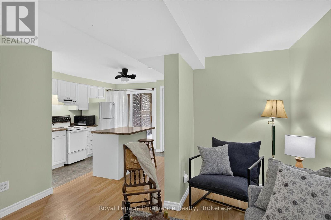
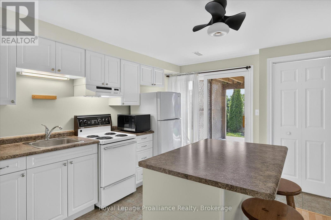
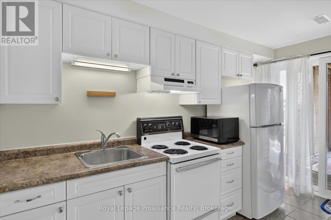
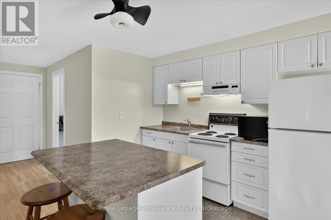
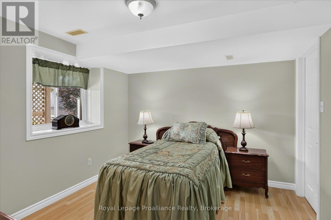
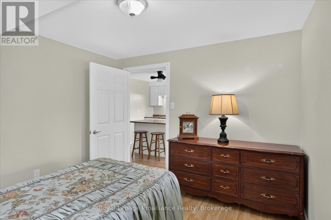
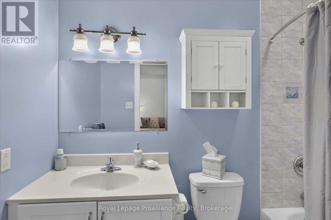
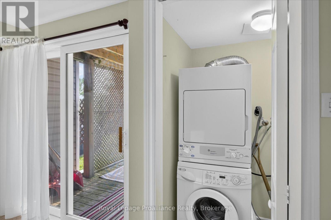
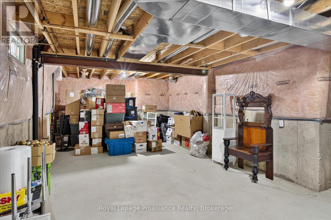
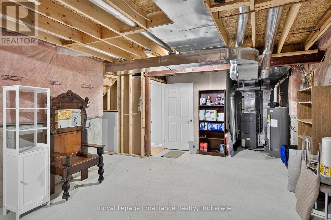
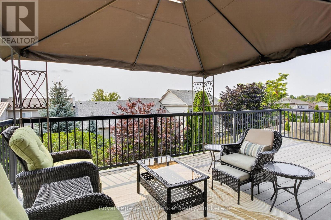
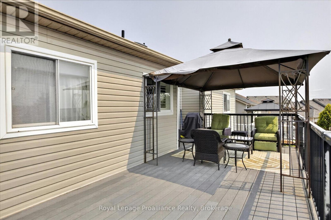
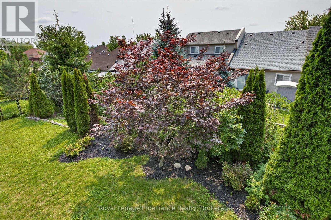
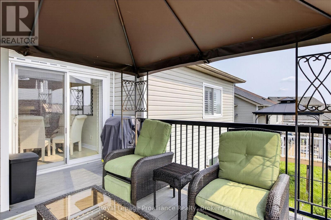
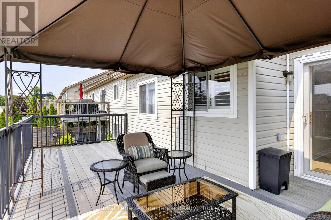
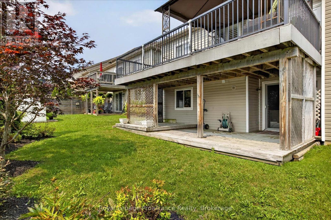
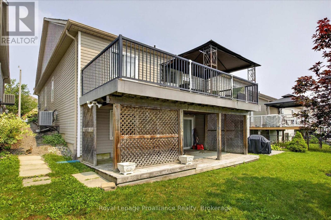
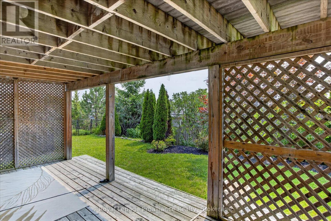
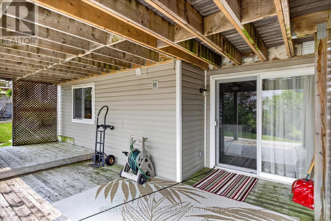
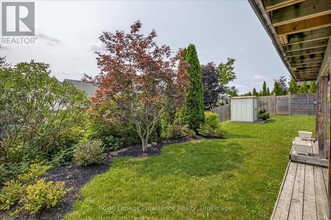
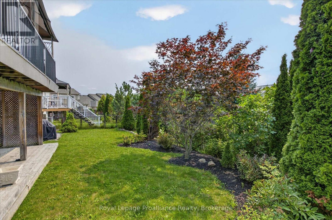
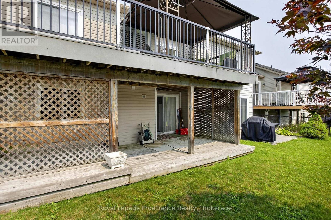
Welcome to this well-maintained bungalow townhouse in Peterborough's desirable North End, offering flexible living space in a convenient location. The bright main floor features an open-concept kitchen, dining and living area with new kitchen appliances and a new sink, a spacious primary bedroom with an oversized closet and private ensuite, plus a front room that can be used as a bedroom or office. Step outside to enjoy the large TREX deck with a gazebo, perfect for relaxing or entertaining. The walkout lower level includes a large storage room and a self-contained suite with its own kitchen, living room, bedroom with walk-in closet, bathroom and in-suite laundry. Whether you're looking for space for extended family, multi-generational living, guests, or the potential to offset expenses with rental income, this versatile layout offers plenty of possibilities. Located just minutes from Walmart, Canadian Tire, Shoppers Drug Mart, Sobeys, schools, parks and everyday amenities, this home also offers easy access to the Parkway Trail, connecting to Jackson Park and the Trans Canada Trail for kilometres of walking and cycling. Move-in ready and low maintenance, this home is an excellent option for down-sizers, first-time buyers or anyone looking for the flexibility of a home with income potential. (id:43681)
房源概要
|
MLS® Number
|
X13617090 |
|
房源类型
|
民宅 |
|
社区名字
|
Northcrest Ward 5 |
|
附近的便利设施
|
医院 |
|
社区特征
|
社区活动中心 |
|
设备类型
|
热水器 - Gas, 热水器 |
|
特征
|
Gazebo, 亲戚套间 |
|
总车位
|
2 |
|
租赁设备类型
|
热水器 - Gas, 热水器 |
|
结构
|
Deck, Patio(s) |
详 情
|
浴室
|
3 |
|
地上卧房
|
2 |
|
地下卧室
|
1 |
|
总卧房
|
3 |
|
Age
|
16 To 30 Years |
|
公寓设施
|
Fireplace(s) |
|
家电类
|
洗碗机, 烘干机, 微波炉, Hood 电扇, 炉子, 洗衣机, 冰箱 |
|
建筑风格
|
平房 |
|
地下室进展
|
已装修 |
|
地下室功能
|
Walk Out, Separate Entrance |
|
地下室类型
|
N/a (finished), N/a, Full |
|
施工种类
|
附加的 |
|
空调
|
中央空调 |
|
外墙
|
铝壁板, 砖 Veneer |
|
壁炉
|
有 |
|
Fireplace Total
|
1 |
|
地基类型
|
混凝土浇筑 |
|
供暖方式
|
天然气 |
|
供暖类型
|
压力热风 |
|
储存空间
|
1 |
|
内部尺寸
|
1100 - 1500 Sqft |
|
类型
|
联排别墅 |
|
设备间
|
市政供水 |
车 位
土地
|
英亩数
|
无 |
|
土地便利设施
|
医院 |
|
污水道
|
Sanitary Sewer |
|
土地深度
|
111 Ft ,7 In |
|
土地宽度
|
30 Ft |
|
不规则大小
|
30 X 111.6 Ft |
|
规划描述
|
Sp 273 |
房 间
| 楼 层 |
类 型 |
长 度 |
宽 度 |
面 积 |
|
地下室 |
厨房 |
3.49 m |
3.68 m |
3.49 m x 3.68 m |
|
地下室 |
浴室 |
1.51 m |
2.53 m |
1.51 m x 2.53 m |
|
地下室 |
其它 |
4.05 m |
8.54 m |
4.05 m x 8.54 m |
|
地下室 |
设备间 |
1.75 m |
2.49 m |
1.75 m x 2.49 m |
|
地下室 |
卧室 |
3.52 m |
3.15 m |
3.52 m x 3.15 m |
|
地下室 |
娱乐,游戏房 |
3.82 m |
5.48 m |
3.82 m x 5.48 m |
|
一楼 |
客厅 |
5.12 m |
6.11 m |
5.12 m x 6.11 m |
|
一楼 |
厨房 |
3.25 m |
3.05 m |
3.25 m x 3.05 m |
|
一楼 |
Eating Area |
2.32 m |
2.42 m |
2.32 m x 2.42 m |
|
一楼 |
Office |
2.96 m |
2.78 m |
2.96 m x 2.78 m |
|
一楼 |
主卧 |
3.4 m |
4.36 m |
3.4 m x 4.36 m |
|
一楼 |
洗衣房 |
2.33 m |
1.99 m |
2.33 m x 1.99 m |
|
一楼 |
浴室 |
1.51 m |
2.42 m |
1.51 m x 2.42 m |
|
一楼 |
浴室 |
1.5 m |
3.77 m |
1.5 m x 3.77 m |
设备间
https://www.realtor.ca/real-estate/30091441/541-garbutt-terrace-peterborough-northcrest-ward-5-northcrest-ward-5