
540b Pharmacy Avenue Toronto (Clairlea-Birchmount), Ontario M1L 3G6


$1,499,000
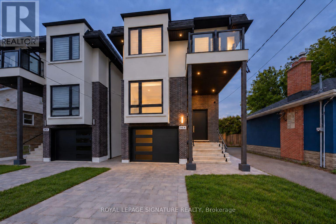
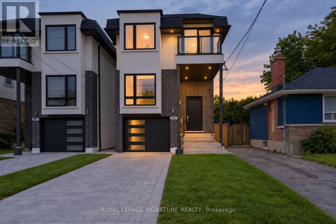
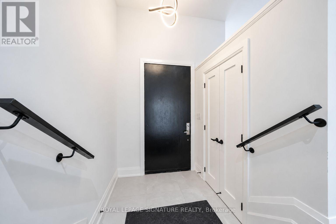
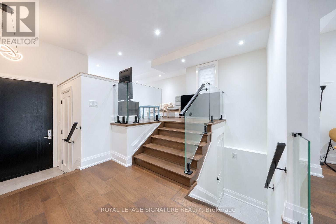
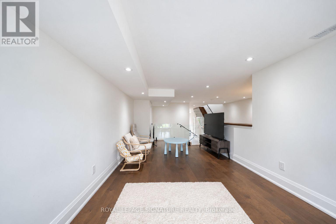
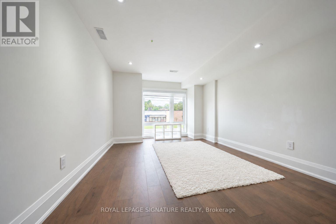
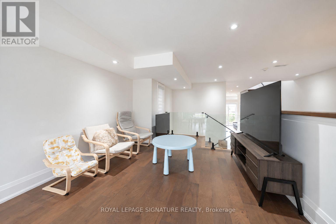
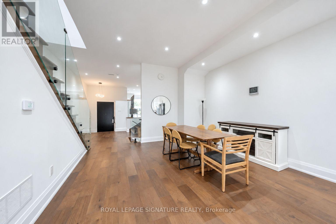
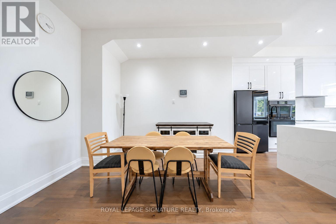
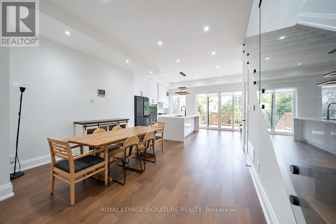
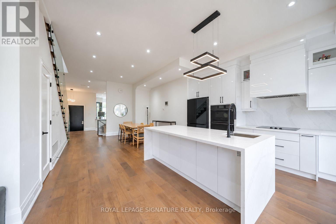
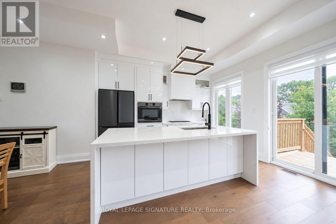
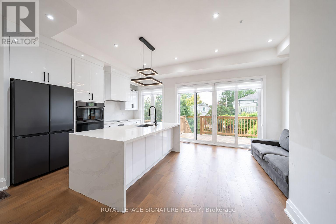
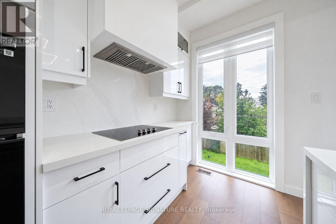
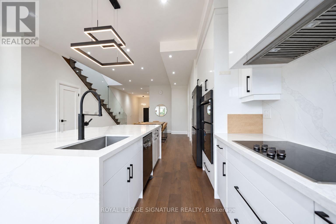
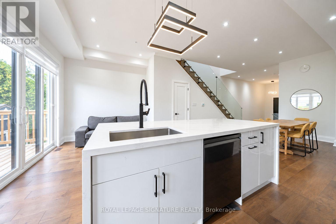
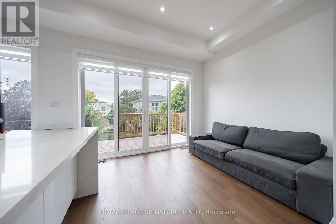
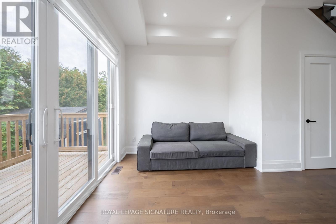
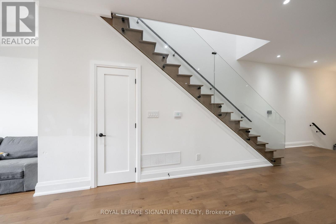
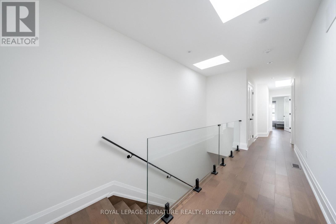
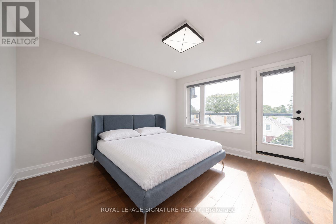
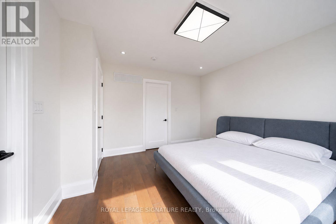
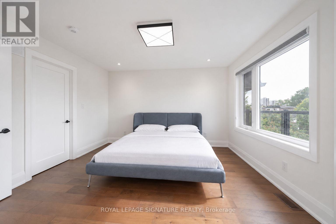
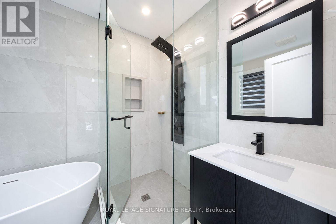
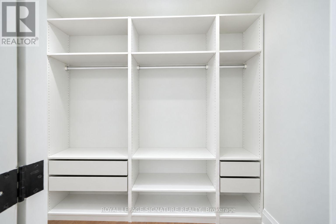
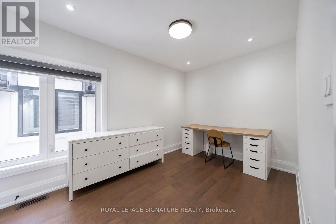
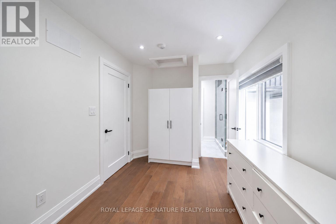
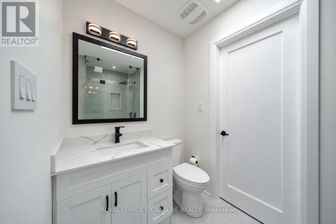
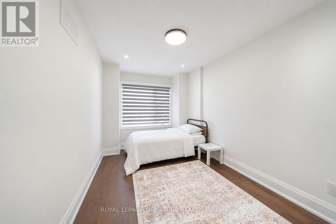
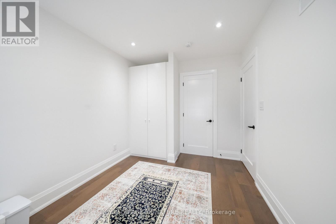
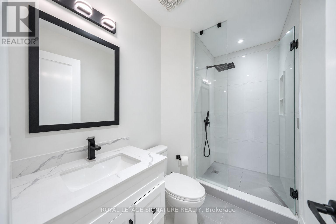
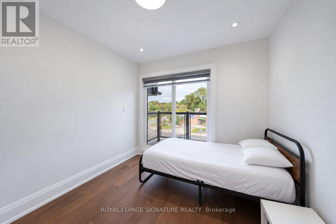
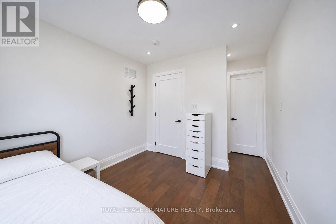
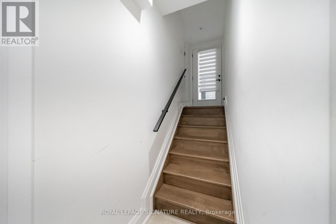
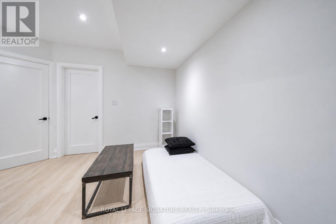
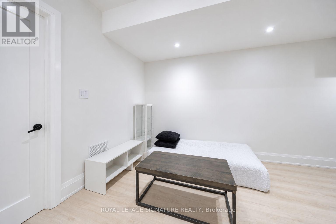
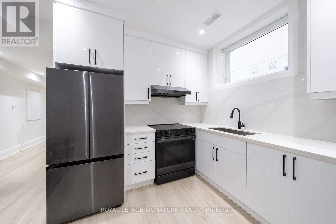
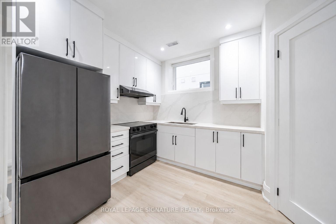
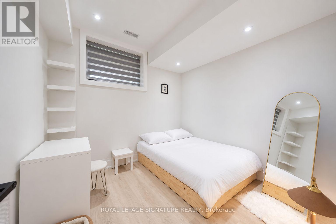
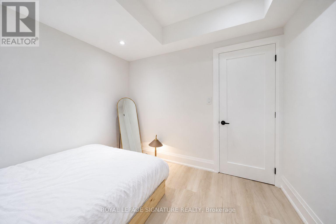
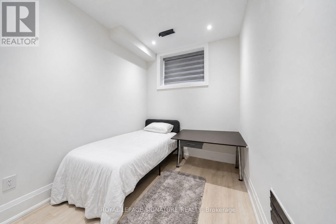
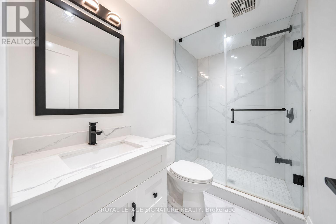
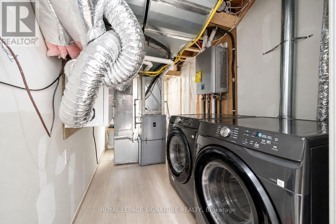
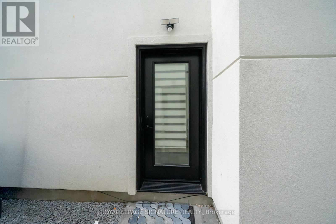
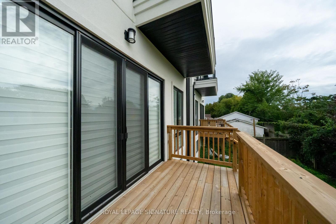
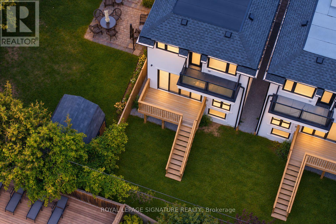
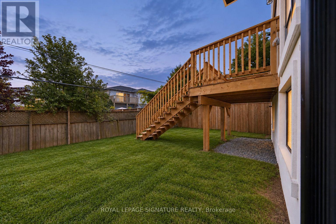
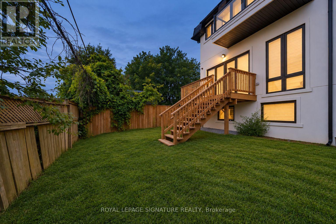
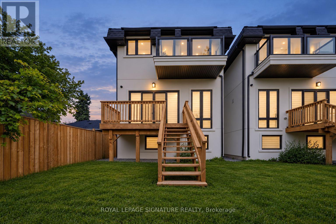
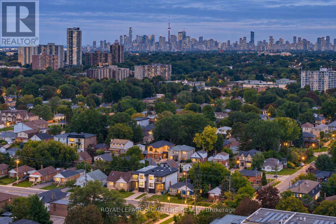
Welcome home to 540B Pharmacy Avenue, a contemporary detached home in Clairlea where striking architecture meets thoughtful everyday living.This 4+2 level bed, 5 bath home offers over 2600sf of above grade living area providing ample living space for a growing family, while a finished legal basement with its own entrance, kitchen and laundry adds flexibility for rental income. An interlocking driveway, built-in garage and glass-railed balcony create an impressive arrival, while warm wood flooring, expansive windows and an open-riser staircase with glass railings bring a light, modern feel indoors. The main living and dining spaces offer an inviting setting for entertaining, with 10' ceilings, pot lights and custom shutters. At the heart of the home, a beautifully appointed kitchen features sleek white cabinetry, an oversized waterfall island, pendant lighting and premium Samsung appliances. Sliding doors open to a generous rear deck with stairs to the backyard, making outdoor dining and summer gatherings a natural extension of the kitchen. Upstairs, skylights brighten the hallway, while the primary retreat offers a walk-in closet, private rear balcony and a spa-inspired four-piece ensuite with a freestanding tub and separate glass shower. Three additional good size bedrooms, two additional bathrooms including a Jack and Jill, a second balcony and convenient upper-level laundry complete the 2nd floor The finished Legal basement with separate entrance adds valuable flexibility. A second kitchen, three-piece bathroom, its own laundry and two additional bedrooms making this space perfect for extended family or as great rental income (Currently rented at $1950/month). With schools, parks and shopping nearby, plus TTC service along Pharmacy Avenue connecting to Victoria Park Station, this home brings together contemporary style, outdoor space and everyday convenience. (id:43681)
房源概要
| MLS® Number | E13876736 |
| 房源类型 | 民宅 |
| 社区名字 | Clairlea-Birchmount |
| 附近的便利设施 | 学校, 公共交通, 礼拜场所, 公园 |
| 特征 | Ravine, 无地毯 |
| 总车位 | 4 |
| 结构 | Deck |
详 情
| 浴室 | 5 |
| 地上卧房 | 4 |
| 地下卧室 | 2 |
| 总卧房 | 6 |
| Age | 0 To 5 Years |
| 家电类 | 烤箱 - Built-in, Range, Water Heater - Tankless, Cooktop, 洗碗机, 烘干机, 微波炉, 烤箱, Hood 电扇, 炉子, 洗衣机, 窗帘, Two 冰箱s |
| 地下室进展 | 已装修 |
| 地下室功能 | Separate Entrance, Apartment In Basement |
| 地下室类型 | N/a (finished), N/a, N/a |
| 施工种类 | 独立屋 |
| 空调 | 中央空调 |
| 外墙 | 石 |
| Flooring Type | Hardwood |
| 地基类型 | 混凝土浇筑 |
| 客人卫生间(不包含洗浴) | 1 |
| 供暖方式 | 天然气 |
| 供暖类型 | 压力热风 |
| 储存空间 | 2 |
| 内部尺寸 | 2500 - 3000 Sqft |
| 类型 | 独立屋 |
| 设备间 | 市政供水 |
车 位
| Garage |
土地
| 英亩数 | 无 |
| 围栏类型 | Fenced Yard |
| 土地便利设施 | 学校, 公共交通, 宗教场所, 公园 |
| Landscape Features | Landscaped |
| 污水道 | Sanitary Sewer |
| 土地深度 | 102 Ft ,8 In |
| 土地宽度 | 25 Ft |
| 不规则大小 | 25 X 102.7 Ft |
| 规划描述 | 住宅 |
房 间
| 楼 层 | 类 型 | 长 度 | 宽 度 | 面 积 |
|---|---|---|---|---|
| 二楼 | 主卧 | 3.72 m | 4.13 m | 3.72 m x 4.13 m |
| 二楼 | 第二卧房 | 2.65 m | 4.4 m | 2.65 m x 4.4 m |
| 二楼 | 第三卧房 | 0.5 m | 3.05 m | 0.5 m x 3.05 m |
| 二楼 | Bedroom 4 | 2.6 m | 3.06 m | 2.6 m x 3.06 m |
| 二楼 | 洗衣房 | 1.3 m | 1.05 m | 1.3 m x 1.05 m |
| 地下室 | 卧室 | 2.33 m | 2.78 m | 2.33 m x 2.78 m |
| 地下室 | 卧室 | 2.95 m | 2.78 m | 2.95 m x 2.78 m |
| 地下室 | 浴室 | 2.65 m | 1.51 m | 2.65 m x 1.51 m |
| 地下室 | 餐厅 | 1.91 m | 4.94 m | 1.91 m x 4.94 m |
| 地下室 | 厨房 | 2.6527 m | 3.23 m | 2.6527 m x 3.23 m |
| 地下室 | 洗衣房 | 2.25 m | 2.91 m | 2.25 m x 2.91 m |
| 一楼 | 客厅 | 3.28 m | 7.83 m | 3.28 m x 7.83 m |
| 一楼 | Partial Bathroom | 0.93 m | 1.95 m | 0.93 m x 1.95 m |
| 一楼 | 餐厅 | 4.16 m | 4.39 m | 4.16 m x 4.39 m |
| 一楼 | 厨房 | 5.88 m | 3.7 m | 5.88 m x 3.7 m |
| 一楼 | Eating Area | 5.88 m | 3.7 m | 5.88 m x 3.7 m |

The trademarks REALTOR®, REALTORS®, and the REALTOR® logo are controlled by The Canadian Real Estate Association (CREA) and identify real estate professionals who are members of CREA. The trademarks MLS®, Multiple Listing Service® and the associated logos are owned by The Canadian Real Estate Association (CREA) and identify the quality of services provided by real estate professionals who are members of CREA. The trademark DDF® is owned by The Canadian Real Estate Association (CREA) and identifies CREA's Data Distribution Facility (DDF®)
Toronto Real Estate Board
Royal LePage Signature Realty
October 08 2026 04:30:29
