
5405 Wellington Rd 52 Erin, Ontario N0B 1T0


$2,249,000
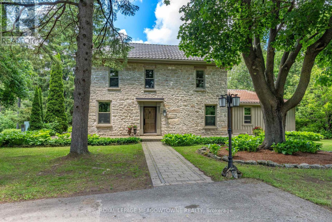
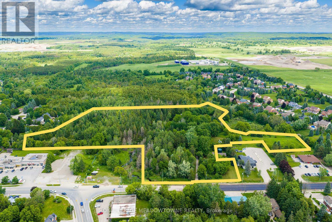
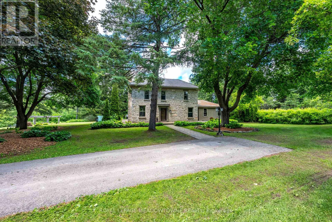
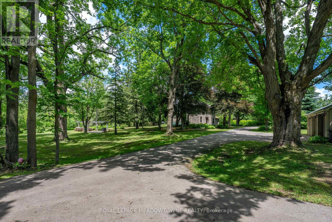
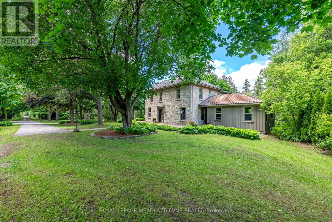
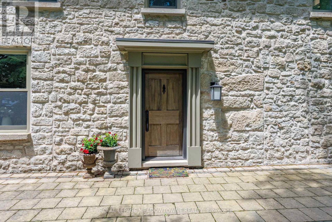
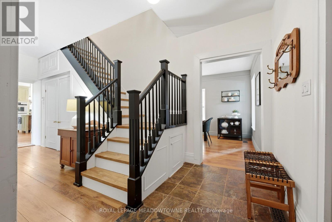
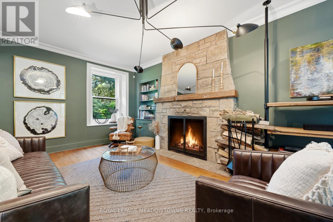
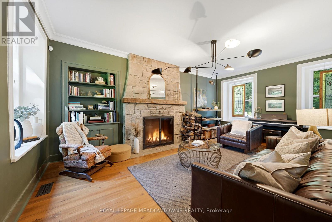
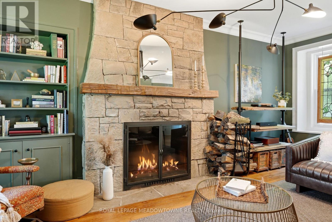
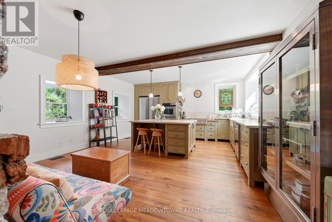
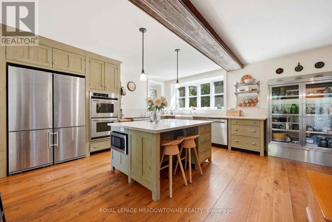
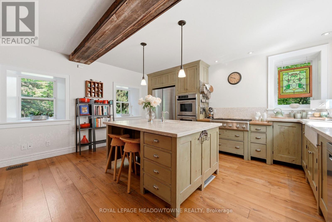
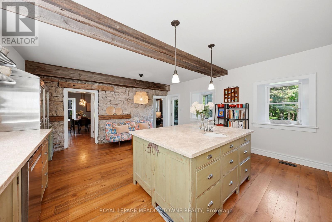
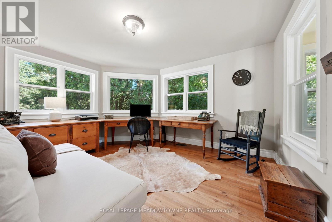
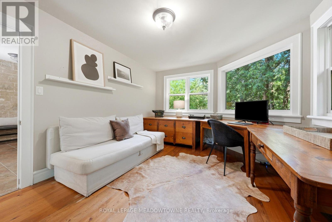
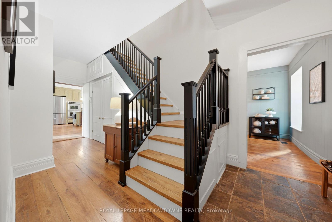
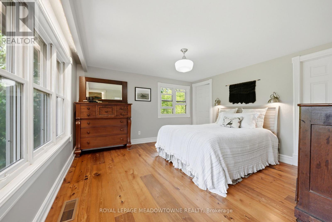
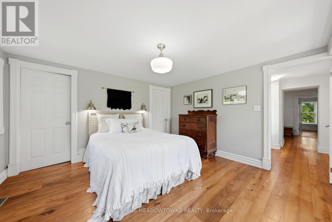
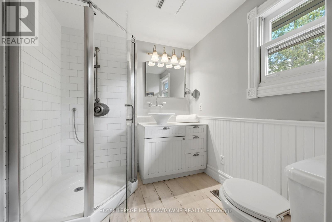
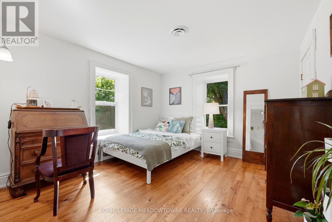
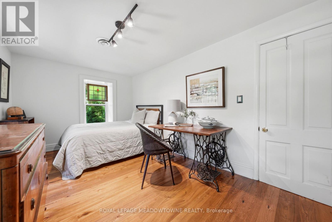
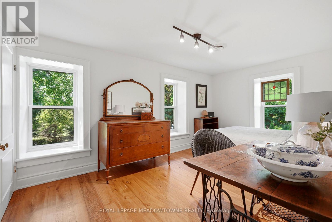
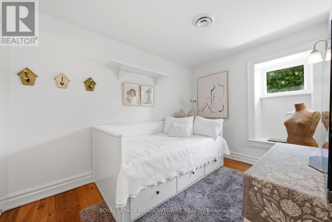
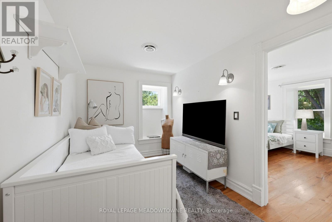
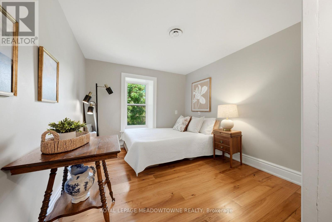
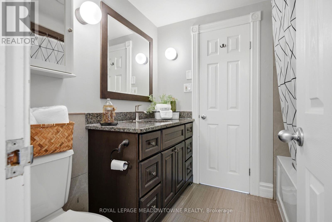
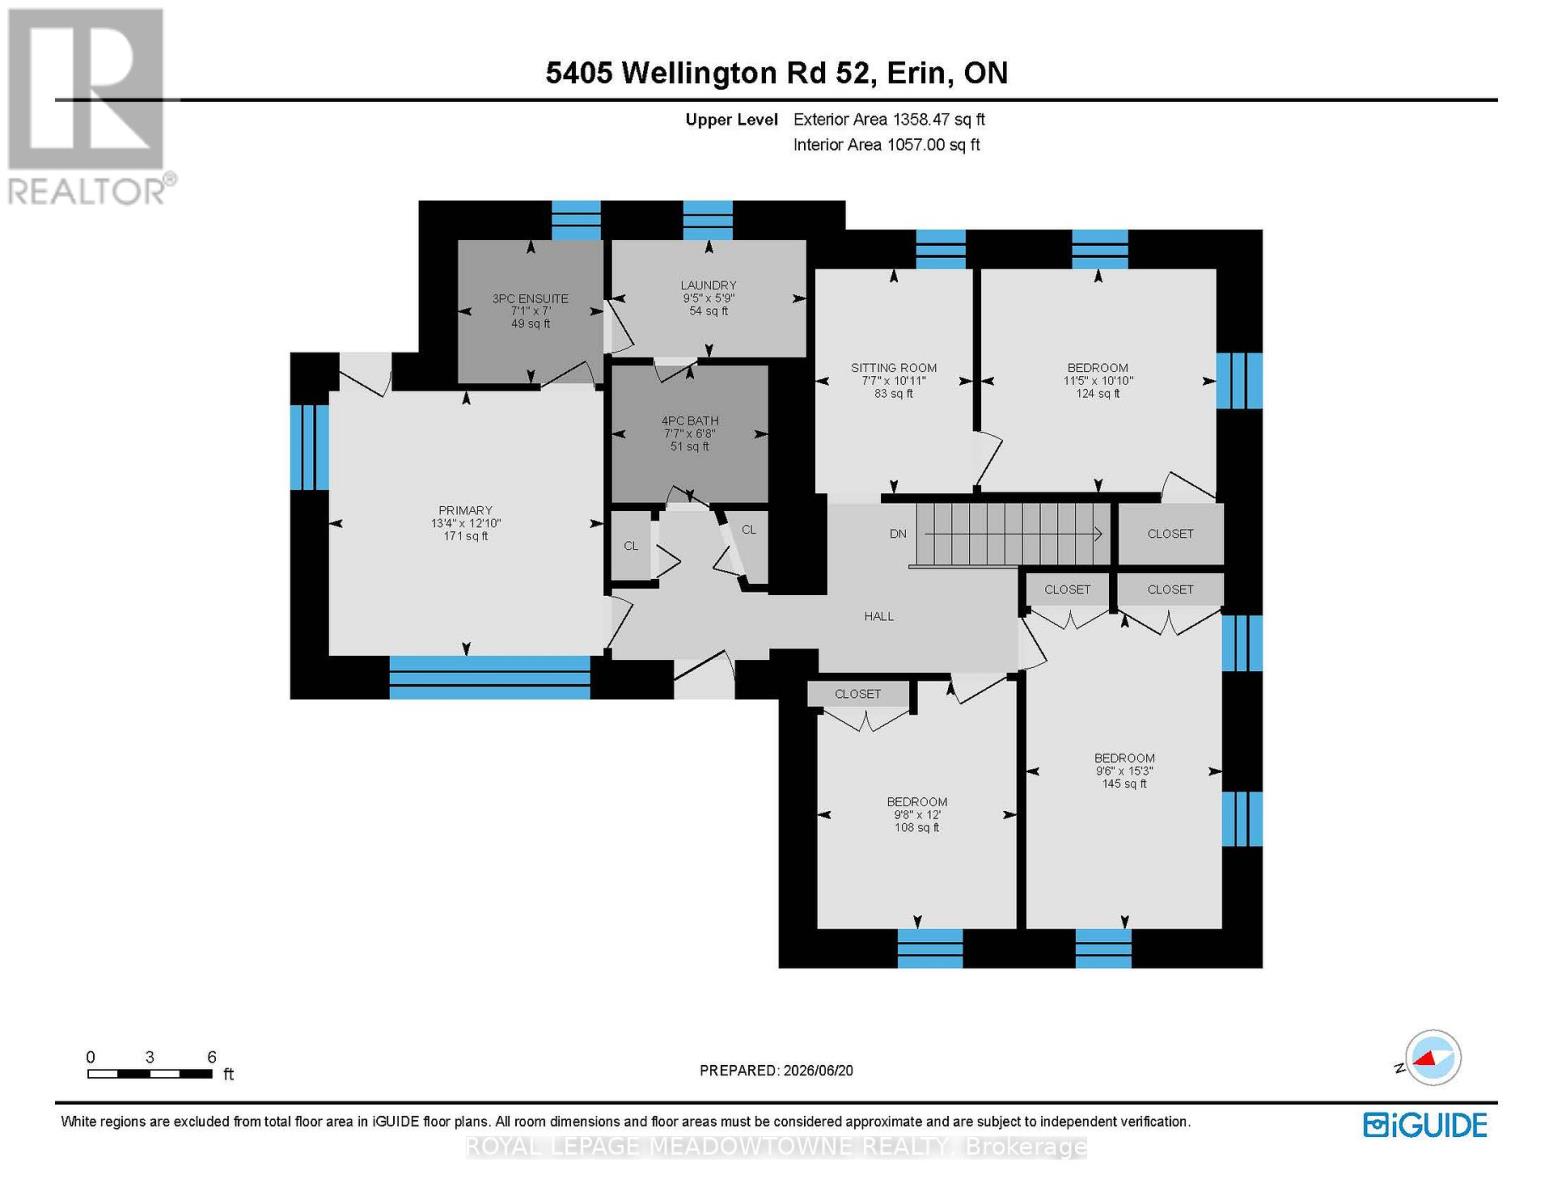
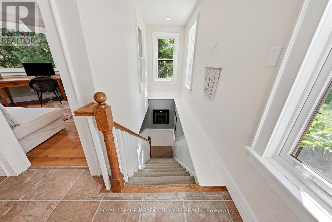
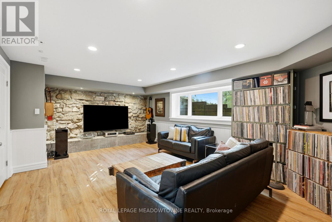
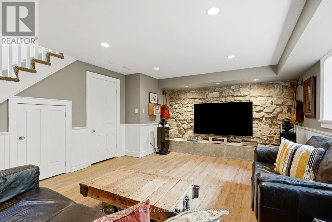
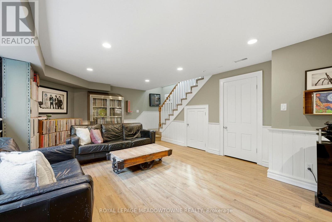
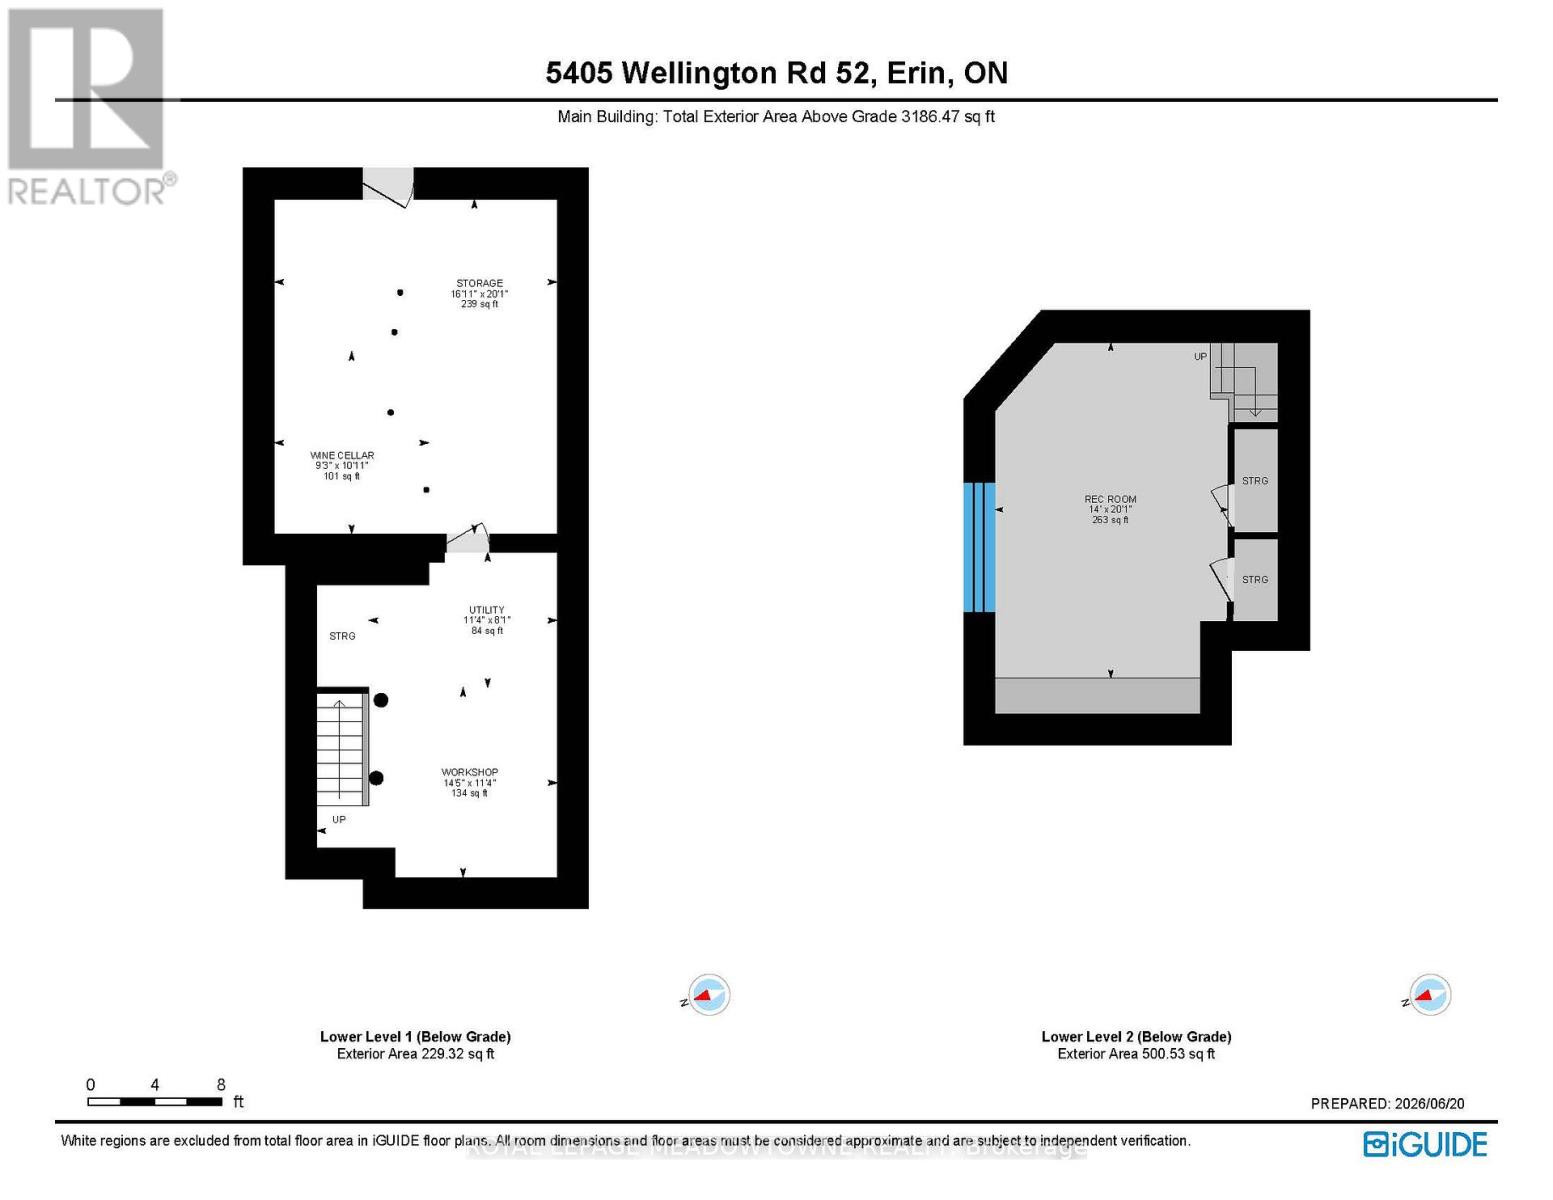
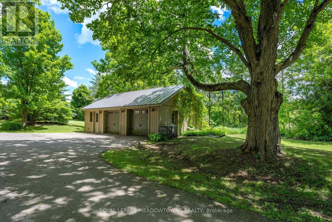
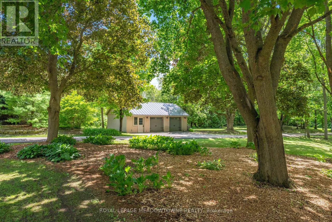
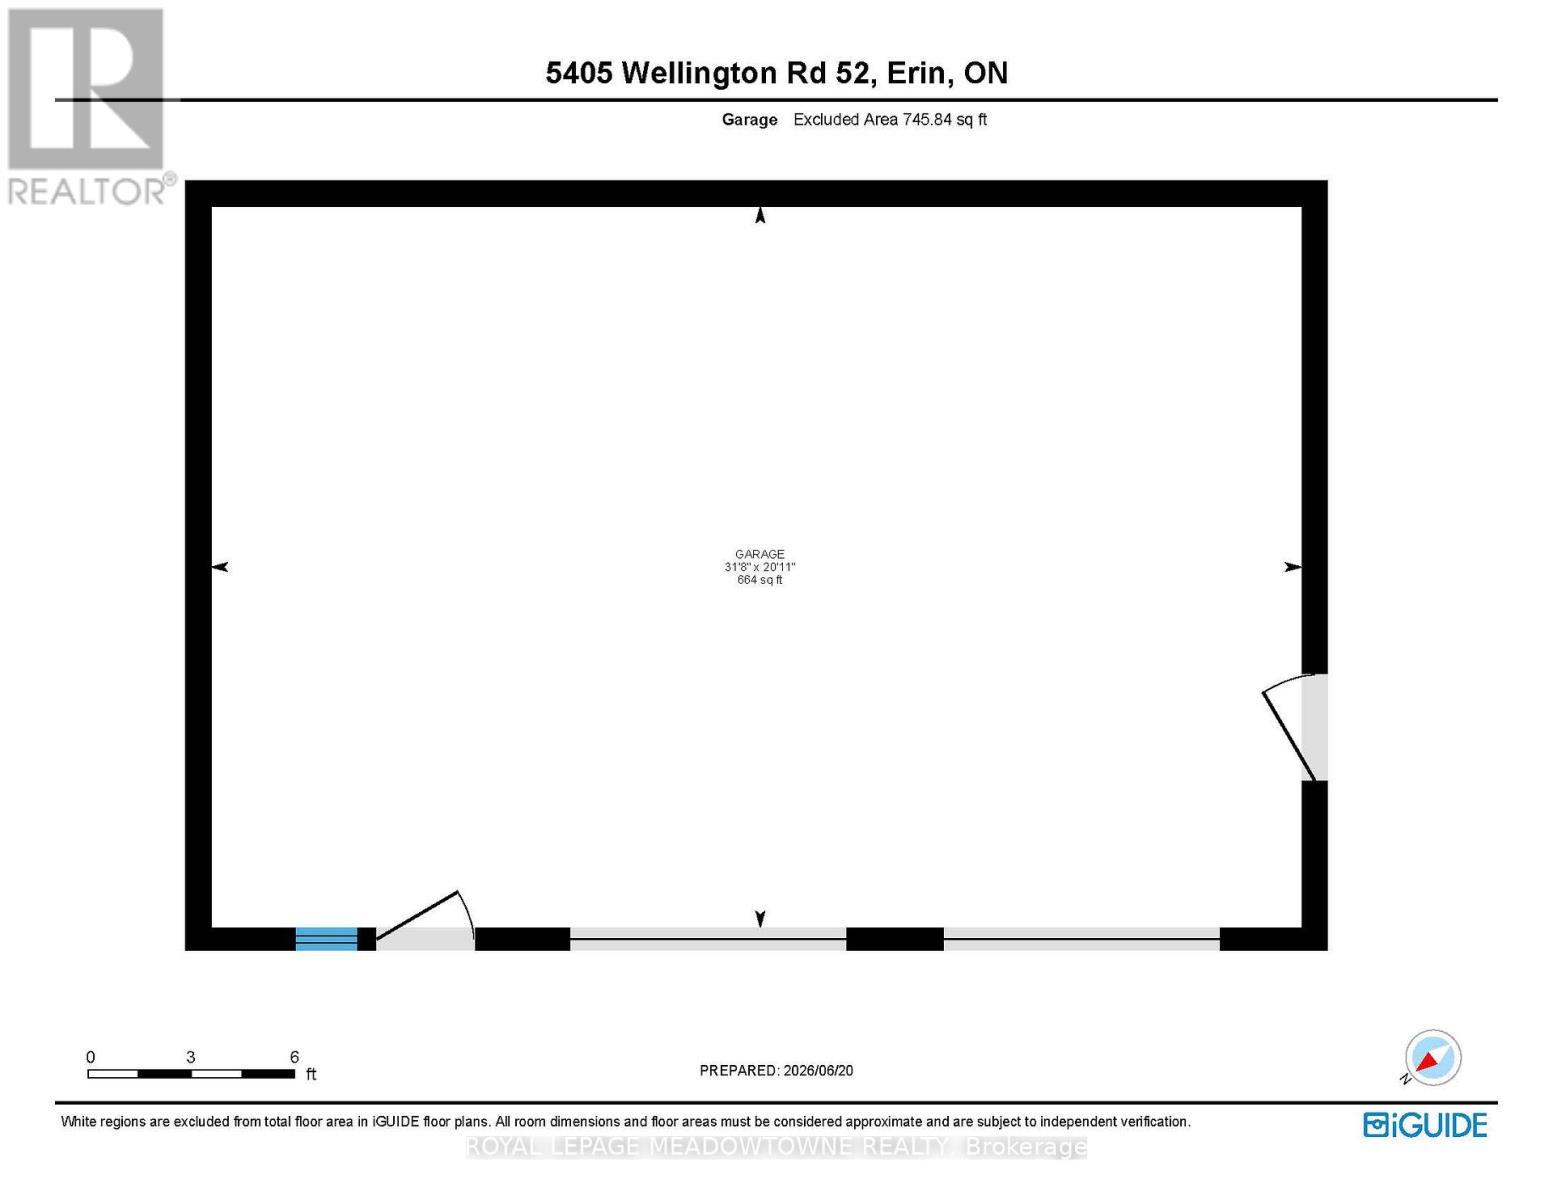
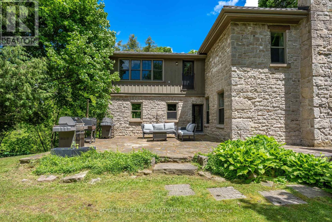
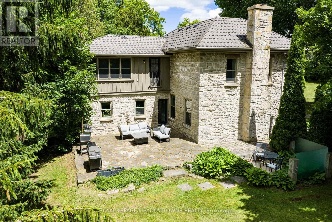
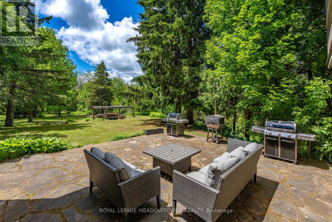
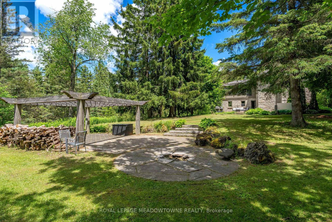
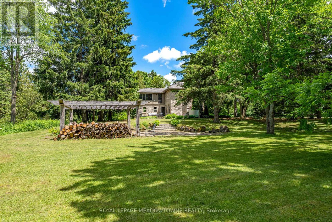
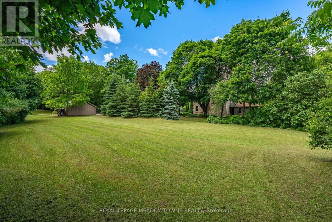
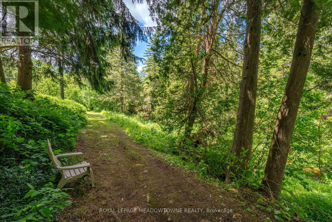
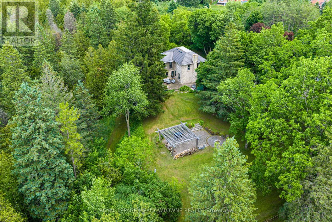
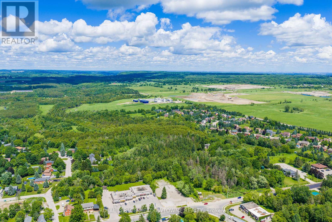
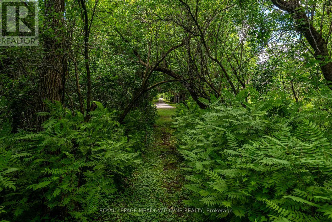
Set at the end of a long, private lane, this remarkable almost 13-acre property is one of Erin's best-kept secrets and offers an exceptional blend of privacy, natural beauty and the convenience of being just a short walk from town. Mature trees, rolling landscapes and a peaceful creek create a truly idyllic setting surrounding this beautifully restored circa-1850 stone home. Thoughtfully renovated while preserving its timeless character, the home offers inviting spaces designed for both everyday living and entertaining. The main floor features a versatile office with custom built-ins, perfect for working from home, a children's study area or an additional bedroom. The inviting living room centres around a stunning wood-burning fireplace, creating a cozy space in every season. At the heart of the home, the custom eat-in kitchen impresses with stainless steel appliances, a large centre island and striking wood-beamed ceilings. Multiple walkouts extend the living space outdoors, leading to a terrace, pergola and fire pit area where you can entertain, unwind and take in the tranquil surroundings. Upstairs, four spacious bedrooms feature hardwood flooring, along with two full bathrooms. The primary suite offers a private 3-piece ensuite, while the fourth bedroom boasts a charming sitting area that adds versatility and character. The original basement provides an ideal workshop with direct outdoor access, while the newer lower level offers an expansive family room-perfect for movie nights, entertaining or relaxing together. Adding to the appeal is an oversized detached two-car garage, ample parking and a long, winding driveway. And despite the peaceful, private setting, downtown Erin is just a leisurely walk away for coffee, dining, shopping, fitness and everyday conveniences. Whether you envision a family home, country retreat or private sanctuary, this exceptional property offers space, character and nature without sacrificing in-town convenience. (id:43681)
房源概要
| MLS® Number | X13684622 |
| 房源类型 | 民宅 |
| 社区名字 | Erin |
| 附近的便利设施 | 近高尔夫球场, 公园 |
| 设备类型 | 热水器, Propane Tank |
| 特征 | 树木繁茂的地区, Conservation/green Belt |
| 总车位 | 12 |
| 租赁设备类型 | 热水器, Propane Tank |
| 结构 | Patio(s) |
详 情
| 浴室 | 3 |
| 地上卧房 | 4 |
| 总卧房 | 4 |
| Age | 100+ Years |
| 公寓设施 | Fireplace(s) |
| 家电类 | Water Softener, 烤箱 - Built-in, Garage Door Opener Remote(s), Water Treatment, 洗碗机, 烘干机, Garage Door Opener, 烤箱, Gas 炉子(s), 洗衣机, 窗帘, 冰箱 |
| 地下室进展 | 已装修 |
| 地下室类型 | N/a (finished) |
| 施工种类 | 独立屋 |
| 空调 | 没有 |
| 外墙 | 石, 木头 |
| 壁炉 | 有 |
| Fireplace Total | 1 |
| Flooring Type | Hardwood |
| 地基类型 | 石 |
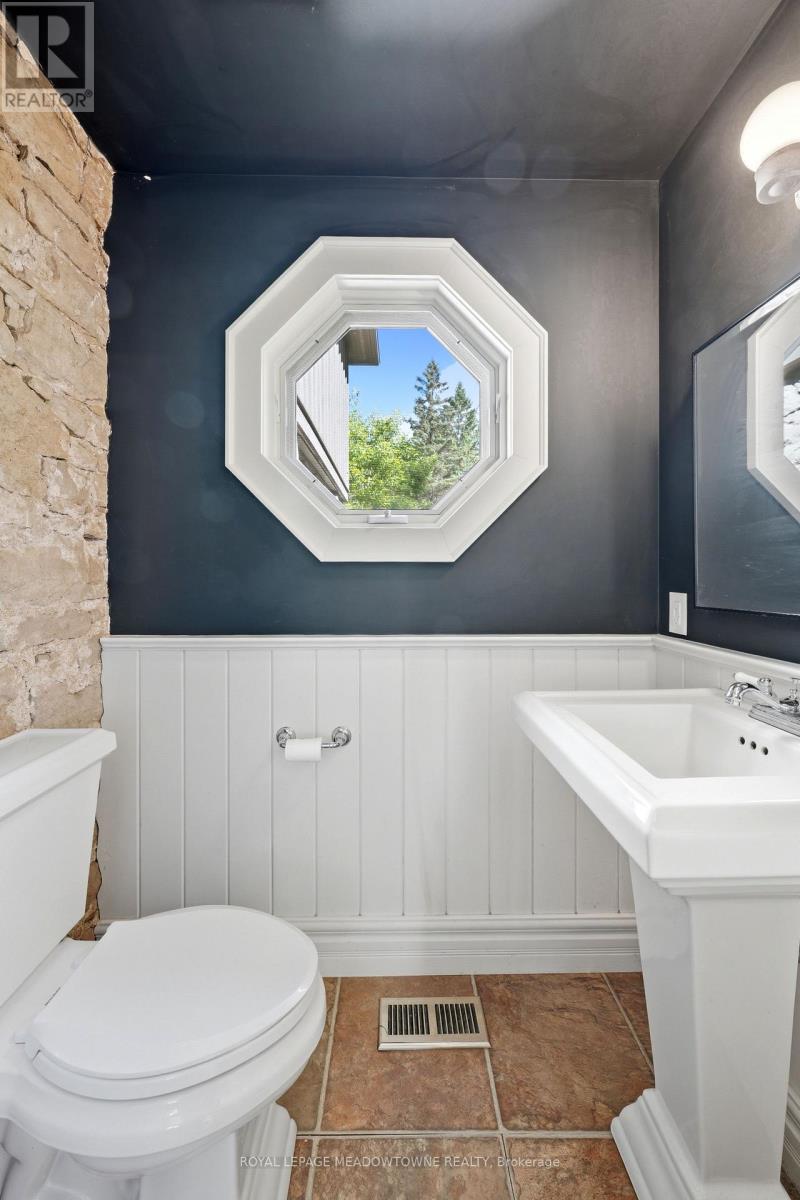
| 客人卫生间(不包含洗浴) | 1 |
| 供暖方式 | Propane |
| 供暖类型 | 压力热风 |
| 储存空间 | 2 |
| 内部尺寸 | 3000 - 3500 Sqft |
| 类型 | 独立屋 |
| 设备间 | Drilled Well |
车 位
| Detached Garage | |
| Garage |
土地
| 英亩数 | 有 |
| 土地便利设施 | 近高尔夫球场, 公园 |
| Landscape Features | Landscaped |
| 污水道 | Septic System |
| 土地宽度 | 189 Ft ,8 In |
| 不规则大小 | 189.7 Ft ; 13.34 Acres |
| 规划描述 | R1/ep1 |
房 间
| 楼 层 | 类 型 | 长 度 | 宽 度 | 面 积 |
|---|---|---|---|---|
| 二楼 | Bedroom 4 | 3.48 m | 3.3 m | 3.48 m x 3.3 m |
| 二楼 | 第二卧房 | 3.65 m | 2.95 m | 3.65 m x 2.95 m |
| 二楼 | 起居室 | 3.32 m | 2.32 m | 3.32 m x 2.32 m |
| 二楼 | 洗衣房 | 2.88 m | 1.74 m | 2.88 m x 1.74 m |
| 二楼 | 第三卧房 | 4.65 m | 2.9 m | 4.65 m x 2.9 m |
| 二楼 | 主卧 | 4.06 m | 3.91 m | 4.06 m x 3.91 m |
| Lower Level | 娱乐,游戏房 | 6.12 m | 4.26 m | 6.12 m x 4.26 m |
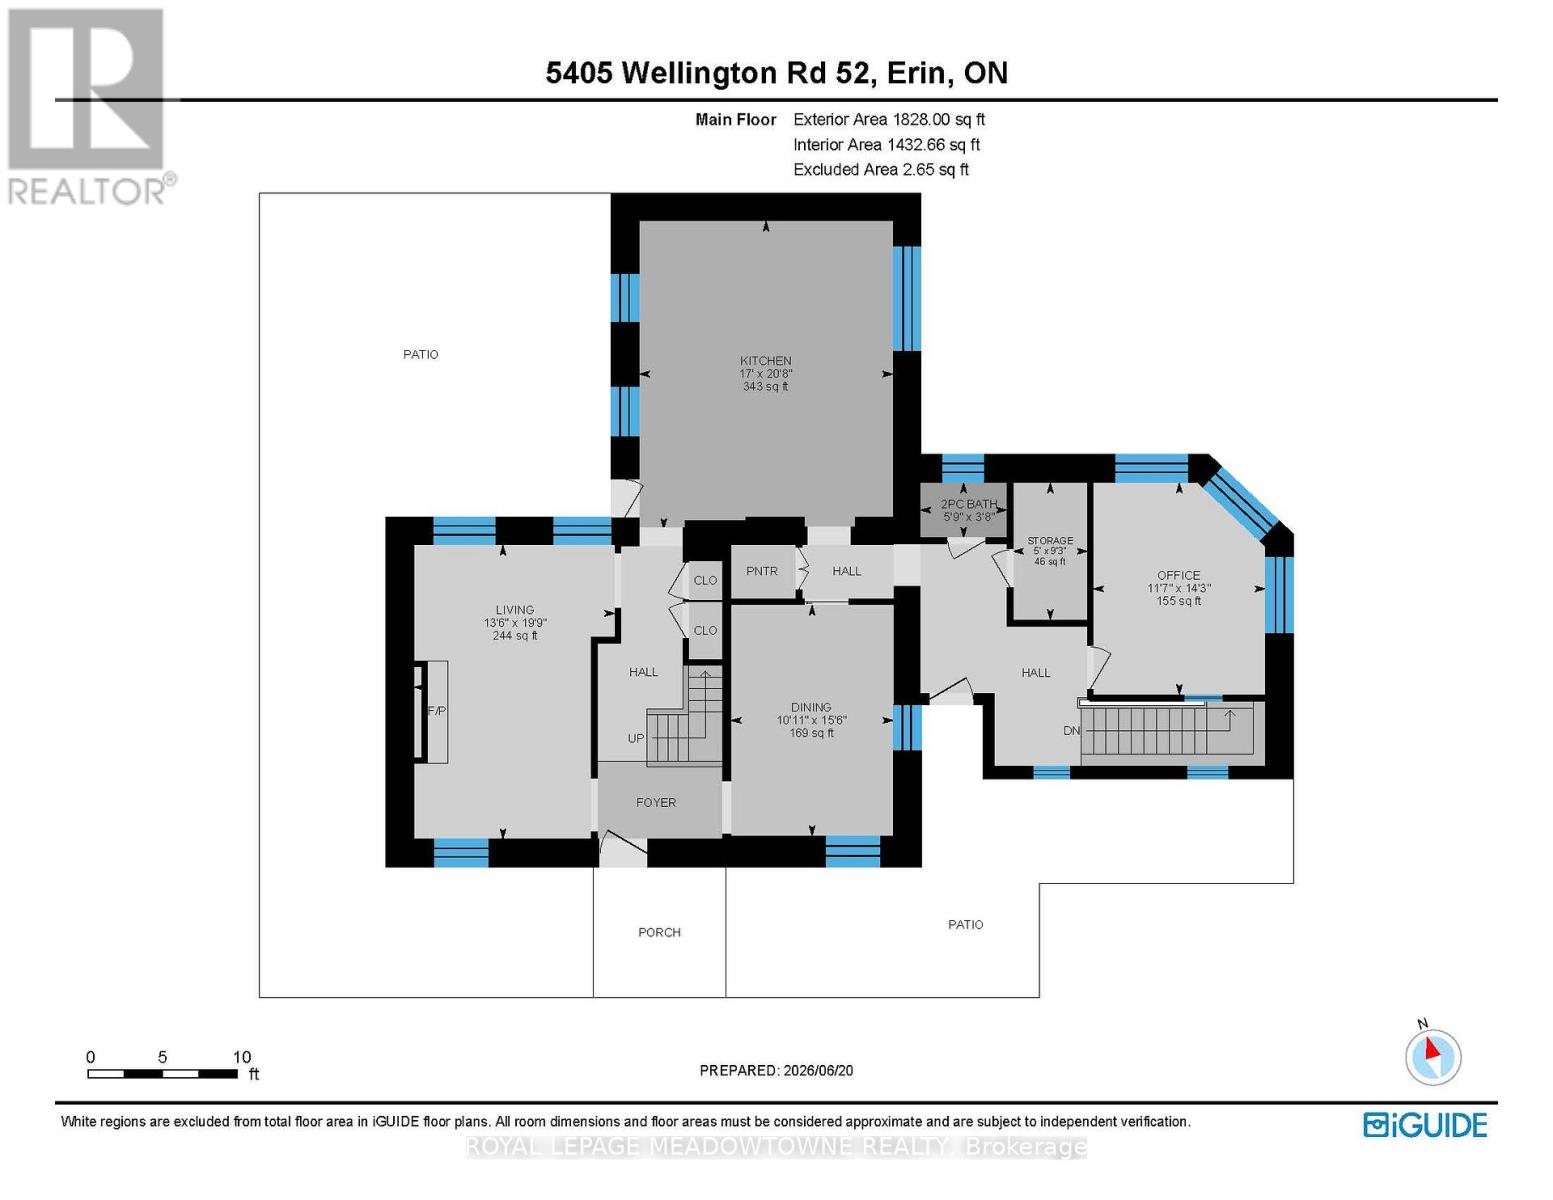
| 一楼 | 客厅 | 6.3 m | 4.11 m | 6.3 m x 4.11 m |
| 一楼 | Office | 4.34 m | 3.52 m | 4.34 m x 3.52 m |
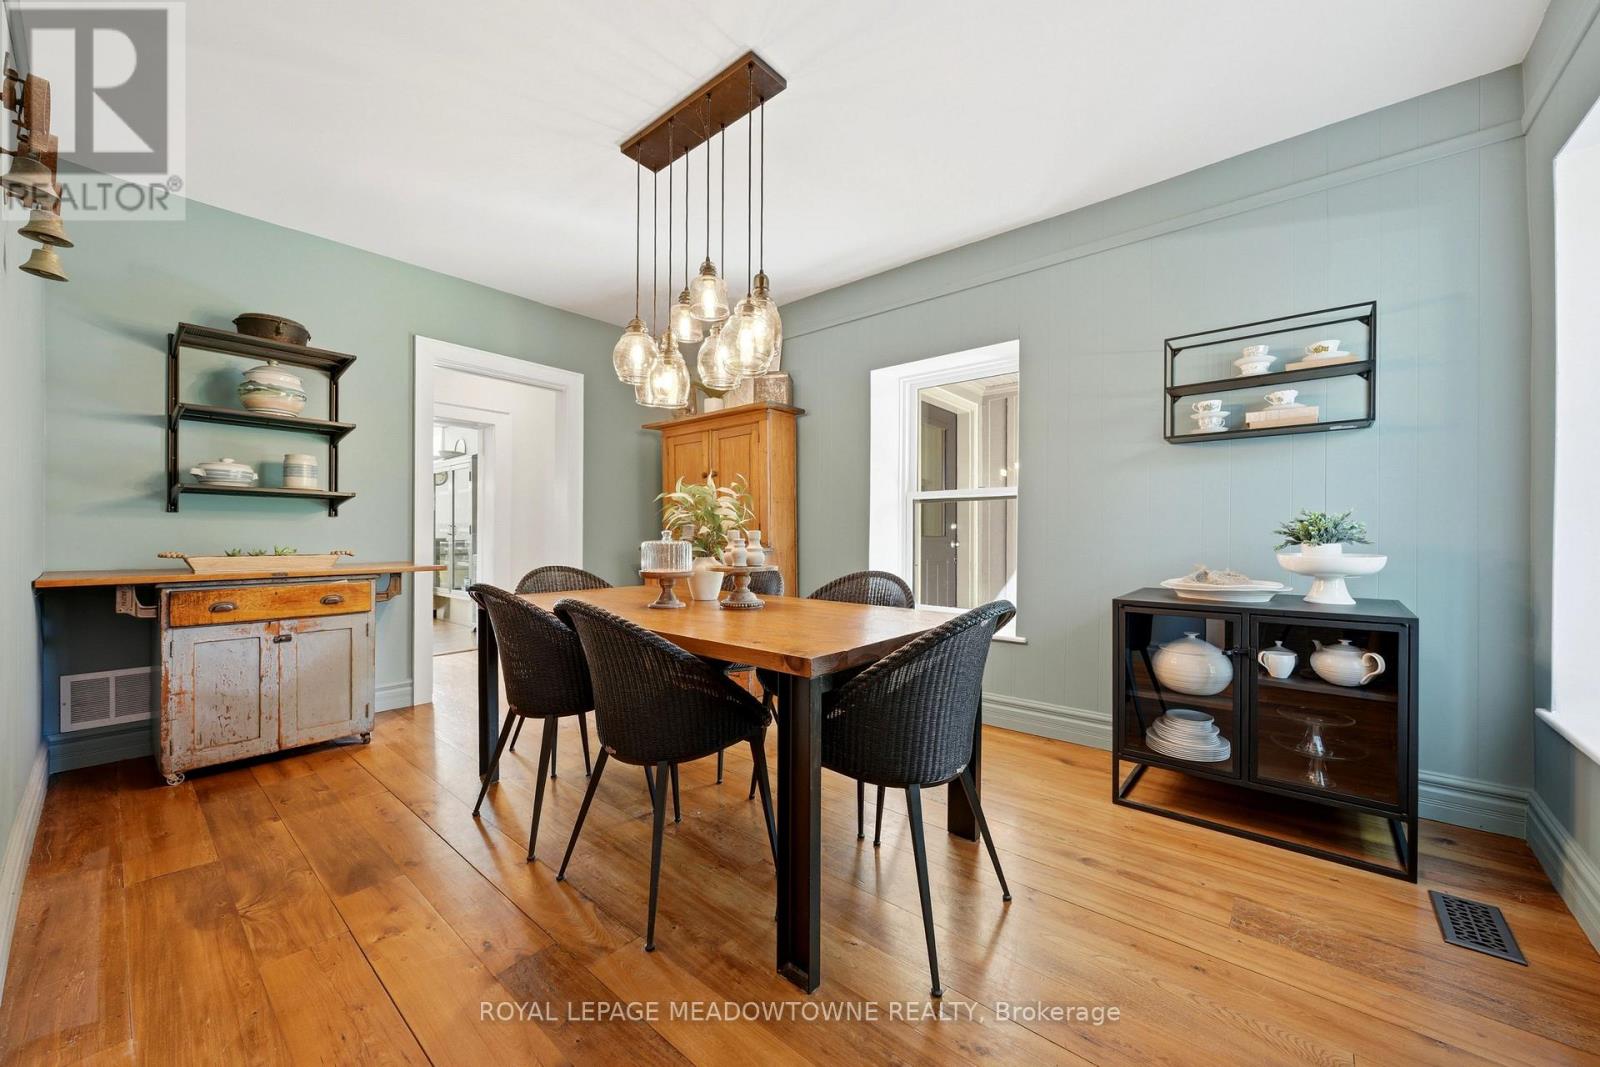
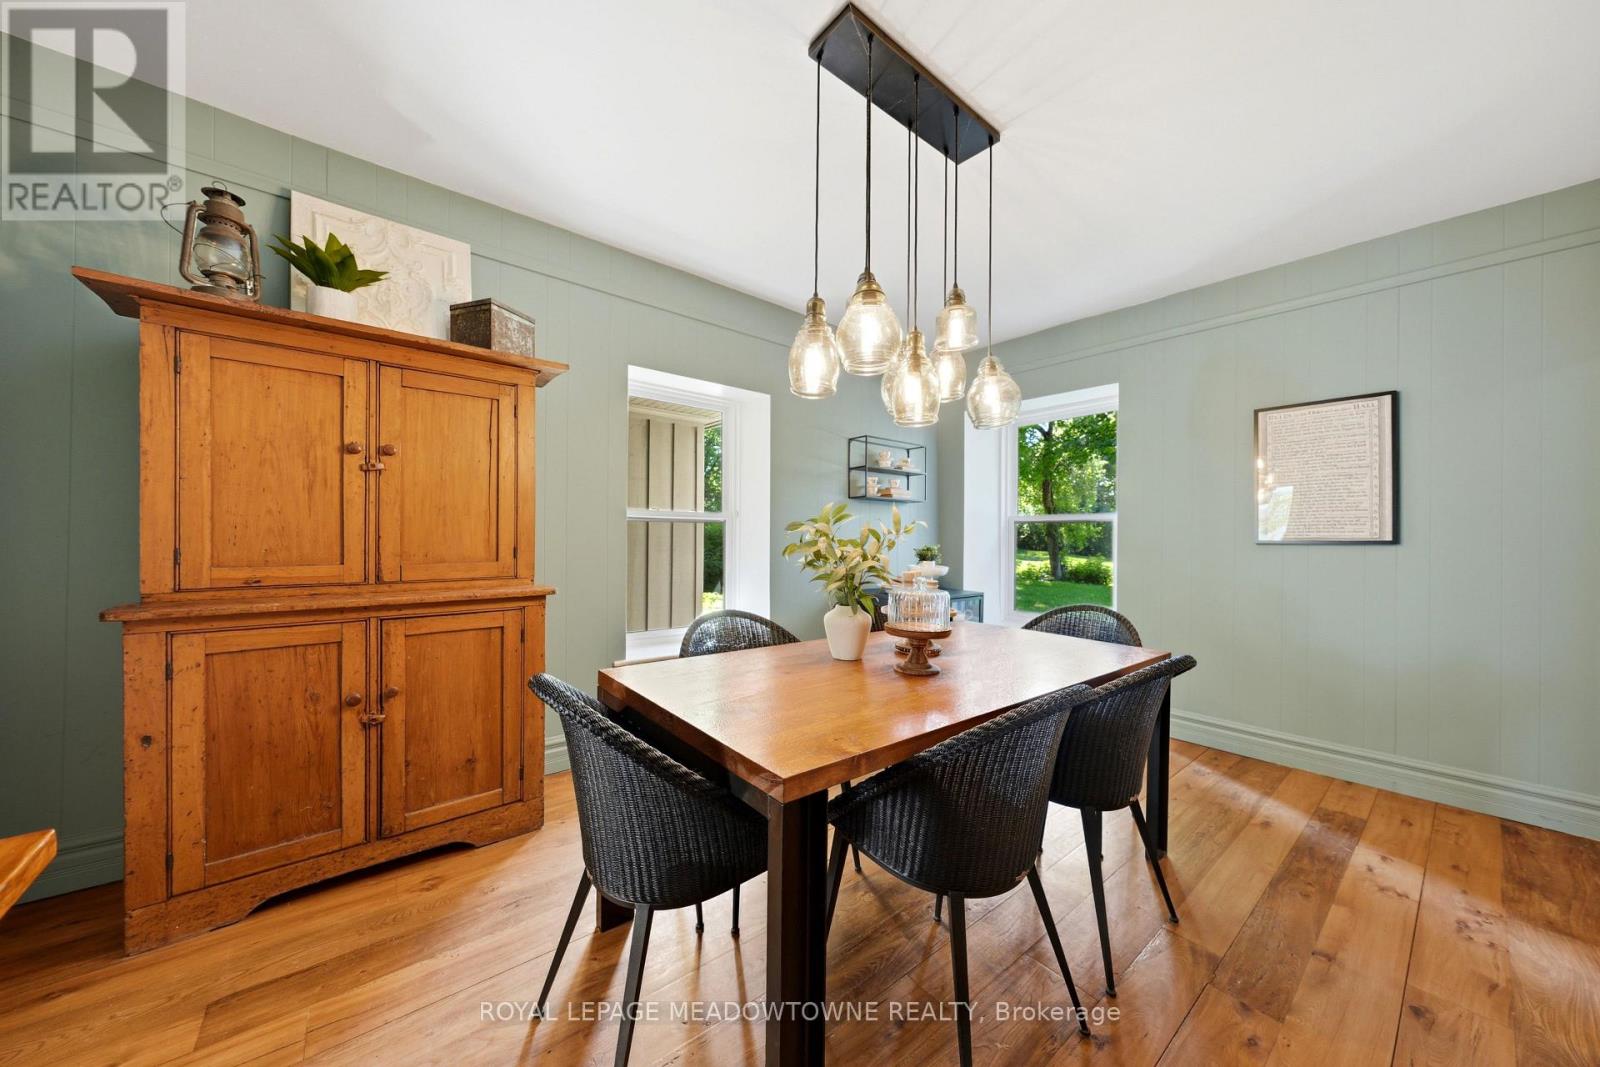
| 一楼 | 餐厅 | 4.72 m | 3.32 m | 4.72 m x 3.32 m |
| 一楼 | 厨房 | 6.3 m | 5.19 m | 6.3 m x 5.19 m |
设备间
| 有线电视 | 已安装 |
| 配电箱 | 已安装 |
https://www.realtor.ca/real-estate/30165710/5405-wellington-rd-52-erin-erin

The trademarks REALTOR®, REALTORS®, and the REALTOR® logo are controlled by The Canadian Real Estate Association (CREA) and identify real estate professionals who are members of CREA. The trademarks MLS®, Multiple Listing Service® and the associated logos are owned by The Canadian Real Estate Association (CREA) and identify the quality of services provided by real estate professionals who are members of CREA. The trademark DDF® is owned by The Canadian Real Estate Association (CREA) and identifies CREA's Data Distribution Facility (DDF®)
Toronto Real Estate Board
Royal LePage Meadowtowne Realty
August 17 2026 09:10:30
