
540 Wellington Avenue S North Perth (Listowel), Ontario N4W 2J5


$699,900
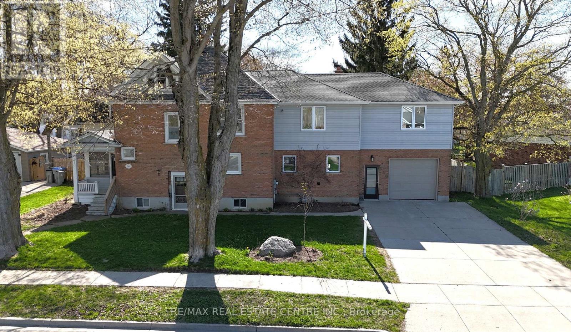
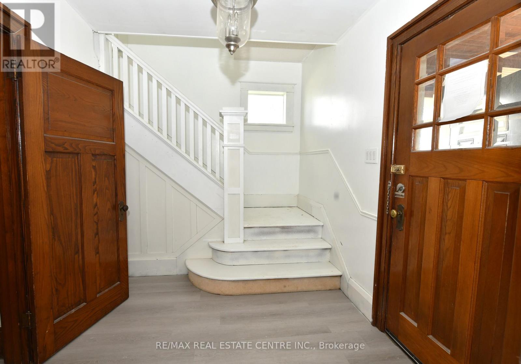
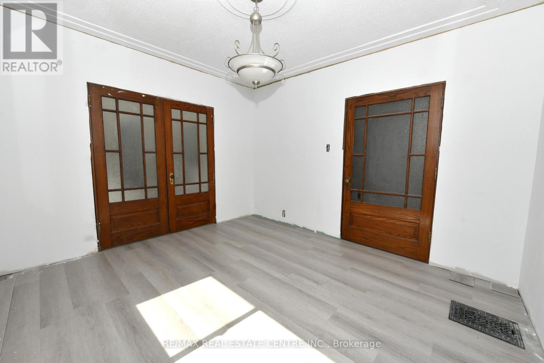
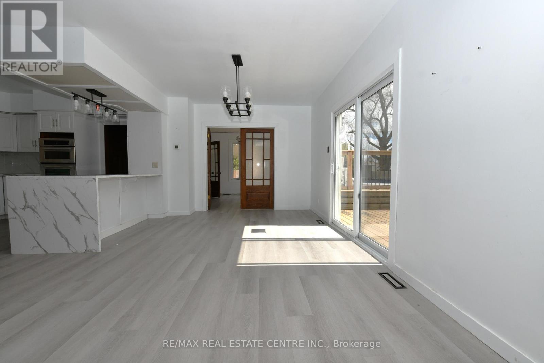
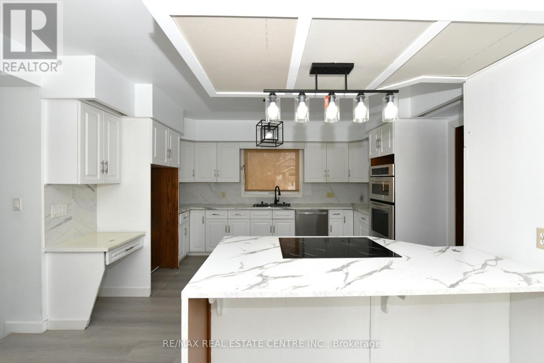
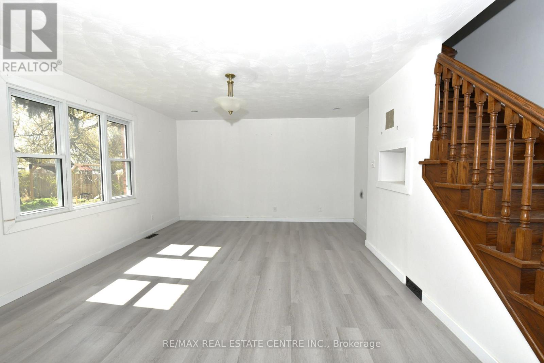
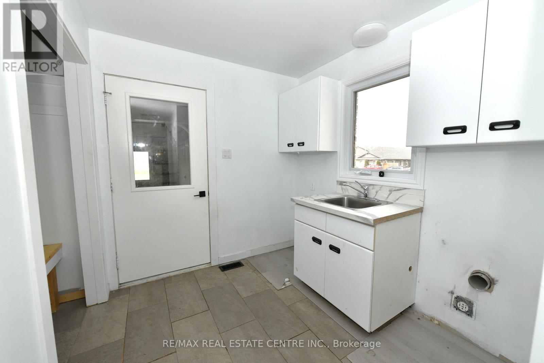
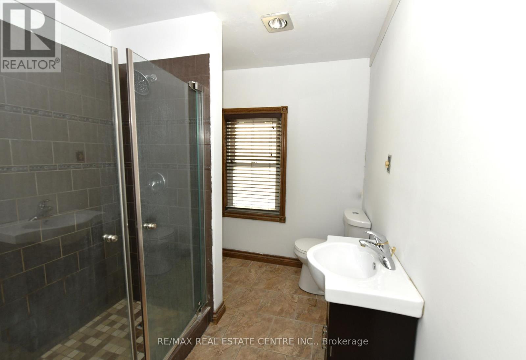
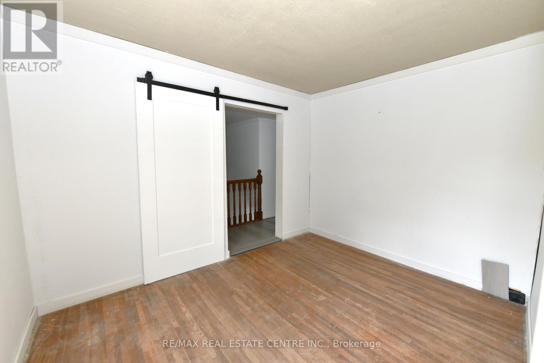
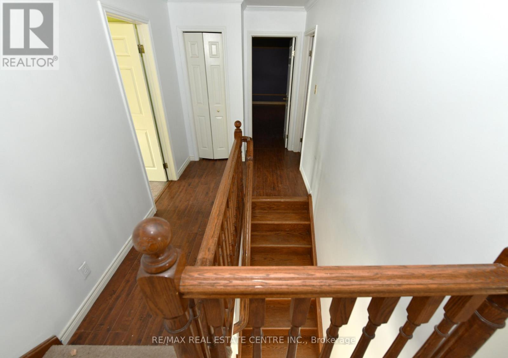
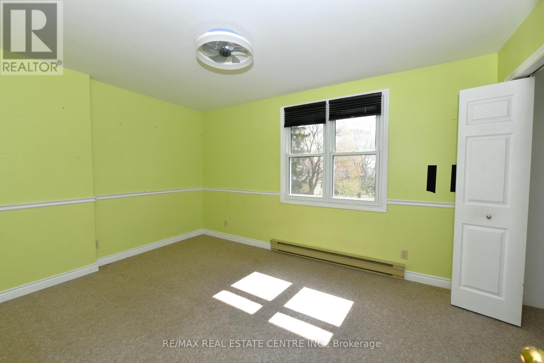
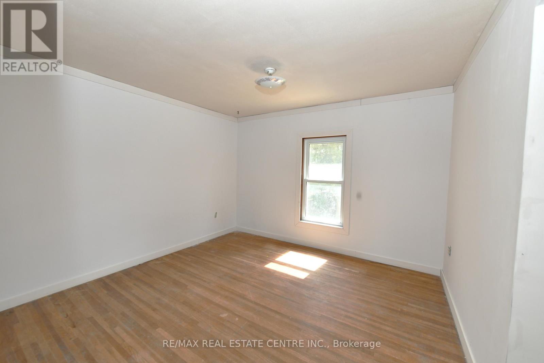
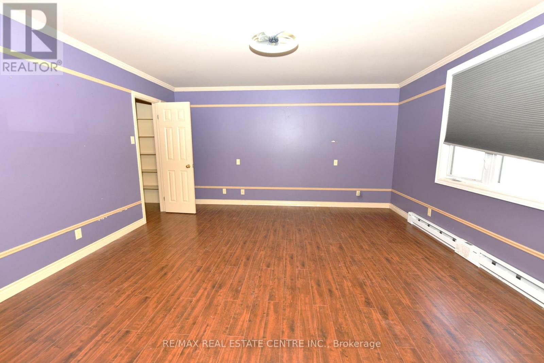
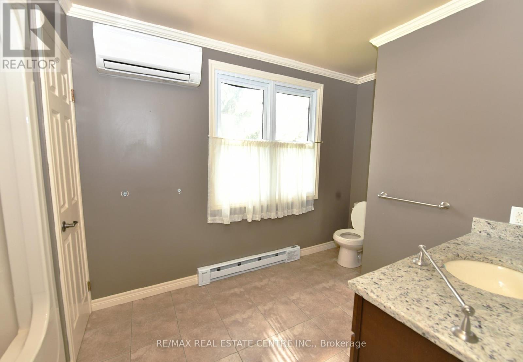
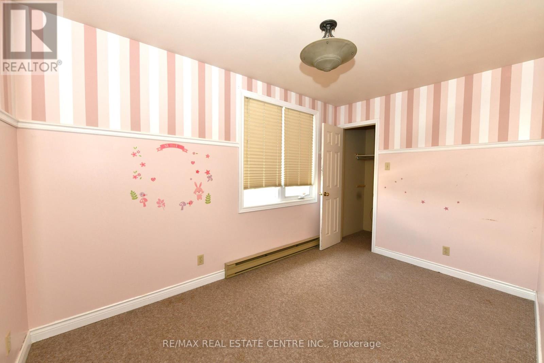
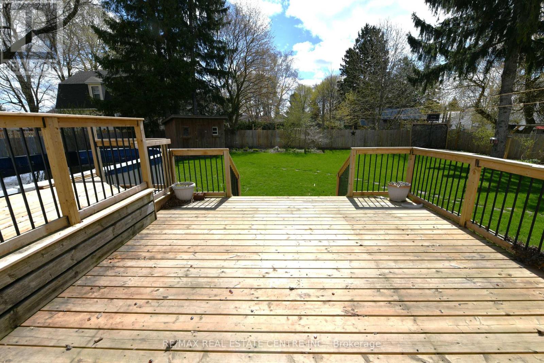
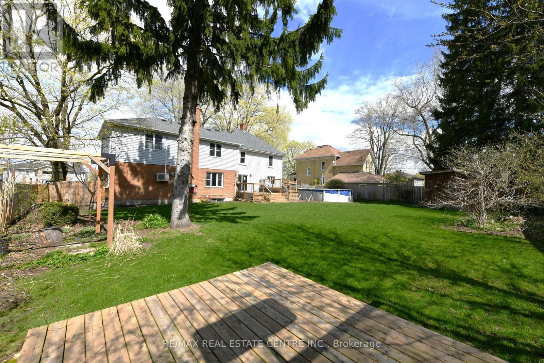
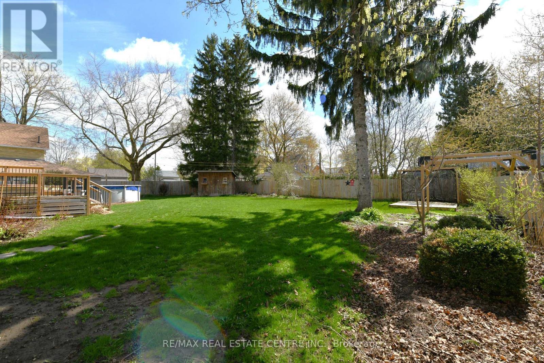
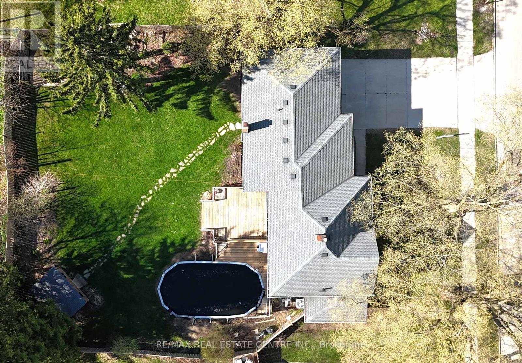
Situated on a large lot in a quiet, family-friendly neighbourhood in Listowel, this spacious 5-bedroom home offers incredible potential for a growing family or buyer looking to add their own personal touches and vision. The main floor features a large open eat-in kitchen complete with a breakfast bar and walkout to the deck, along with a bright living room and formal dining room providing plenty of space for everyday living. Main floor laundry adds everyday convenience. Upstairs, you'll find five generously sized bedrooms, including a spacious primary bedroom with a 4-piece ensuite. The second floor features a den area and an additional 3-piece main bathroom. The upper level also provides access to an unfinished loft space offering excellent potential to be finished into additional living space, such as a family room, games room, or home office. Step outside to enjoy the nice size backyard featuring a deck and fully fenced yard, perfect for outdoor enjoyment. Located close to schools, parks, shopping, and local amenities, this home offers space, functionality, and a fantastic opportunity to make it your own with a little TLC. (id:43681)
房源概要
| MLS® Number | X13113220 |
| 房源类型 | 民宅 |
| 社区名字 | Listowel |
| 附近的便利设施 | 学校, 礼拜场所, 公园 |
| 设备类型 | 热水器 |
| 特征 | Irregular Lot Size, Sump Pump |
| 总车位 | 5 |
| 泳池类型 | Above Ground Pool |
| 租赁设备类型 | 热水器 |
| 结构 | 棚 |
详 情
| 浴室 | 3 |
| 地上卧房 | 5 |
| 总卧房 | 5 |
| Age | 100+ Years |
| 地下室进展 | 已完成 |
| 地下室类型 | N/a (unfinished) |
| 施工种类 | 独立屋 |
| 空调 | 中央空调 |
| 外墙 | 砖, 乙烯基壁板 |
| 地基类型 | 混凝土浇筑, 石 |
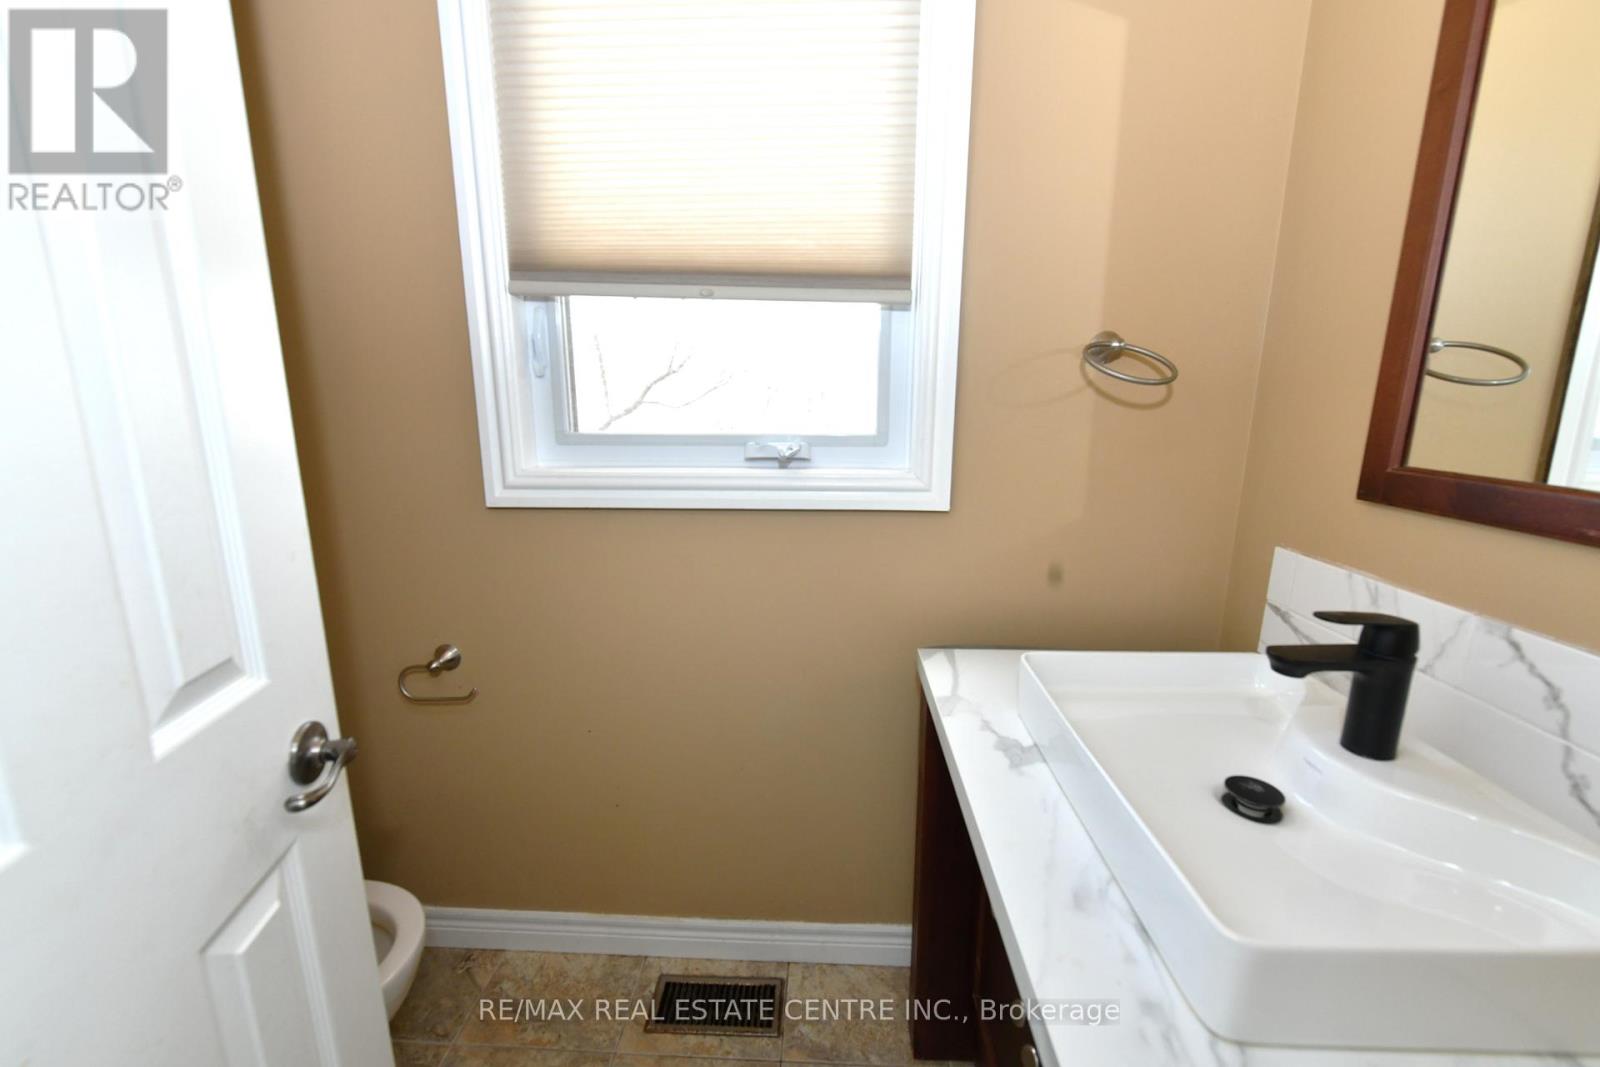
| 客人卫生间(不包含洗浴) | 1 |
| 供暖方式 | 电, Natural Gas |
| 供暖类型 | Baseboard Heaters, Forced Air |
| 储存空间 | 2 |
| 内部尺寸 | 2500 - 3000 Sqft |
| 类型 | 独立屋 |
| 设备间 | 市政供水, Community Water System |
车 位
| 附加车库 | |
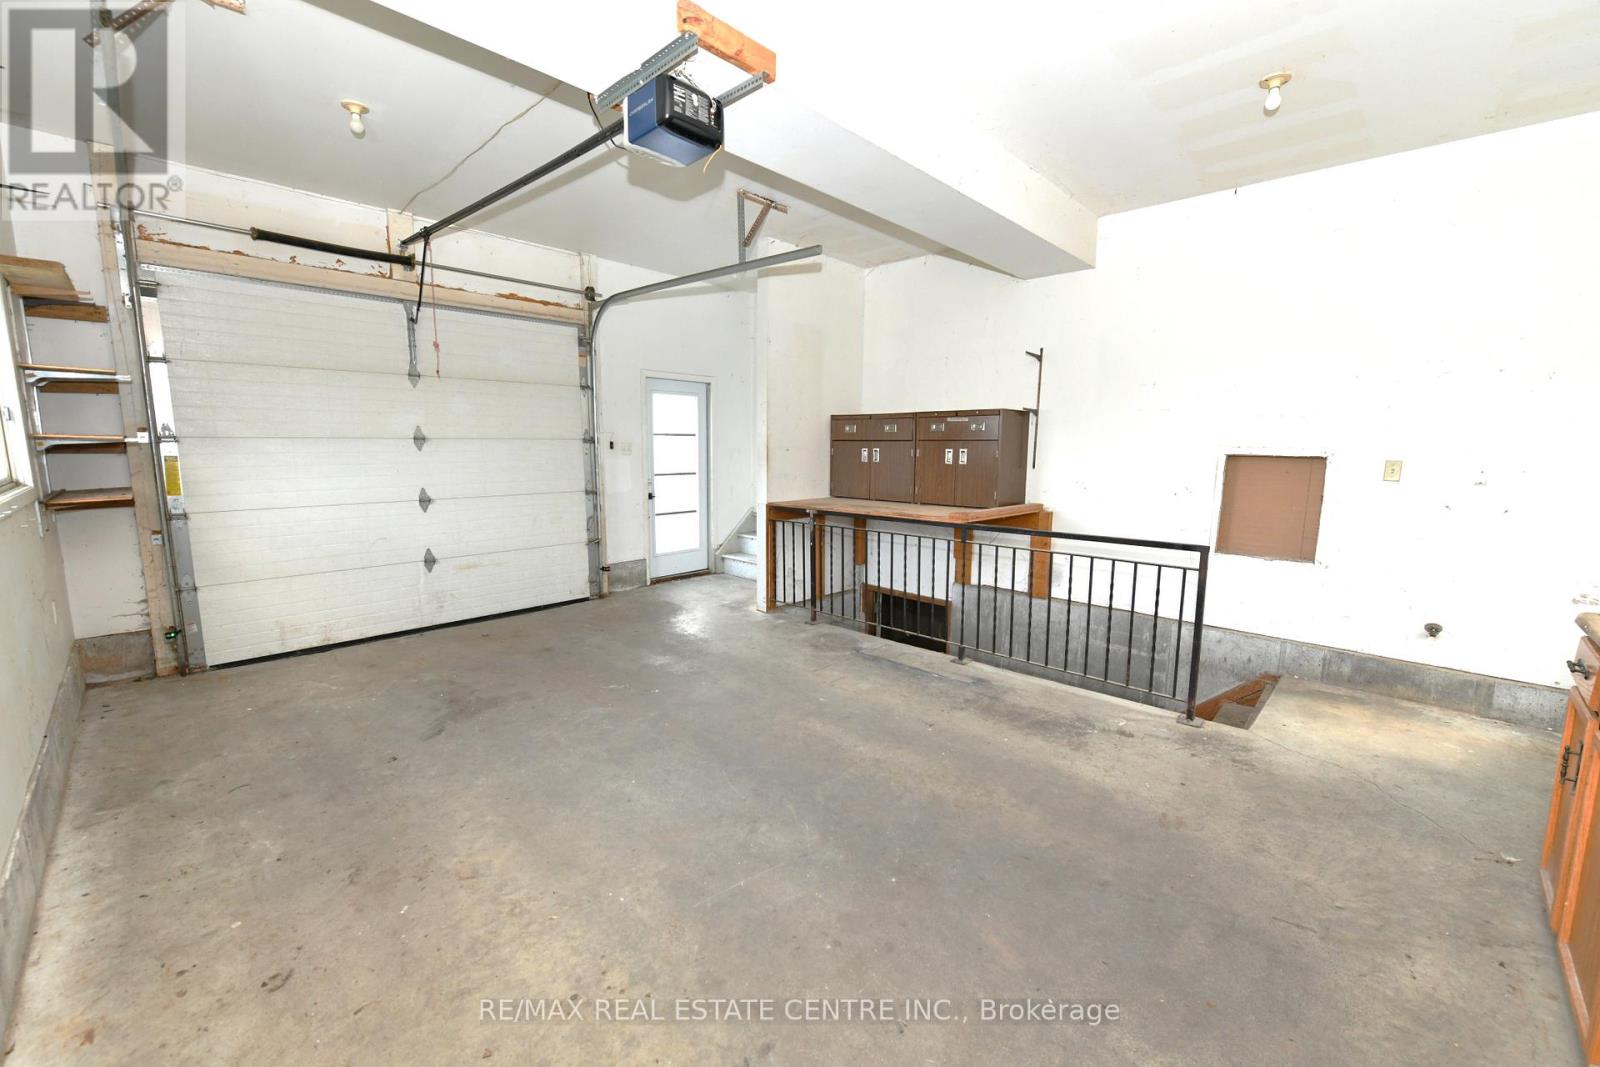
| Garage |
土地
| 英亩数 | 无 |
| 围栏类型 | Fully Fenced |
| 土地便利设施 | 学校, 宗教场所, 公园 |
| Landscape Features | Landscaped |
| 污水道 | Sanitary Sewer |
| 土地深度 | 125 Ft ,10 In |
| 土地宽度 | 90 Ft ,4 In |
| 不规则大小 | 90.4 X 125.9 Ft ; 125.90x51.87x48.00x104.95x 95.15 |
| 规划描述 | R4 |
房 间
| 楼 层 | 类 型 | 长 度 | 宽 度 | 面 积 |
|---|---|---|---|---|
| 二楼 | 第二卧房 | 3.45 m | 2.67 m | 3.45 m x 2.67 m |
| 二楼 | 第三卧房 | 3.02 m | 4.24 m | 3.02 m x 4.24 m |
| 二楼 | Bedroom 4 | 2.44 m | 3.84 m | 2.44 m x 3.84 m |
| 二楼 | 主卧 | 4.5 m | 5.23 m | 4.5 m x 5.23 m |
| 二楼 | 卧室 | 3.45 m | 3.53 m | 3.45 m x 3.53 m |
| 三楼 | Loft | 4.34 m | 3.07 m | 4.34 m x 3.07 m |
| 地下室 | 其它 | 4.8 m | 7.44 m | 4.8 m x 7.44 m |
| 地下室 | 其它 | 6.83 m | 8.03 m | 6.83 m x 8.03 m |
| 一楼 | 餐厅 | 3.43 m | 3.84 m | 3.43 m x 3.84 m |
| 一楼 | Eating Area | 3.2 m | 4.8 m | 3.2 m x 4.8 m |
| 一楼 | 客厅 | 4.24 m | 4.83 m | 4.24 m x 4.83 m |
| 一楼 | 厨房 | 3.78 m | 4.55 m | 3.78 m x 4.55 m |
| 一楼 | Mud Room | 2.31 m | 2.46 m | 2.31 m x 2.46 m |
https://www.realtor.ca/real-estate/29734475/540-wellington-avenue-s-north-perth-listowel-listowel

The trademarks REALTOR®, REALTORS®, and the REALTOR® logo are controlled by The Canadian Real Estate Association (CREA) and identify real estate professionals who are members of CREA. The trademarks MLS®, Multiple Listing Service® and the associated logos are owned by The Canadian Real Estate Association (CREA) and identify the quality of services provided by real estate professionals who are members of CREA. The trademark DDF® is owned by The Canadian Real Estate Association (CREA) and identifies CREA's Data Distribution Facility (DDF®)
Toronto Real Estate Board
RE/MAX Real Estate Centre Inc.
May 24 2026 11:52:50
