3 卧室
2 浴室
1500 - 2000 sqft
None
风热取暖
$585,000
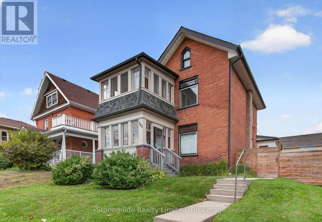
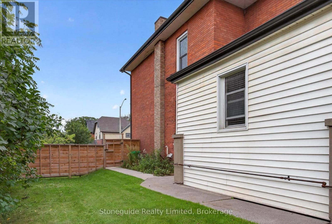
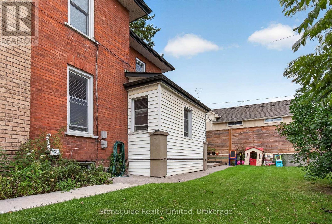
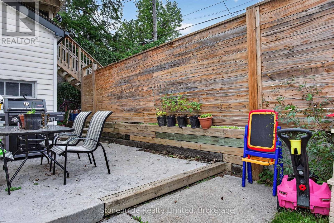
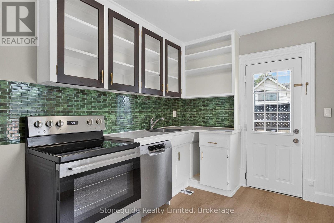
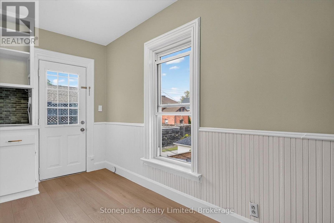
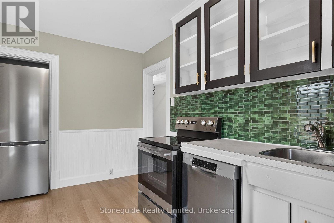
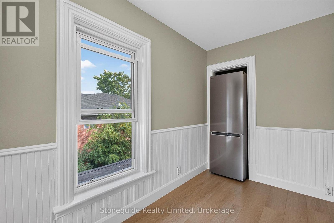
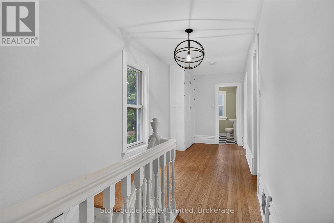
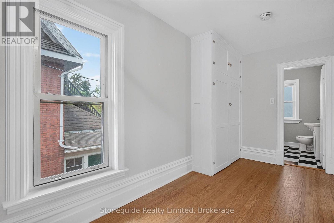
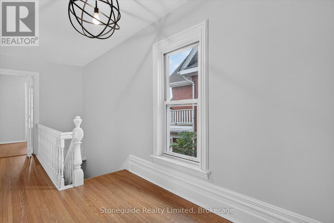
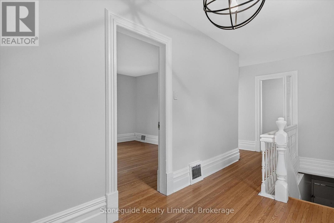
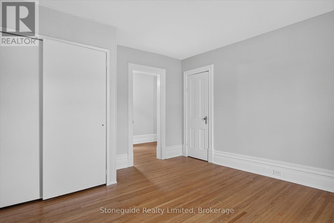
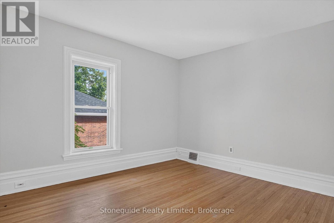
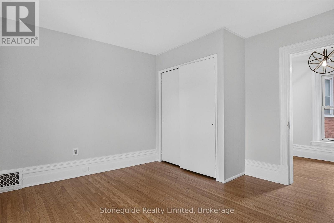
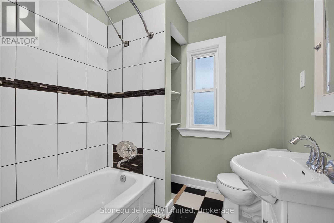
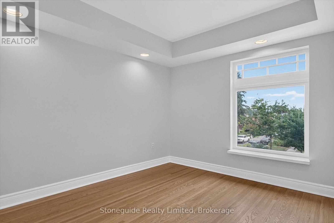
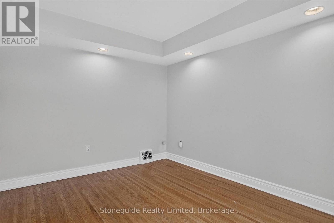
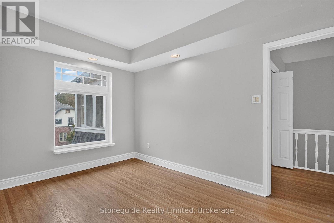
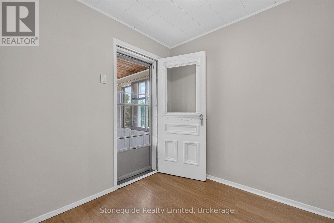
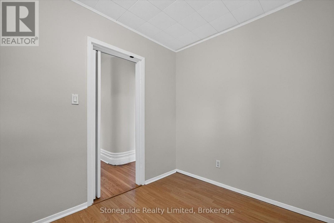
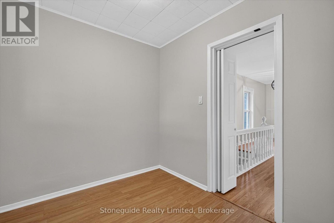
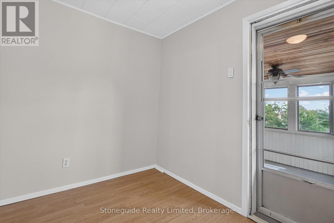
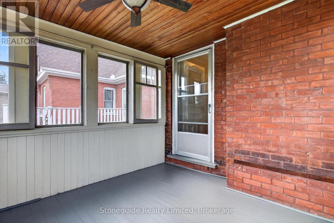
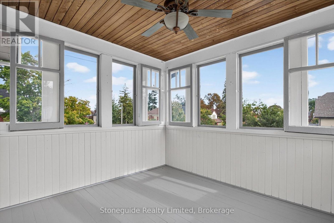
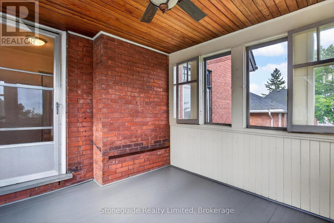
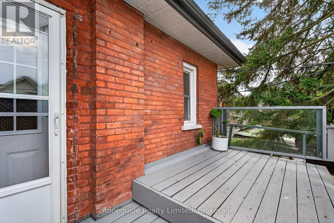
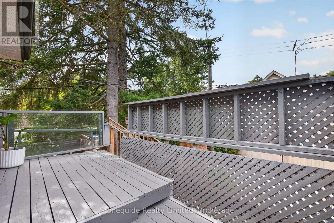
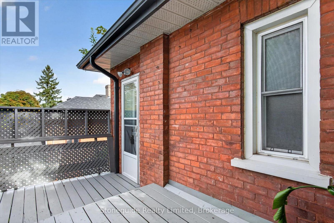
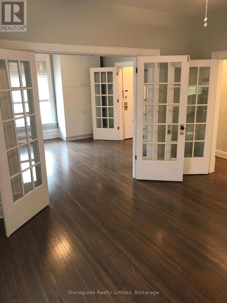
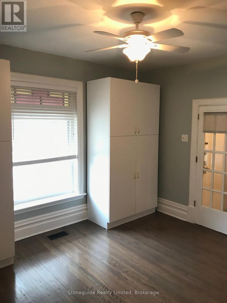
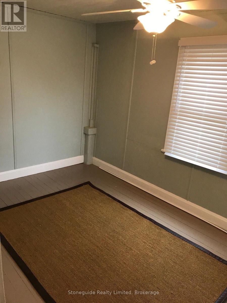
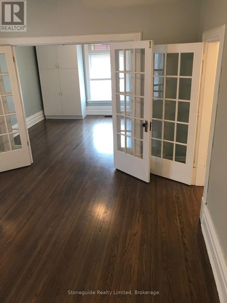
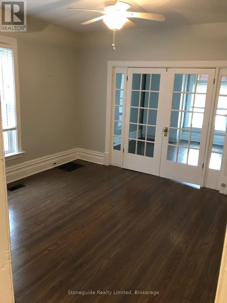
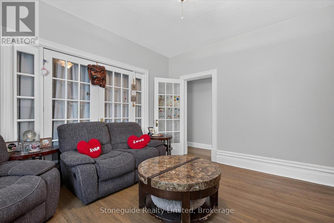
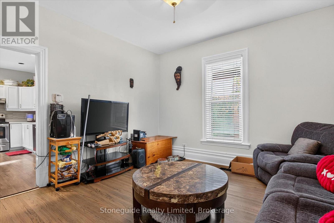
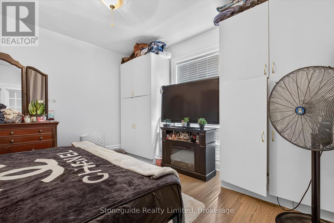
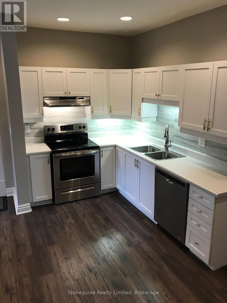
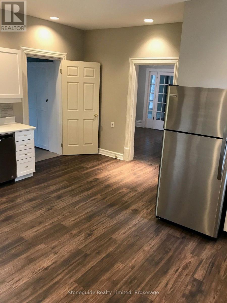
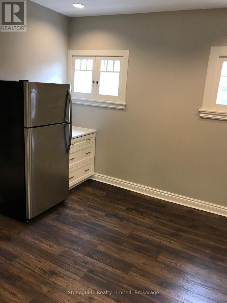
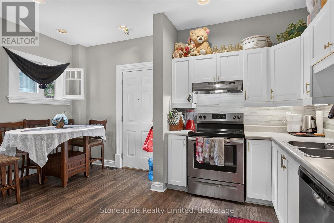
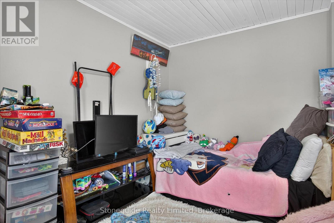
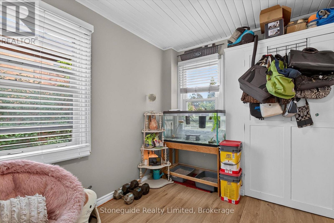
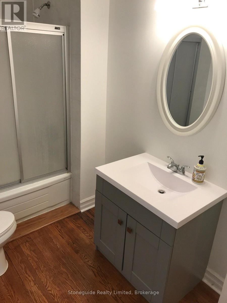
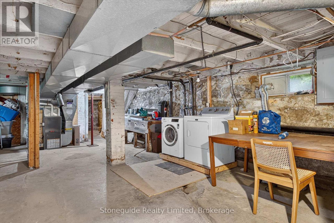
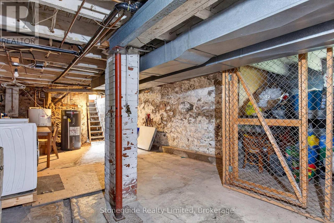
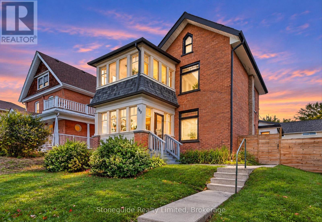
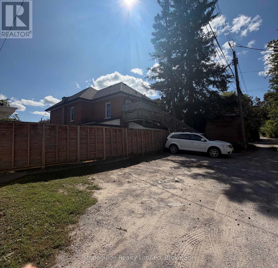
Centrally located, well maintained Duplex near downtown core and PRHC. Live in one and rent out the other unit or rent out both. This lovely home is located in the Avenues area and a short walk or transit ride to downtown restaurants and hospital and clinics. It has been nicely upgraded over the past few years and is in excellent condition while still maintaining the charm and character of a century home. The main floor unit is occupied by excellent tentants and features 2 bedrooms, spacious eat-in kitchen with stainless steel appliances, large living room, 4 PC bath and a delightful sunroom. Upper unit is vacant and recently refreshed and features a large bedroom, living room, kitchen, 4 PC bath and a den leading to a bright sunroom. Units have private entry to laundry and storage in the lower level. Yard is fully fenced and private parking at rear for 4 cars (access off of Burrows or St. Joseph). Shingles and eavestrough replaced 2017. 24 hours notice required for showings for main unit. (id:43681)
房源概要
|
MLS® Number
|
X13787104 |
|
房源类型
|
民宅 |
|
社区名字
|
Town Ward 3 |
|
附近的便利设施
|
医院, 码头, 公共交通, 礼拜场所 |
|
设备类型
|
热水器, Furnace |
|
特征
|
Flat Site, Lane, 无地毯 |
|
总车位
|
4 |
|
租赁设备类型
|
热水器, Furnace |
|
结构
|
Patio(s), Porch |
详 情
|
浴室
|
2 |
|
地上卧房
|
3 |
|
总卧房
|
3 |
|
Age
|
100+ Years |
|
家电类
|
Water Meter, 洗碗机, 烘干机, Two 炉子s, 洗衣机, Two 冰箱s |
|
地下室进展
|
已完成 |
|
地下室功能
|
Walk-up |
|
地下室类型
|
N/a (unfinished), N/a |
|
施工种类
|
独立屋 |
|
空调
|
没有 |
|
外墙
|
砖, 乙烯基壁板 |
|
地基类型
|
石 |
|
供暖方式
|
天然气 |
|
供暖类型
|
压力热风 |
|
储存空间
|
3 |
|
内部尺寸
|
1500 - 2000 Sqft |
|
类型
|
独立屋 |
|
设备间
|
市政供水 |
车 位
土地
|
英亩数
|
无 |
|
围栏类型
|
Fenced Yard |
|
土地便利设施
|
医院, 码头, 公共交通, 宗教场所 |
|
污水道
|
Sanitary Sewer |
|
土地深度
|
97 Ft |
|
土地宽度
|
49 Ft |
|
不规则大小
|
49 X 97 Ft |
|
规划描述
|
R2 |
房 间
| 楼 层 |
类 型 |
长 度 |
宽 度 |
面 积 |
|
二楼 |
卧室 |
3.84 m |
3.91 m |
3.84 m x 3.91 m |
|
二楼 |
浴室 |
2.06 m |
2.16 m |
2.06 m x 2.16 m |
|
二楼 |
其它 |
3.15 m |
3.81 m |
3.15 m x 3.81 m |
|
二楼 |
厨房 |
2.34 m |
4.62 m |
2.34 m x 4.62 m |
|
二楼 |
衣帽间 |
2.74 m |
2.26 m |
2.74 m x 2.26 m |
|
二楼 |
Sunroom |
2.9 m |
3.02 m |
2.9 m x 3.02 m |
|
地下室 |
其它 |
5.74 m |
9.14 m |
5.74 m x 9.14 m |
|
一楼 |
客厅 |
4.09 m |
3.89 m |
4.09 m x 3.89 m |
|
一楼 |
厨房 |
2.59 m |
4.65 m |
2.59 m x 4.65 m |
|
一楼 |
餐厅 |
2.31 m |
3.79 m |
2.31 m x 3.79 m |
|
一楼 |
洗衣房 |
2.16 m |
1.85 m |
2.16 m x 1.85 m |
|
一楼 |
主卧 |
4.09 m |
3.79 m |
4.09 m x 3.79 m |
|
一楼 |
卧室 |
2.57 m |
4.45 m |
2.57 m x 4.45 m |
|
一楼 |
浴室 |
1.88 m |
3.07 m |
1.88 m x 3.07 m |
设备间
https://www.realtor.ca/real-estate/30282071/540-charlotte-street-peterborough-town-ward-3-town-ward-3