6 卧室
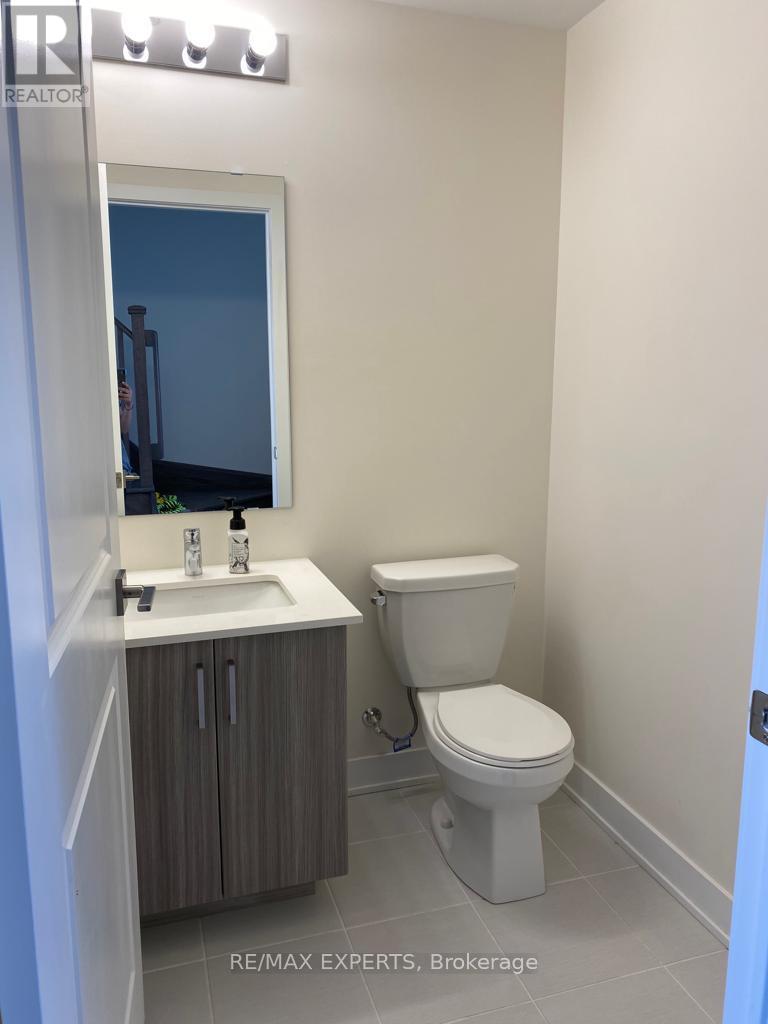
4 浴室
3000 - 3500 sqft
中央空调, 换气器
风热取暖
$4,500 Monthly
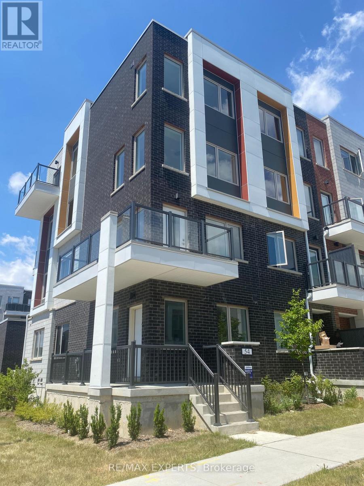
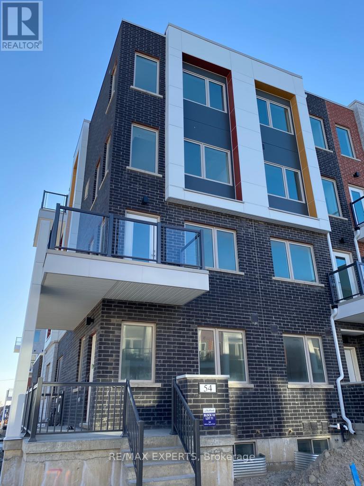
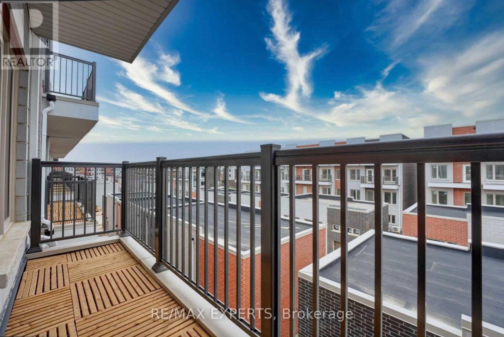
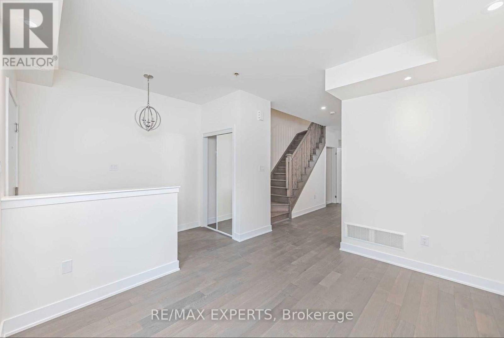
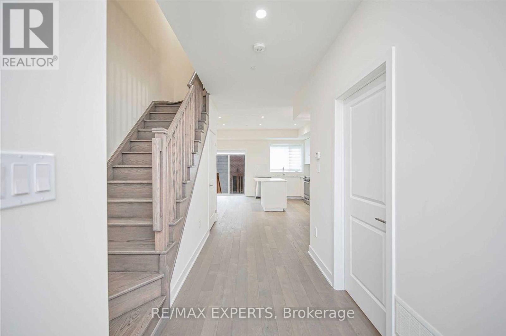
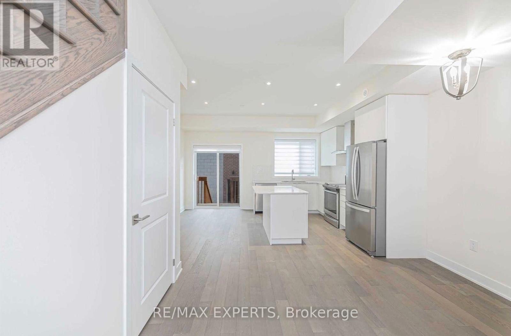
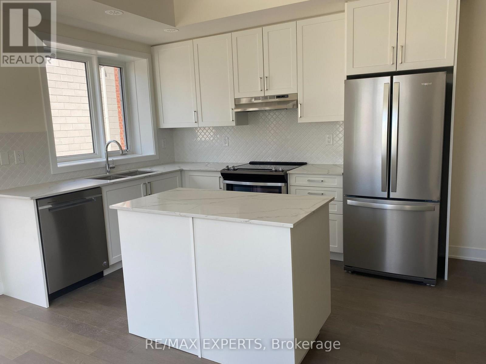
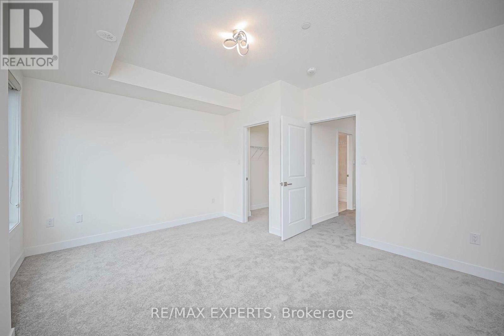
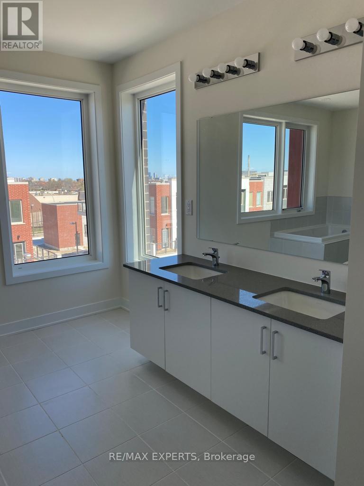
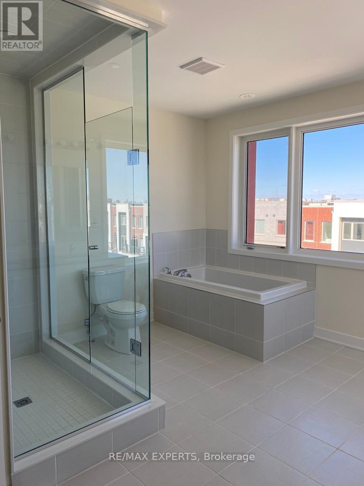
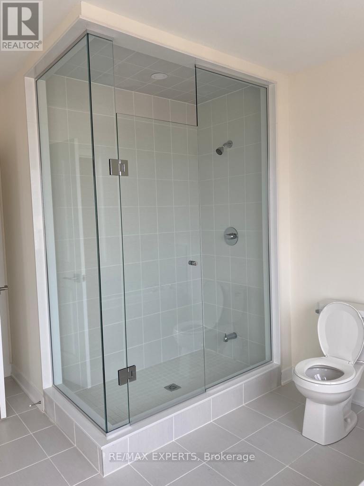
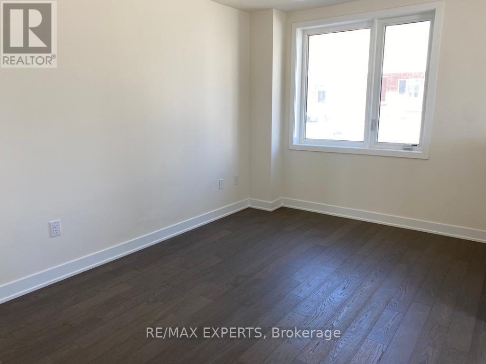
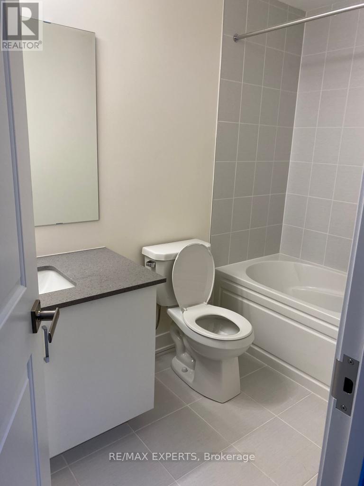
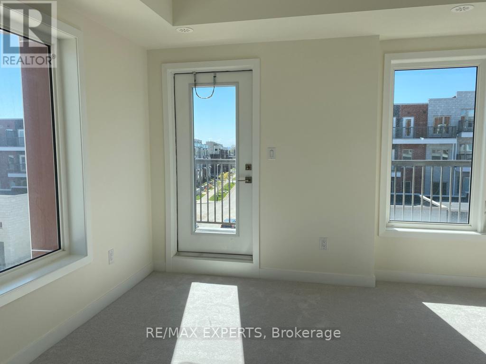
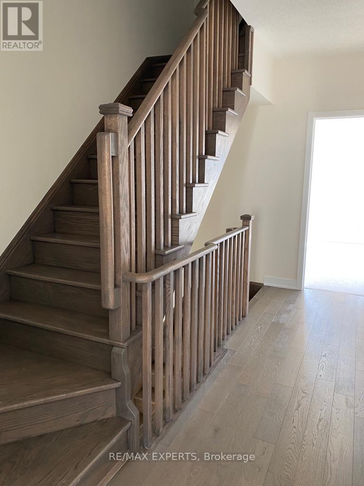
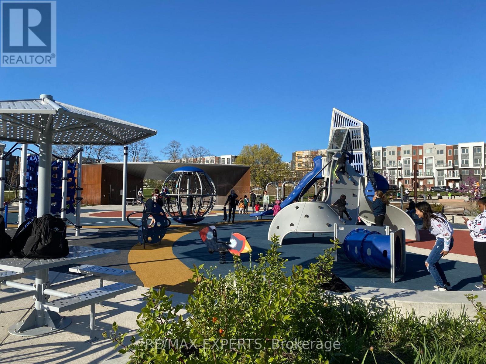
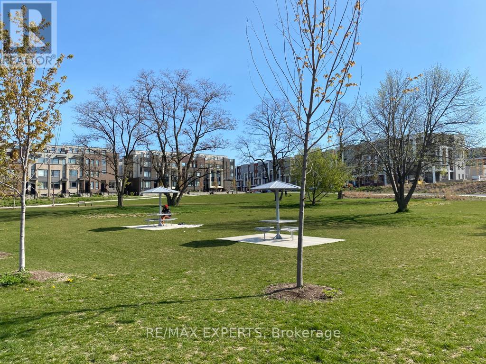
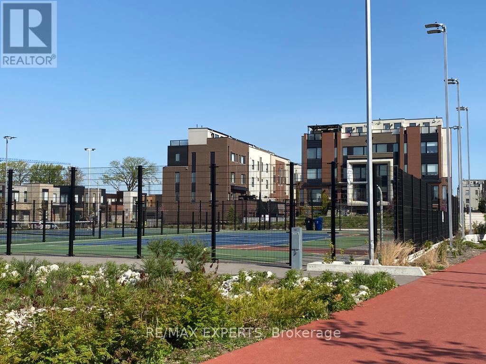
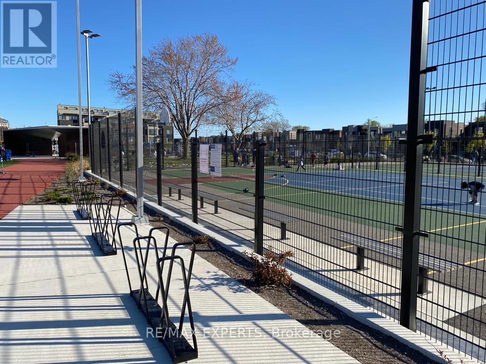
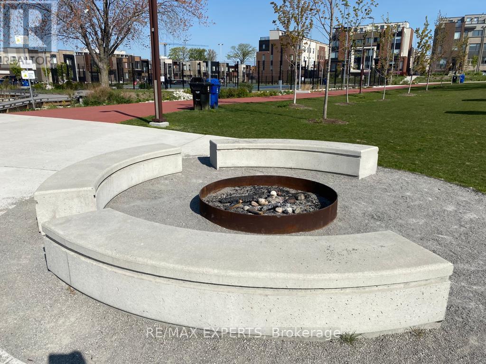
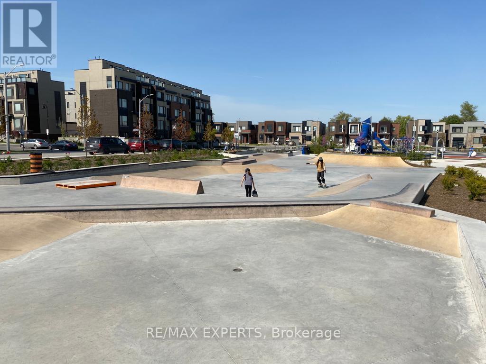
Luxury 6 Bedroom 5 Bathroom 3353Sf Townhome Available Immediately In Family-Friendly Downsview Park Community! This Rare Corner Unit Has Tons Of Natural Light, 9 Foot Ceilings, W/I Closets In All Bedrooms. Primary Bedroom Has His & Hers W/I Closets And Huge 5Pc Ensuite With Double Glass Shower. Three Bedrooms Have Glass Balconies With Beautiful Views. Shuttle Or Walk To Downsview Park: Playground, Sports Courts, Fire Pit, Skate Park And More! Centrally Located So Close To Transit, Go, Subway, Major Highways, Shopping, Schools, Hospital, Universities. (id:43681)
房源概要
|
MLS® Number
|
W13881308 |
|
房源类型
|
民宅 |
|
社区名字
|
Downsview-Roding-CFB |
|
附近的便利设施
|
公园, 公共交通, 学校 |
|
社区特征
|
社区活动中心, School Bus |
|
设备类型
|
热水器 |
|
特征
|
Lane |
|
总车位
|
2 |
|
租赁设备类型
|
热水器 |
|
结构
|
Deck |
详 情
|
浴室
|
4 |
|
地上卧房
|
5 |
|
地下卧室
|
1 |
|
总卧房
|
6 |
|
Age
|
0 To 5 Years |
|
家电类
|
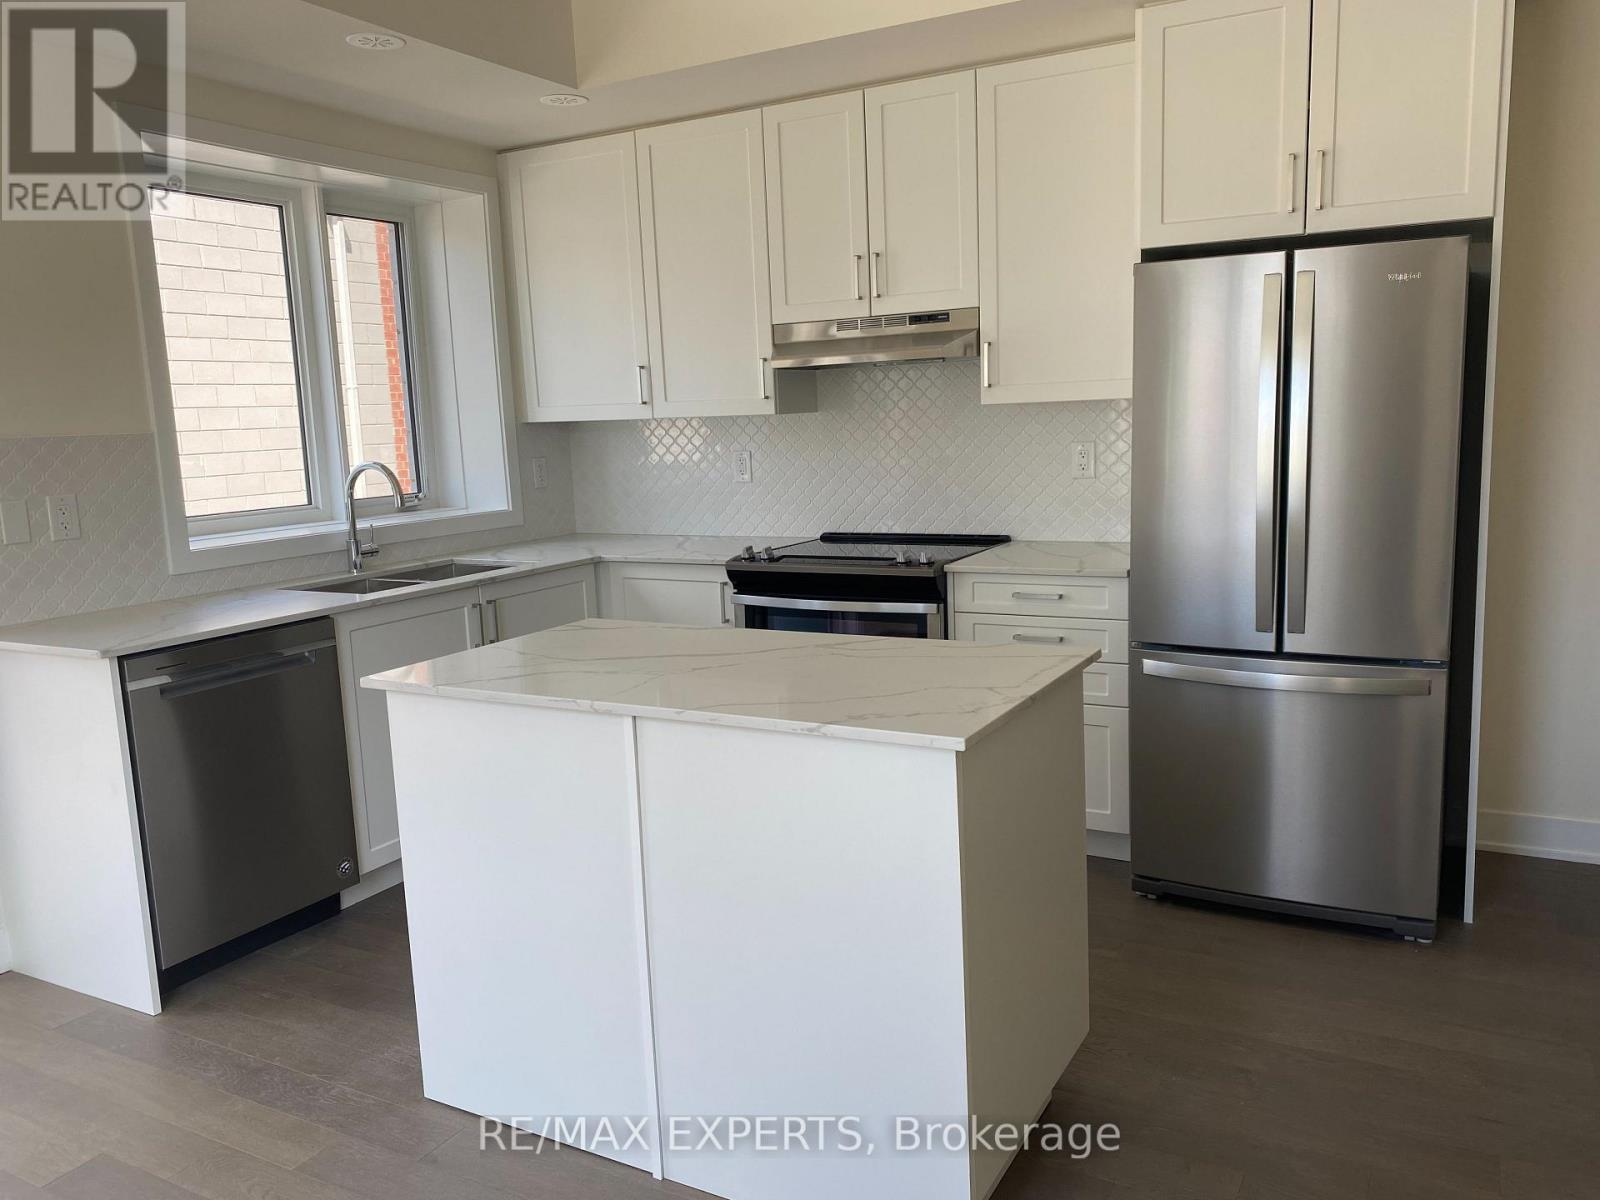
洗碗机, 烘干机, Hood 电扇, Range, 洗衣机, 冰箱 |
|
地下室进展
|
已装修 |
|
地下室类型
|
N/a (finished) |
|
施工种类
|
附加的 |
|
空调
|
Central Air Conditioning, 换气机 |
|
外墙
|
砖 |
|
Fire Protection
|
Smoke Detectors |
|
Flooring Type
|
Carpeted |
|
地基类型
|
混凝土 |
|
客人卫生间(不包含洗浴)
|
1 |
|
供暖方式
|
天然气 |
|
供暖类型
|
压力热风 |
|
储存空间
|
3 |
|
内部尺寸
|
3000 - 3500 Sqft |
|
类型
|
联排别墅 |
|
设备间
|
市政供水 |
车 位
土地
|
英亩数
|
无 |
|
土地便利设施
|
公园, 公共交通, 学校 |
|
污水道
|
Sanitary Sewer |
|
土地深度
|
108 Ft ,2 In |
|
土地宽度
|
21 Ft ,8 In |
|
不规则大小
|
21.7 X 108.2 Ft |
房 间
| 楼 层 |
类 型 |
长 度 |
宽 度 |
面 积 |
|
二楼 |
主卧 |
4.27 m |
3.66 m |
4.27 m x 3.66 m |
|
二楼 |
第二卧房 |
4.27 m |
3.44 m |
4.27 m x 3.44 m |
|
三楼 |
第三卧房 |
4.27 m |
3.66 m |
4.27 m x 3.66 m |
|
一楼 |
餐厅 |
3.9 m |
3.5 m |
3.9 m x 3.5 m |
|
一楼 |
家庭房 |
4.27 m |
4.05 m |
4.27 m x 4.05 m |
|
一楼 |
厨房 |
3.05 m |
2.19 m |
3.05 m x 2.19 m |
|
一楼 |
Eating Area |
7.44 m |
3.78 m |
7.44 m x 3.78 m |
|
Upper Level |
Bedroom 4 |
4.27 m |
3.66 m |
4.27 m x 3.66 m |
|
Upper Level |
Bedroom 5 |
4.27 m |
3.66 m |
4.27 m x 3.66 m |
设备间
https://www.realtor.ca/real-estate/30386132/54-william-duncan-road-toronto-downsview-roding-cfb-downsview-roding-cfb