
54 Victoria Street Bluewater (Bayfield), Ontario N0M 1G0


$1,199,000
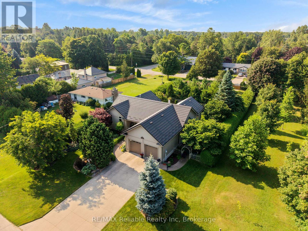
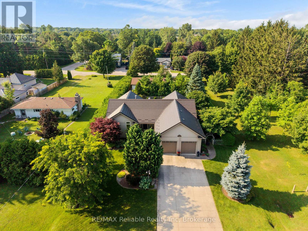
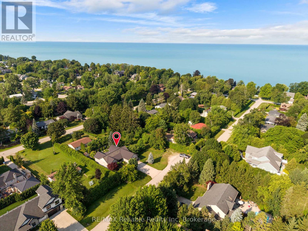
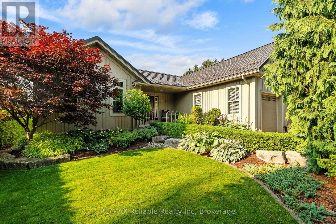
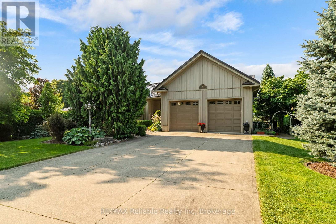
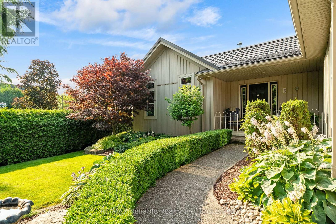
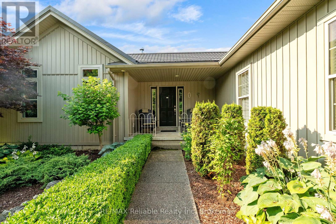
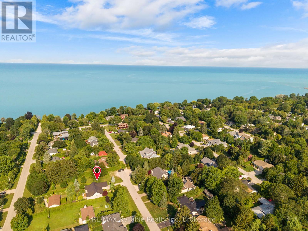
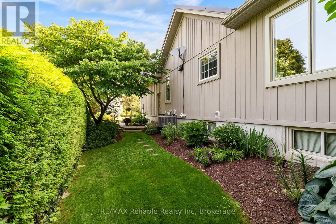
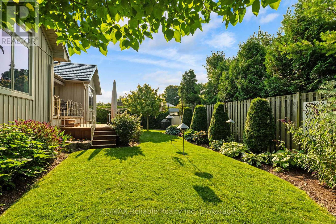
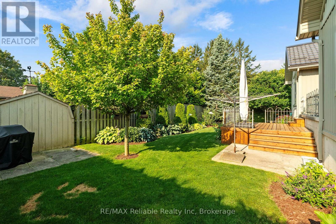
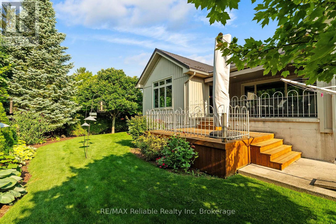
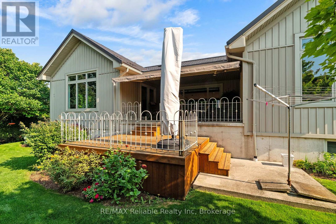
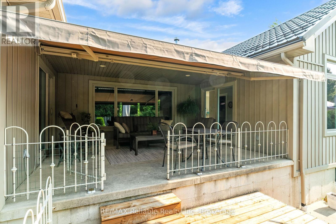
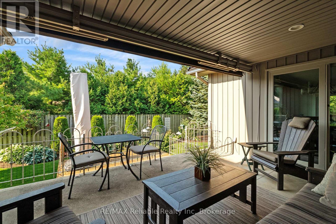
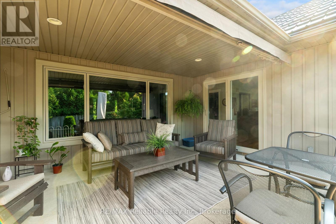
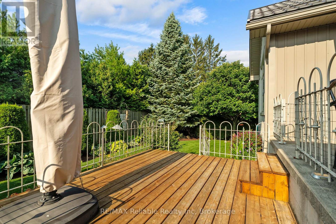
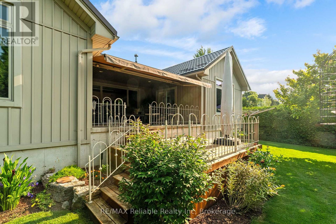
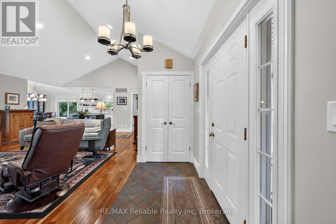
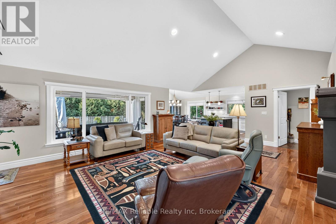
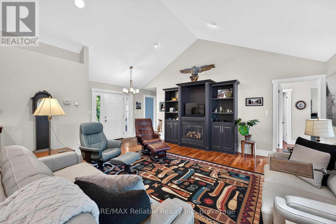
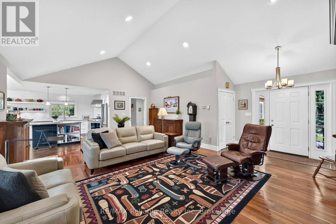
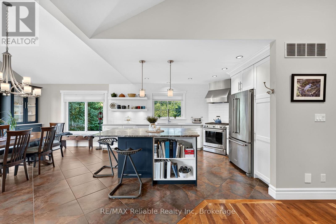
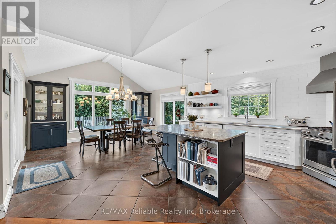
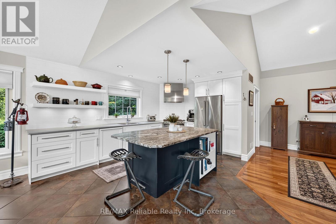
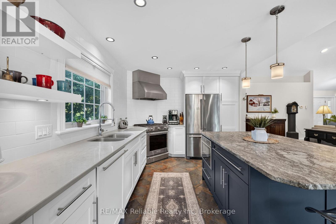
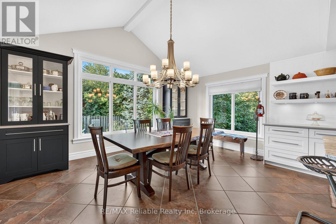
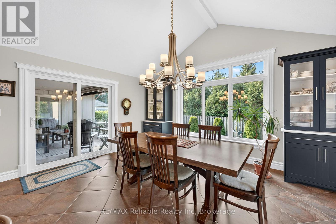
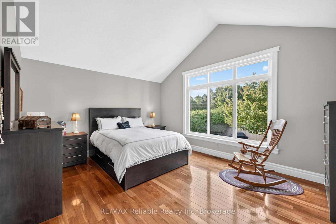
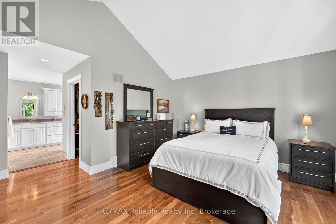
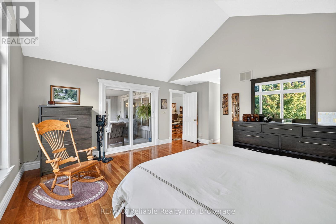
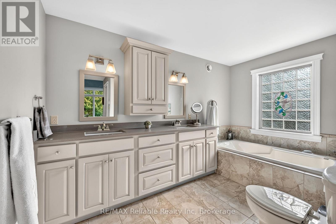
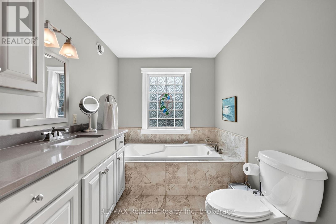
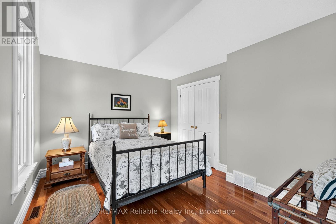
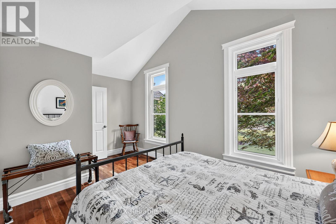
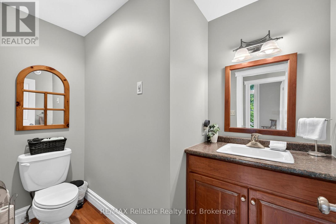
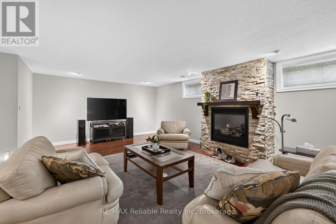
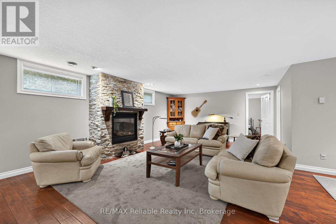
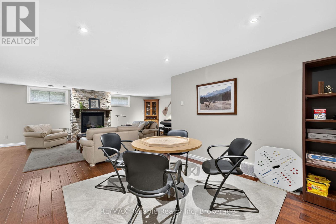
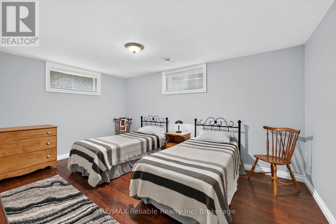
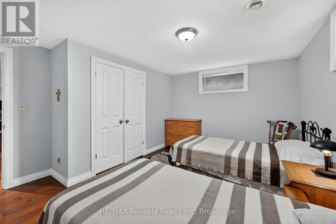
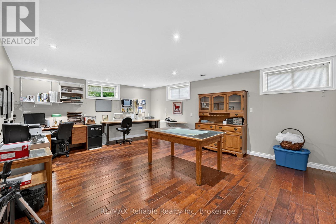
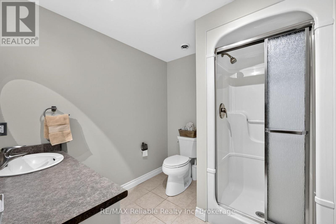
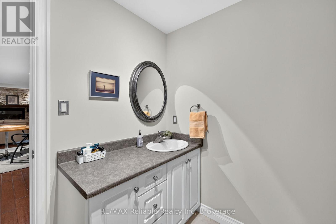
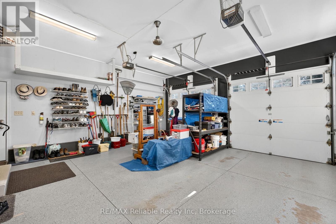
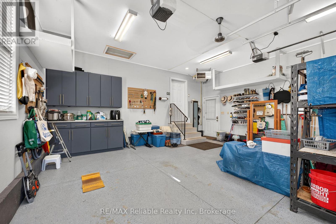
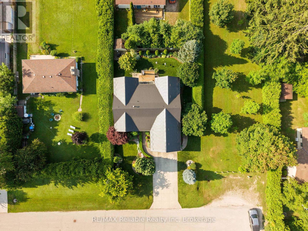
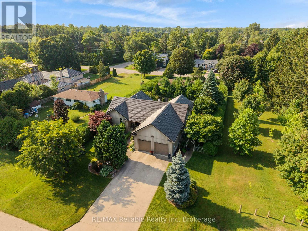
PRIVACY, luxury, and an unbeatable location. Welcome to 54 Victoria Street in the heart of Bayfield. Tucked away on a quiet dead-end street, this exceptional home is just half a block from Lake Huron with quick beach access and a walking trail directly west of the property. This home is designed for comfortable main-floor living which showcases hardwood flooring, vaulted ceilings, and innovative Magic Windows and Doors that fill the home with natural light. The spacious primary suite is a true retreat, complete with patio doors leading to the covered back deck, a walk-in closet, and a luxurious 5-piece ensuite featuring in-floor heating, double sinks, a soaker tub, and a tiled walk-in shower. The custom kitchen by Martin Wood Design is both stylish and functional, offering quartz countertops, stainless steel appliances, a centre island, and elegant built-in cabinetry in the dining area. Downstairs, the in-floor heated basement includes two additional bedrooms, a full bathroom, and a welcoming family room -ideal for entertaining or hosting overnight guests.The attached double-car garage features durable epoxy flooring for a clean, organized space. Additional features include central vacuum, a 200-amp electrical service, and an air exchanger. Step outside to your own PRIVATE backyard oasis. Enjoy the covered deck with an automatic awning, an additional sun deck, and beautifully landscaped grounds surrounded by mature trees, creating exceptional privacy where you can relax without seeing neighbouring properties. This is a rare opportunity to enjoy peaceful living just steps from Bayfield's shops, restaurants, and sunsets over Lake Huron. (id:43681)
房源概要
| MLS® Number | X14133508 |
| 房源类型 | 民宅 |
| 社区名字 | Bayfield |
| 附近的便利设施 | Beach, 近高尔夫球场, 礼拜场所 |
| Communication Type | High Speed Internet |
| 社区特征 | School Bus |
| 特征 | Level, Sump Pump |
| 总车位 | 6 |
| 结构 | Deck, Porch |
详 情
| 浴室 | 3 |
| 地上卧房 | 4 |
| 总卧房 | 4 |
| Age | 16 To 30 Years |
| 公寓设施 | Fireplace(s) |
| 家电类 | Central Vacuum, Water Heater, Garage Door Opener Remote(s), 洗碗机, 烘干机, Furniture, 微波炉, 炉子, 洗衣机, 窗帘, 冰箱 |
| 建筑风格 | 平房 |
| 地下室进展 | 已装修 |
| 地下室类型 | 全完工 |
| 施工种类 | 独立屋 |
| 空调 | Central Air Conditioning, 换气机 |
| 外墙 | 乙烯基壁板 |
| 壁炉 | 有 |
| Fireplace Total | 1 |
| 地基类型 | 混凝土浇筑 |
| 客人卫生间(不包含洗浴) | 1 |
| 供暖方式 | 天然气 |
| 供暖类型 | 压力热风 |
| 储存空间 | 1 |
| 内部尺寸 | 2000 - 2500 Sqft |
| 类型 | 独立屋 |
| 设备间 | 市政供水 |
车 位
| 附加车库 | |
| Garage |
土地
| 英亩数 | 无 |
| 土地便利设施 | Beach, 近高尔夫球场, 宗教场所 |
| Landscape Features | Landscaped |
| 污水道 | Sanitary Sewer |
| 土地深度 | 103 Ft ,7 In |
| 土地宽度 | 77 Ft ,2 In |
| 不规则大小 | 77.2 X 103.6 Ft |
| 规划描述 | R1 |
房 间
| 楼 层 | 类 型 | 长 度 | 宽 度 | 面 积 |
|---|---|---|---|---|
| 地下室 | 家庭房 | 10.15 m | 8.17 m | 10.15 m x 8.17 m |
| 地下室 | 第三卧房 | 4.67 m | 4.01 m | 4.67 m x 4.01 m |
| 地下室 | 其它 | 2.85 m | 2.57 m | 2.85 m x 2.57 m |
| 地下室 | Cold Room | 4.03 m | 1.78 m | 4.03 m x 1.78 m |
| 地下室 | 浴室 | 2.46 m | 2.35 m | 2.46 m x 2.35 m |
| 地下室 | Bedroom 4 | 6.18 m | 6.68 m | 6.18 m x 6.68 m |
| 地下室 | 其它 | 1.41 m | 2.57 m | 1.41 m x 2.57 m |
| 地下室 | 设备间 | 5.23 m | 3.62 m | 5.23 m x 3.62 m |
| 一楼 | 主卧 | 4.98 m | 5.07 m | 4.98 m x 5.07 m |
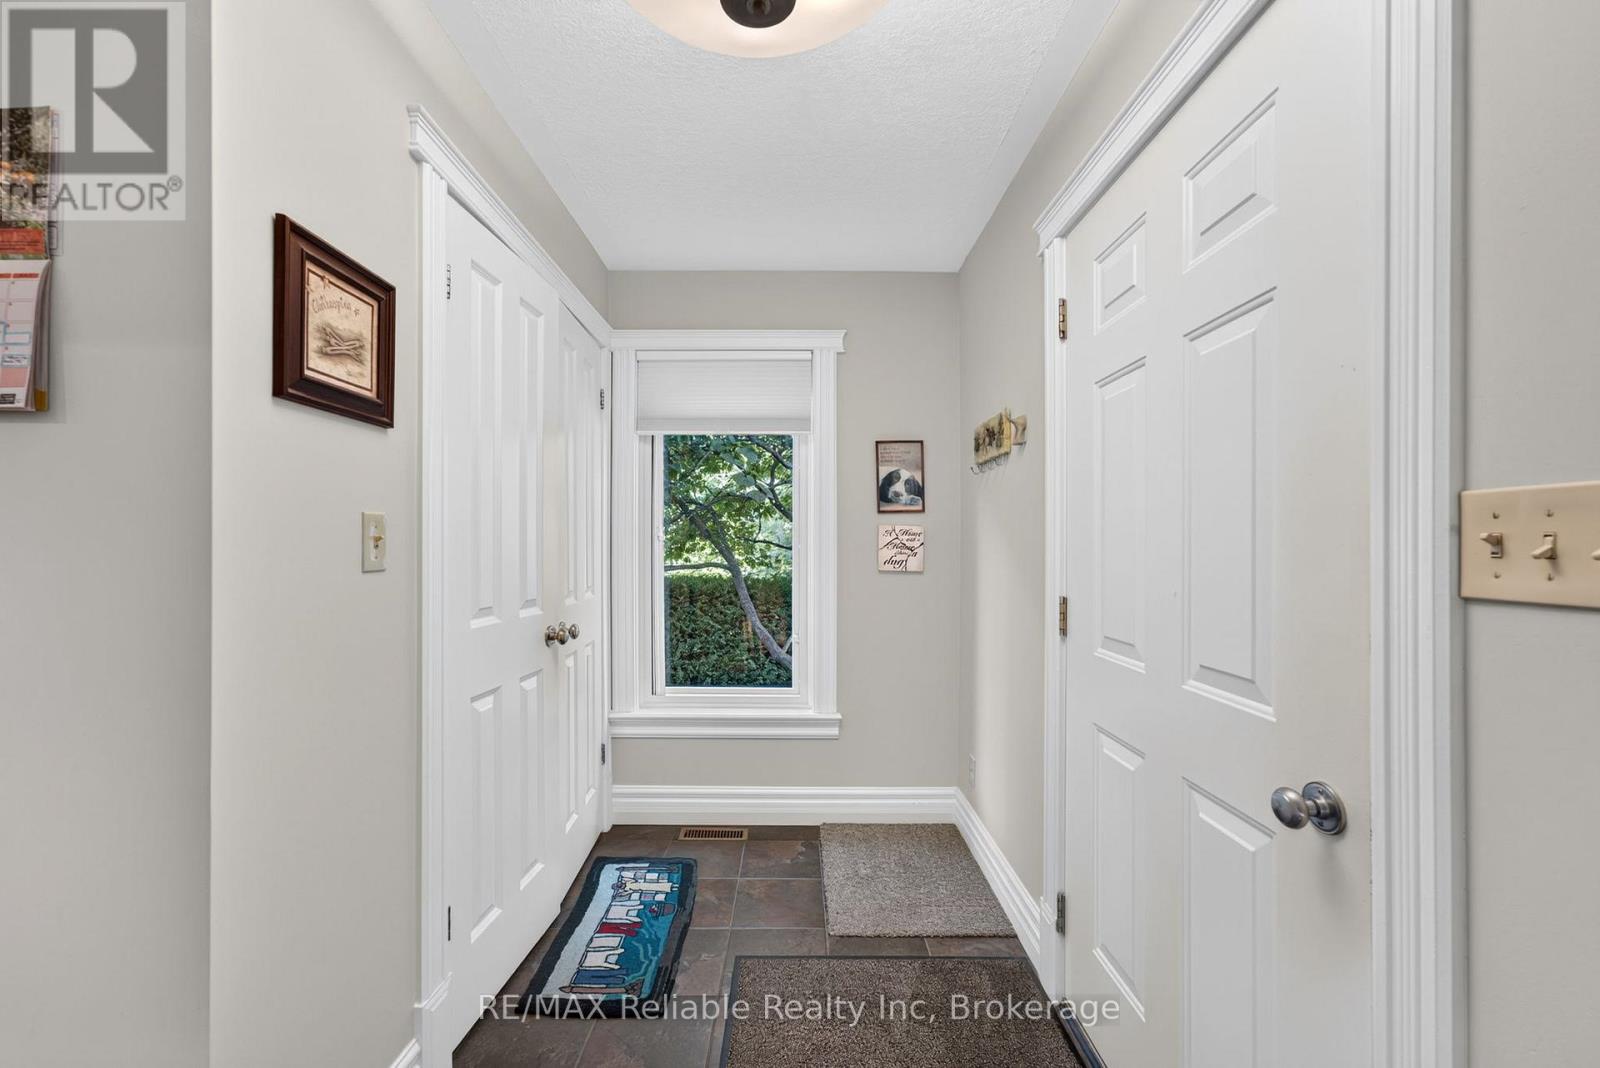
| 一楼 | Mud Room | 3.211 m | 2.74 m | 3.211 m x 2.74 m |
| 一楼 | 浴室 | 4.98 m | 3.11 m | 4.98 m x 3.11 m |
| 一楼 | 其它 | 2.66 m | 1.755 m | 2.66 m x 1.755 m |
| 一楼 | 第二卧房 | 4 m | 3.21 m | 4 m x 3.21 m |
| 一楼 | 浴室 | 2.66 m | 2.02 m | 2.66 m x 2.02 m |
| 一楼 | 门厅 | 4.29 m | 1.27 m | 4.29 m x 1.27 m |
| 一楼 | 餐厅 | 4.81 m | 4.11 m | 4.81 m x 4.11 m |
| 一楼 | 厨房 | 3.21 m | 4.64 m | 3.21 m x 4.64 m |
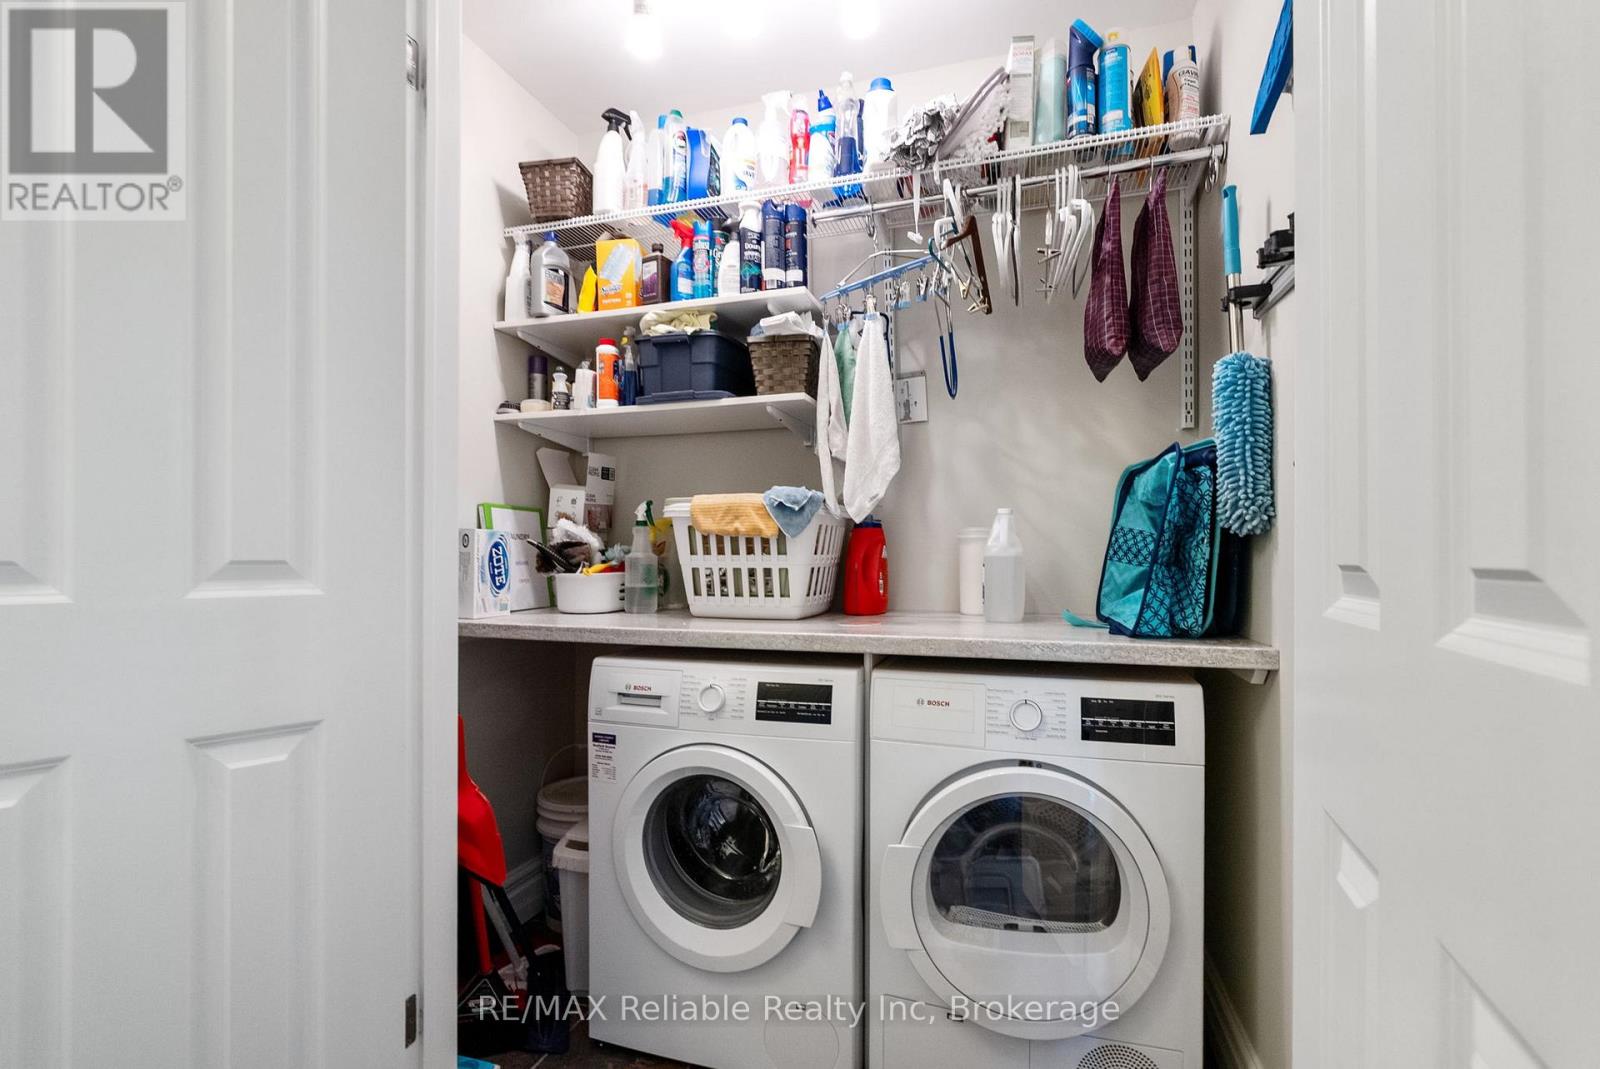
| 一楼 | 洗衣房 | 1.78 m | 1.07 m | 1.78 m x 1.07 m |
设备间
| 有线电视 | 已安装 |
| 配电箱 | 已安装 |
| Natural Gas Available | 可用 |
| Wireless | 可用 |
| 污水道 | 已安装 |
https://www.realtor.ca/real-estate/30462629/54-victoria-street-bluewater-bayfield-bayfield

The trademarks REALTOR®, REALTORS®, and the REALTOR® logo are controlled by The Canadian Real Estate Association (CREA) and identify real estate professionals who are members of CREA. The trademarks MLS®, Multiple Listing Service® and the associated logos are owned by The Canadian Real Estate Association (CREA) and identify the quality of services provided by real estate professionals who are members of CREA. The trademark DDF® is owned by The Canadian Real Estate Association (CREA) and identifies CREA's Data Distribution Facility (DDF®)
Muskoka Haliburton Orillia – The Lakelands Association of REALTORS®
RE/MAX Reliable Realty Inc
October 30 2026 07:30:28
