
54 Starlight Crescent Richmond Hill (Mill Pond), Ontario L4C 4X5


$1,590,000
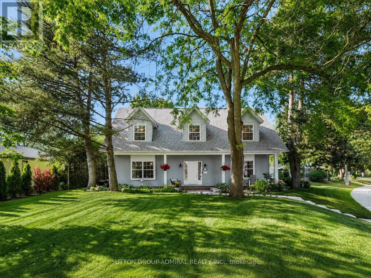
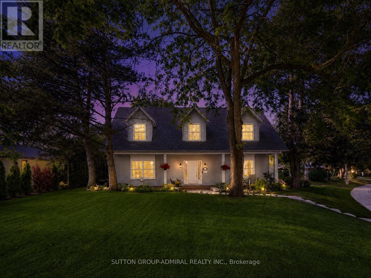
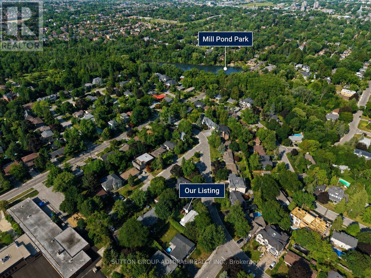
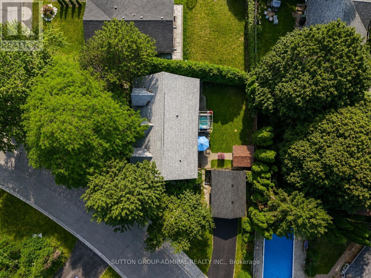
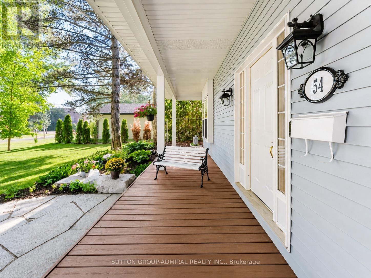
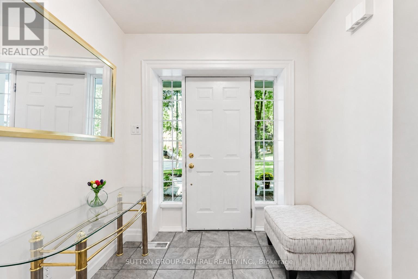

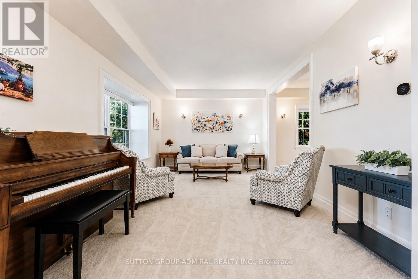
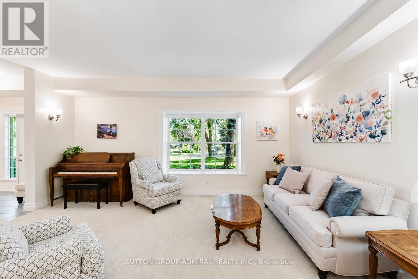

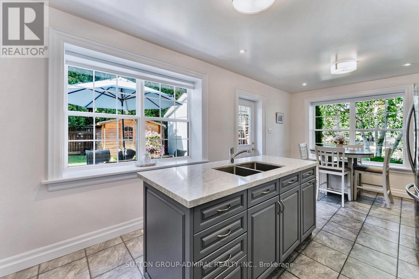
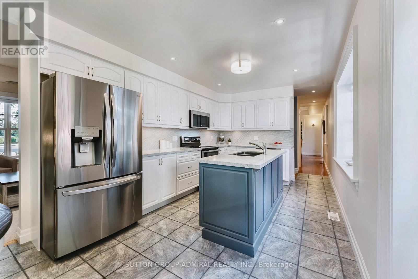
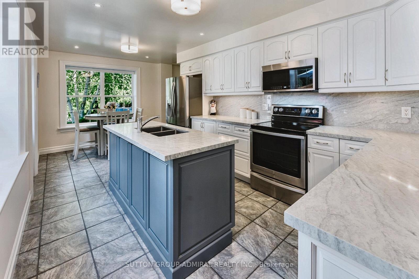
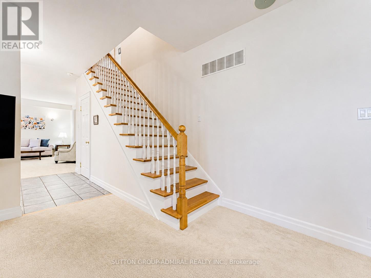
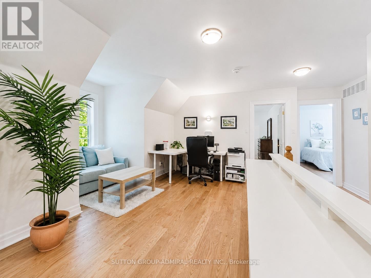
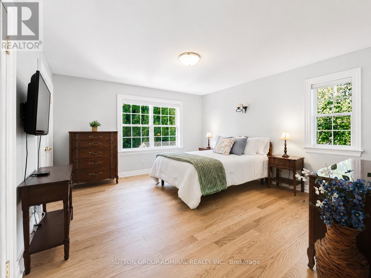
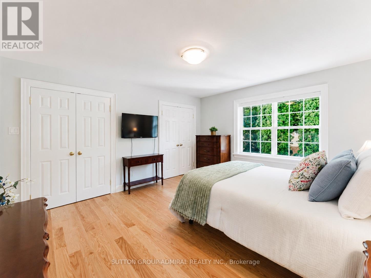
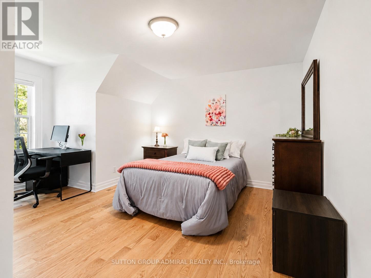
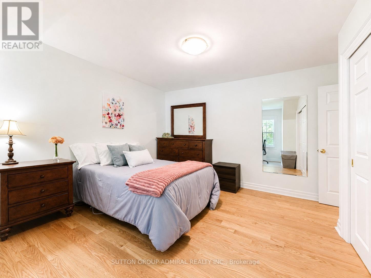
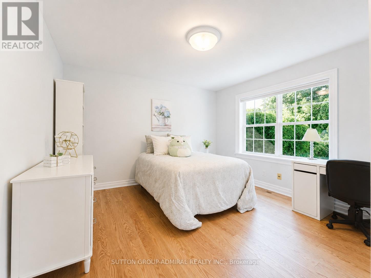
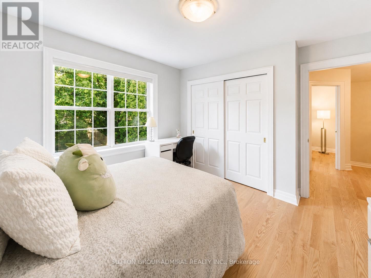
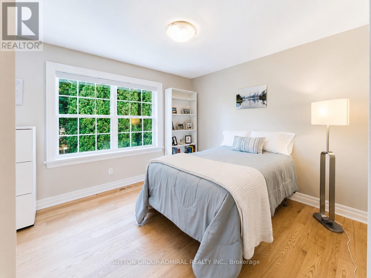
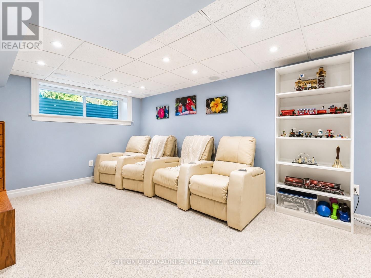
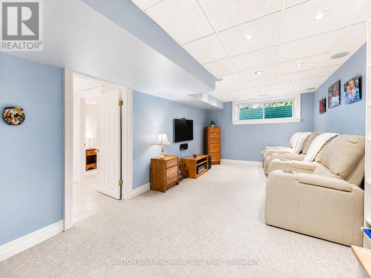
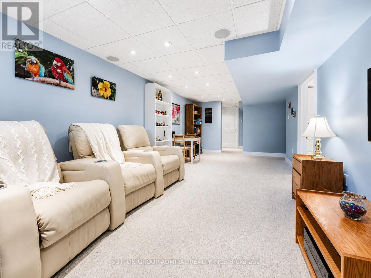
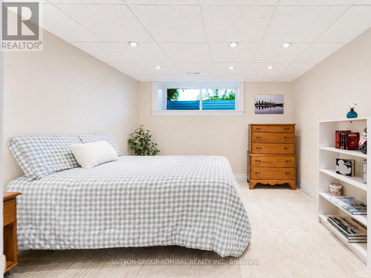
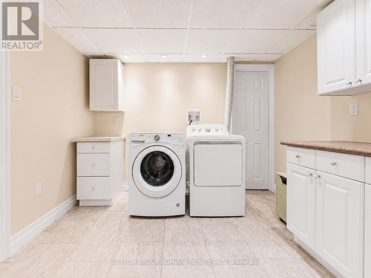
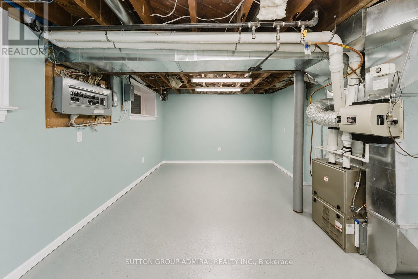
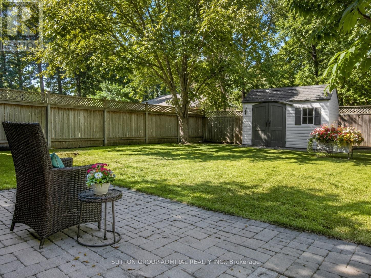
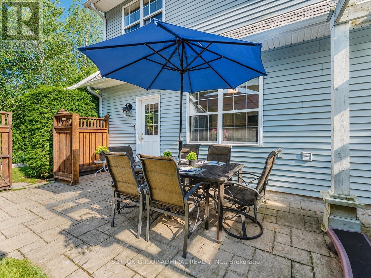
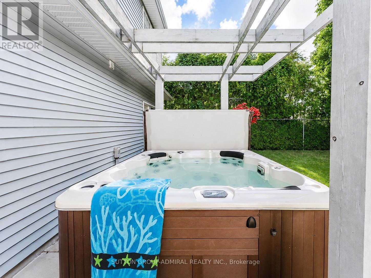
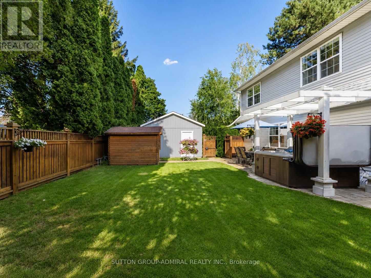
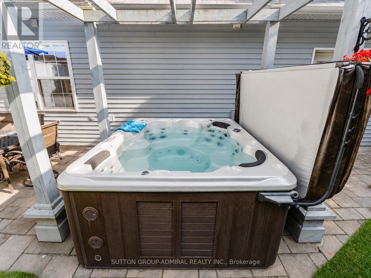
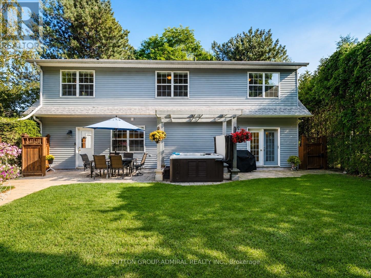
Beautifully maintained home featuring a newly built detached 1.5-car garage (2026), ideally located in the prestigious Mill Pond community on an impressive 8,030 sq. ft. irregular corner lot with approximately 2,430 sq. ft. of above-grade living space, surrounded by mature trees and filled with natural light through large picture windows, offering a beautifully landscaped, fully fenced backyard with lush gardens, a hot tub, and outdoor storage, along with numerous recent upgrades including a renovated kitchen with professionally painted cabinets (2026), new quartz countertops and matching quartz backsplash (2025), new solid oak hardwood flooring on the second floor (2025), new main floor carpeting (2025), new window coverings (2024), new roof shingles (2024), new smart thermostat and camera doorbell (2025), a 200-amp electrical service, and an in-ground sprinkler system; the upper level features four spacious, sun-filled bedrooms plus a dedicated office area, while the bright finished basement with egress windows provides additional versatile living space, all within a short walk to Mill Pond Park and close to top-rated schools, making this an exceptional family home in one of Richmond Hill's most desirable neighbourhoods. (id:43681)
房源概要
| MLS® Number | N13653354 |
| 房源类型 | 民宅 |
| 社区名字 | Mill Pond |
| 特征 | Irregular Lot Size |
| 总车位 | 5 |
详 情
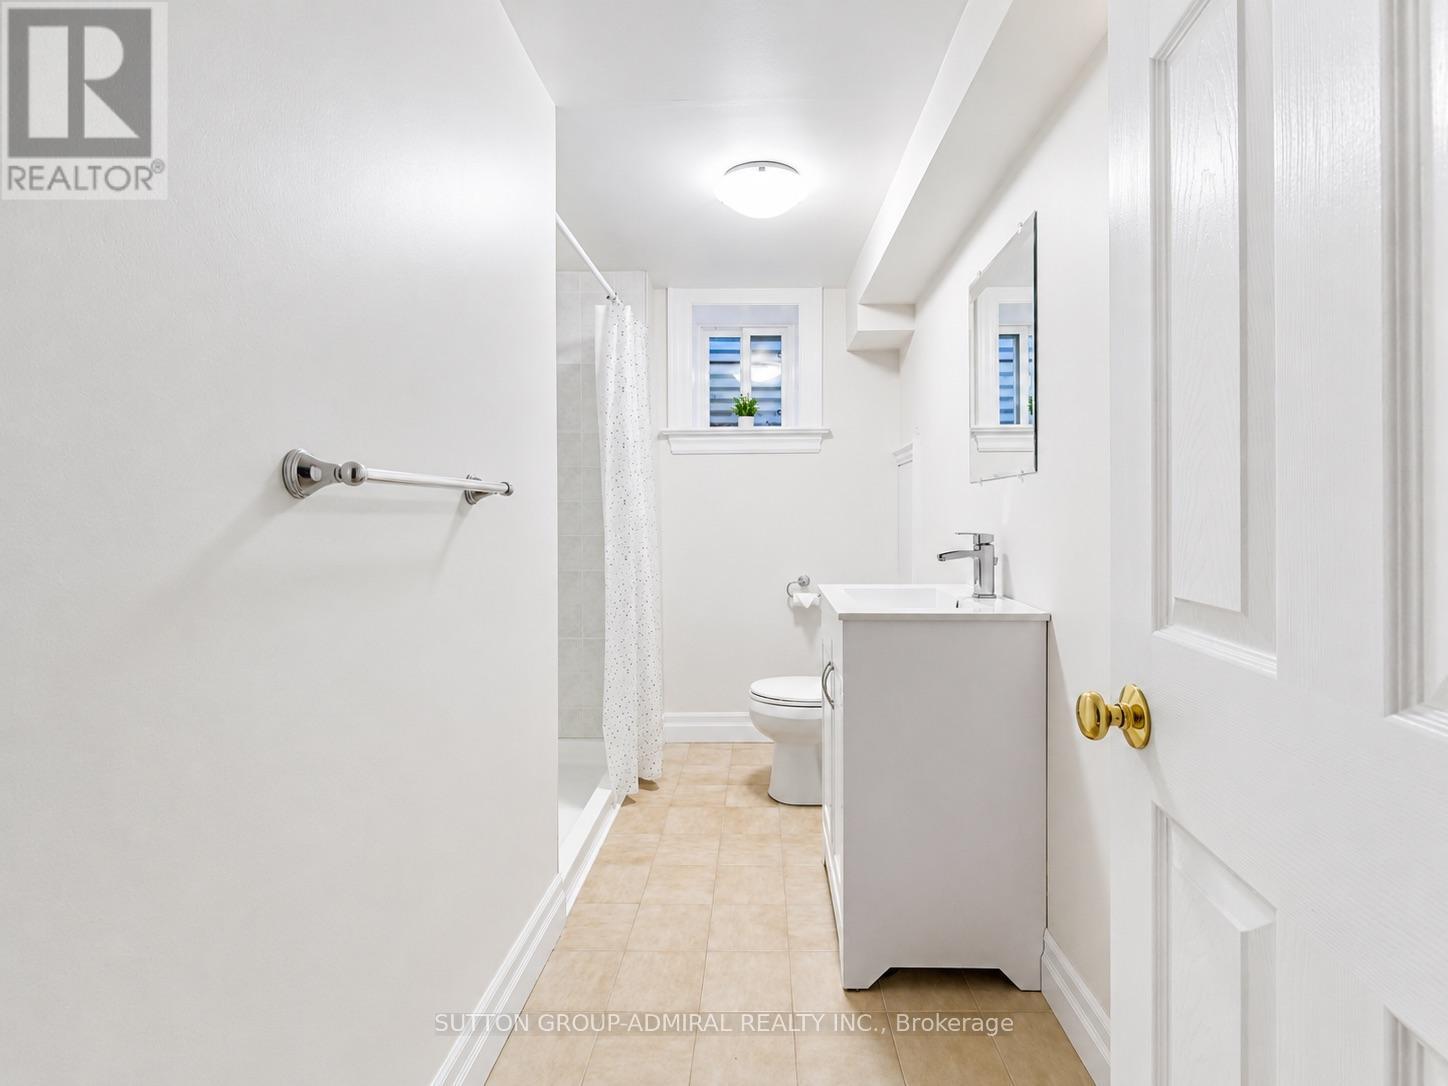
| 浴室 | 6 |
| 地上卧房 | 4 |
| 地下卧室 | 1 |
| 总卧房 | 5 |
| Age | 51 To 99 Years |
| 家电类 | Central Vacuum |
| 地下室进展 | 已装修 |
| 地下室类型 | N/a (finished) |
| 施工种类 | 独立屋 |
| 空调 | 中央空调 |
| 外墙 | 乙烯基壁板 |
| Flooring Type | Carpeted, Hardwood, Ceramic |
| 地基类型 | 混凝土, 水泥 |
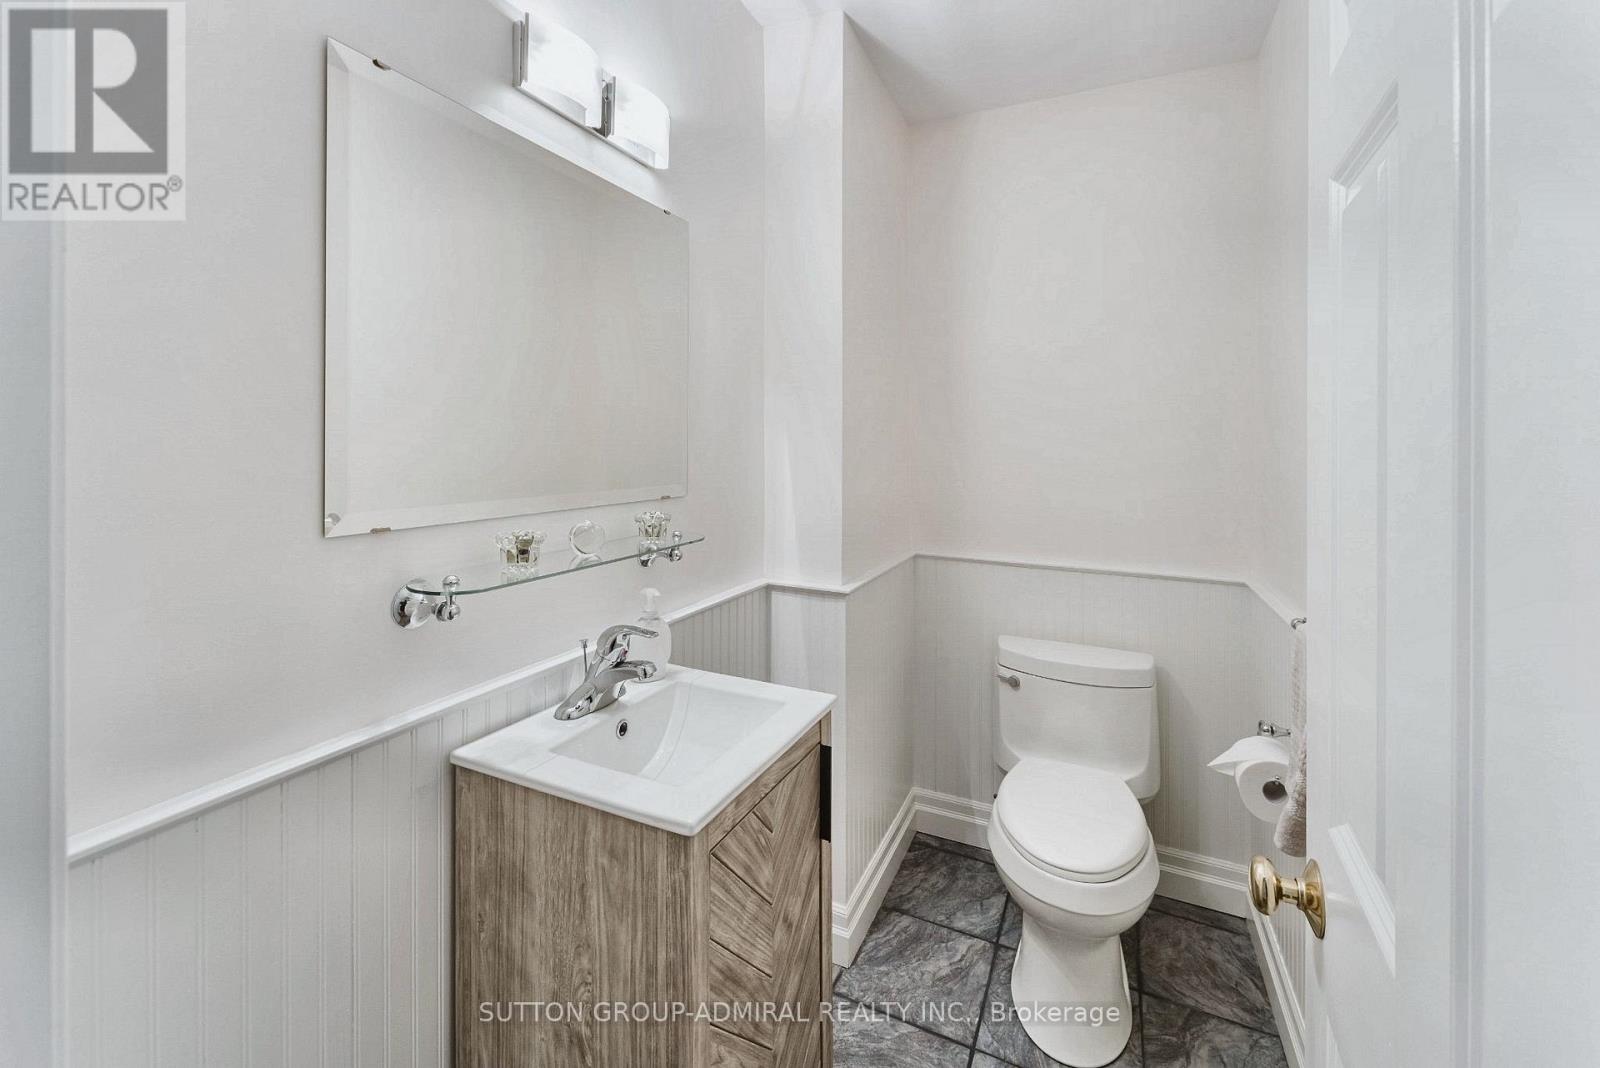
| 客人卫生间(不包含洗浴) | 2 |
| 供暖方式 | 天然气 |
| 供暖类型 | 压力热风 |
| 储存空间 | 2 |
| 内部尺寸 | 2000 - 2500 Sqft |
| 类型 | 独立屋 |
| 设备间 | 市政供水 |
车 位
| Detached Garage | |
| Garage |
土地
| 英亩数 | 无 |
| 污水道 | Sanitary Sewer |
| 土地深度 | 120 Ft ,1 In |
| 土地宽度 | 34 Ft |
| 不规则大小 | 34 X 120.1 Ft ; 154.26 Ftx116.00 Ftx120.13 Ftx34.03 Ft |
房 间
| 楼 层 | 类 型 | 长 度 | 宽 度 | 面 积 |
|---|---|---|---|---|
| 二楼 | 主卧 | 4.42 m | 3.89 m | 4.42 m x 3.89 m |
| 二楼 | 第二卧房 | 3.66 m | 3.14 m | 3.66 m x 3.14 m |
| 二楼 | 第三卧房 | 3.89 m | 3.57 m | 3.89 m x 3.57 m |
| 二楼 | Bedroom 4 | 4.77 m | 4.23 m | 4.77 m x 4.23 m |
| 二楼 | Office | 5.84 m | 4.14 m | 5.84 m x 4.14 m |
| 地下室 | 娱乐,游戏房 | 7.38 m | 3.47 m | 7.38 m x 3.47 m |
| 地下室 | 卧室 | 3.64 m | 3.39 m | 3.64 m x 3.39 m |
| 地下室 | 洗衣房 | 3.39 m | 2.52 m | 3.39 m x 2.52 m |
| 地下室 | Workshop | 6.99 m | 4.59 m | 6.99 m x 4.59 m |
| 一楼 | 客厅 | 5.42 m | 3.75 m | 5.42 m x 3.75 m |
| 一楼 | 家庭房 | 5.46 m | 3.76 m | 5.46 m x 3.76 m |
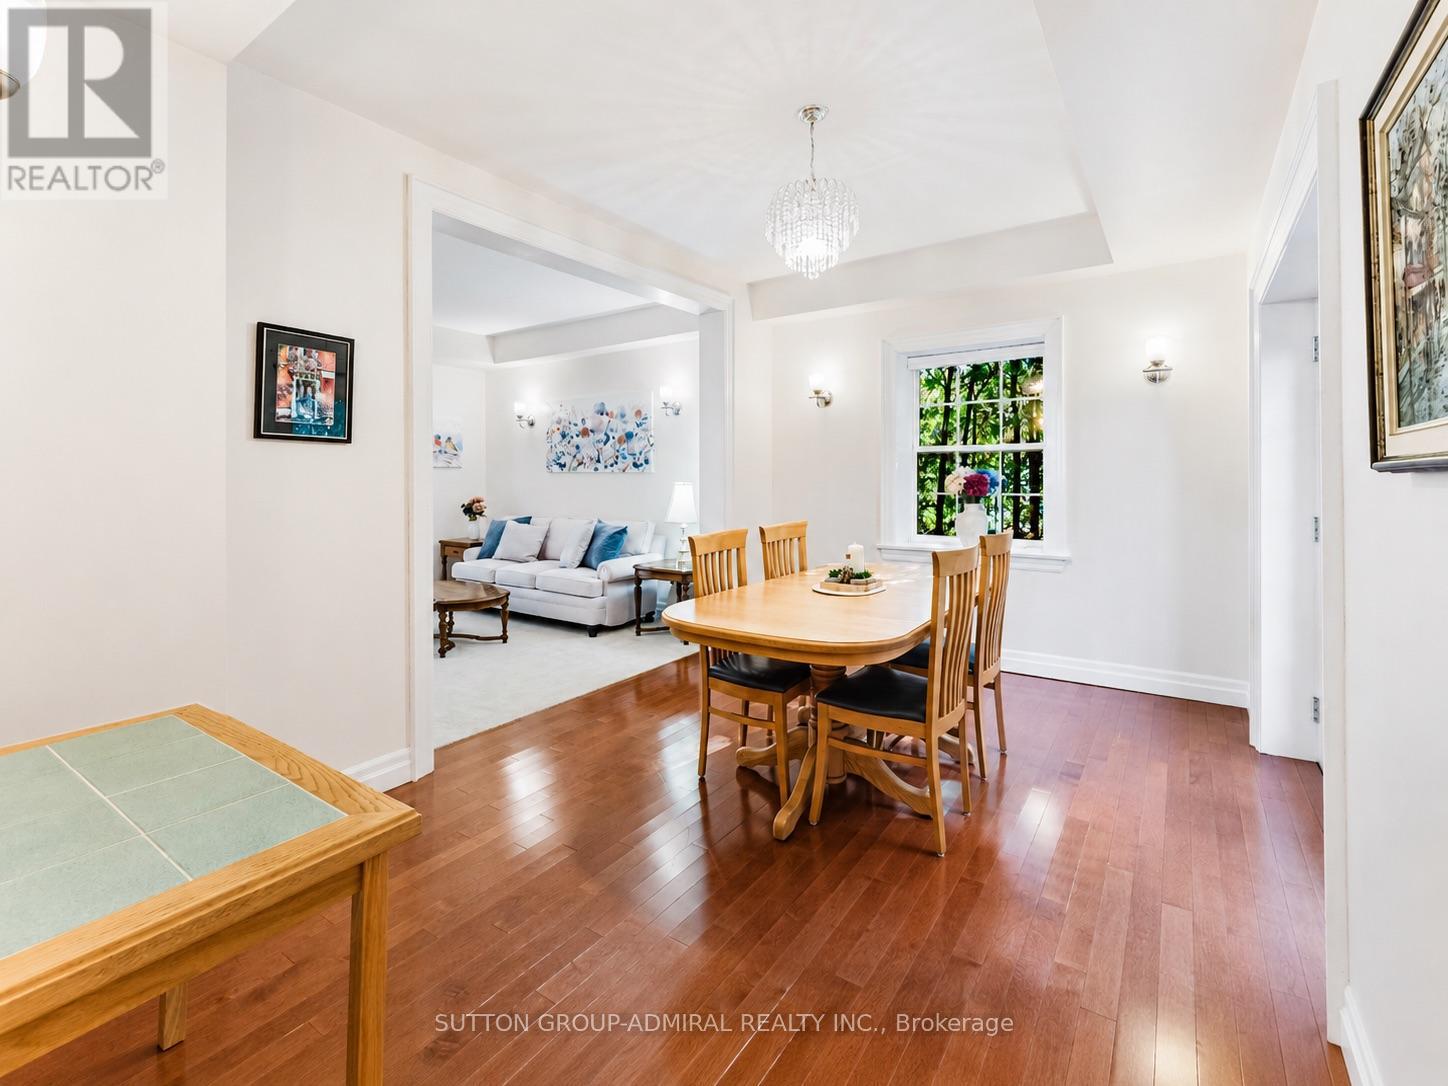
| 一楼 | 餐厅 | 4.62 m | 3.14 m | 4.62 m x 3.14 m |
| 一楼 | 厨房 | 4.41 m | 3.14 m | 4.41 m x 3.14 m |
| 一楼 | Eating Area | 1.83 m | 3.14 m | 1.83 m x 3.14 m |
https://www.realtor.ca/real-estate/30131747/54-starlight-crescent-richmond-hill-mill-pond-mill-pond

The trademarks REALTOR®, REALTORS®, and the REALTOR® logo are controlled by The Canadian Real Estate Association (CREA) and identify real estate professionals who are members of CREA. The trademarks MLS®, Multiple Listing Service® and the associated logos are owned by The Canadian Real Estate Association (CREA) and identify the quality of services provided by real estate professionals who are members of CREA. The trademark DDF® is owned by The Canadian Real Estate Association (CREA) and identifies CREA's Data Distribution Facility (DDF®)
Toronto Real Estate Board
Sutton Group-Admiral Realty Inc.
August 08 2026 04:02:19
