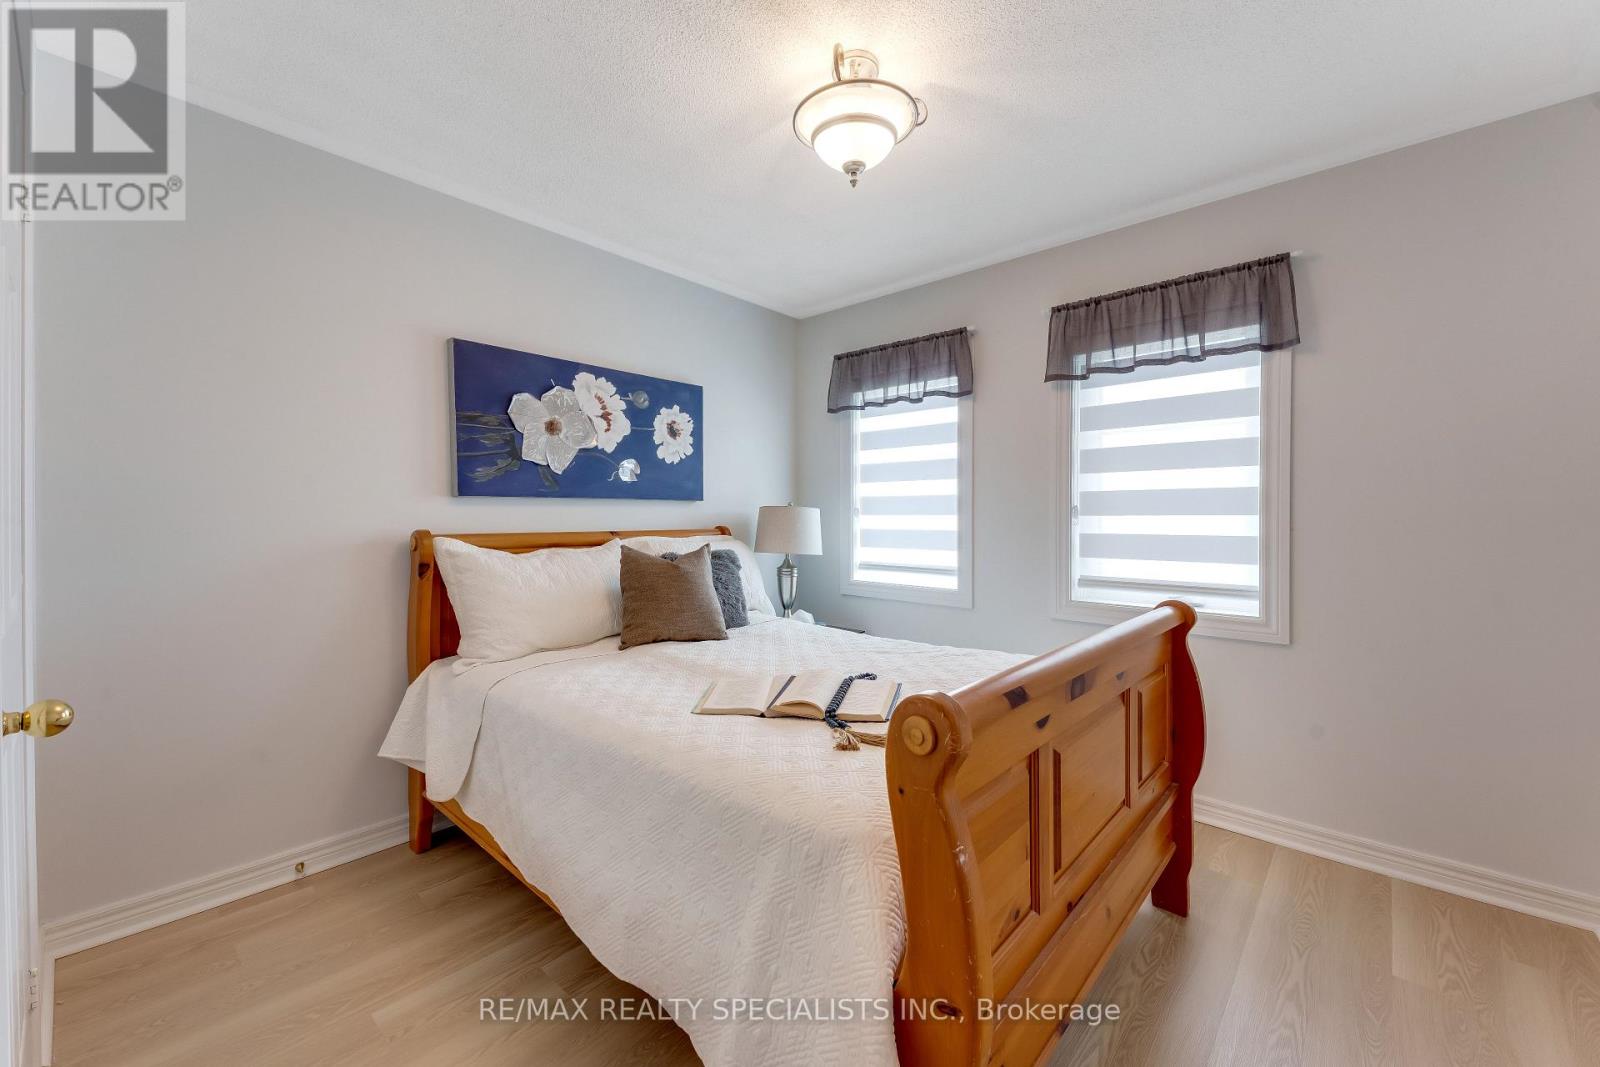
5 卧室
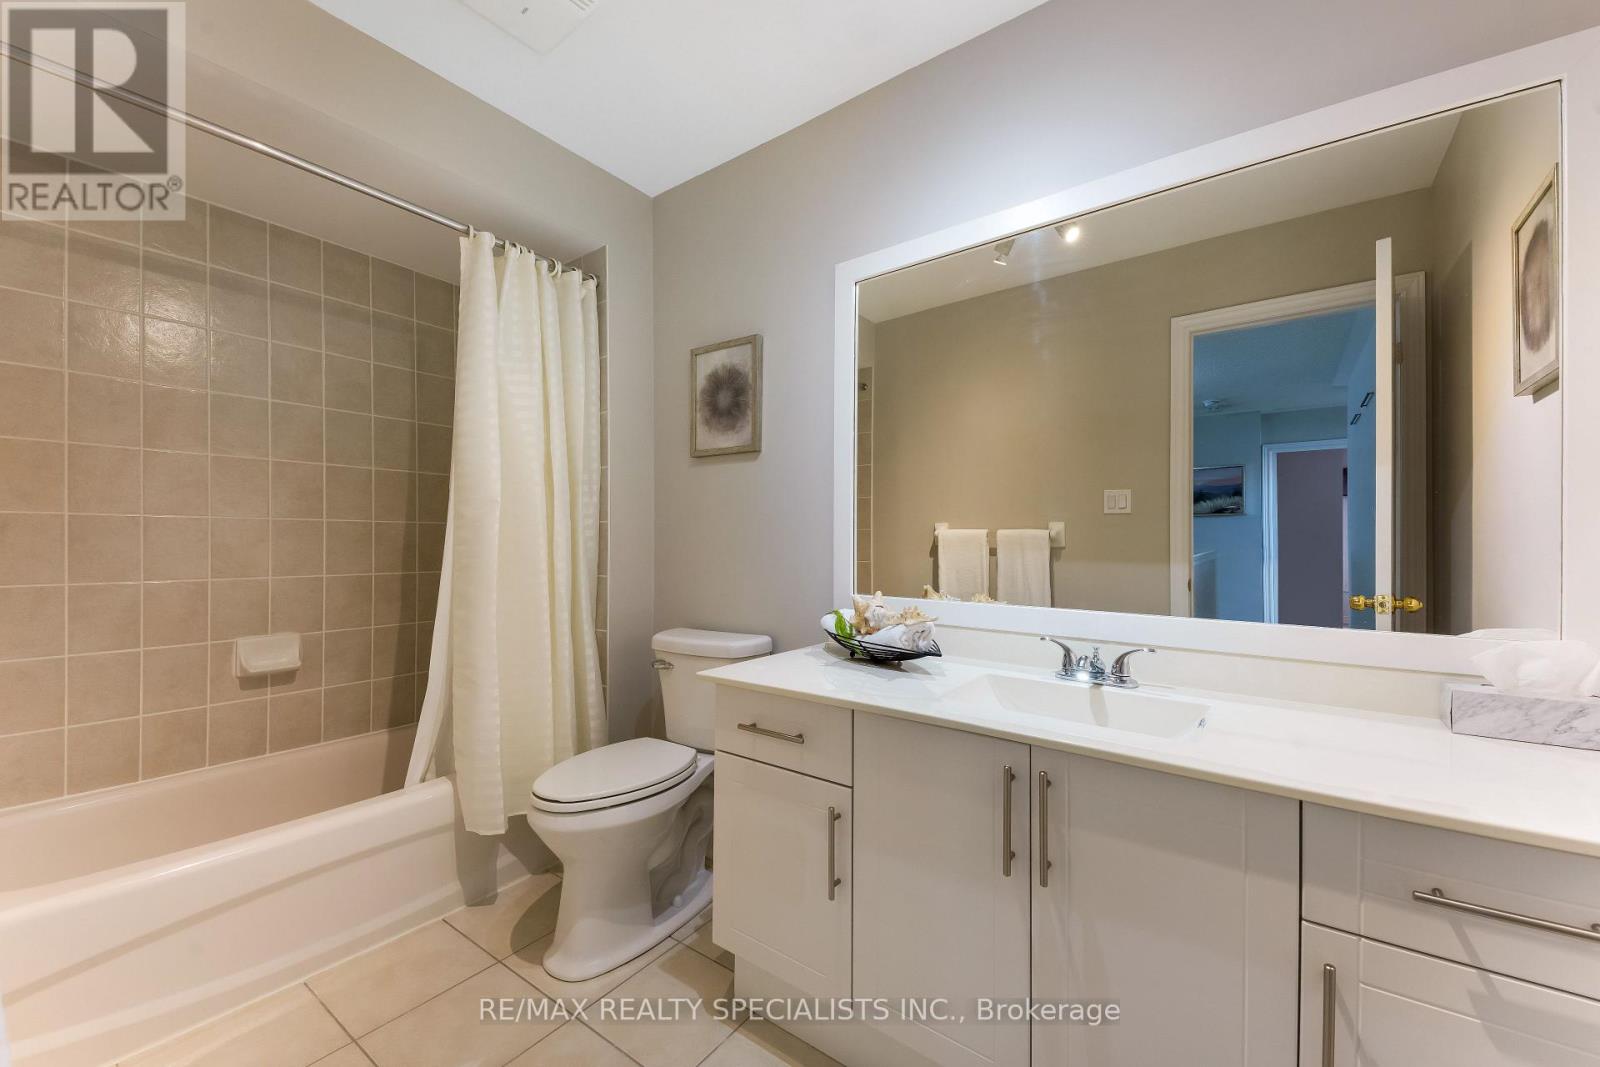
4 浴室
2000 - 2500 sqft
壁炉
中央空调
风热取暖
$999,900
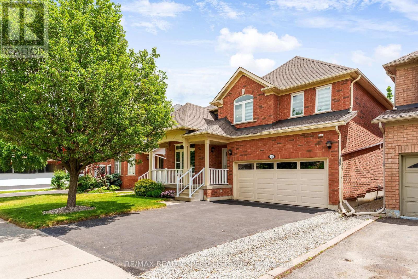
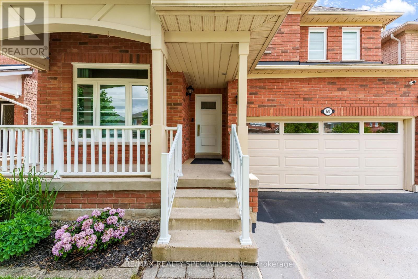
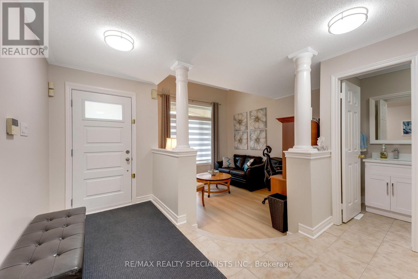
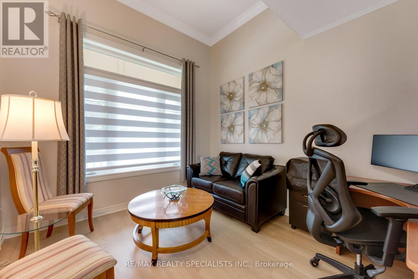
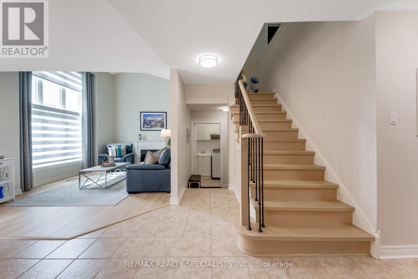
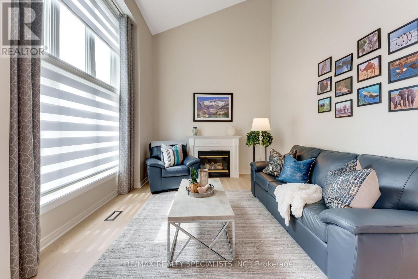
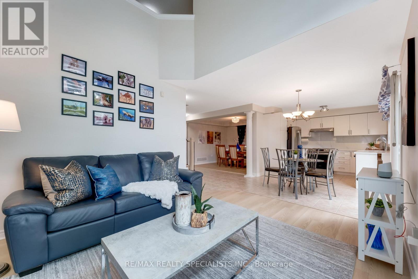
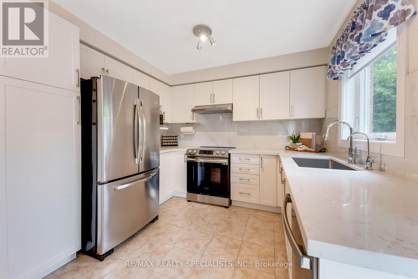
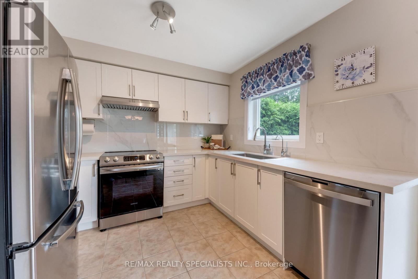
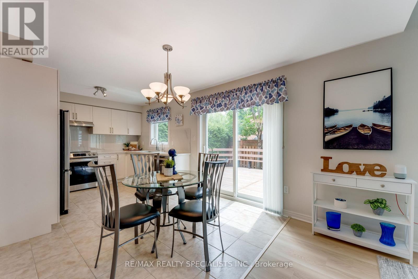
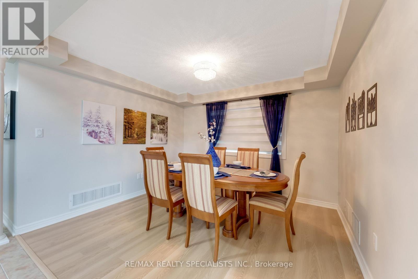
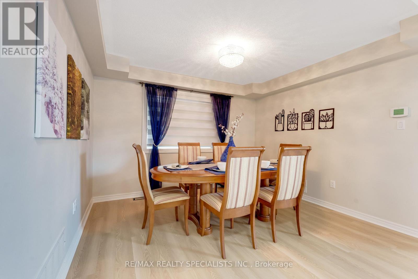
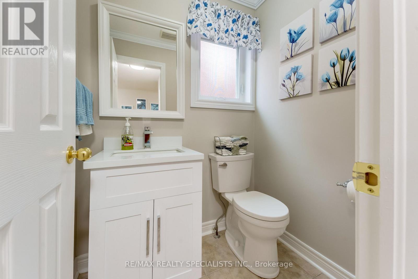
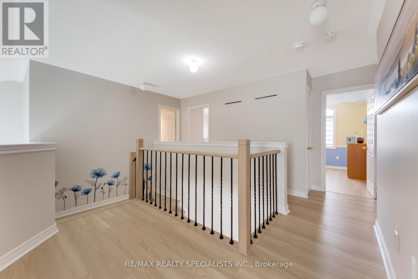
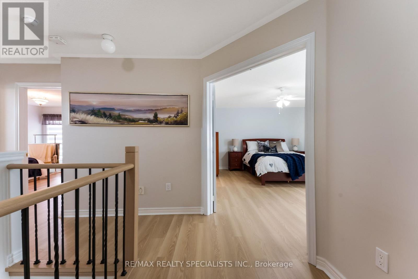
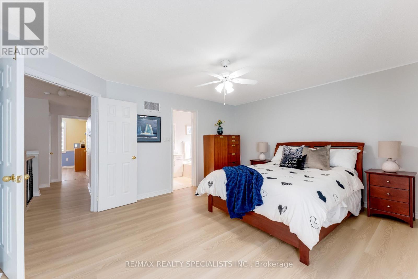
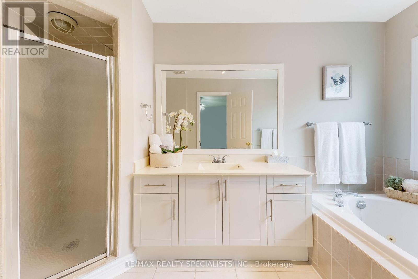
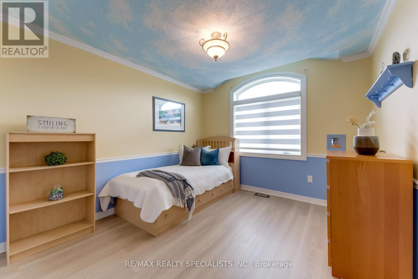
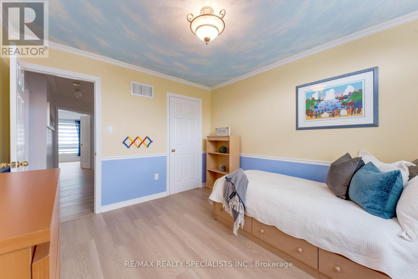
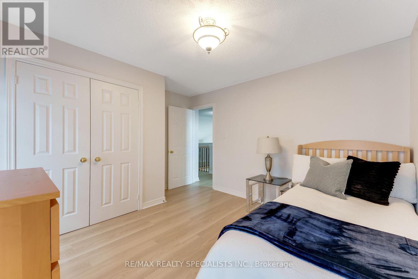
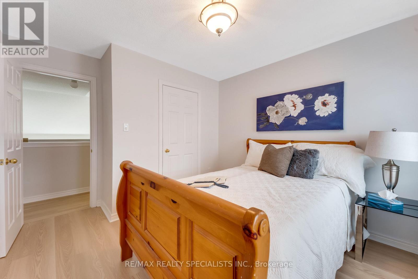
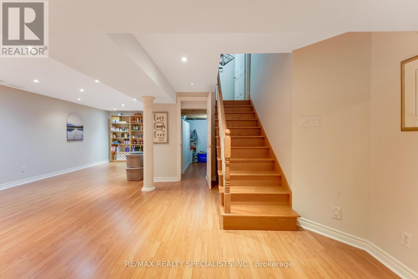
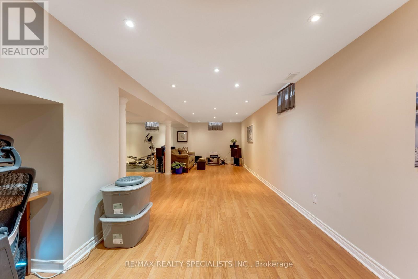
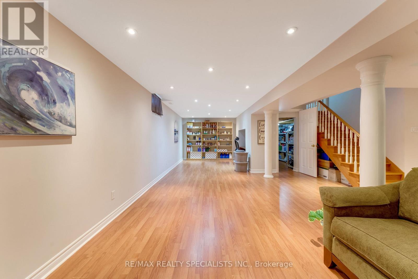
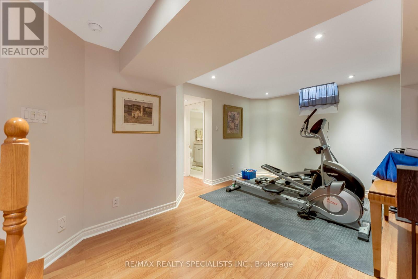
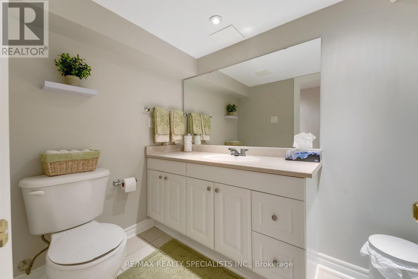
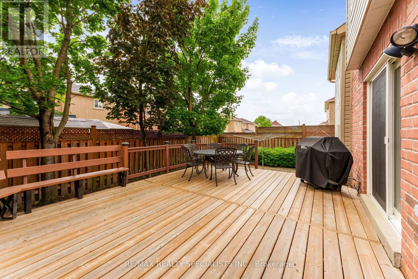
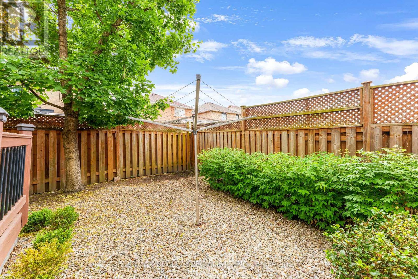
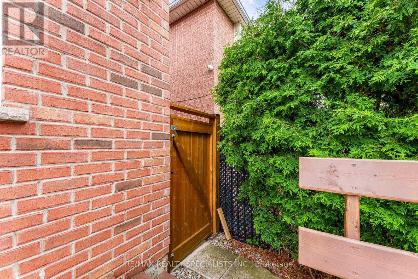
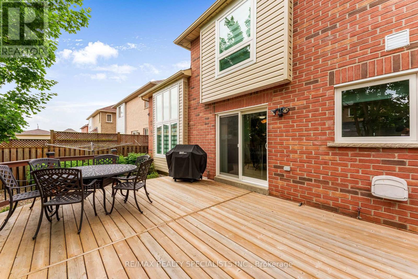
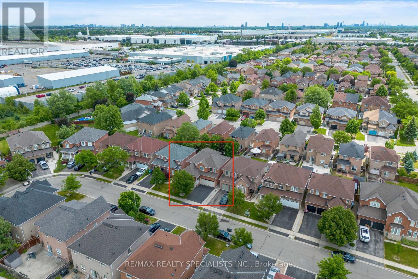
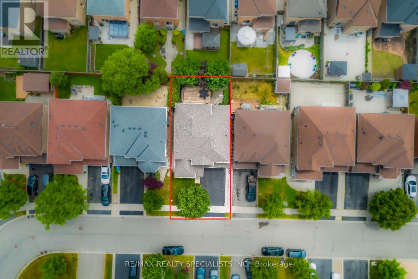
Welcome to this beautifully updated family home in one of Brampton's most desirable and convenient neighbourhoods. Offering exceptional value and extensive upgrades throughout, this move-in-ready property is perfect for growing families, first-time buyers, or investors. The main and second floors have been completely refreshed with luxury vinyl flooring, new hardwood stairs, railings and posts, creating a modern and elegant feel throughout the home. The renovated kitchen features quartz countertops, upgraded cabinetry, a stylish backsplash, designer hardware, a single square sink with a bottom grid, and a gooseneck faucet. Updated bathrooms showcase upgraded countertops, vanity doors, mirrors, and modern finishes. Enjoy peace of mind with numerous major updates, including all main and second-floor windows (2024), custom blinds (2024), Lennox air conditioner (2024), patio door with enhanced security locks (2024), owned hot water tank, roof, attic insulation, garage door, security cameras, and more. The professionally finished basement provides additional living space ideal for a recreation room, home office, gym, or guest accommodations. Additional features include crown moulding, reverse osmosis water filtration system, BBQ gas line hookup, double car garage, security gate, and a spacious backyard deck perfect for entertaining. Conveniently located just minutes from shopping, restaurants, banks, medical clinics, fitness facilities, schools, parks, and transit. Residents enjoy quick access to Wanless Centre, Tim Hortons Plaza, Sandalwood/Van Kirk Plaza, and Potter's Wheel Gate Plaza, offering everything from grocery stores and pharmacies to dining, wellness services, and everyday essentials. A truly turnkey home offering modern upgrades, outstanding convenience, and pride of ownership throughout. Don't miss this exceptional opportunity to own in a highly sought-after Brampton community. (id:43681)
房源概要
|
MLS® Number
|
W13563622 |
|
房源类型
|
民宅 |
|
社区名字
|
Northwest Sandalwood Parkway |
|
附近的便利设施
|
学校, 公园 |
|
社区特征
|
社区活动中心, School Bus |
|
特征
|
无地毯 |
|
总车位
|
6 |
详 情
|
浴室
|
4 |
|
地上卧房
|
4 |
|
地下卧室
|
1 |
|
总卧房
|
5 |
|
家电类
|
Central Vacuum, Blinds, 洗碗机, 烘干机, Water Heater, 炉子, 洗衣机, 冰箱 |
|
地下室类型
|
Full |
|
施工种类
|
独立屋 |
|
空调
|
中央空调 |
|
外墙
|
砖 |
|
Fire Protection
|
Smoke Detectors |
|
壁炉
|
有 |
|
地基类型
|
混凝土 |
|
客人卫生间(不包含洗浴)
|
2 |
|
供暖方式
|
天然气 |
|
供暖类型
|
压力热风 |
|
储存空间
|
2 |
|
内部尺寸
|
2000 - 2500 Sqft |
|
类型
|
独立屋 |
|
设备间
|
市政供水 |
车 位
土地
|
英亩数
|
无 |
|
土地便利设施
|
学校, 公园 |
|
污水道
|
Sanitary Sewer |
|
土地深度
|
82 Ft ,1 In |
|
土地宽度
|
41 Ft |
|
不规则大小
|
41 X 82.1 Ft |
房 间
| 楼 层 |
类 型 |
长 度 |
宽 度 |
面 积 |
|
二楼 |
主卧 |
4.75 m |
9.96 m |
4.75 m x 9.96 m |
|
二楼 |
Bedroom 4 |
3.05 m |
3.05 m |
3.05 m x 3.05 m |
|
二楼 |
第三卧房 |
3.23 m |
3.66 m |
3.23 m x 3.66 m |
|
二楼 |
第二卧房 |
3.54 m |
3.17 m |
3.54 m x 3.17 m |
|
一楼 |
餐厅 |
3.47 m |
6.65 m |
3.47 m x 6.65 m |
|
一楼 |
家庭房 |
4.81 m |
3.35 m |
4.81 m x 3.35 m |
|
一楼 |
Eating Area |
2.44 m |
3.05 m |
2.44 m x 3.05 m |
|
一楼 |
客厅 |
3.23 m |
3.84 m |
3.23 m x 3.84 m |
|
一楼 |
洗衣房 |
|
|
Measurements not available |
|
一楼 |
厨房 |
3.05 m |
2.74 m |
3.05 m x 2.74 m |
设备间
https://www.realtor.ca/real-estate/30033194/54-red-plant-crescent-brampton-northwest-sandalwood-parkway-northwest-sandalwood-parkway