5 卧室
5 浴室
5000 - 100000 sqft
壁炉
Inground Pool
中央空调
风热取暖
Landscaped, Lawn Sprinkler
$7,249,000
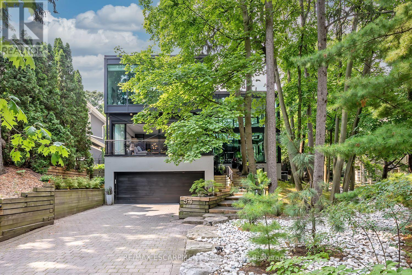
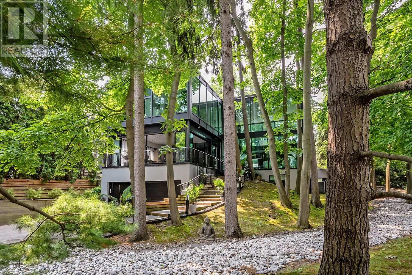
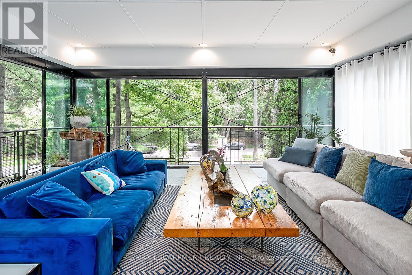
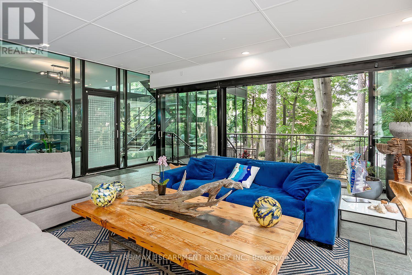
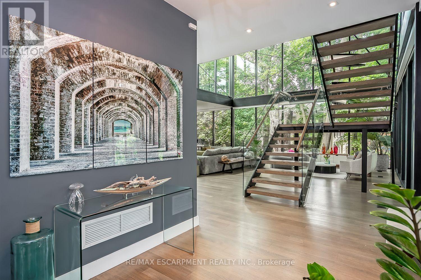
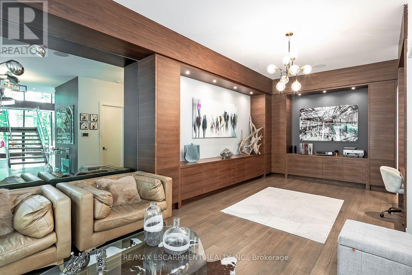
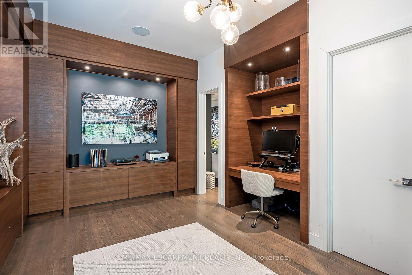
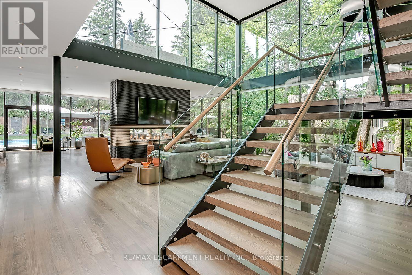
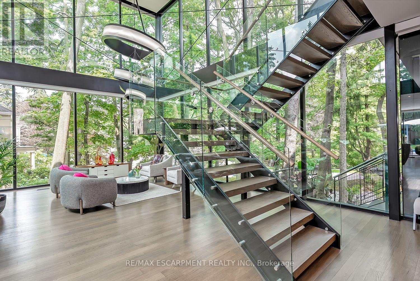
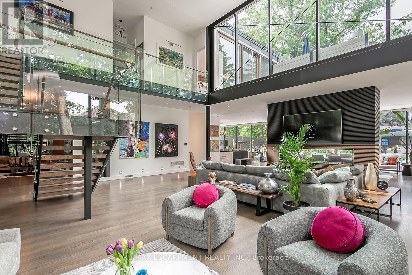
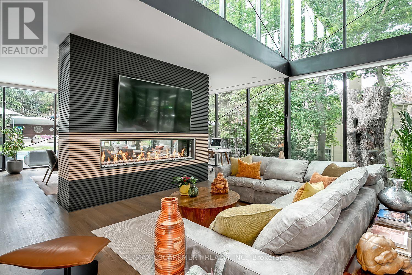
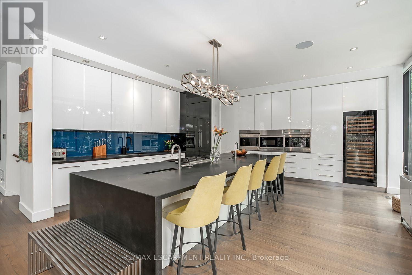
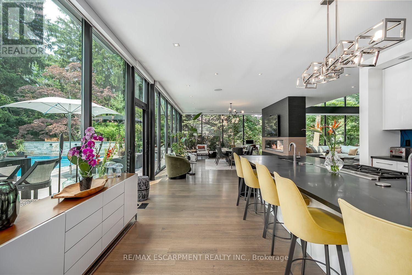
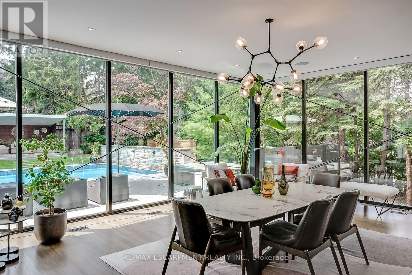
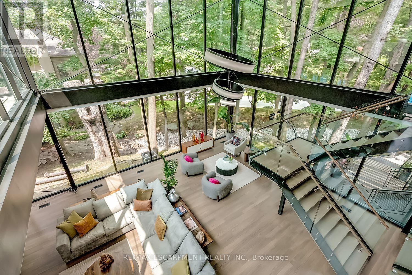
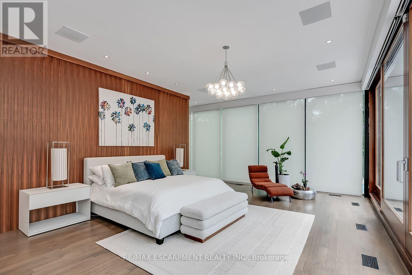
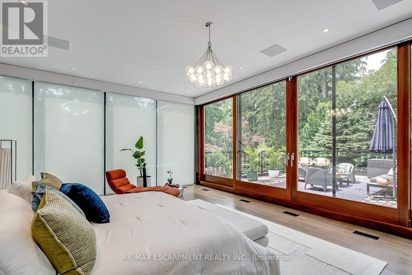
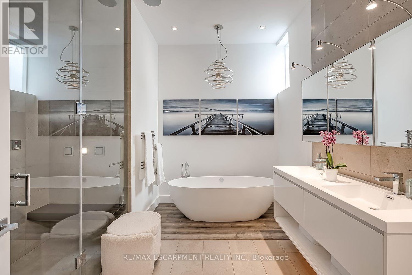
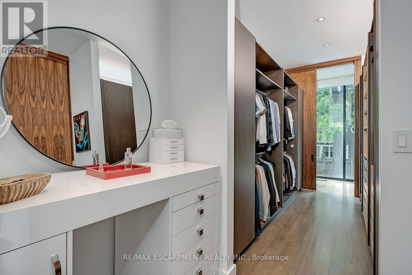
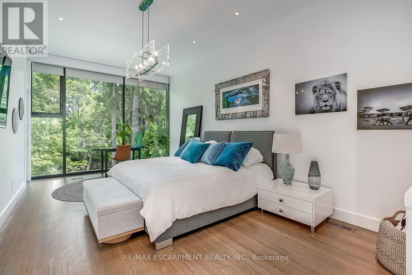
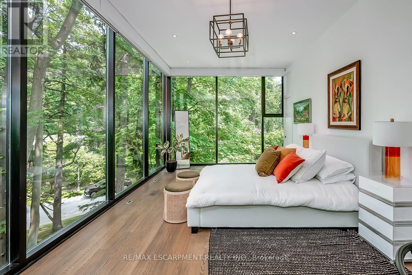
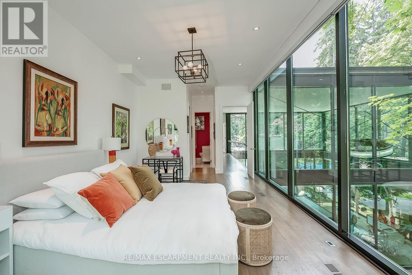
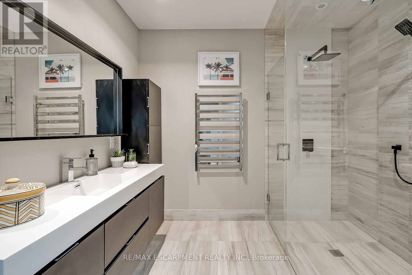
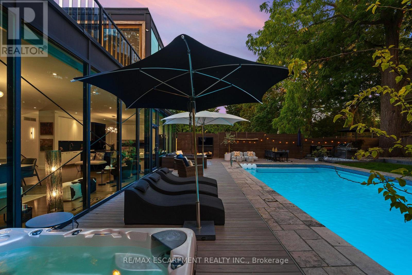
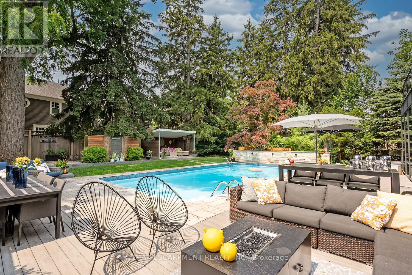
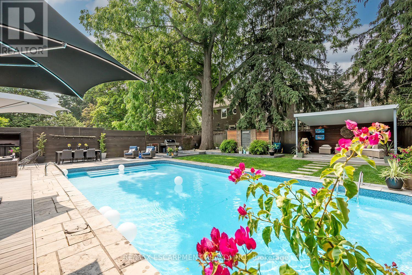
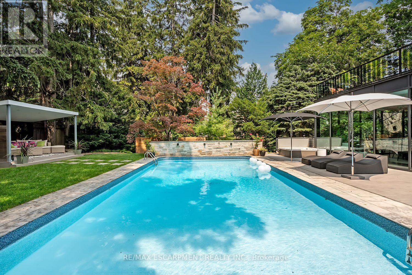
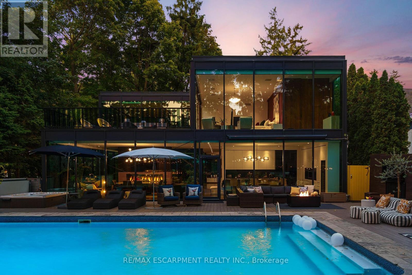
This exceptional residence has been extensively upgraded with curated enhancements that seamlessly blend timeless architecture with modern luxury, advanced technology and exceptional craftsmanship. Designed for effortless indoor-outdoor living, the enclosed lanai features floor-to-ceiling glass sliding doors on three sides with automated electronic screens for year-round comfort and privacy. The professionally landscaped grounds include a custom 13' x 9' powered garden pavilion, natural stone entertaining terrace, 1,100 sq. ft. wraparound composite deck, approximately 500 sq. ft. of Ipe hardwood privacy screening, luxury hot tub, heated saltwater pool with waterfall, 20-foot motorized retractable awning and a fully automated seven-zone irrigation system and hot tub. The gourmet kitchen has been refreshed w/ custom cabinetry doors and drawer fronts while maintaining its timeless design. Premium appliances include two built-in dishwashers, two wall ovens, integrated refrigerator and freezer, built-in microwave, approximately 100-bottle wine refrigerator and two oversized island prep sinks with garburators. The principal fireplace has been restored with a custom surround, creating a stunning focal point. The luxurious primary suite features restored wood paneling, a custom dressing room, spa-inspired ensuite with freestanding tub, steam shower, heated floors and heated towel warmers. A DuraDek waterproof roof system (2023) was installed over the private terrace. All upper bedroom ensuites also feature radiant heated floors and heated towel warmers. An upgraded Crestron Smart Home system controls lighting, climate, motorized blinds, distributed audio and home automation. The home is equipped with three owned high-efficiency furnaces, three air con. systems, two steam humid., two-zone climate control. Every detail has been thoughtfully curated to deliver timeless elegance & intelligent technology. Approximately 7000 Sq. ft. of Livingspace. (id:43681)
房源概要
|
MLS® Number
|
W13625250 |
|
房源类型
|
民宅 |
|
社区名字
|
1013 - OO Old Oakville |
|
附近的便利设施
|
学校 |
|
设备类型
|
热水器 |
|
特征
|
Cul-de-sac, Hillside, 树木繁茂的地区, Irregular Lot Size, Lighting, Dry, Gazebo |
|
总车位
|
12 |
|
Pool Features
|
Salt Water Pool |
|
泳池类型
|
Inground Pool |
|
租赁设备类型
|
热水器 |
|
结构
|
Patio(s), Porch |
详 情
|
浴室
|
5 |
|
地上卧房
|
3 |
|
地下卧室
|
2 |
|
总卧房
|
5 |
|
Age
|
31 To 50 Years |
|
公寓设施
|
Fireplace(s), Separate Heating Controls |
|
家电类
|
Hot Tub, Garage Door Opener Remote(s), 烤箱 - Built-in, Garburator, Water Heater, Water Meter, Cooktop, 洗碗机, 烘干机, Garage Door Opener, 烤箱, 洗衣机, Wine Fridge, 冰箱 |
|
地下室进展
|
已装修 |
|
地下室类型
|
全完工 |
|
施工种类
|
独立屋 |
|
空调
|
中央空调 |
|
外墙
|
Steel |
|
Fire Protection
|
Alarm System, Security System, Smoke Detectors |
|
壁炉
|
有 |
|
Fireplace Total
|
1 |
|
Flooring Type
|
Tile, Hardwood |
|
地基类型
|
混凝土浇筑 |
|
客人卫生间(不包含洗浴)
|
1 |
|
供暖方式
|
天然气 |
|
供暖类型
|
压力热风 |
|
储存空间
|
2 |
|
内部尺寸
|
5000 - 100000 Sqft |
|
类型
|
独立屋 |
|
设备间
|
市政供水 |
车 位
土地
|
英亩数
|
无 |
|
围栏类型
|
Fully Fenced |
|
土地便利设施
|
学校 |
|
Landscape Features
|
Landscaped, Lawn Sprinkler |
|
污水道
|
Sanitary Sewer |
|
土地深度
|
142 Ft |
|
土地宽度
|
147 Ft ,2 In |
|
不规则大小
|
147.2 X 142 Ft ; See Geowarehouse |
|
土壤类型
|
Mixed Soil |
|
地表水
|
湖泊/池塘 |
|
规划描述
|
Rl3-0 |
房 间
| 楼 层 |
类 型 |
长 度 |
宽 度 |
面 积 |
|
二楼 |
卧室 |
8.69 m |
3.78 m |
8.69 m x 3.78 m |
|
二楼 |
浴室 |
2.51 m |
2.44 m |
2.51 m x 2.44 m |
|
二楼 |
卧室 |
11.2 m |
3.66 m |
11.2 m x 3.66 m |
|
二楼 |
浴室 |
2.46 m |
2.41 m |
2.46 m x 2.41 m |
|
二楼 |
主卧 |
7.57 m |
7.37 m |
7.57 m x 7.37 m |
|
二楼 |
其它 |
2.54 m |
1.6 m |
2.54 m x 1.6 m |
|
二楼 |
浴室 |
3.84 m |
3.38 m |
3.84 m x 3.38 m |
|
二楼 |
洗衣房 |
2.54 m |
1.6 m |
2.54 m x 1.6 m |
|
地下室 |
Exercise Room |
4.27 m |
2.97 m |
4.27 m x 2.97 m |
|
地下室 |
浴室 |
3.1 m |
2.77 m |
3.1 m x 2.77 m |
|
地下室 |
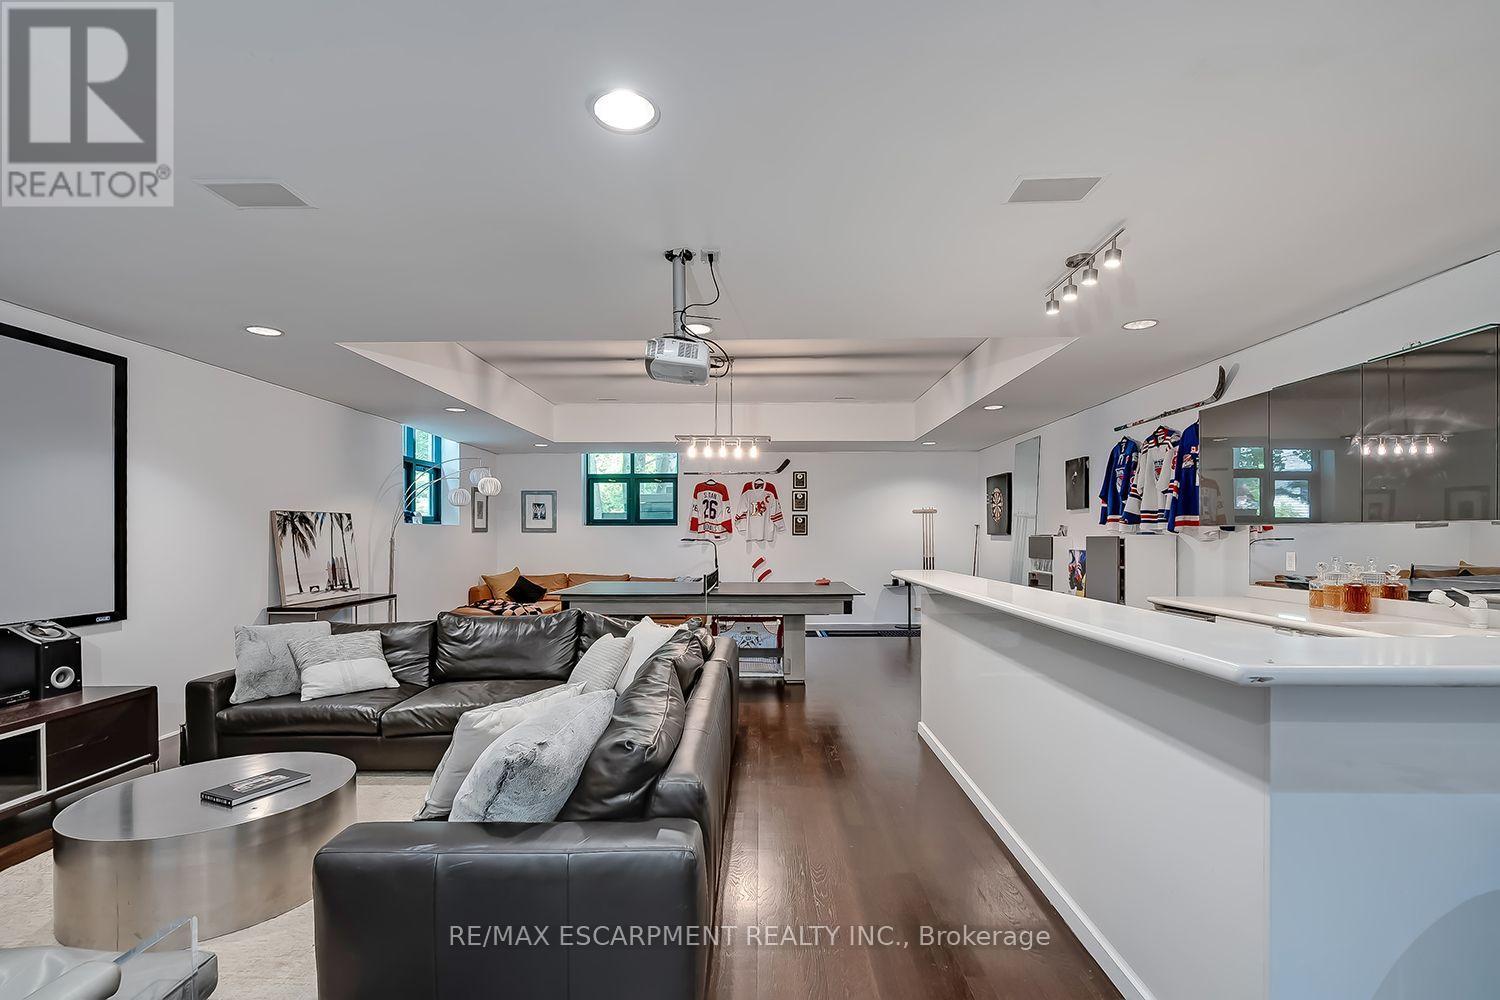
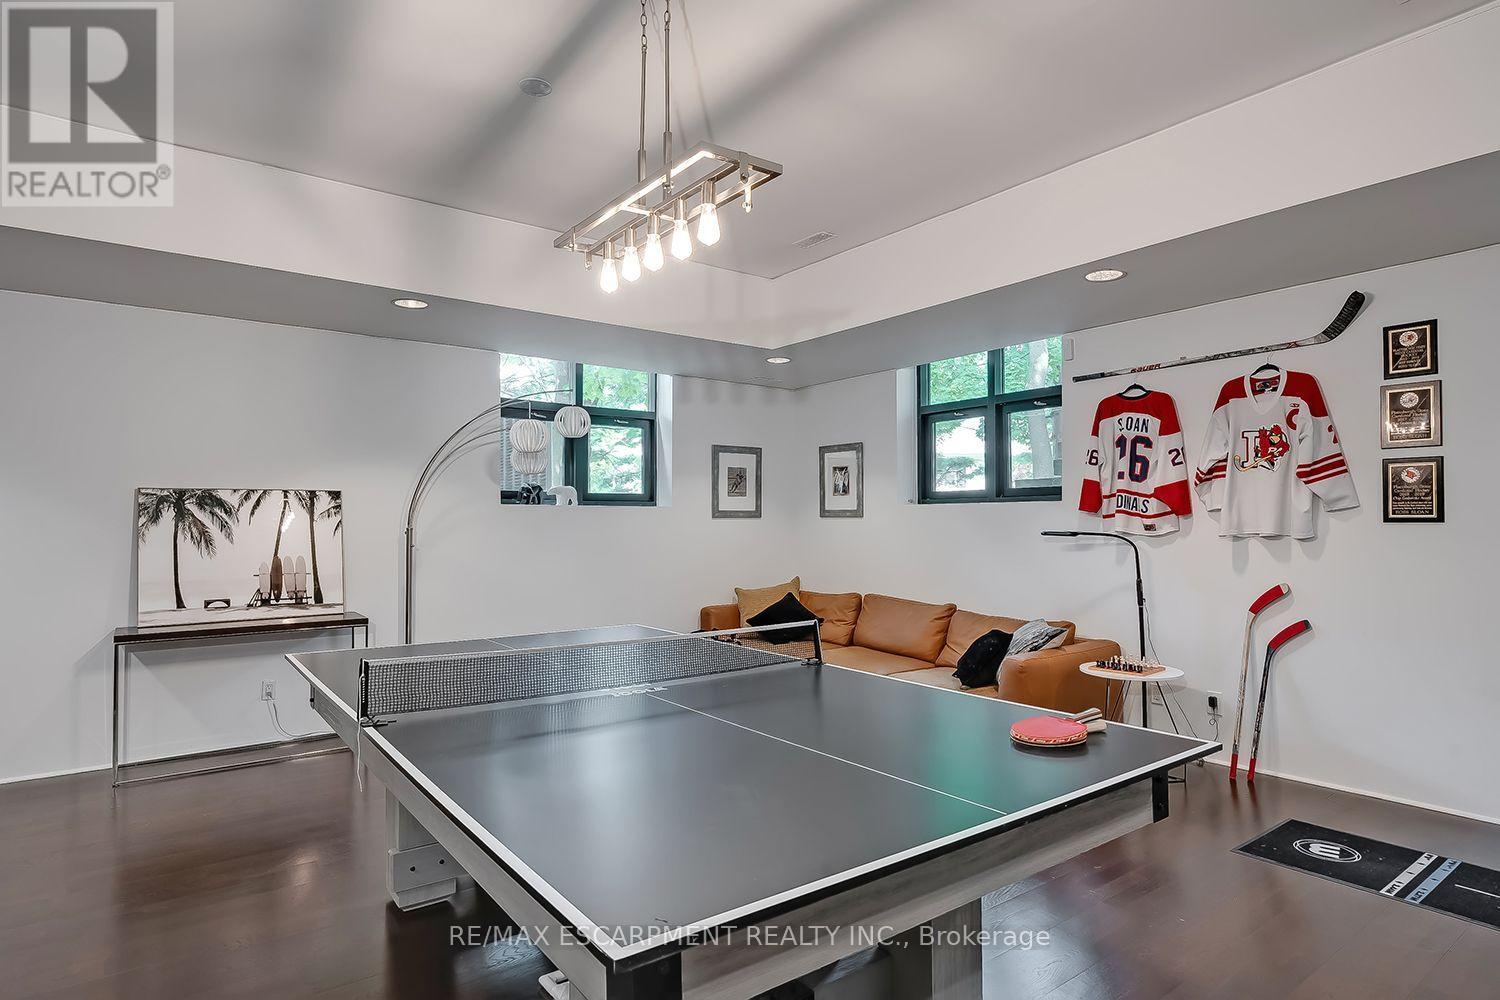
娱乐,游戏房 |
11.25 m |
7.14 m |
11.25 m x 7.14 m |
|
地下室 |
卧室 |
3.07 m |
3.02 m |
3.07 m x 3.02 m |
|
地下室 |
卧室 |
3.99 m |
3.07 m |
3.99 m x 3.07 m |
|
一楼 |
其它 |
7.01 m |
6.78 m |
7.01 m x 6.78 m |
|
一楼 |
Office |
7.52 m |
3.51 m |
7.52 m x 3.51 m |
|
一楼 |
客厅 |
9.53 m |
8.89 m |
9.53 m x 8.89 m |
|
一楼 |
餐厅 |
9.12 m |
5.26 m |
9.12 m x 5.26 m |
|
一楼 |
浴室 |
2.41 m |
2.18 m |
2.41 m x 2.18 m |
|
一楼 |
厨房 |
6.02 m |
5.94 m |
6.02 m x 5.94 m |
设备间
https://www.realtor.ca/real-estate/30100716/54-raymar-place-oakville-oo-old-oakville-1013-oo-old-oakville