
54 Mcguiness Drive Brantford, Ontario N3T 6N5


$595,000
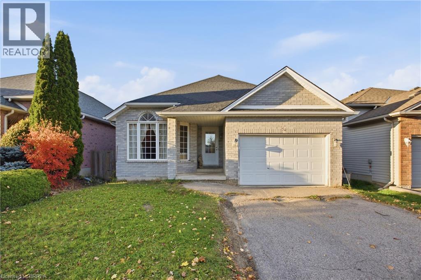
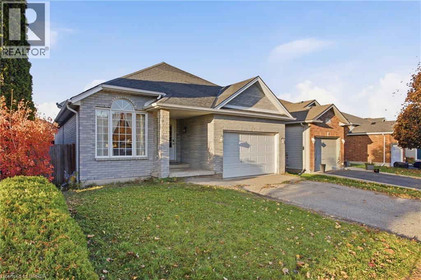
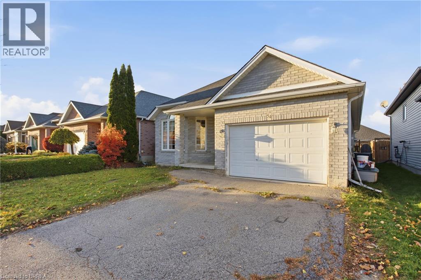
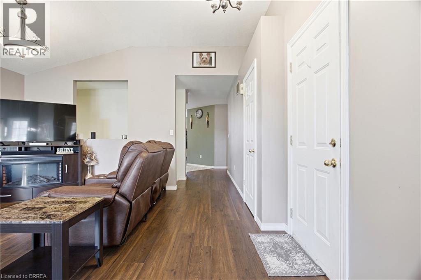
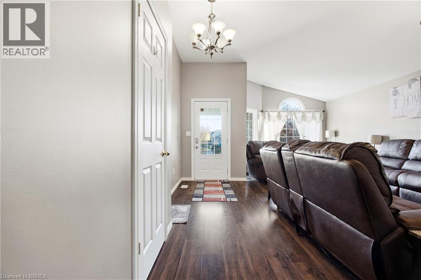
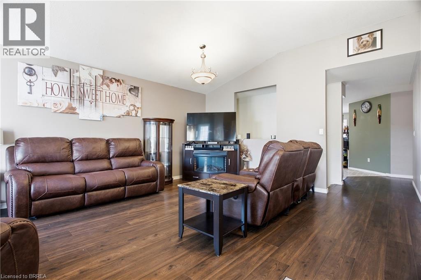
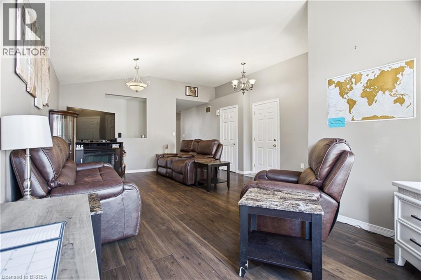
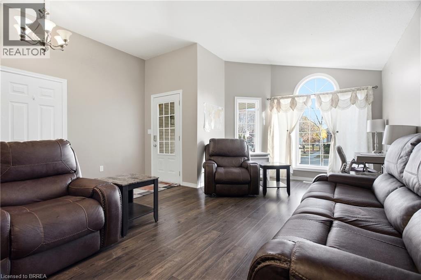
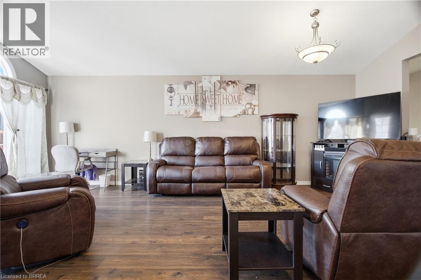
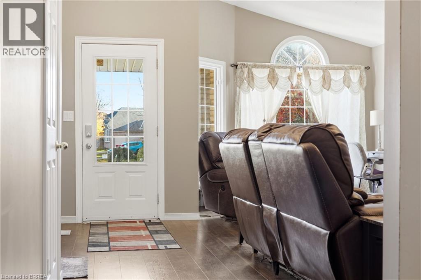
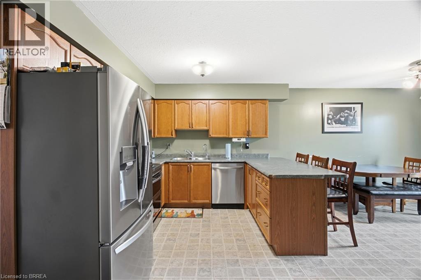
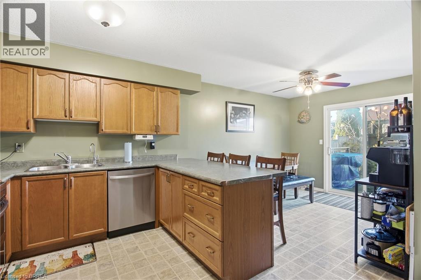
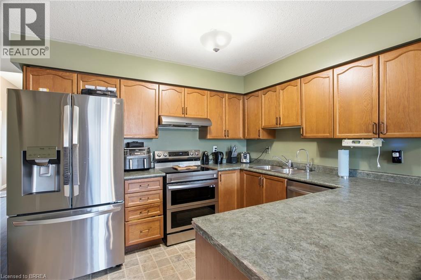
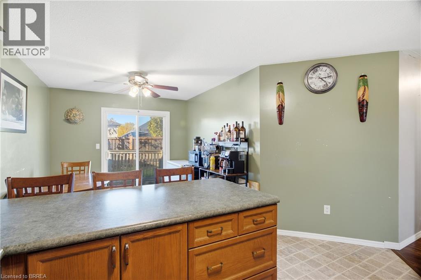
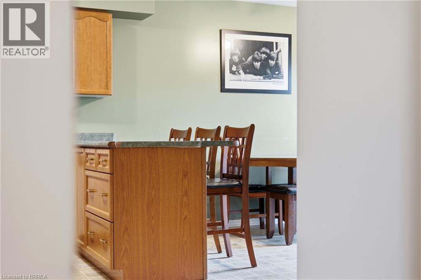
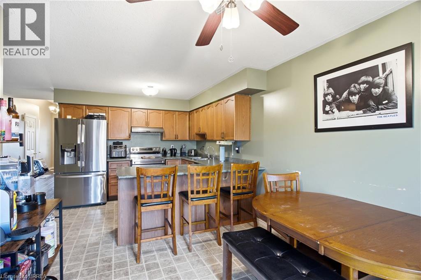
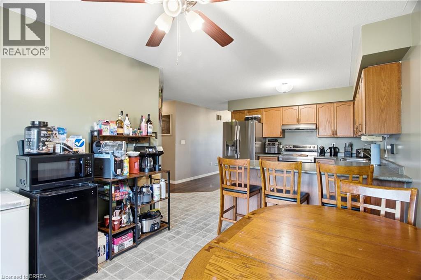
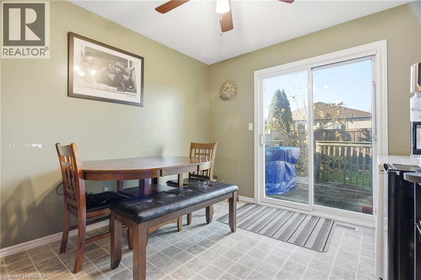
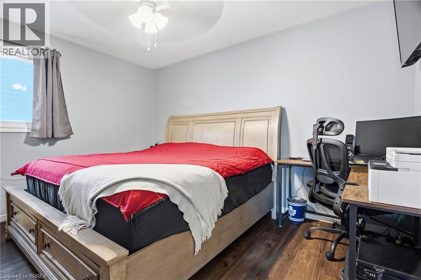
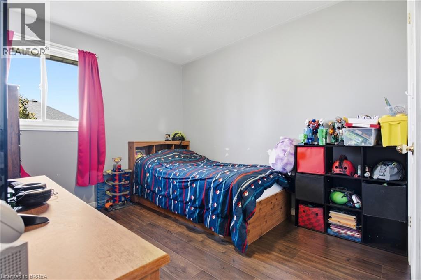
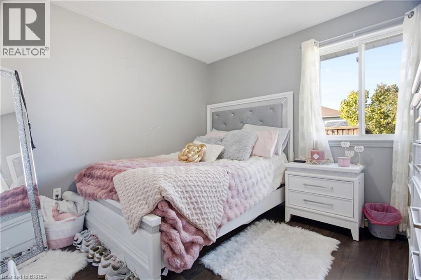
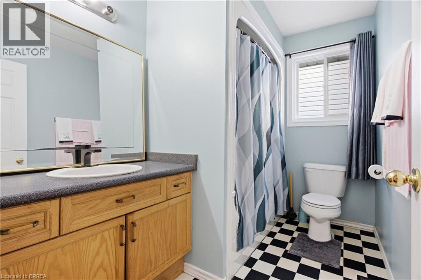
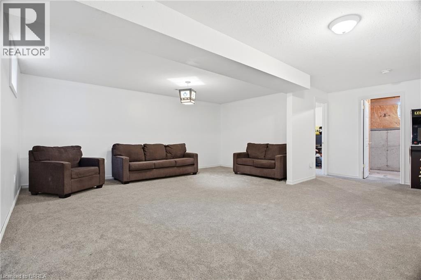
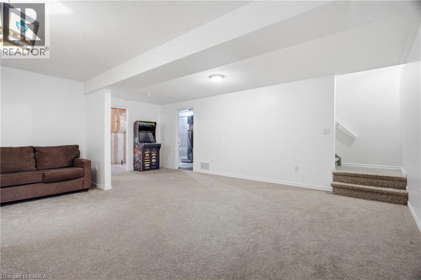
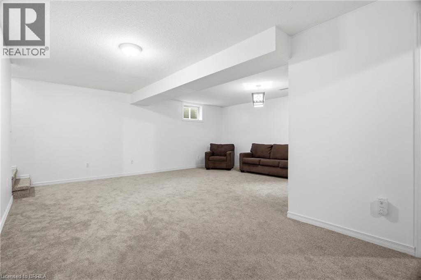
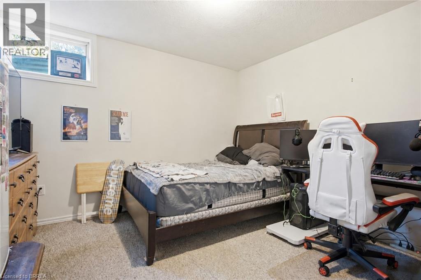
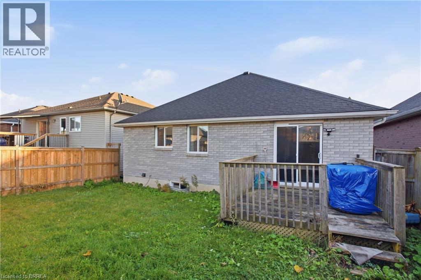
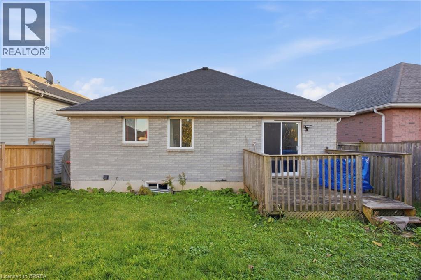
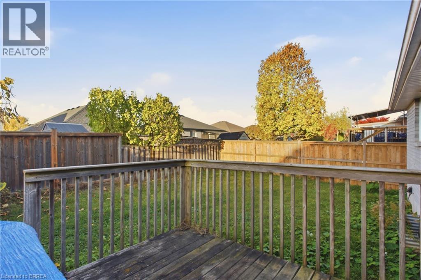
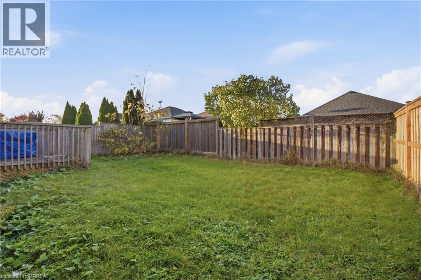
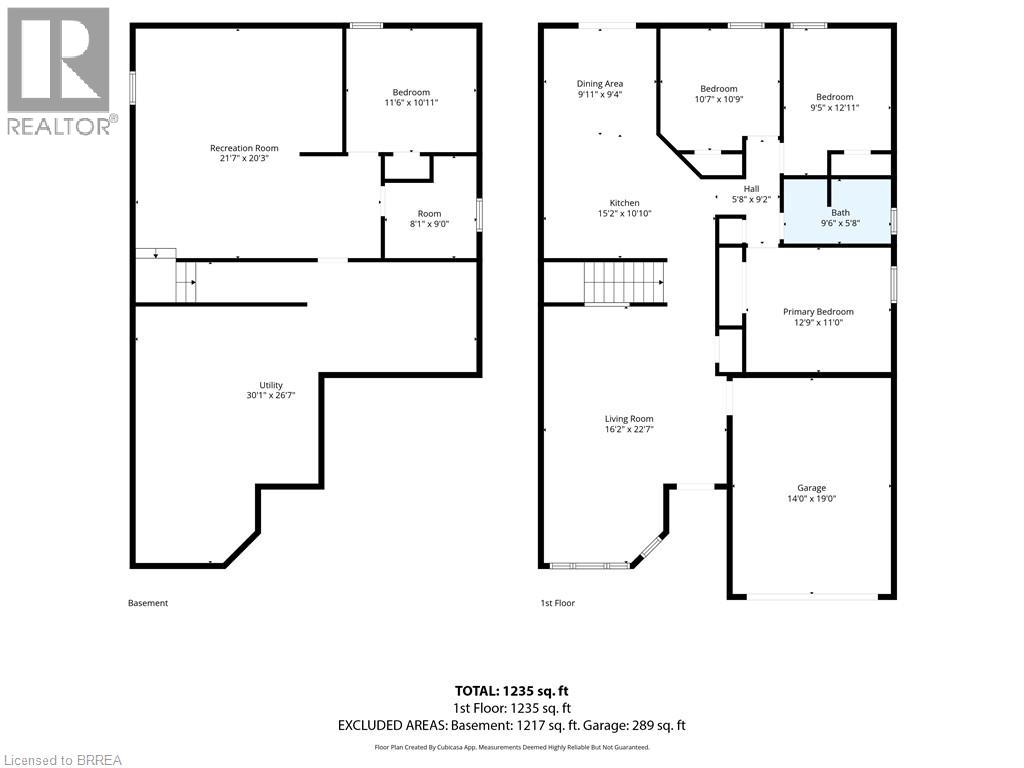
Morning coffee on the deck, movie nights downstairs and room for everyone to find their favourite spot, welcome to 54 McGuiness Drive. This solid brick bungalow offers the ease of main floor living with extra space to spread out, whether you're buying your first home, moving up or downsizing without giving up space. A soaring ceiling and arched window give the spacious living room an airy, welcoming feel. The eat in kitchen keeps everyone connected, with plenty of cabinetry, generous prep space and a breakfast bar for casual meals and conversation while dinner comes together. The included kitchen appliances,(approx 2yrs old) make settling in that much easier. Patio doors lead straight from the dining area to the deck with a gas BBQ line and fully fenced backyard, ready for summer dinners, gardening or afternoons with the dog. 3 good sized main floor bedrooms include a comfortable primary with a double closet, complemented by a 4pc bathroom. Downstairs, the large rec room with fresh carpet(2026) has room for movie marathons, hobbies, home gym or play space. A 4th bedroom adds flexibility for guests or an office, while a bathroom rough in leaves room for future plans. The large utility room provides generous storage and laundry space, with the included washer &dryer(approx 5yrs old). Additional features include an attached single car garage with a hot tub hookup and a 220-volt outlet offering potential for welding equipment or other workshop uses, roof replaced in 2019 and hardwired phone, internet and cable connections in every room. With schools, parks, trails, and shopping close by, West Brant brings everyday convenience and outdoor time together. Come home to a layout that works, room to gather and spaces you can make your own, 54 McGuiness is ready for your next chapter. (id:43681)
房源概要
| MLS® Number | 40874390 |
| 房源类型 | 民宅 |
| 附近的便利设施 | 公园, 礼拜场所, 公共交通, 学校, 购物 |
| 设备类型 | Furnace, 其它, Rental Water Softener, 热水器 |
| 总车位 | 3 |
| 租赁设备类型 | Furnace, 其它, Rental Water Softener, 热水器 |
详 情
| 浴室 | 1 |
| 地上卧房 | 3 |
| 地下卧室 | 1 |
| 总卧房 | 4 |
| 家电类 | 洗碗机, 烘干机, 冰箱, 炉子, 洗衣机, Hood 电扇, 窗帘 |
| 建筑风格 | 平房 |
| 地下室进展 | 部分完成 |
| 地下室类型 | 全部完成 |
| 施工日期 | 2004 |
| 施工种类 | 独立屋 |
| 空调 | 中央空调 |
| 外墙 | 砖 |
| 供暖方式 | 天然气 |
| 供暖类型 | 压力热风 |
| 储存空间 | 1 |
| 内部尺寸 | 1798 Sqft |
| 类型 | 独立屋 |
| 设备间 | 市政供水 |
车 位
| 附加车库 |
土地
| 英亩数 | 无 |
| 土地便利设施 | 公园, 宗教场所, 公共交通, 学校, 购物 |
| 污水道 | 城市污水处理系统 |
| 土地深度 | 105 Ft |
| 土地宽度 | 40 Ft |
| 规划描述 | Nlr |
房 间
| 楼 层 | 类 型 | 长 度 | 宽 度 | 面 积 |
|---|---|---|---|---|
| 地下室 | 设备间 | 30'1'' x 26'7'' | ||
| 地下室 | 卧室 | 11'6'' x 10'11'' | ||
| 地下室 | 娱乐室 | 21'7'' x 20'3'' | ||
| 一楼 | 四件套浴室 | 9'6'' x 5'8'' | ||
| 一楼 | 卧室 | 10'7'' x 10'9'' | ||
| 一楼 | 卧室 | 9'5'' x 12'11'' | ||
| 一楼 | 主卧 | 12'9'' x 11'0'' | ||
| 一楼 | 小饭厅 | 9'11'' x 9'4'' | ||
| 一楼 | 厨房 | 15'2'' x 10'10'' | ||
| 一楼 | 客厅 | 16'2'' x 22'7'' |
https://www.realtor.ca/real-estate/30483006/54-mcguiness-drive-brantford

The trademarks REALTOR®, REALTORS®, and the REALTOR® logo are controlled by The Canadian Real Estate Association (CREA) and identify real estate professionals who are members of CREA. The trademarks MLS®, Multiple Listing Service® and the associated logos are owned by The Canadian Real Estate Association (CREA) and identify the quality of services provided by real estate professionals who are members of CREA. The trademark DDF® is owned by The Canadian Real Estate Association (CREA) and identifies CREA's Data Distribution Facility (DDF®)
Brantford Regional Real Estate Assn Inc
RE/MAX Escarpment Realty Inc.
November 08 2026 09:24:01
