
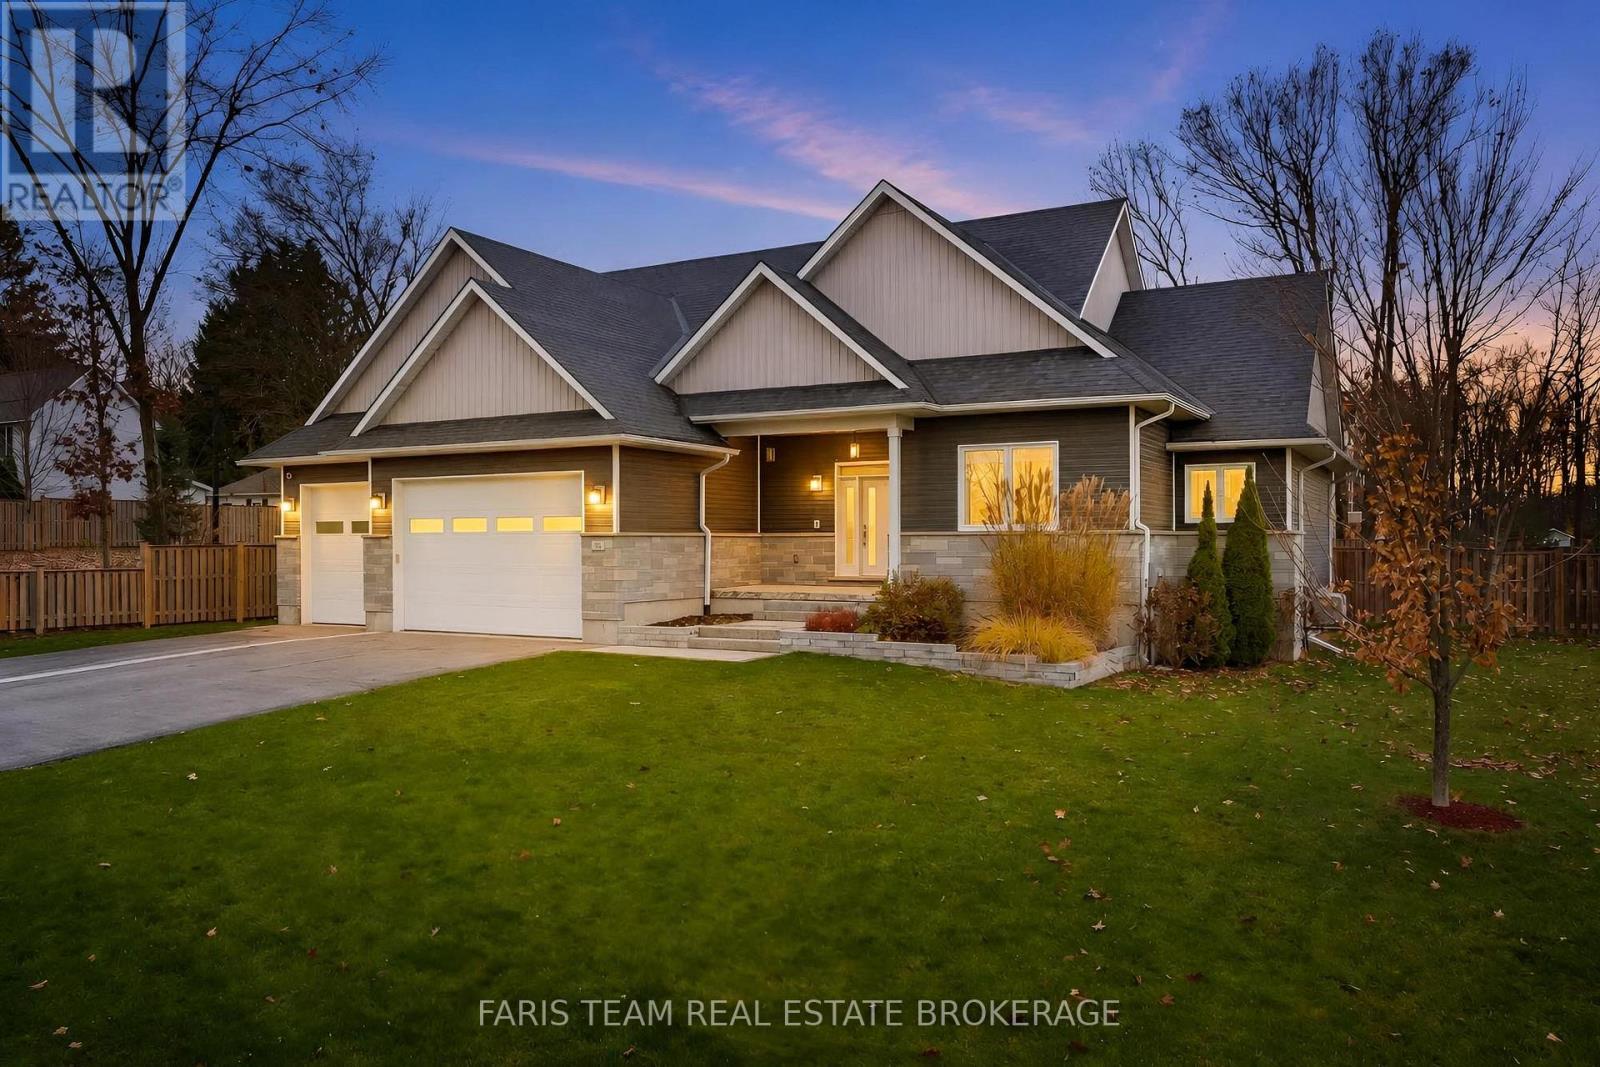
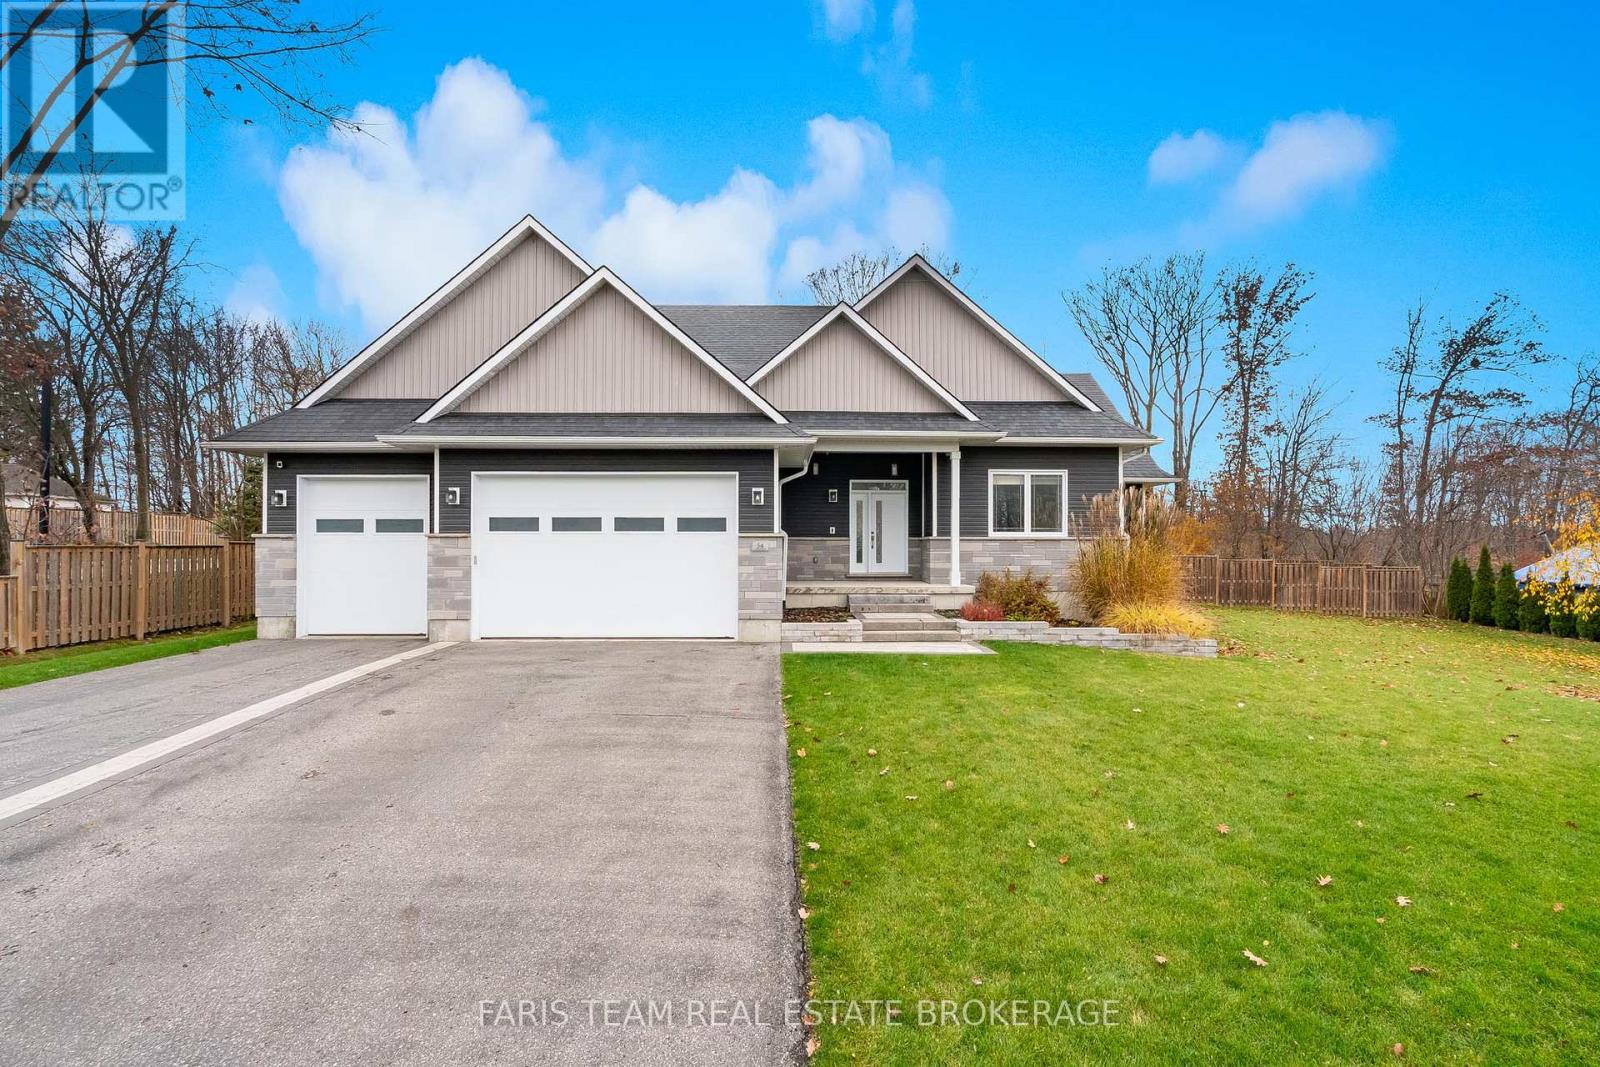
54 Maple Street Tay (Victoria Harbour), Ontario L0K 2A0


$1,195,000
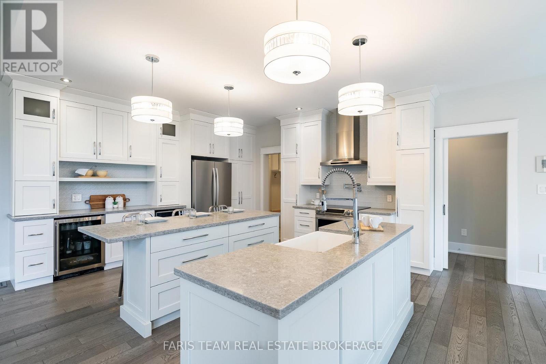
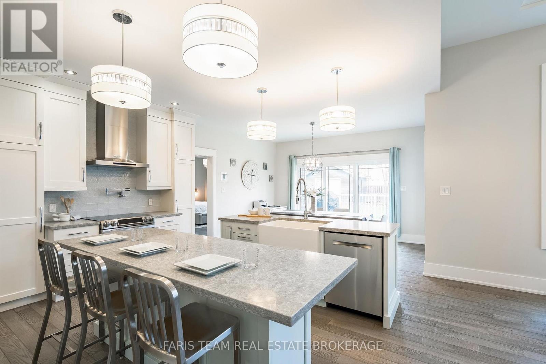
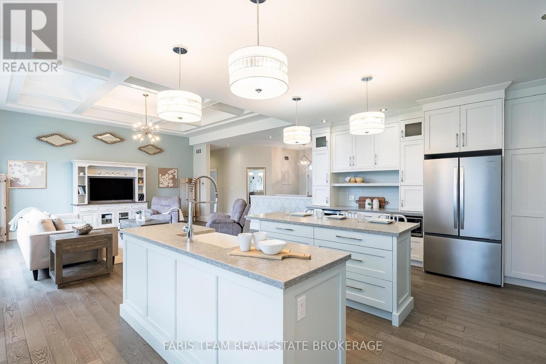
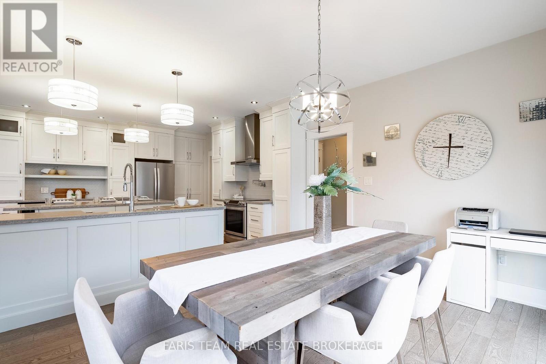
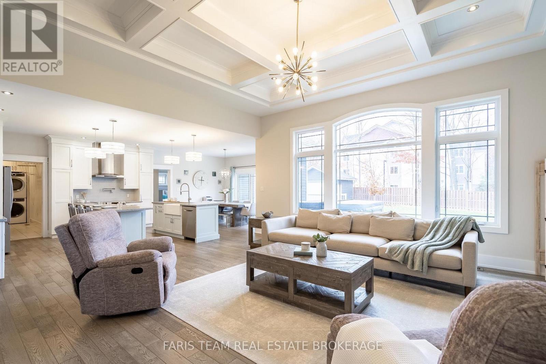
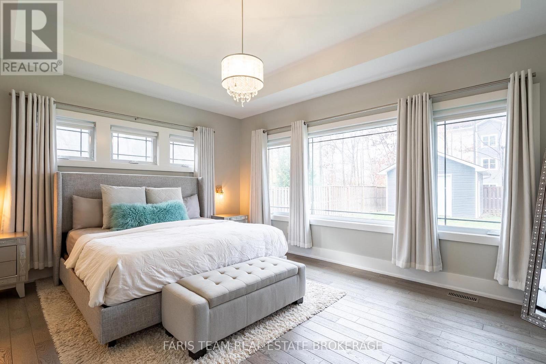
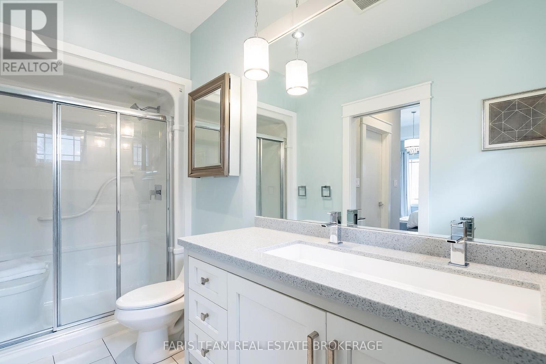
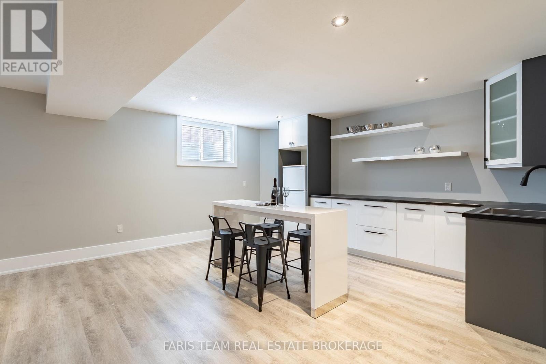
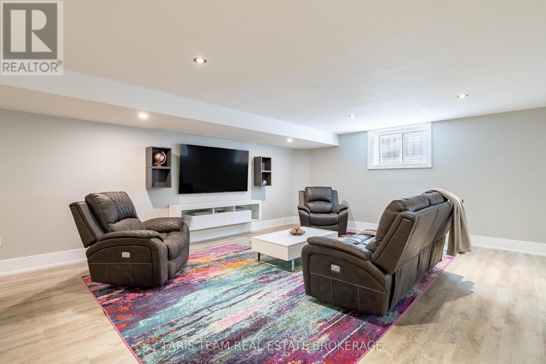
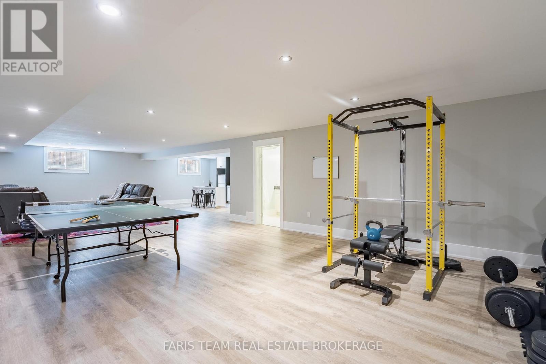
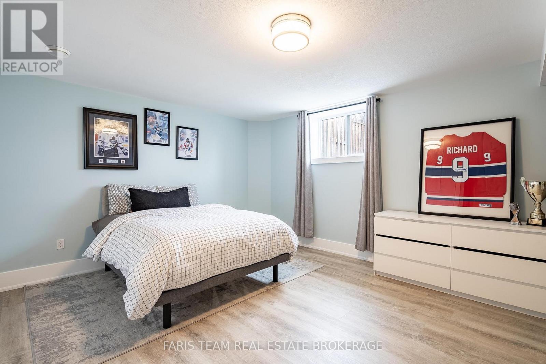
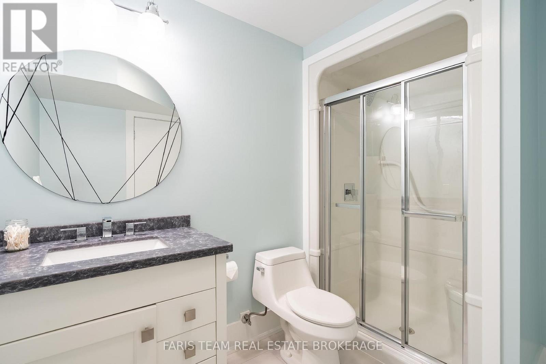
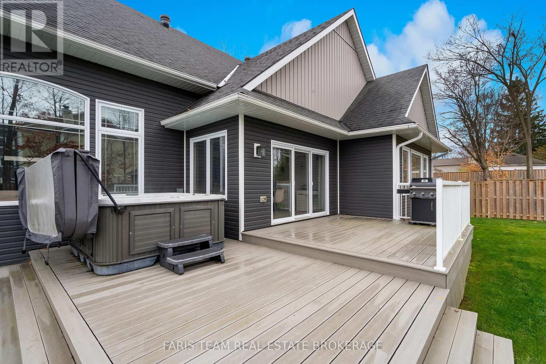
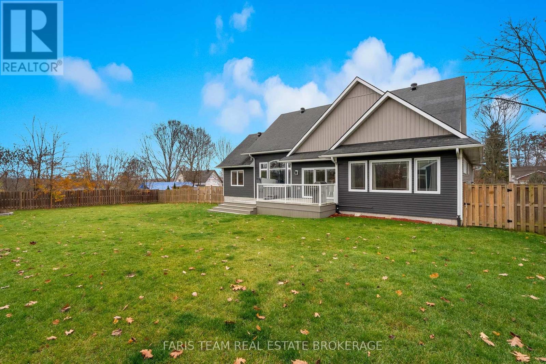
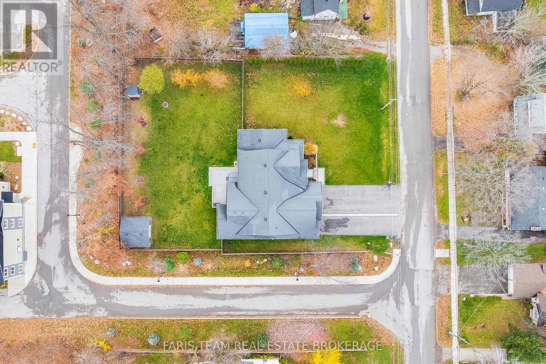
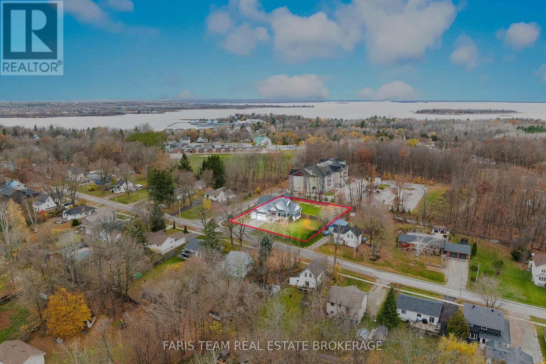
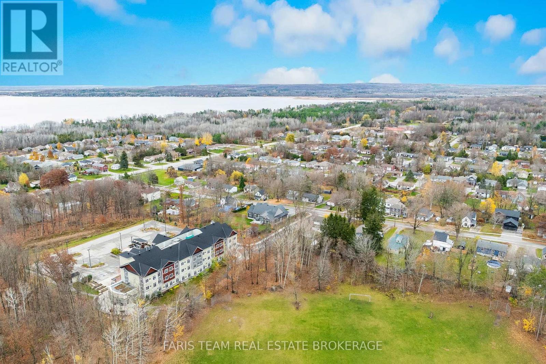
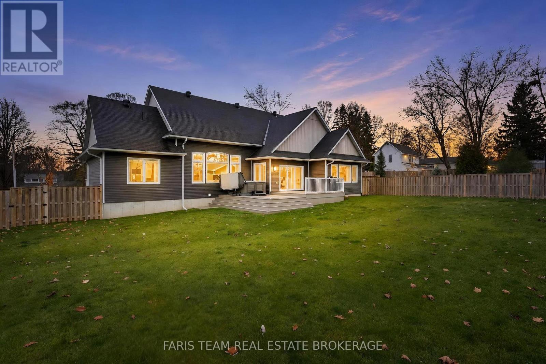
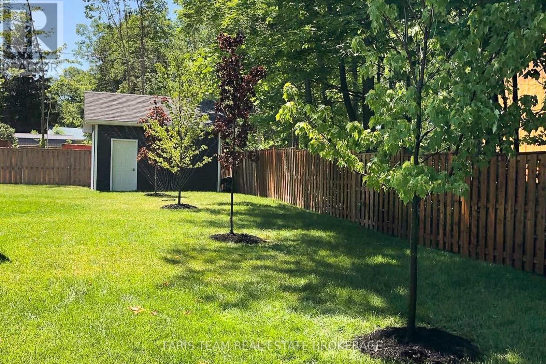
Top 5 Reasons You Will Love This Home: 1) Discover exceptional craftsmanship and timeless elegance in this stunning custom-built home, completed in 2018 and offering over 4,000 square feet of beautifully finished living space, thoughtfully designed with high-end finishes, impressive attention to detail, and an abundance of room for both everyday family living and effortless entertaining 2) Experience the heart of the home in the spectacular chef-inspired kitchen, showcasing an impressive double-island design and a coffee and wine bar, creating the ultimate setting for preparing meals, hosting celebrations, and gathering with loved ones, while the luxurious primary suite offers a private sanctuary complete with two spacious walk-in closets and an elegant ensuite designed for relaxation and comfort 3) Appreciate the exceptional versatility of an attached, heated triple-car garage, providing year-round comfort and ample space for vehicles, storage, and hobbies, complemented by an additional detached single-car garage delivering even greater flexibility for a workshop, recreational equipment, or extra vehicle storage 4) Discover endless possibilities in the beautifully finished lower level, thoughtfully designed to accommodate extended family, overnight guests, or memorable gatherings, featuring an additional bedroom, a convenient kitchenette/wet bar, a full bathroom, and an expansive recreation room, creating a welcoming and versatile extension of the home with plenty of space to relax, entertain, and enjoy 5) Embrace spacious living and peaceful surroundings on an impressive 130'x163' lot in the charming community of Victoria Harbour, where generous outdoor space provides endless opportunities for gardening, entertaining, outdoor recreation, and creating your own backyard retreat, all while enjoying the comfort and privacy of an expansive property that perfectly complements this remarkable custom-built residence. 2,214 above grade sq.ft. plus a finished lower level. (id:43681)
Open House
现在这个房屋大家可以去Open House参观了!
11:00 am
结束于:1:00 pm
房源概要
| MLS® Number | S14163142 |
| 房源类型 | 民宅 |
| 社区名字 | Victoria Harbour |
| 社区特征 | School Bus |
| 特征 | Level Lot, 树木繁茂的地区, 无地毯 |
| 总车位 | 12 |
| 结构 | Deck, 棚 |
详 情
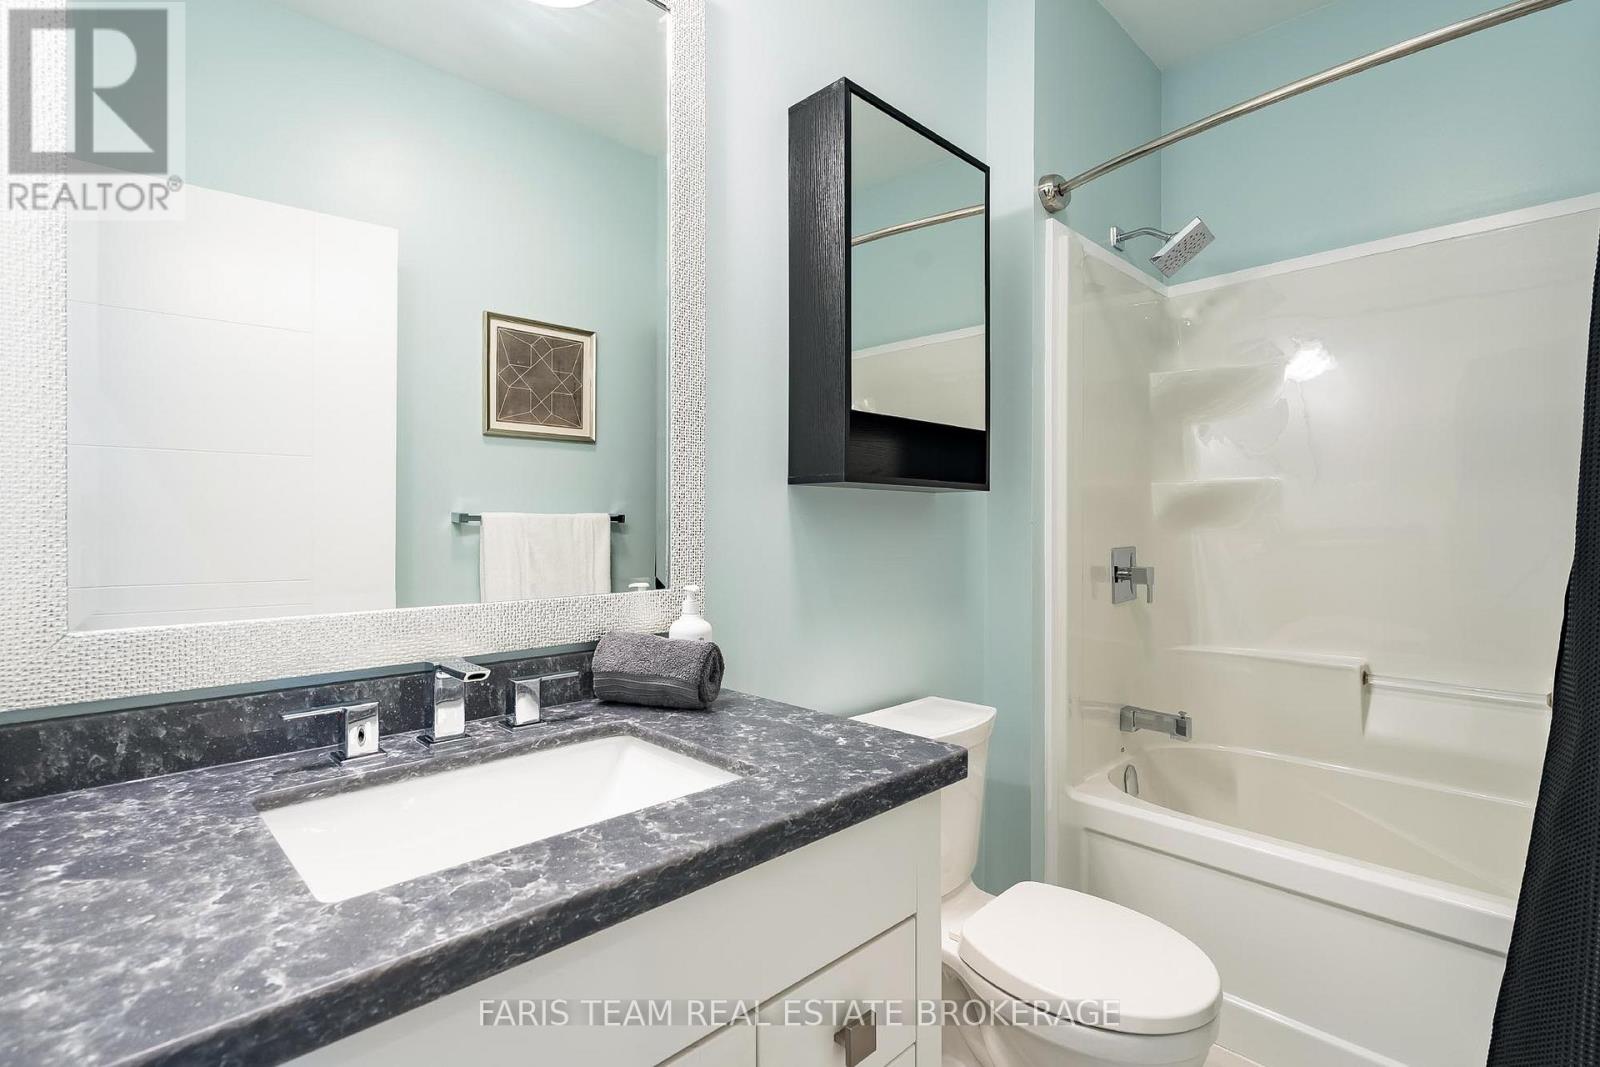
| 浴室 | 3 |
| 地上卧房 | 3 |
| 地下卧室 | 1 |
| 总卧房 | 4 |
| Age | 6 To 15 Years |
| 家电类 | Hot Tub, Garage Door Opener Remote(s), Water Heater, 洗碗机, 烘干机, 微波炉, 炉子, 洗衣机, 窗帘, 冰箱 |
| 建筑风格 | Raised Bungalow |
| 地下室进展 | 已装修 |
| 地下室类型 | 全完工 |
| Construction Status | Insulation Upgraded |
| 施工种类 | 独立屋 |
| 空调 | Central Air Conditioning, 换气机 |
| 外墙 | 乙烯基壁板 |
| Flooring Type | Hardwood, Vinyl, Ceramic |
| 地基类型 | 混凝土 |
| 供暖方式 | 天然气 |
| 供暖类型 | 压力热风 |
| 储存空间 | 1 |
| 内部尺寸 | 2000 - 2500 Sqft |
| 类型 | 独立屋 |
| Utility Power | Generator |
| 设备间 | 市政供水 |
车 位
| 附加车库 | |
| Garage |
土地
| 英亩数 | 无 |
| 围栏类型 | Fully Fenced |
| Landscape Features | Lawn Sprinkler |
| 污水道 | Sanitary Sewer |
| 土地深度 | 163 Ft ,8 In |
| 土地宽度 | 130 Ft ,9 In |
| 不规则大小 | 130.8 X 163.7 Ft |
| 规划描述 | R2 |
房 间
| 楼 层 | 类 型 | 长 度 | 宽 度 | 面 积 |
|---|---|---|---|---|
| Lower Level | 卧室 | 5.37 m | 4.81 m | 5.37 m x 4.81 m |
| Lower Level | 厨房 | 4.78 m | 2.78 m | 4.78 m x 2.78 m |
| Lower Level | 娱乐,游戏房 | 14.59 m | 12.13 m | 14.59 m x 12.13 m |
| 一楼 | 厨房 | 5.7 m | 4.42 m | 5.7 m x 4.42 m |
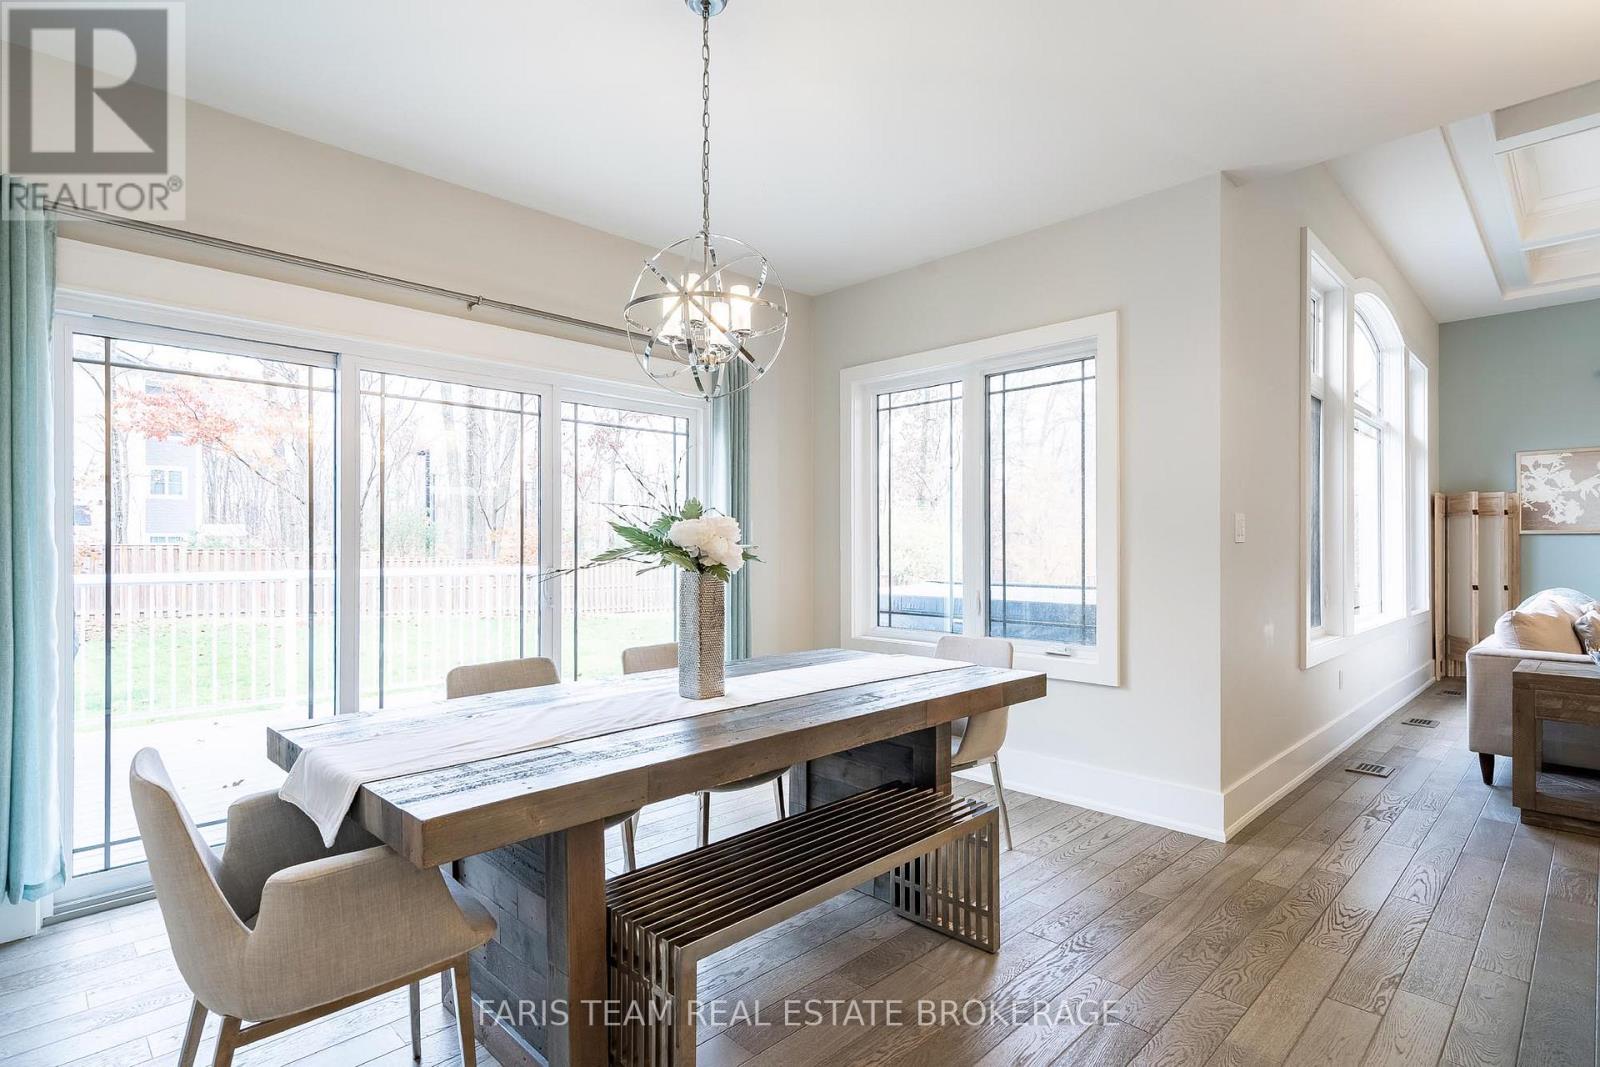
| 一楼 | 餐厅 | 4.21 m | 2.32 m | 4.21 m x 2.32 m |
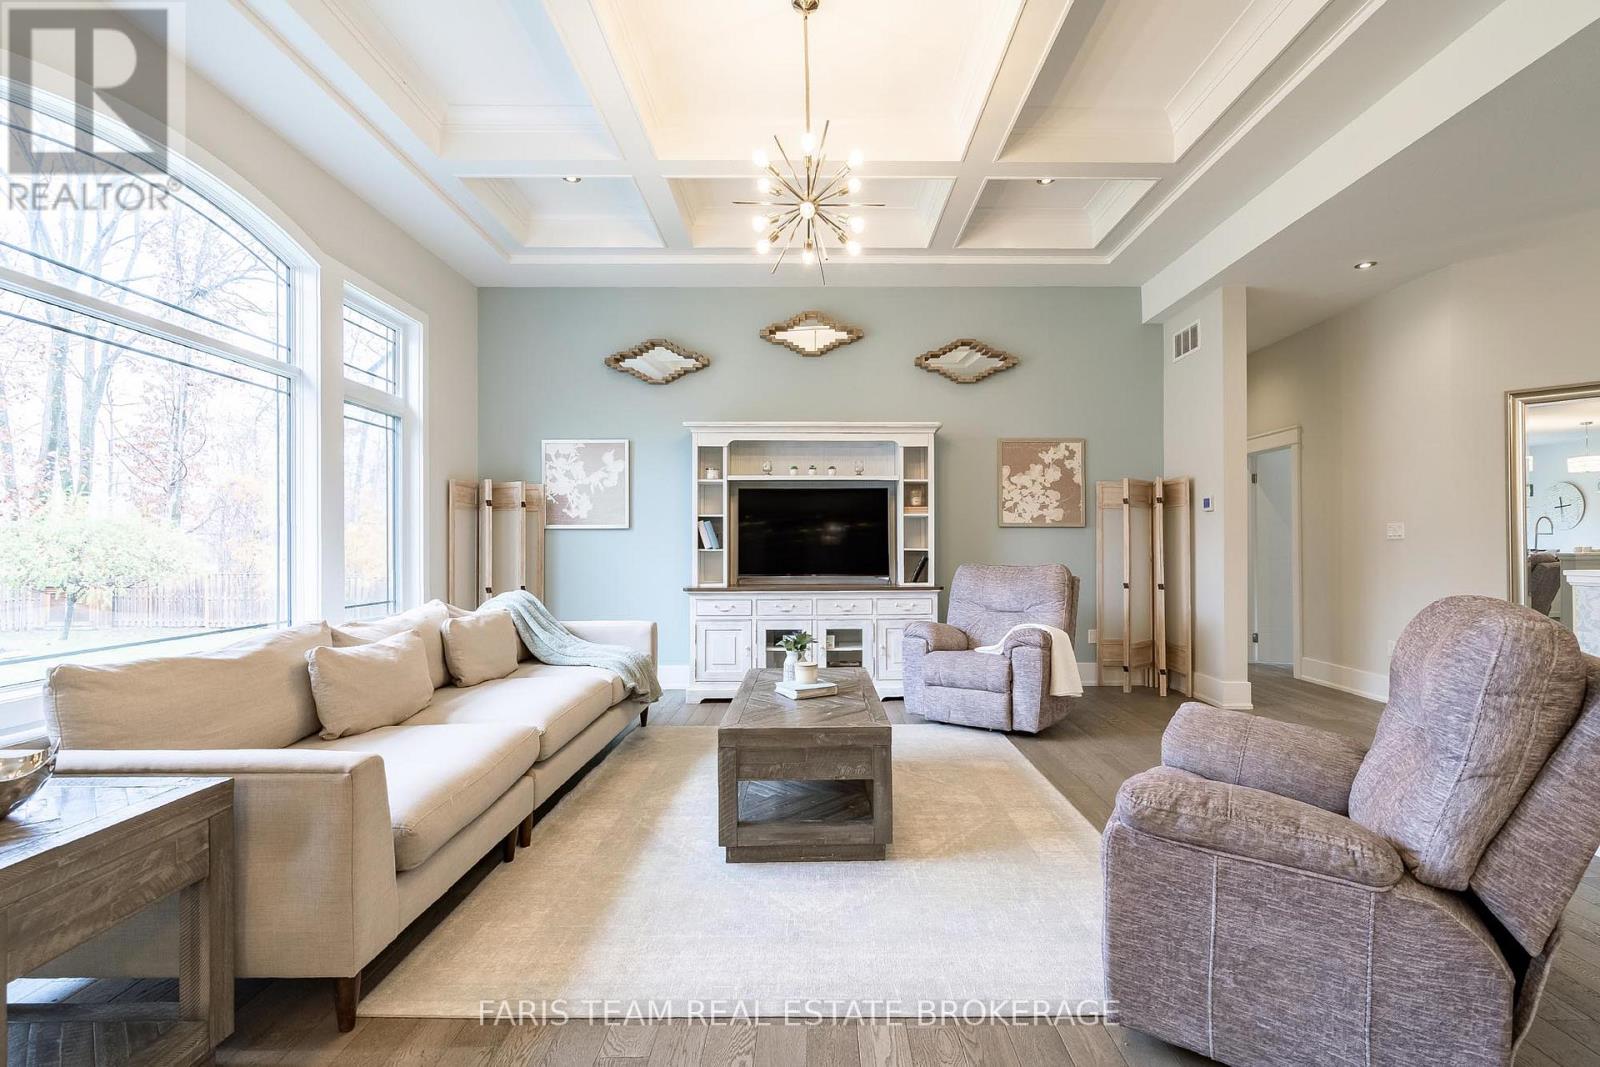
| 一楼 | 客厅 | 6.05 m | 5.93 m | 6.05 m x 5.93 m |
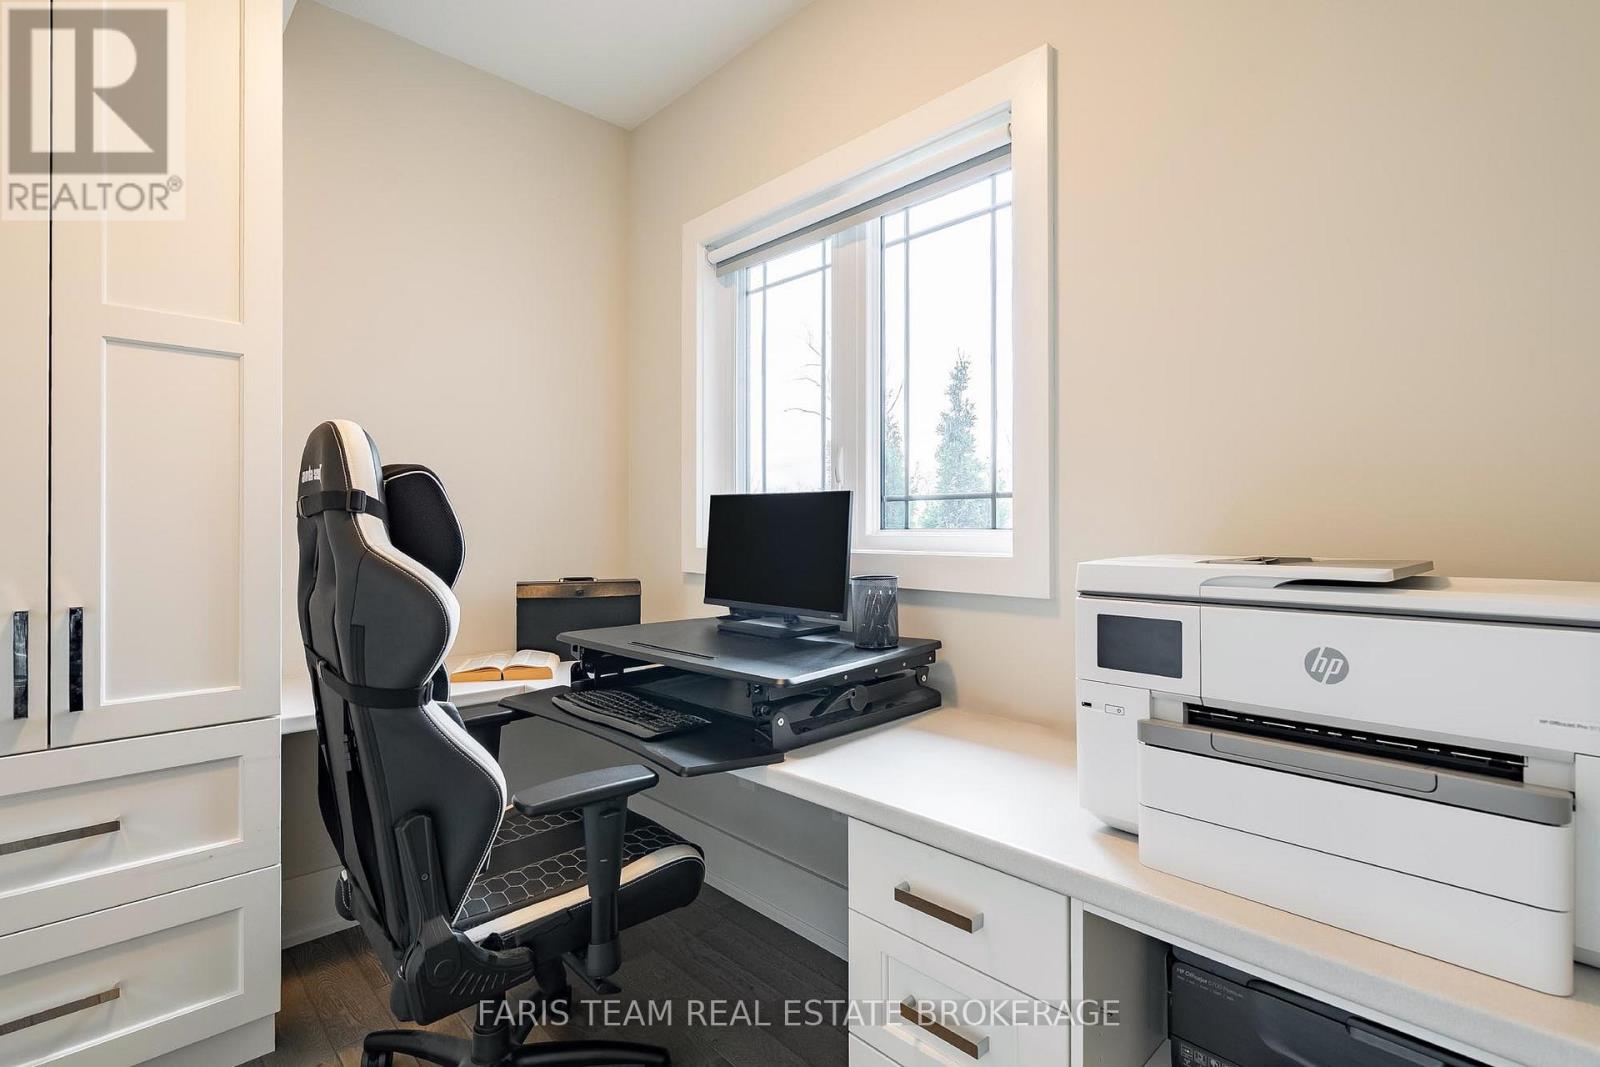
| 一楼 | Office | 2.74 m | 2.03 m | 2.74 m x 2.03 m |
| 一楼 | 主卧 | 6.06 m | 5.2 m | 6.06 m x 5.2 m |
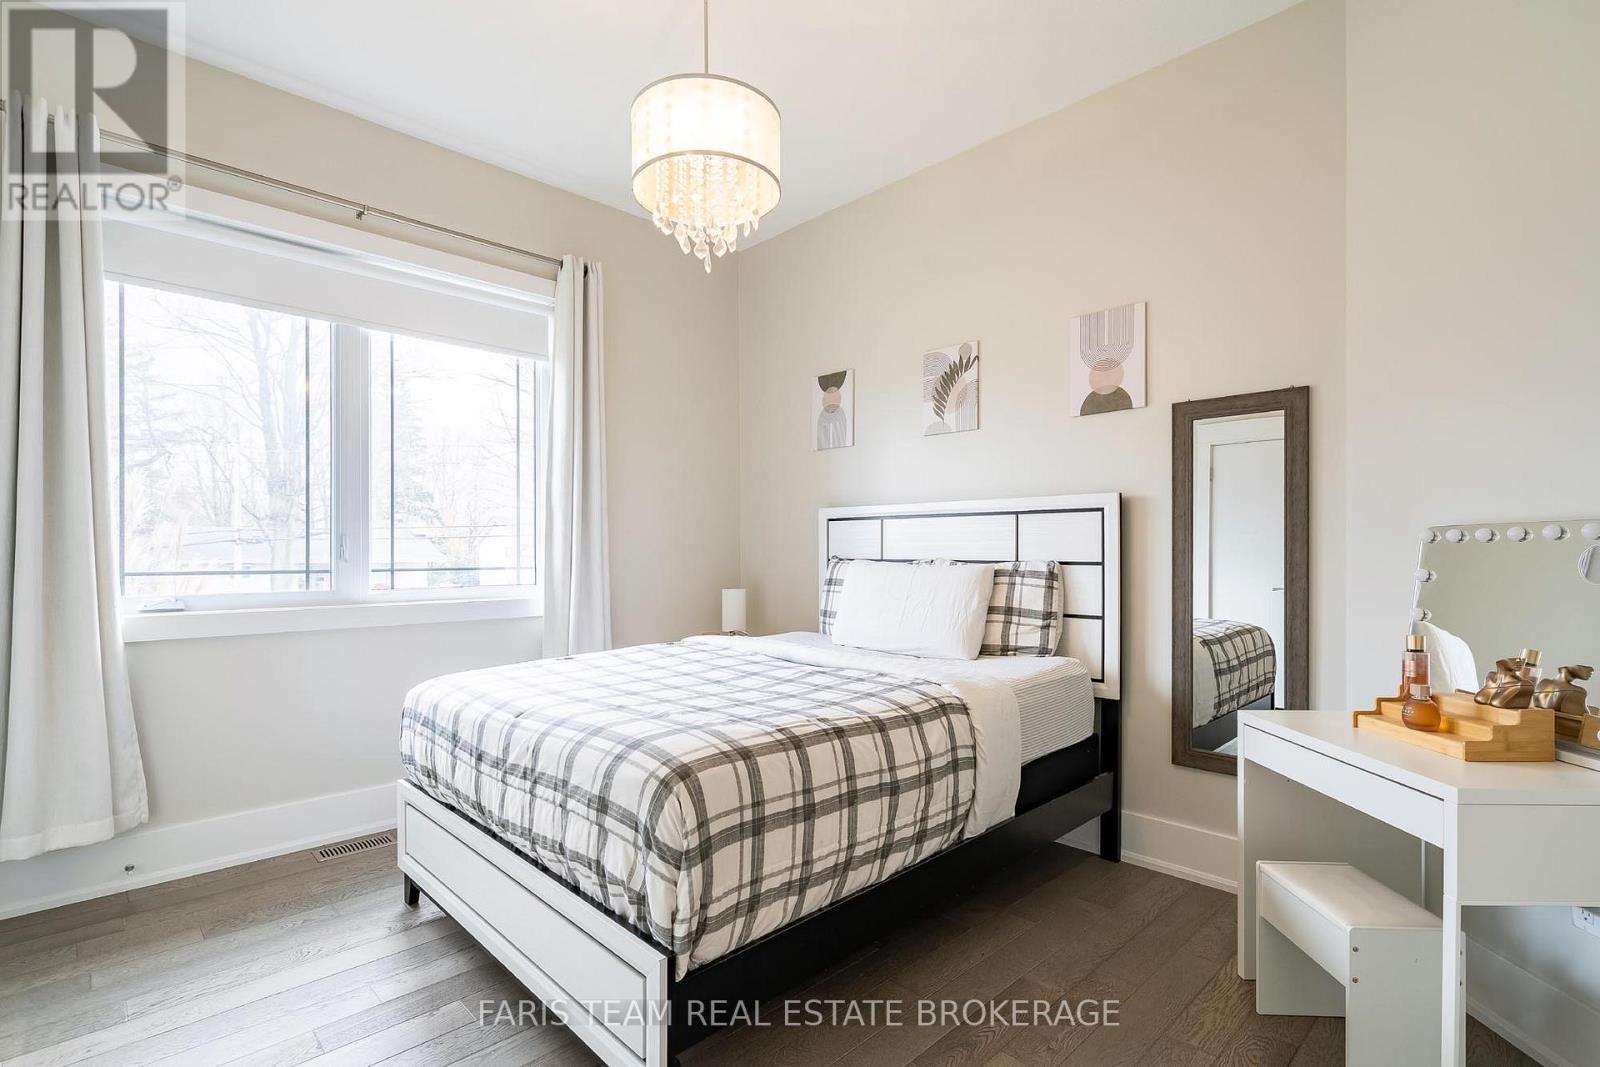
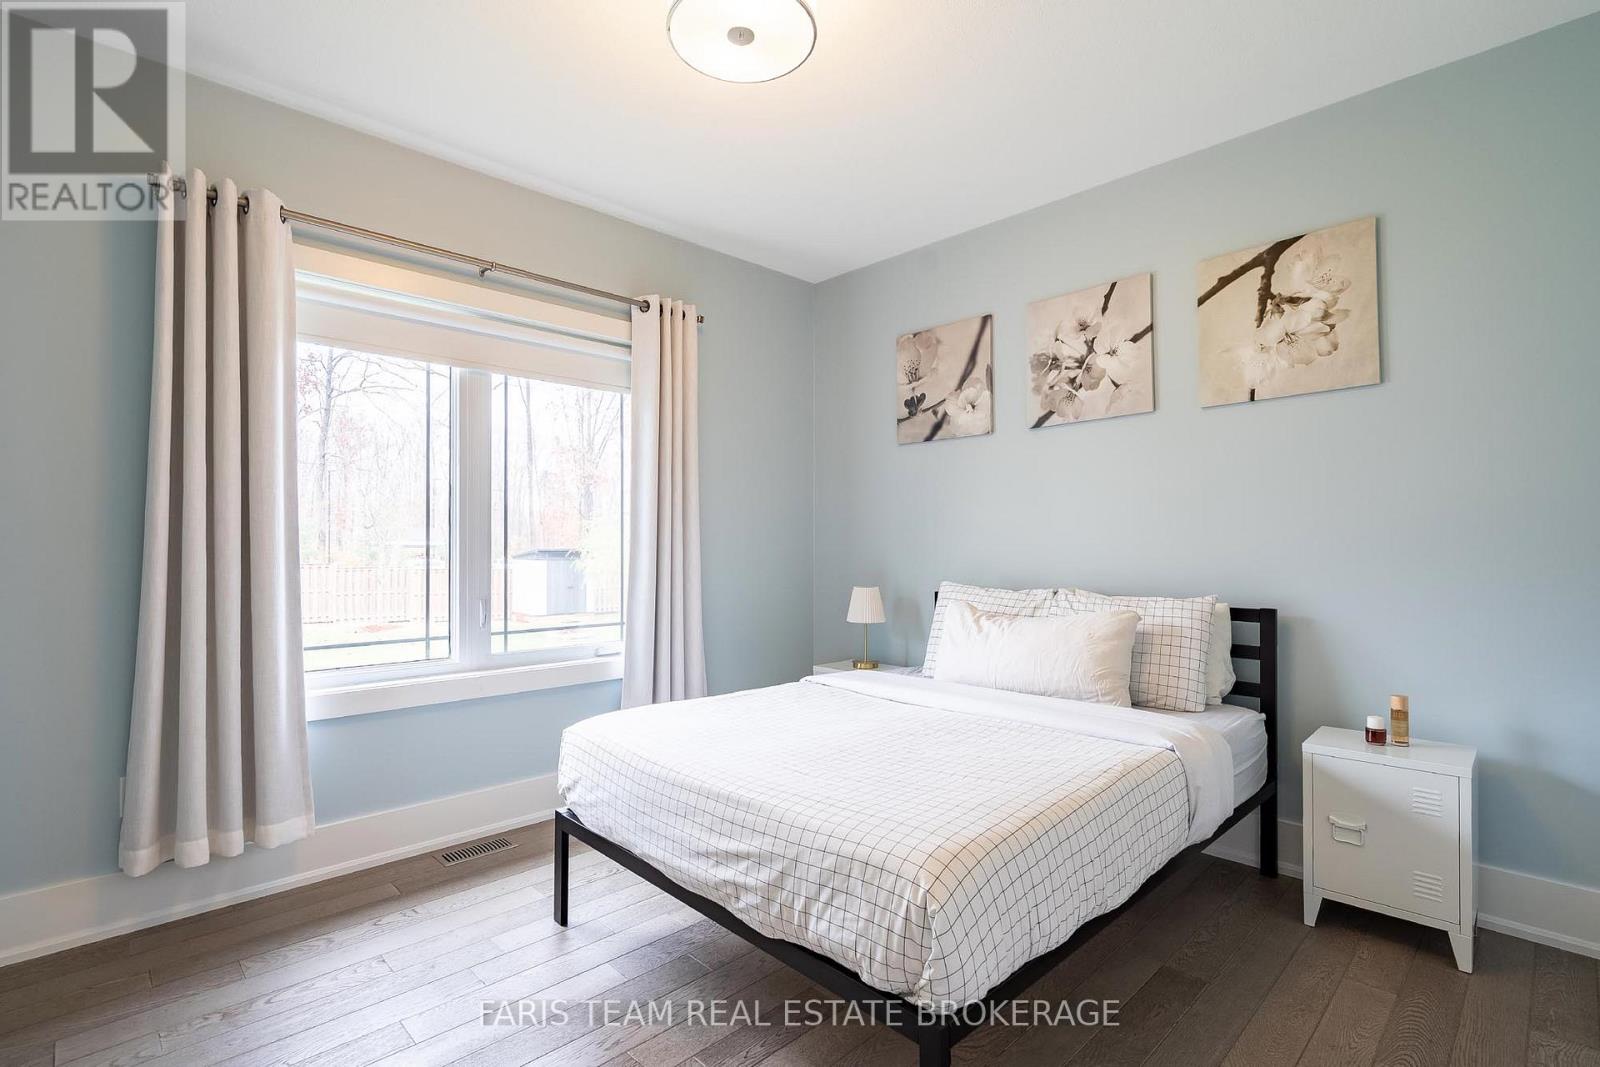
| 一楼 | 卧室 | 4.22 m | 3.96 m | 4.22 m x 3.96 m |
| 一楼 | 卧室 | 3.95 m | 3.43 m | 3.95 m x 3.43 m |
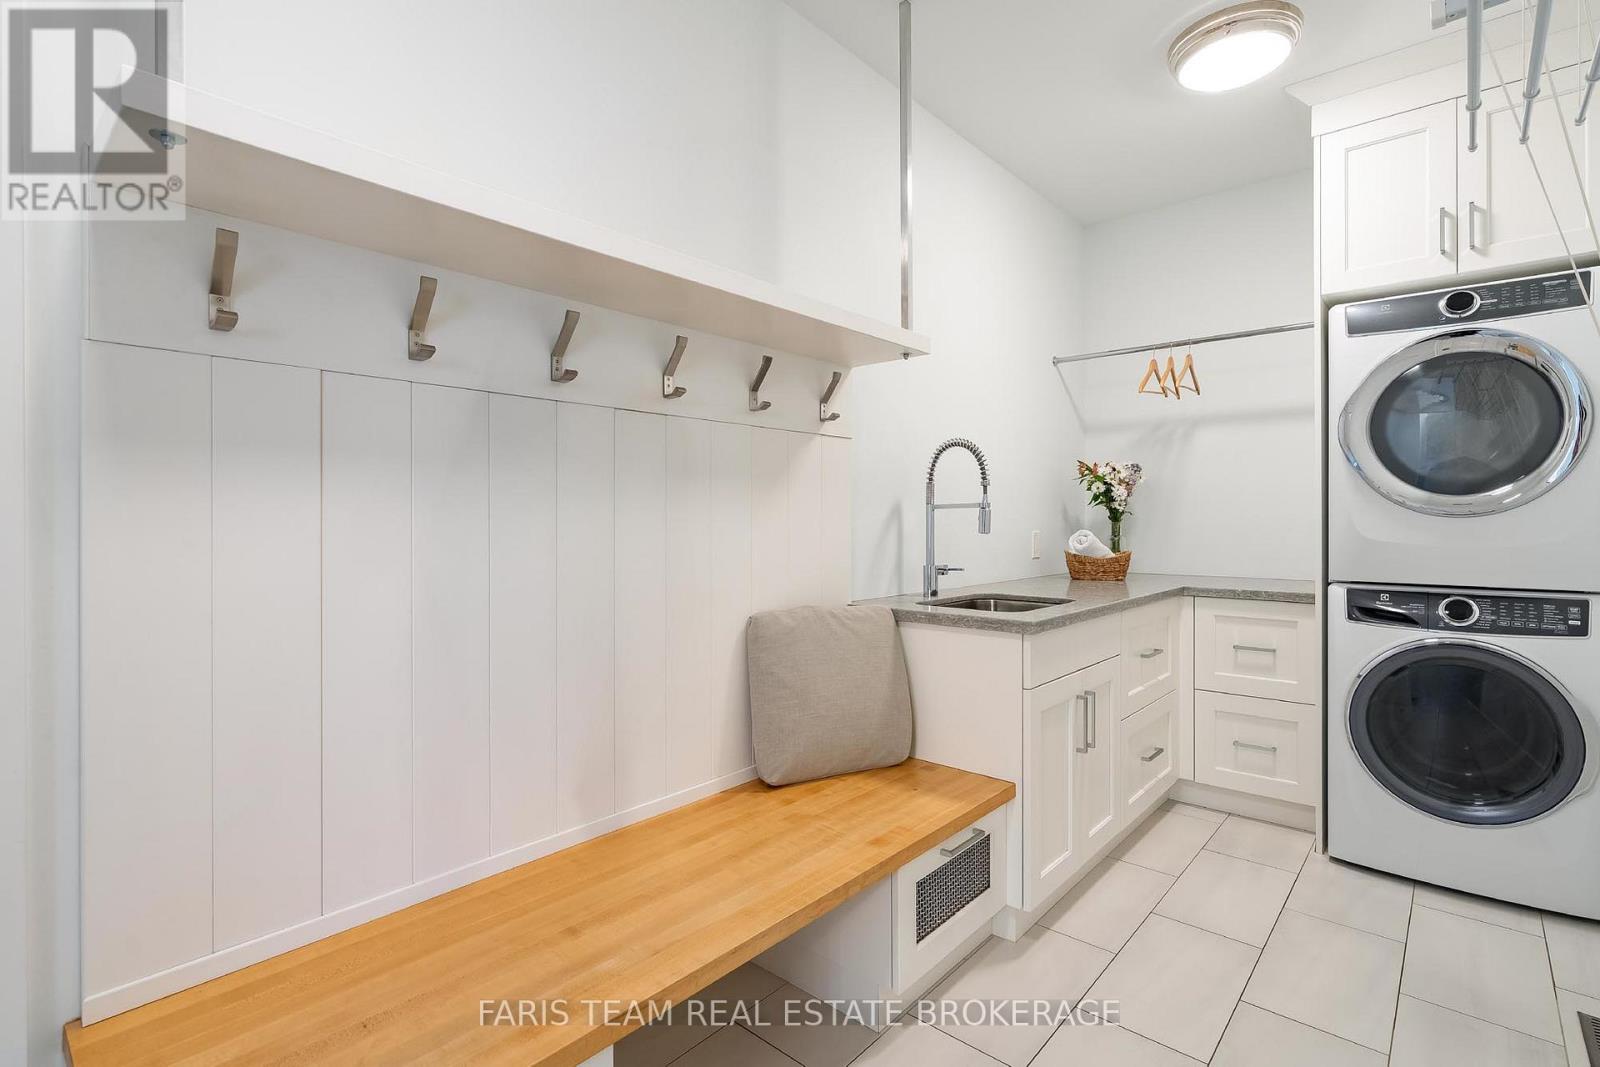
| 一楼 | 洗衣房 | 5.21 m | 1.92 m | 5.21 m x 1.92 m |
https://www.realtor.ca/real-estate/30494469/54-maple-street-tay-victoria-harbour-victoria-harbour

The trademarks REALTOR®, REALTORS®, and the REALTOR® logo are controlled by The Canadian Real Estate Association (CREA) and identify real estate professionals who are members of CREA. The trademarks MLS®, Multiple Listing Service® and the associated logos are owned by The Canadian Real Estate Association (CREA) and identify the quality of services provided by real estate professionals who are members of CREA. The trademark DDF® is owned by The Canadian Real Estate Association (CREA) and identifies CREA's Data Distribution Facility (DDF®)
Toronto Real Estate Board
Faris Team Real Estate Brokerage
November 09 2026 07:32:46
