
54 Lorne Avenue Bluewater (Hensall), Ontario N0M 1X0


$599,900
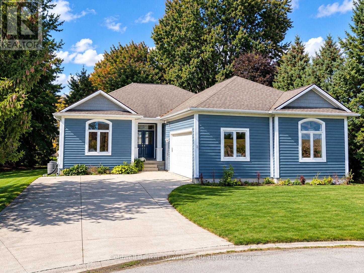
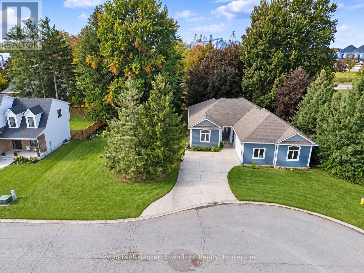
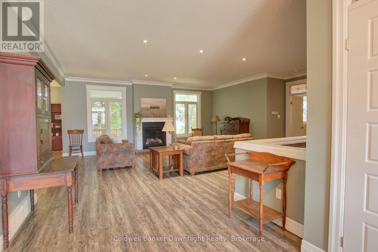
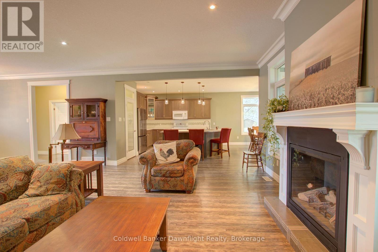
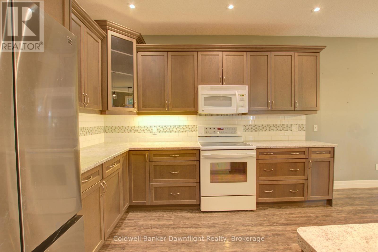
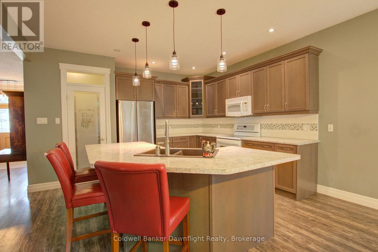
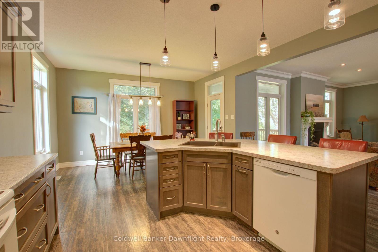
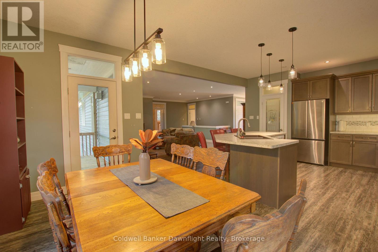
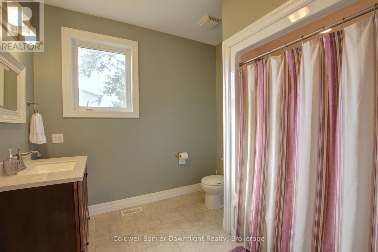
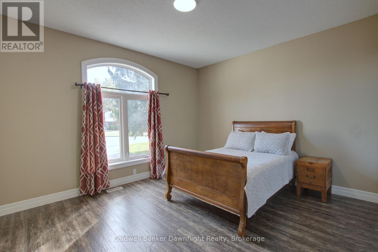
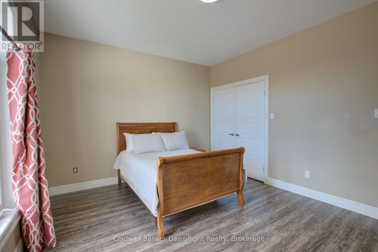
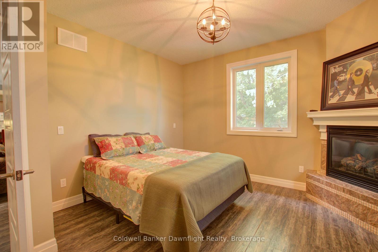
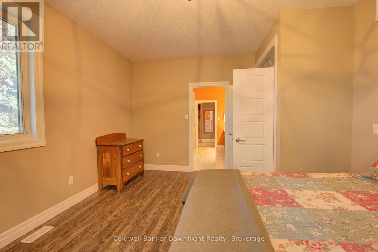
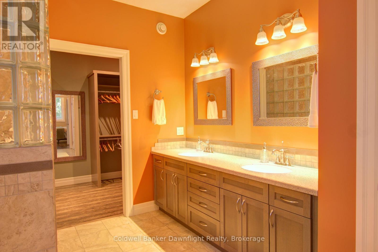
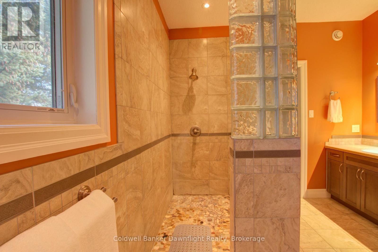
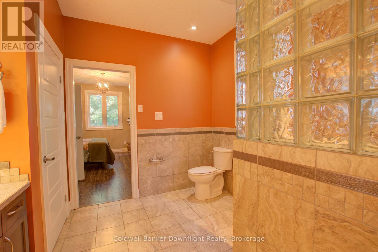
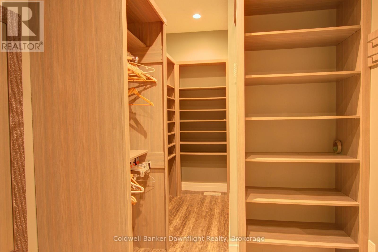
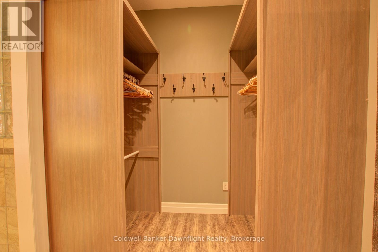
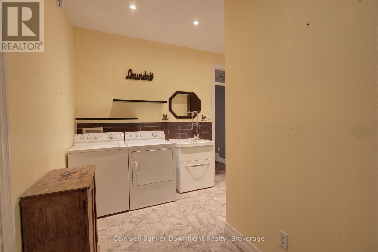
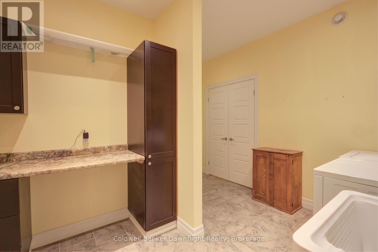
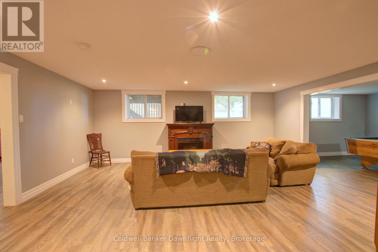
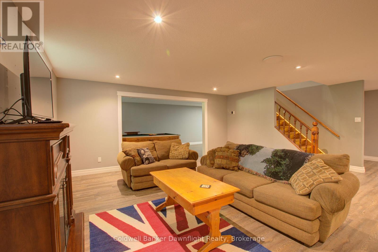
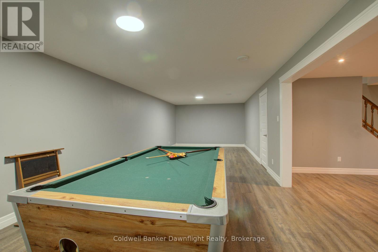
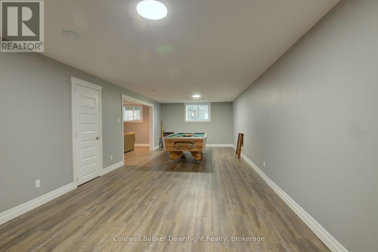
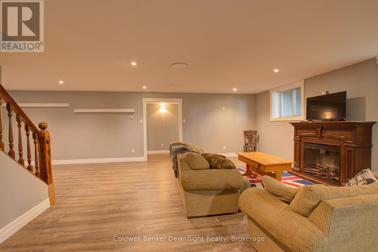
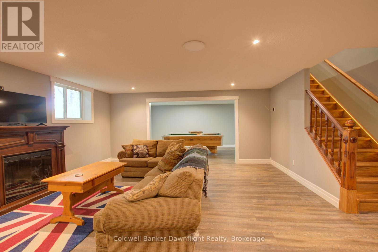
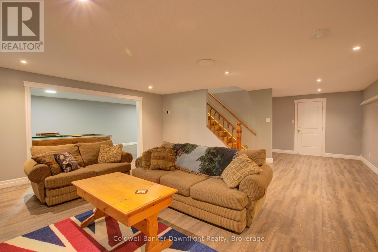
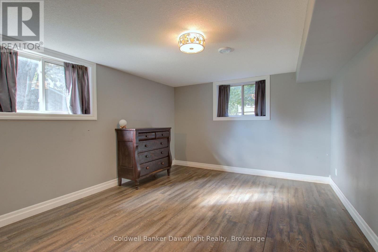
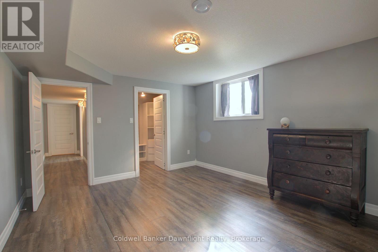
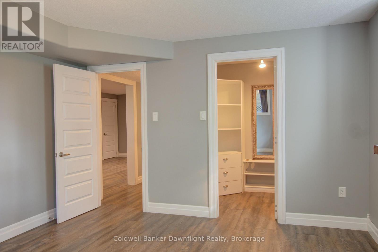
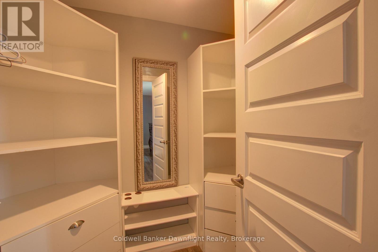
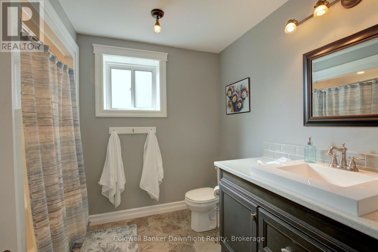
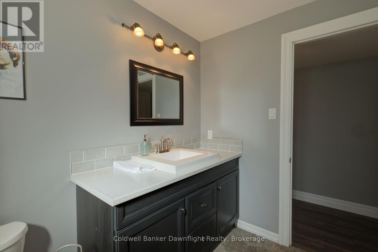
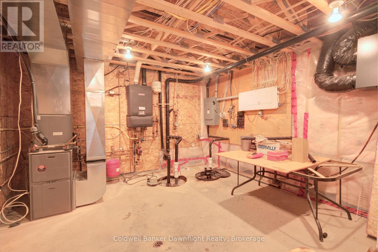
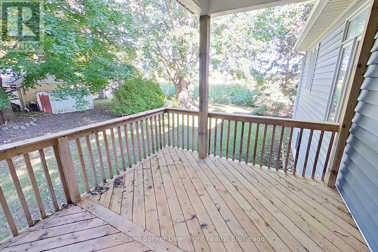
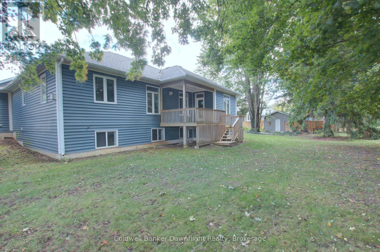
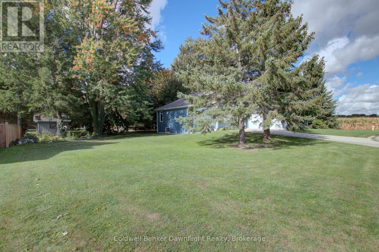
Welcome to 54 Lorne Avenue in Hensall! Built in 2014, this well-maintained bungalow offers comfortable main-floor living, a fully finished lower level and plenty of space both inside and out. The main floor features two bedrooms, including a primary bedroom with its own ensuite and gas fireplace, a second full bathroom and convenient main-floor laundry. A second gas fireplace adds warmth and character to the main living room. Downstairs, the fully finished basement offers a third bedroom, full bathroom, spacious recreation room with a third gas fireplace and additional flexible living space. In-floor heating in both the basement and attached double garage provides added comfort, supplied by an on-demand water heating system that also serves the home's domestic hot water. Outside, the property sits on an impressive approximately 137' x 119' lot, offering considerably more outdoor space than typically found with newer homes. The attached double garage provides plenty of room for vehicles, storage or workshop use. Located in the community of Hensall, this property combines newer construction, generous living space and thoughtful comfort features in a well-established residential setting. (id:43681)
房源概要
| MLS® Number | X14029004 |
| 房源类型 | 民宅 |
| 社区名字 | Hensall |
| 特征 | 无地毯 |
| 总车位 | 5 |
详 情
| 浴室 | 3 |
| 地上卧房 | 3 |
| 总卧房 | 3 |
| Age | 6 To 15 Years |
| 公寓设施 | Fireplace(s) |
| 家电类 | Water Heater |
| 建筑风格 | 平房 |
| 地下室进展 | 已装修 |
| 地下室类型 | N/a (finished) |
| 施工种类 | 独立屋 |
| 空调 | 中央空调 |
| 外墙 | 乙烯基壁板 |
| 壁炉 | 有 |
| 地基类型 | 混凝土 |
| 供暖方式 | 天然气 |
| 供暖类型 | Forced Air, 地暖 |
| 储存空间 | 1 |
| 内部尺寸 | 1500 - 2000 Sqft |
| 类型 | 独立屋 |
| 设备间 | 市政供水 |
车 位
| 附加车库 | |
| Garage |
土地
| 英亩数 | 无 |
| 污水道 | Sanitary Sewer |
| 土地深度 | 119 Ft ,10 In |
| 土地宽度 | 132 Ft |
| 不规则大小 | 132 X 119.9 Ft |
| 规划描述 | R2 |
房 间
| 楼 层 | 类 型 | 长 度 | 宽 度 | 面 积 |
|---|---|---|---|---|
| 地下室 | 娱乐,游戏房 | 3.81 m | 10.36 m | 3.81 m x 10.36 m |
| 地下室 | Cold Room | 2.97 m | 1.73 m | 2.97 m x 1.73 m |
| 地下室 | 第三卧房 | 3.86 m | 4.67 m | 3.86 m x 4.67 m |
| 地下室 | 浴室 | 2.52 m | 2.74 m | 2.52 m x 2.74 m |
| 地下室 | 设备间 | 3.94 m | 4.42 m | 3.94 m x 4.42 m |
| 地下室 | 家庭房 | 6.12 m | 8.66 m | 6.12 m x 8.66 m |
| 一楼 | 门厅 | 2.57 m | 2.11 m | 2.57 m x 2.11 m |
| 一楼 | 客厅 | 6.91 m | 6.88 m | 6.91 m x 6.88 m |
| 一楼 | 厨房 | 4.37 m | 3.68 m | 4.37 m x 3.68 m |
| 一楼 | 餐厅 | 4.37 m | 3.35 m | 4.37 m x 3.35 m |
| 一楼 | 卧室 | 3.91 m | 4.75 m | 3.91 m x 4.75 m |
| 一楼 | 浴室 | 3 m | 3.63 m | 3 m x 3.63 m |
| 一楼 | 卧室 | 4.27 m | 3.63 m | 4.27 m x 3.63 m |
| 一楼 | 浴室 | 3 m | 3.63 m | 3 m x 3.63 m |
| 一楼 | Workshop | 8.61 m | 7.42 m | 8.61 m x 7.42 m |
https://www.realtor.ca/real-estate/30396962/54-lorne-avenue-bluewater-hensall-hensall

The trademarks REALTOR®, REALTORS®, and the REALTOR® logo are controlled by The Canadian Real Estate Association (CREA) and identify real estate professionals who are members of CREA. The trademarks MLS®, Multiple Listing Service® and the associated logos are owned by The Canadian Real Estate Association (CREA) and identify the quality of services provided by real estate professionals who are members of CREA. The trademark DDF® is owned by The Canadian Real Estate Association (CREA) and identifies CREA's Data Distribution Facility (DDF®)
Muskoka Haliburton Orillia – The Lakelands Association of REALTORS®
Coldwell Banker Dawnflight Realty, Brokerage
November 01 2026 04:28:53
